
211 410 Ledingham Way Saskatoon, Saskatchewan S7V 0C4

$379,900Maintenance,
$456.73 Monthly
Maintenance,
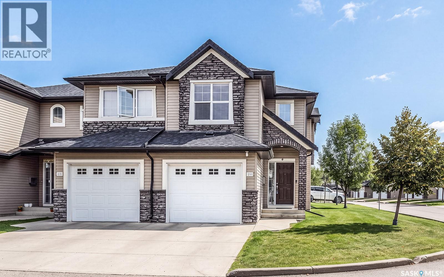
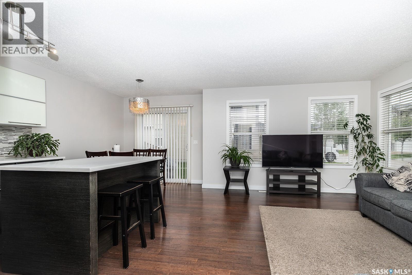
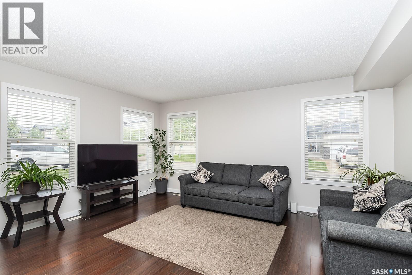
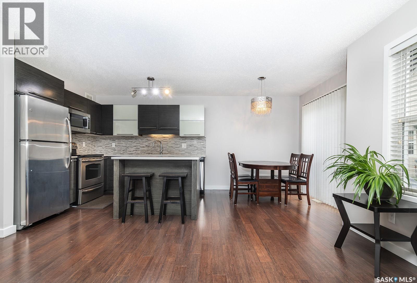
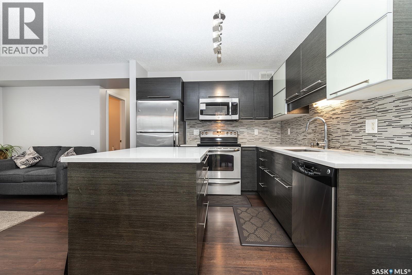
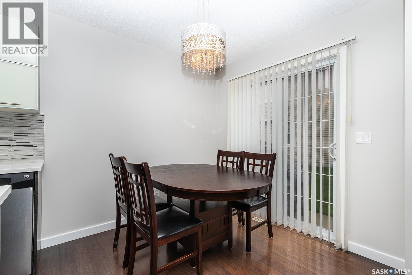
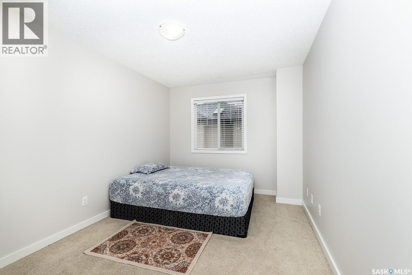
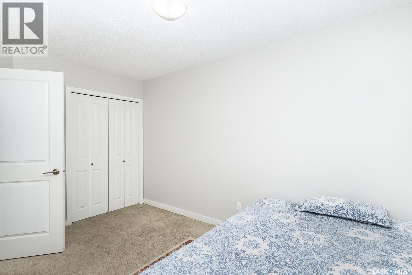
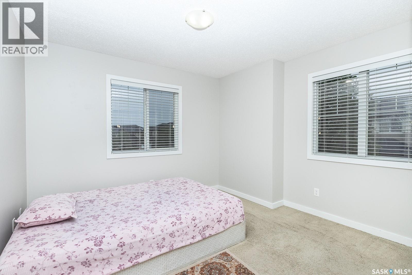
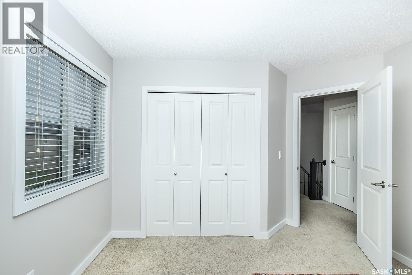
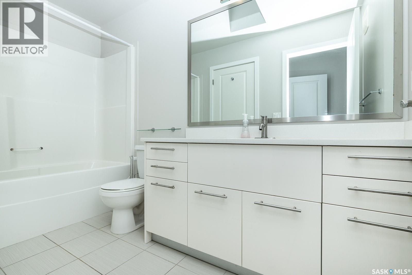
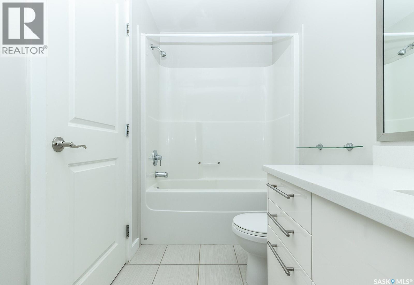
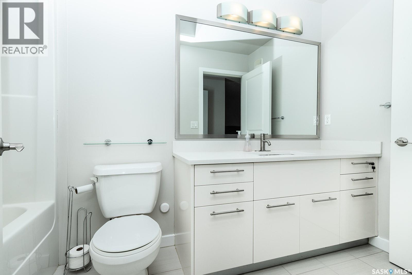
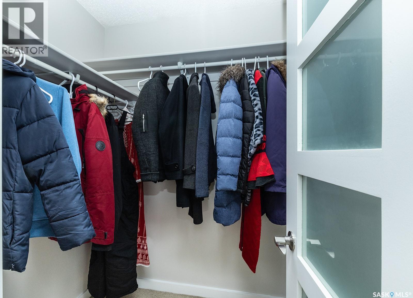
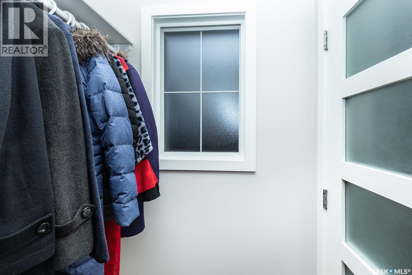
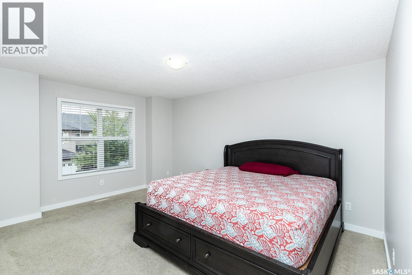
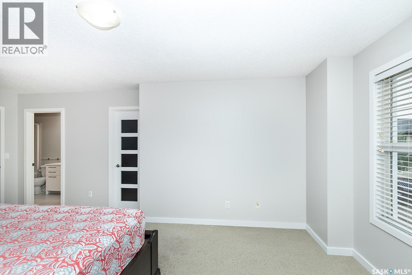
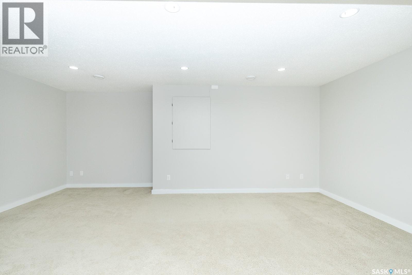
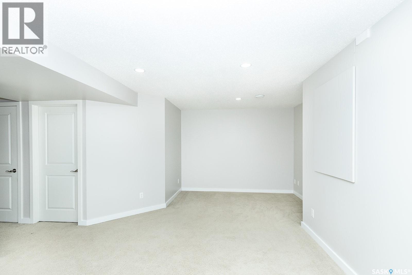
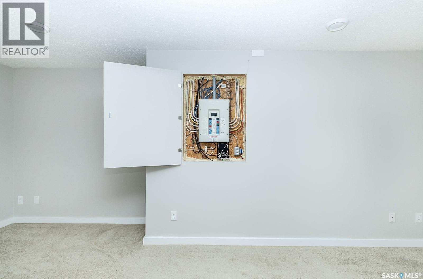
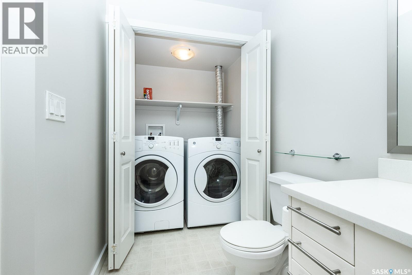
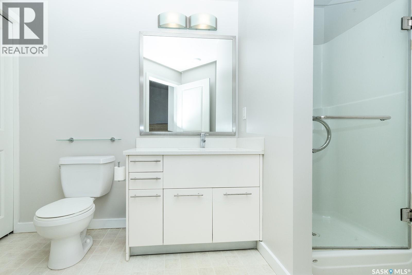
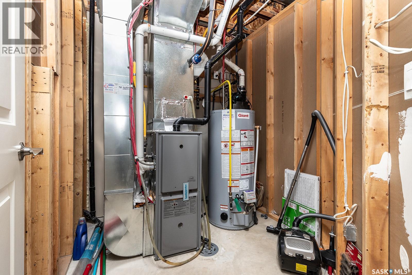
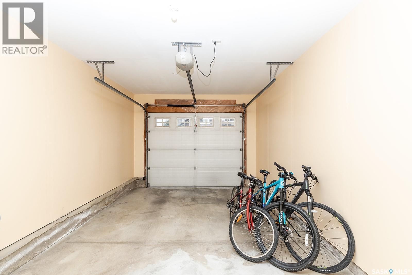
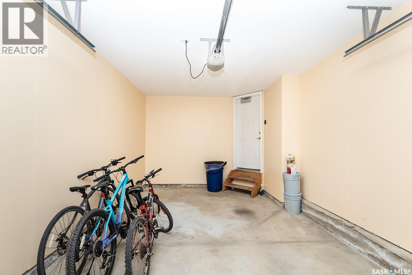
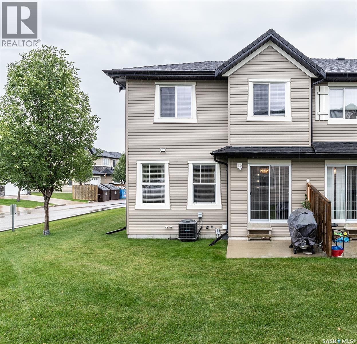
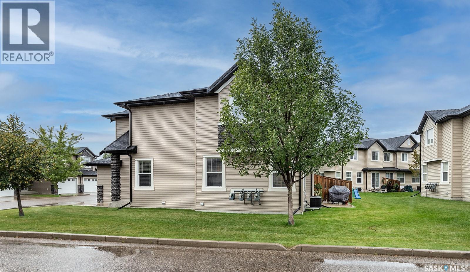
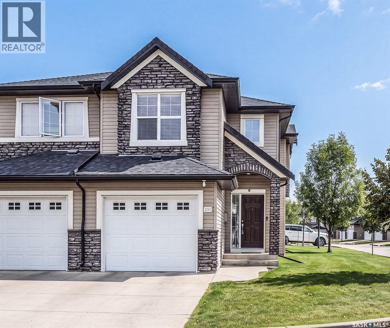
$456.73 MonthlyWelcome to this well-cared-for 3-bedroom, 3-bathroom townhouse-style condo, professionally cleaned and ready for immediate possession. This end unit offers the added bonus of extra east-facing windows, bringing plenty of natural light into the home. Upstairs, you'll find three bedrooms, including a bright south-facing primary bedroom. The main living area offers a comfortable and functional layout, with access to a rear patio that's perfect for BBQing and enjoying the warmer months. The finished basement adds even more living space with a cozy family room, bathroom and convenient laundry area. A single attached garage completes the package. Clean, comfortable and move-in ready, this is a great opportunity for anyone looking for low-maintenance condo living. (id:62370)
Property Details
| MLS® Number | SK048436 |
| Property Type | Single Family |
| Neigbourhood | Rosewood |
| Community Features | Pets Allowed With Restrictions |
| Structure | Patio(s) |
Building
| Bathroom Total | 3 |
| Bedrooms Total | 3 |
| Appliances | Washer, Refrigerator, Dishwasher, Dryer, Microwave, Window Coverings, Garage Door Opener Remote(s), Stove |
| Architectural Style | 2 Level |
| Basement Development | Finished |
| Basement Type | Full (finished) |
| Constructed Date | 2012 |
| Construction Style Attachment | Attached |
| Cooling Type | Central Air Conditioning |
| Heating Fuel | Natural Gas |
| Heating Type | Forced Air |
| Stories Total | 2 |
| Size Interior | 1,340 Ft2 |
| Type | Row / Townhouse |
Parking
| Attached Garage | |
| Other | |
| Parking Space(s) | 2 |
Land
| Acreage | No |
| Landscape Features | Lawn |
Rooms
| Level | Type | Length | Width | Dimensions |
|---|---|---|---|---|
| Second Level | Bedroom | 9 ft | 9 ft x Measurements not available | |
| Second Level | Bedroom | 11 2 x 10 6 | ||
| Second Level | Primary Bedroom | 12 8 x 15 5 | ||
| Second Level | 4pc Bathroom | 8 2 x 4 10 | ||
| Basement | Family Room | 19 6 x 13 1 | ||
| Basement | Laundry Room | 5 ft | Measurements not available x 5 ft | |
| Basement | Other | Measurements not available | ||
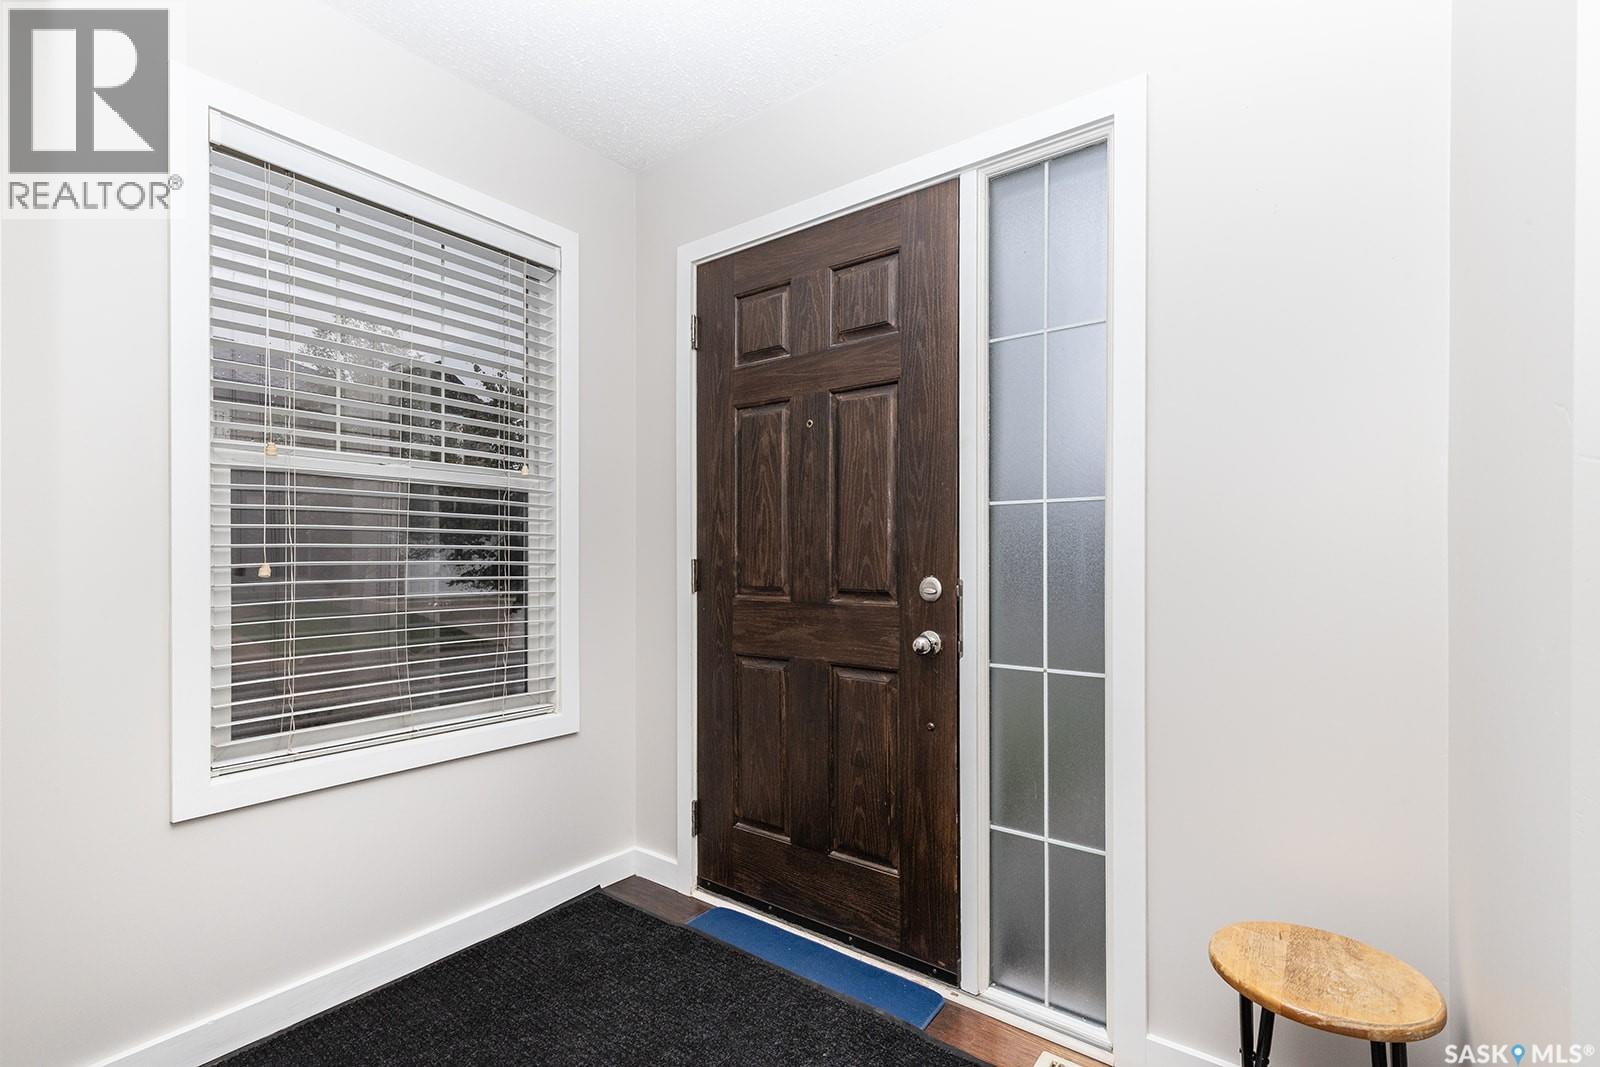
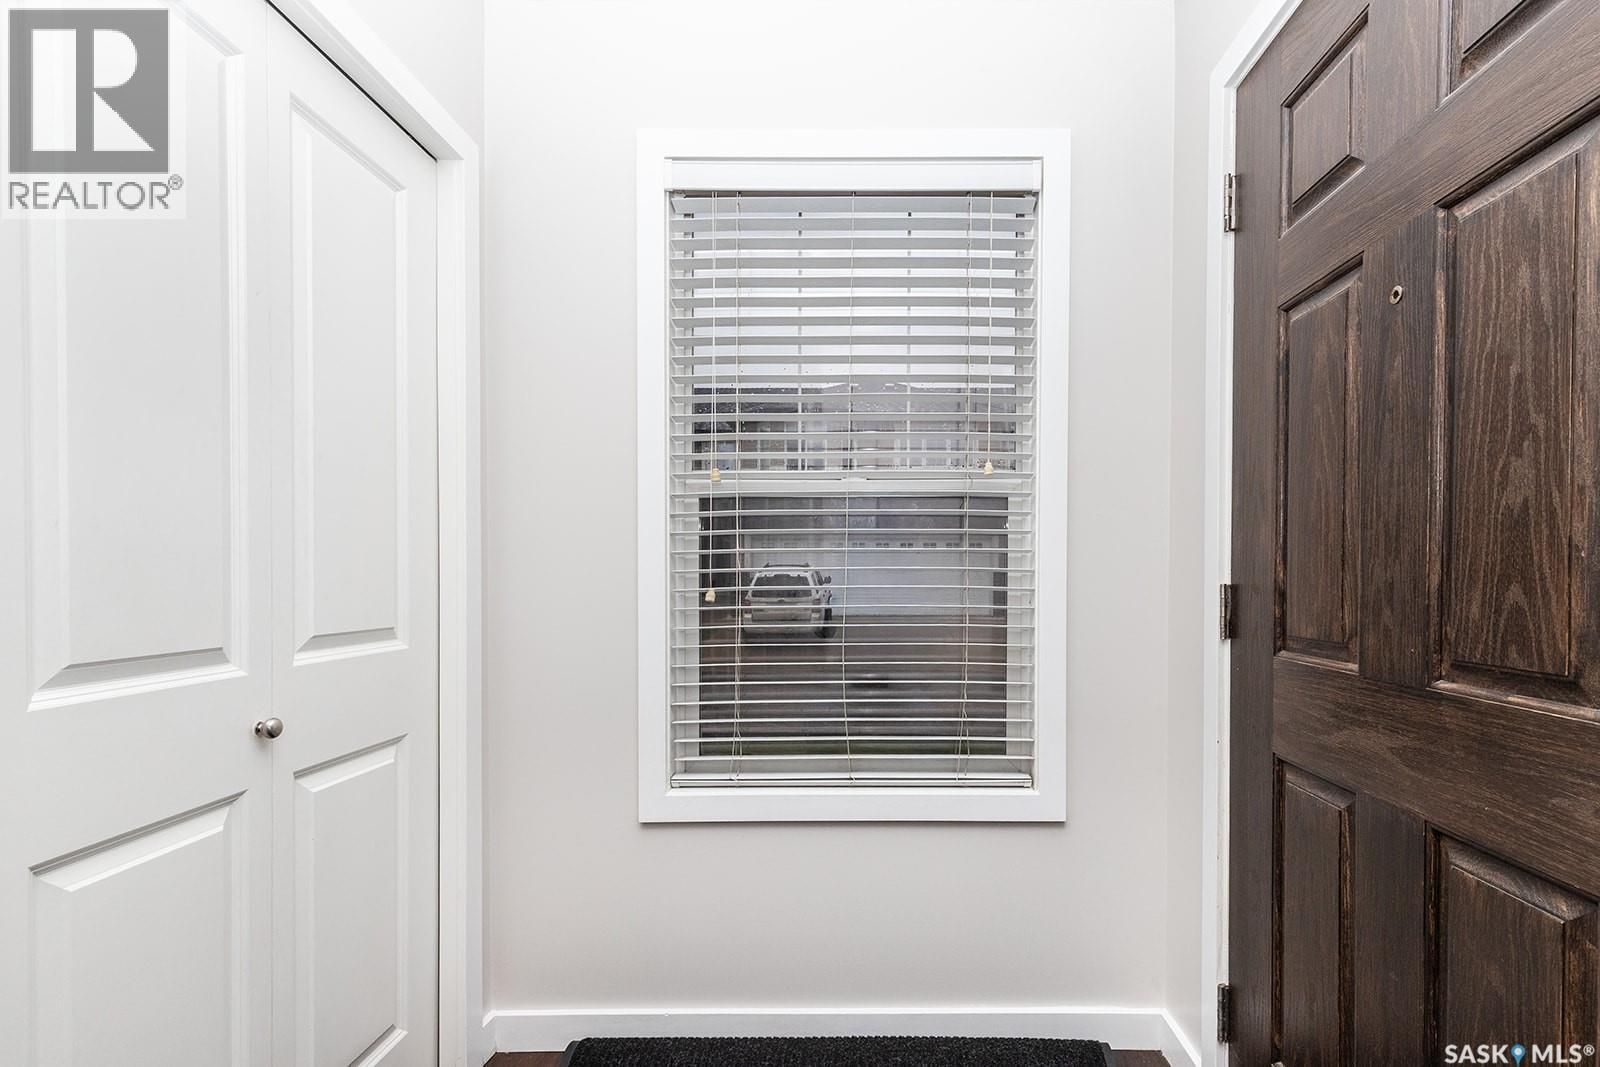
| Main Level | Foyer | 6 11 x 5 2 | ||
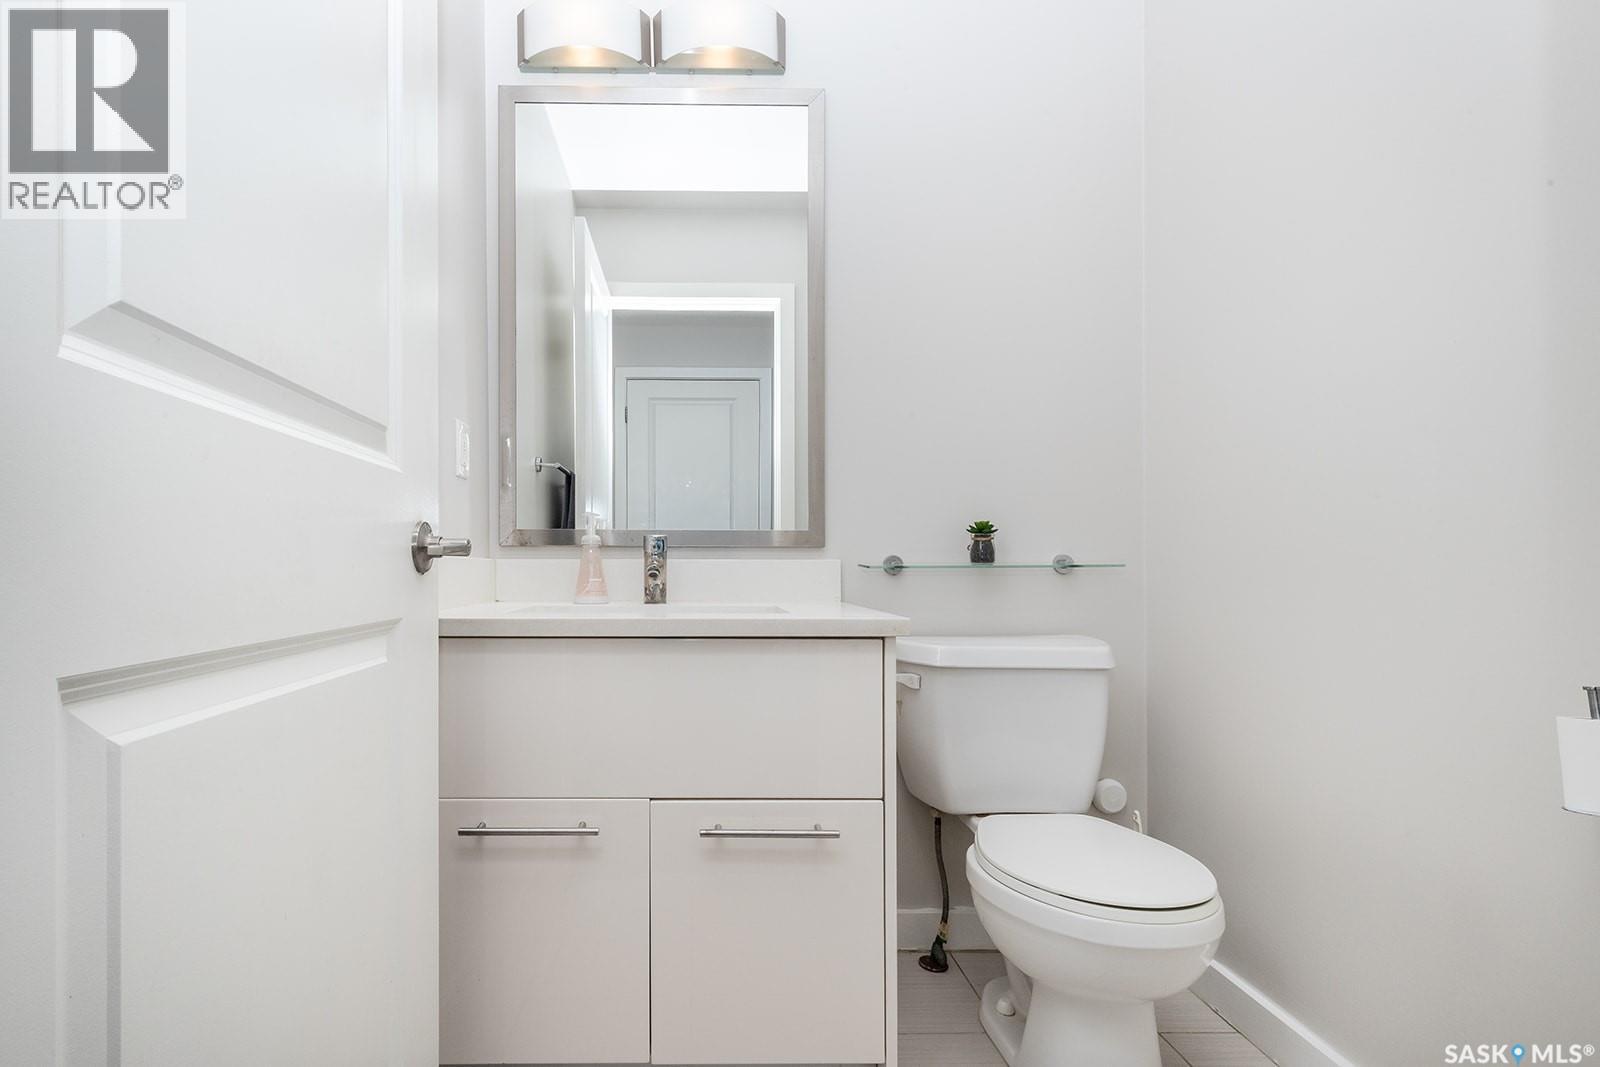
| Main Level | 2pc Bathroom | 5 1 x 4 11 | ||
| Main Level | Kitchen/dining Room | 17 8 x 9 8 | ||
| Main Level | Living Room | 9 10 x 15 10 |



The trademarks REALTOR®, REALTORS®, and the REALTOR® logo are controlled by The Canadian Real Estate Association (CREA) and identify real estate professionals who are members of CREA. The trademarks MLS®, Multiple Listing Service® and the associated logos are owned by The Canadian Real Estate Association (CREA) and identify the quality of services provided by real estate professionals who are members of CREA. The trademark DDF® is owned by The Canadian Real Estate Association (CREA) and identifies CREA's Data Distribution Facility (DDF®)
September 15 2026 06:36:16
Saskatchewan REALTORS® Association
Century 21 Fusion