
203b 4040 8th Street E Saskatoon, Saskatchewan S7H 5L4

$174,900Maintenance,
$471 Monthly
Maintenance,
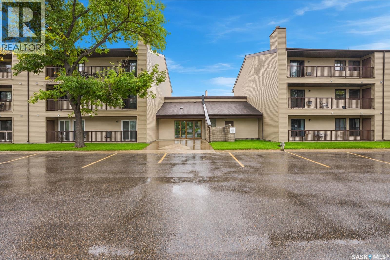
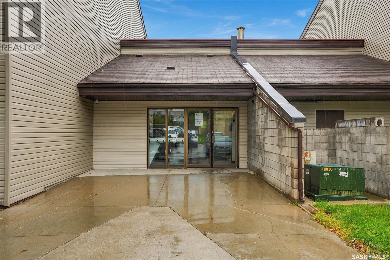
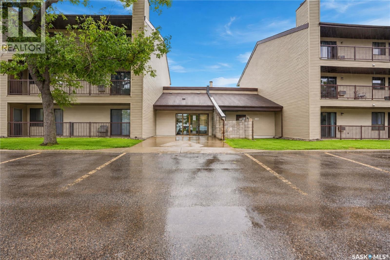
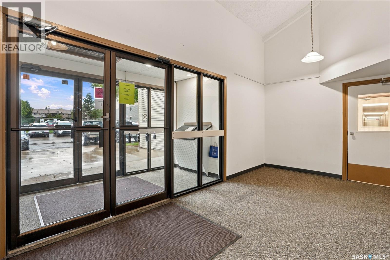
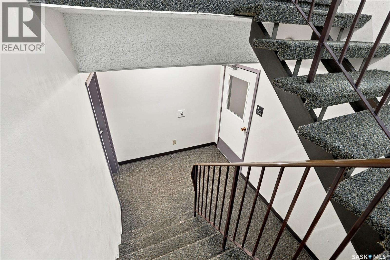
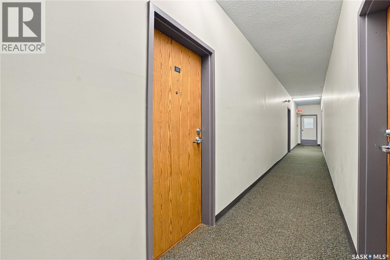
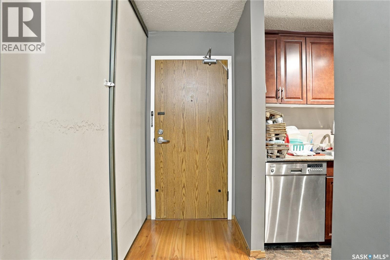
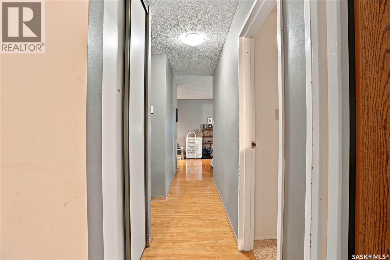
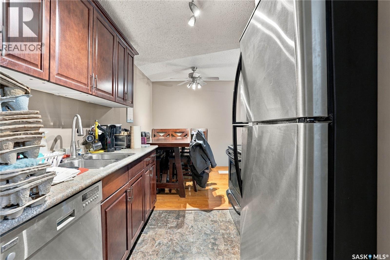
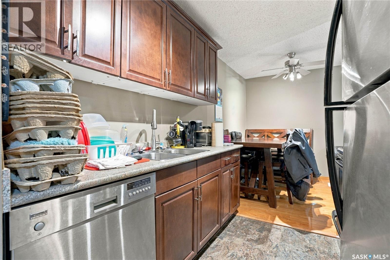
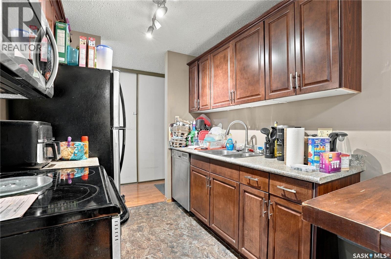
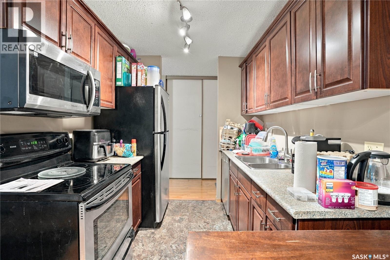
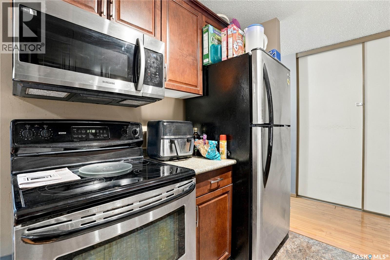
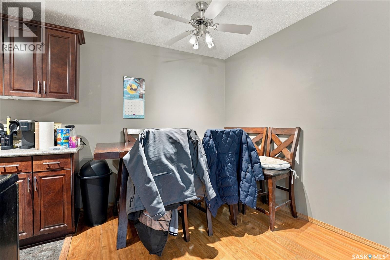
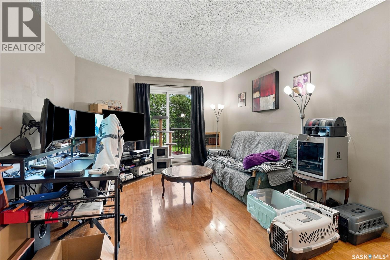
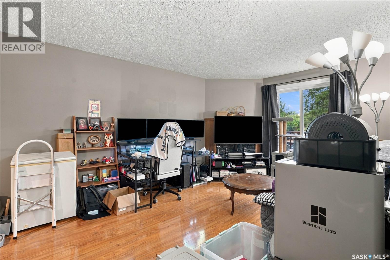
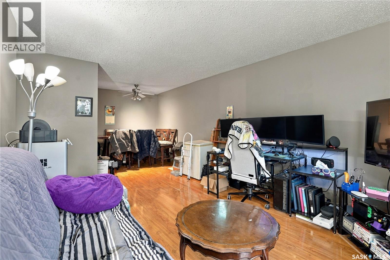
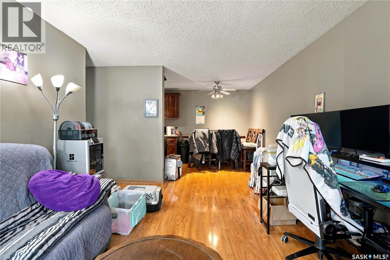
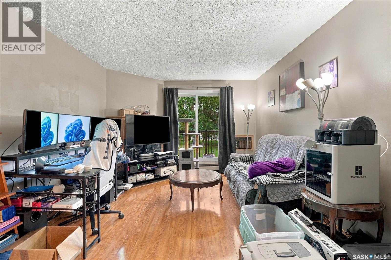
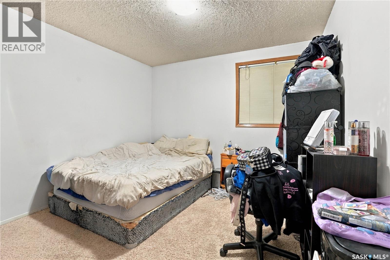
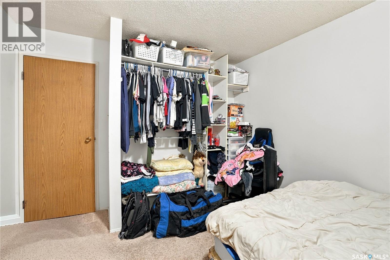
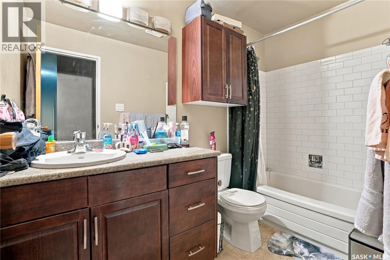
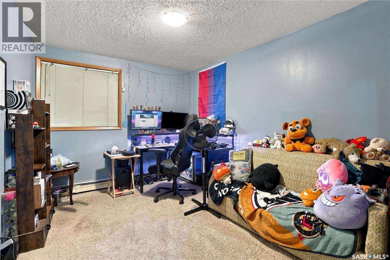
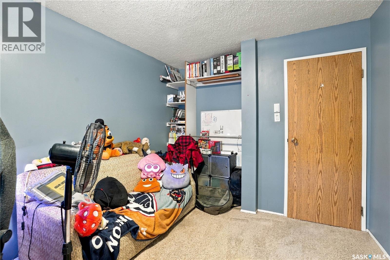
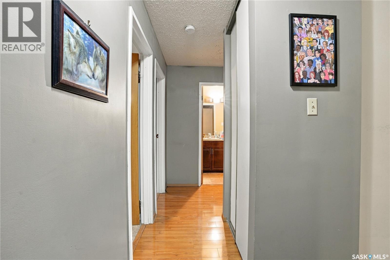
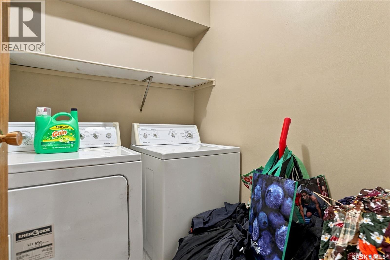
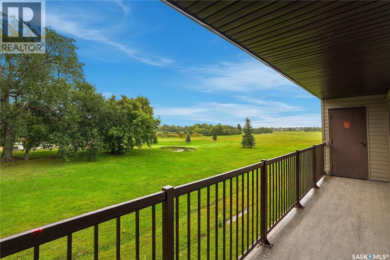
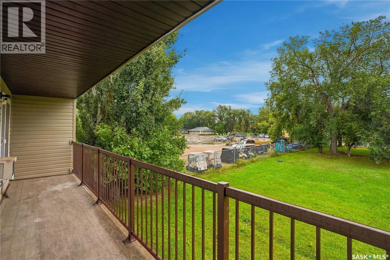
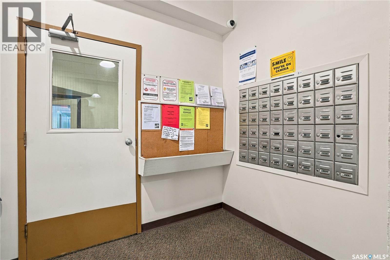
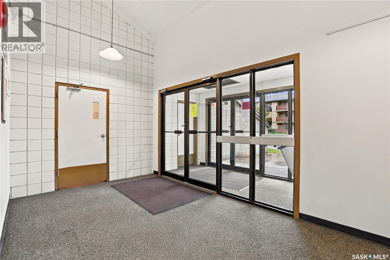
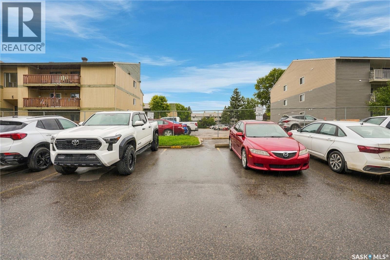
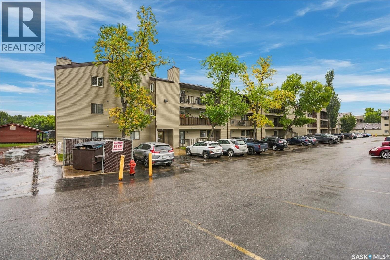
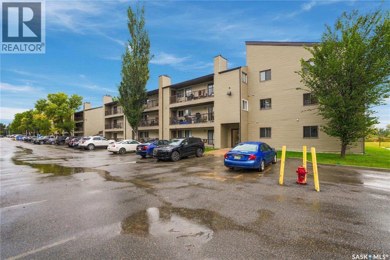
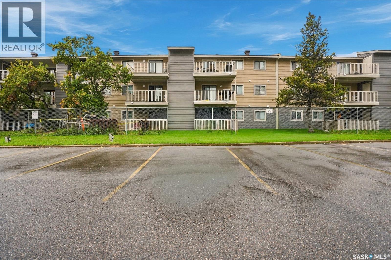
$471 MonthlyWelcome to 4040 8th E #203B! This well-appointed second-floor condo offers 818 sq. ft. of comfortable living space in a quiet, convenient location close to amenities. The functional layout features 2 bedrooms and 1 bathroom, along with a bright kitchen offering ample cabinetry, maple cabinets, laminate countertops, and a full appliance package. The kitchen flows into the dining area and spacious family room, creating a comfortable space for everyday living and entertaining. Laminate flooring runs throughout the main living areas, and patio doors provide access to the east-facing balcony. Enjoy peaceful views of Wildwood Golf Course, offering added privacy and a relaxing outdoor space. The unit also features convenient in-suite laundry and includes one surface parking stall. An excellent opportunity for first-time buyers, university students, or investors looking for an affordable property in a desirable location. (id:62370)
Property Details
| MLS® Number | SK048535 |
| Property Type | Single Family |
| Neigbourhood | Wildwood |
| Community Features | Pets Allowed With Restrictions |
| Features | Balcony |
Building
| Bathroom Total | 1 |
| Bedrooms Total | 2 |
| Appliances | Washer, Refrigerator, Dishwasher, Dryer, Microwave, Window Coverings, Stove |
| Architectural Style | Low Rise |
| Constructed Date | 1982 |
| Cooling Type | Wall Unit |
| Fireplace Present | Yes |
| Heating Type | Baseboard Heaters, Hot Water |
| Size Interior | 818 Ft2 |
| Type | Apartment |
Parking
| Surfaced | 1 |
| Other | |
| Parking Space(s) | 1 |
Land
| Acreage | No |
Rooms
| Level | Type | Length | Width | Dimensions |
|---|---|---|---|---|
| Main Level | Family Room | 15 ft ,8 in | 11 ft ,3 in | 15 ft ,8 in x 11 ft ,3 in |
| Main Level | Dining Room | 8 ft | 8 ft ,2 in | 8 ft x 8 ft ,2 in |
| Main Level | Kitchen | x x x | ||
| Main Level | 4pc Bathroom | x x x | ||
| Main Level | Bedroom | 12 ft ,3 in | 9 ft ,7 in | 12 ft ,3 in x 9 ft ,7 in |
| Main Level | Bedroom | 10 ft | 10 ft ,8 in | 10 ft x 10 ft ,8 in |



The trademarks REALTOR®, REALTORS®, and the REALTOR® logo are controlled by The Canadian Real Estate Association (CREA) and identify real estate professionals who are members of CREA. The trademarks MLS®, Multiple Listing Service® and the associated logos are owned by The Canadian Real Estate Association (CREA) and identify the quality of services provided by real estate professionals who are members of CREA. The trademark DDF® is owned by The Canadian Real Estate Association (CREA) and identifies CREA's Data Distribution Facility (DDF®)
September 15 2026 07:11:41
Saskatchewan REALTORS® Association
Boyes Group Realty Inc.