
105 5th Street E Nipawin, Saskatchewan S0E 1E0

$289,000
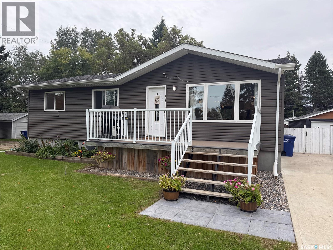
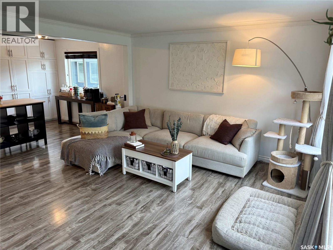
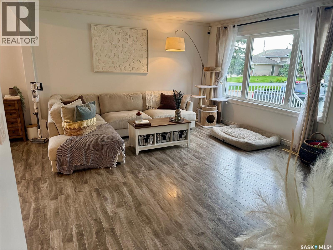
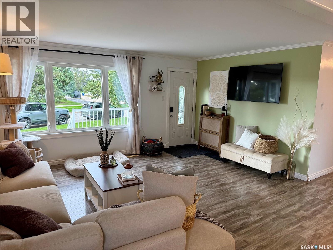
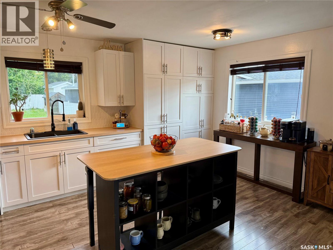
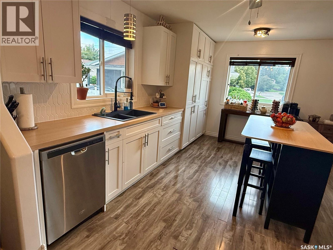
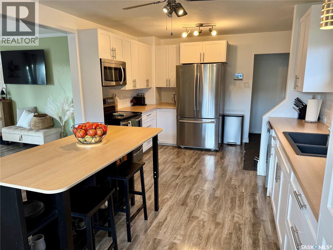
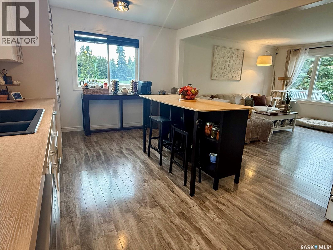
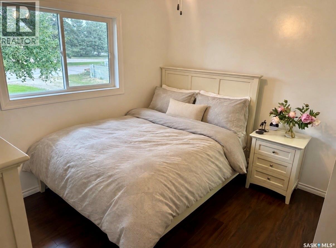
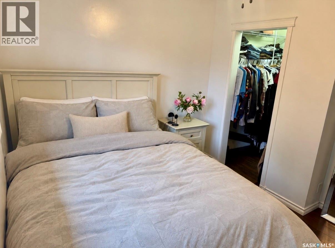
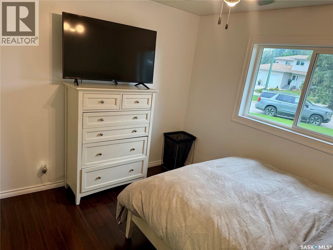
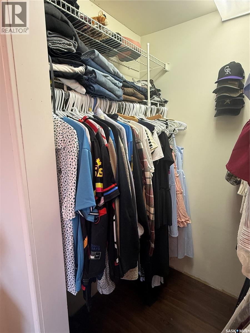
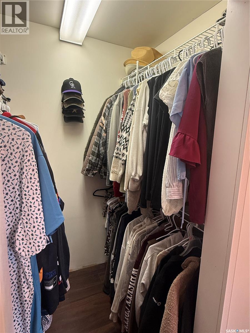
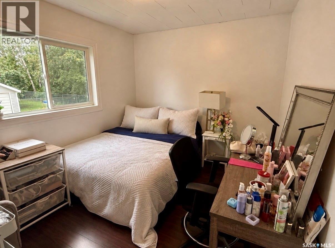
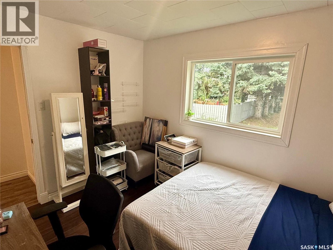
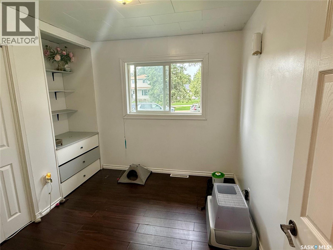
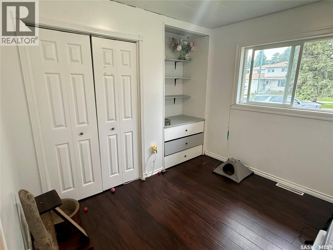
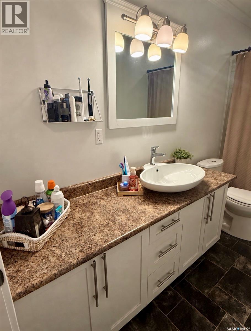
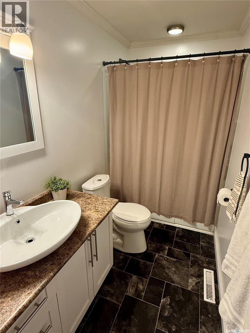
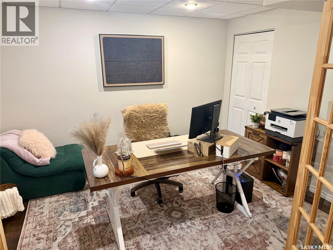
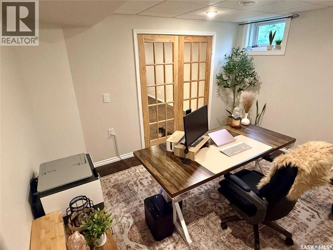
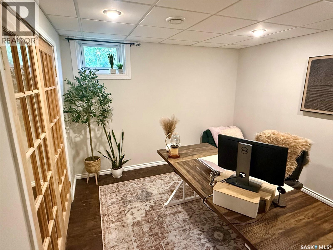
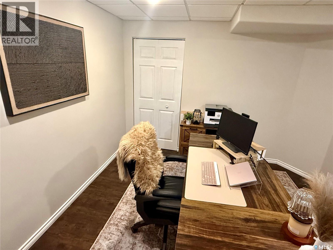
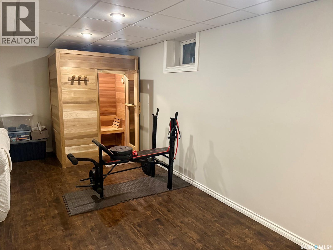
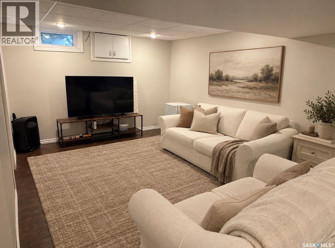
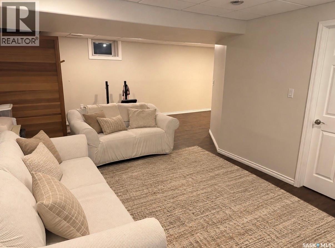
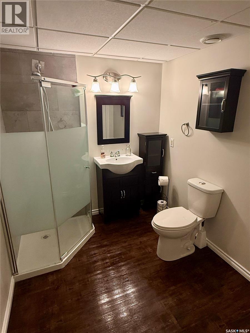
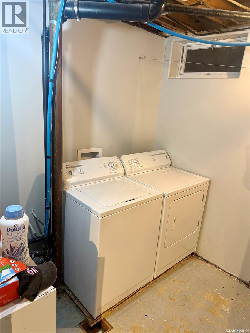
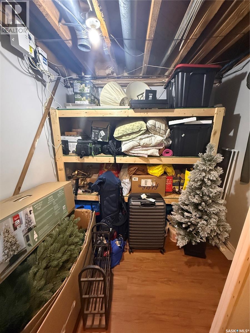
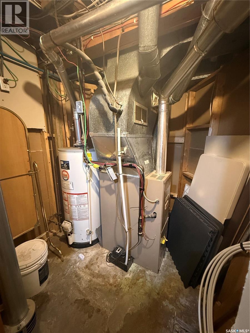
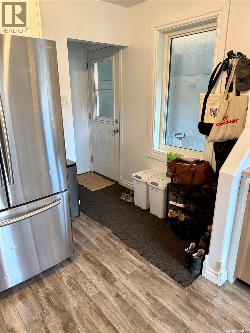
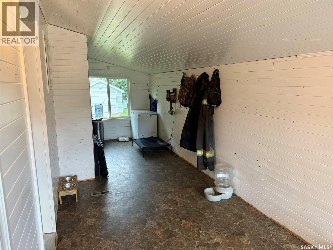
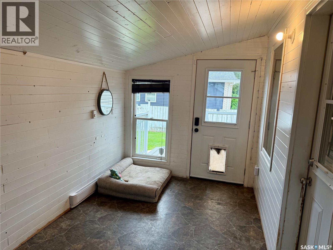
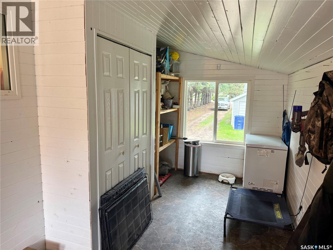
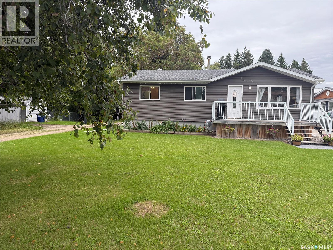
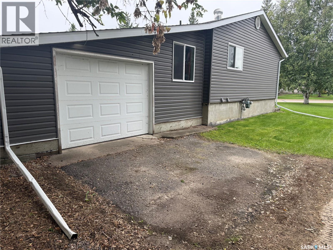
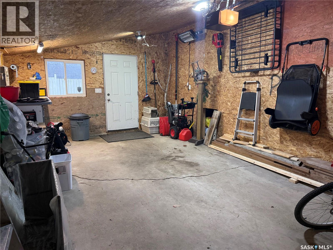
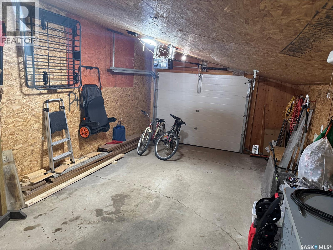
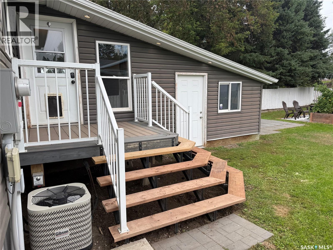
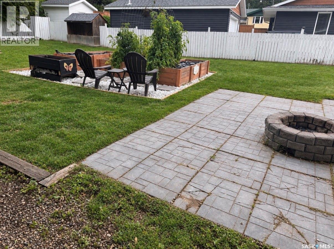
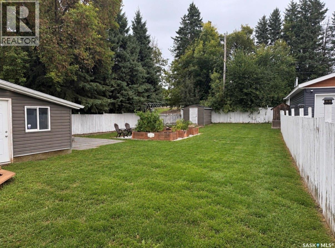
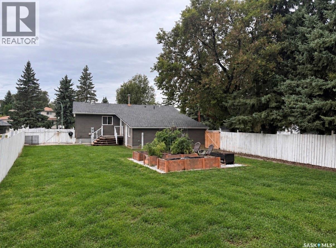
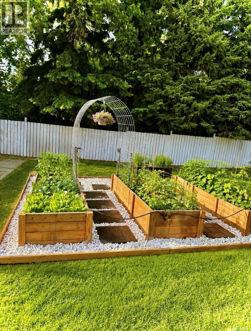
Welcome to 105 5th St E—beautifully maintained and truly move-in ready, located on one of Nipawin’s most desirable streets! Immaculately cared for over the years, this home offers the perfect blend of comfort, functionality, and style. All you need to do is pack your bags and move in! The main floor features three comfortable bedrooms, including a spacious primary bedroom complete with a convenient walk-in closet. The living room is a true showstopper, with large windows flooding the space with natural light and creating a bright, welcoming atmosphere. The open-concept layout flows seamlessly into the kitchen, making it the perfect space for everyday living and entertaining. And the kitchen? A dream! Featuring beautiful backsplash, stainless steel appliances, an abundance of cabinetry, and tons of counter space, there is room for everything you need and more. This is a kitchen designed to impress! At the back entrance, you’ll find a heated breezeway leading directly to the attached garage. This versatile space offers endless possibilities for additional storage, a large pantry, a spot for the kids’ hockey bags, or even a cozy space for your four-legged family member! Downstairs, you’ll find the fourth bedroom featuring beautiful French doors, along with a large open space ready to become whatever suits your lifestyle—a cozy family room, kids’ playroom, home gym, or the ultimate man cave. The basement also offers a 3-piece bathroom, dedicated laundry room, and a large storage/utility room. Outside, the huge yard offers plenty of room for kids and pets to play, gardening, entertaining, or simply enjoying your own outdoor space. With its desirable location, immaculate condition, functional layout, attached garage, and move-in-ready appeal, this is one you won’t want to miss. Call your REALTOR® today and come see everything 105 5th St E has to offer! As per the Seller’s direction, all offers will be presented on 09/22/2026 7:00PM. (id:62370)
Property Details
| MLS® Number | SK048382 |
| Property Type | Single Family |
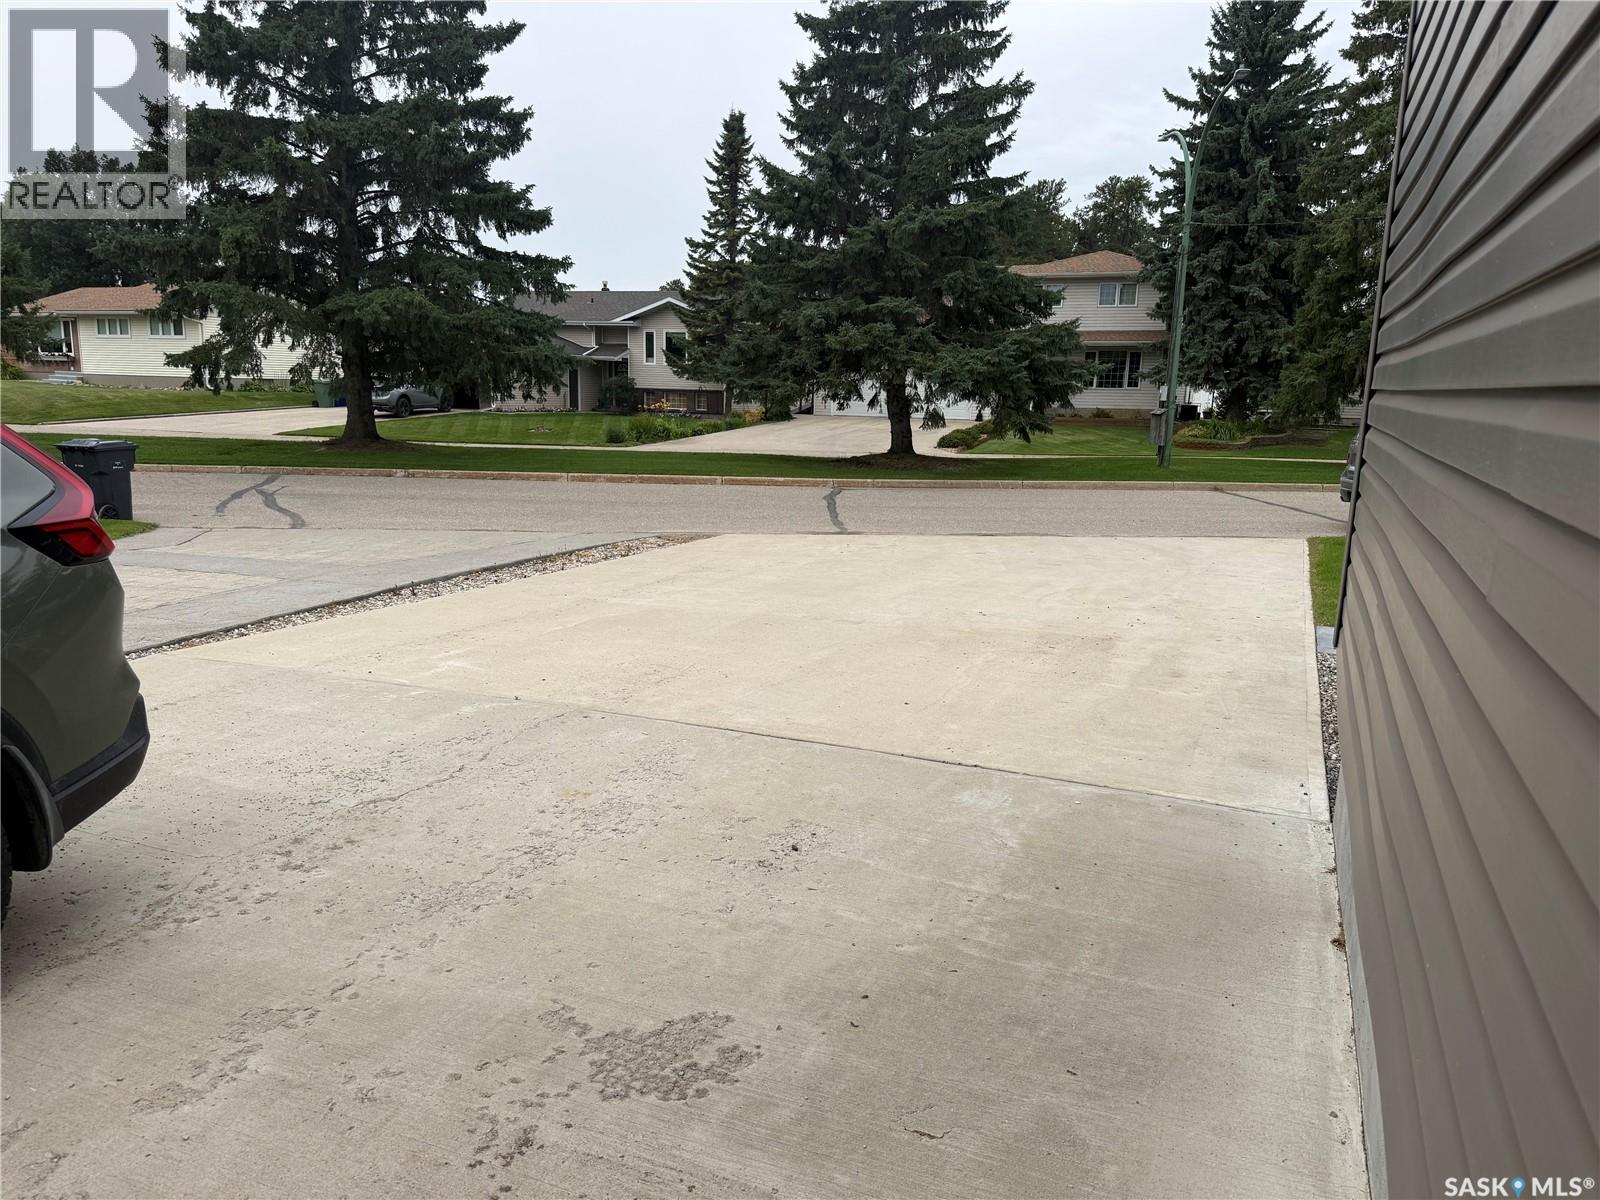
| Features | Irregular Lot Size, Lane, Double Width Or More Driveway, Sump Pump |
| Structure | Deck |
Building
| Bathroom Total | 2 |
| Bedrooms Total | 4 |
| Appliances | Washer, Refrigerator, Dishwasher, Dryer, Microwave, Alarm System, Window Coverings, Garage Door Opener Remote(s), Storage Shed, Stove |
| Architectural Style | Bungalow |
| Basement Development | Finished |
| Basement Type | Full (finished) |
| Constructed Date | 1964 |
| Construction Style Attachment | Detached |
| Cooling Type | Central Air Conditioning |
| Fire Protection | Alarm System |
| Heating Fuel | Electric, Natural Gas |
| Heating Type | Baseboard Heaters, Forced Air |
| Stories Total | 1 |
| Size Interior | 1,265 Ft2 |
| Type | House |
Parking
| Attached Garage | |
| Parking Space(s) | 4 |
Land
| Acreage | No |
| Fence Type | Fence |
| Landscape Features | Lawn, Garden Area |
| Size Irregular | 0.23 |
| Size Total | 0.23 Ac |
| Size Total Text | 0.23 Ac |
Rooms
| Level | Type | Length | Width | Dimensions |
|---|---|---|---|---|
| Basement | Bedroom | 11' x 12' | ||
| Basement | Family Room | 24' x 27' | ||
| Basement | Laundry Room | 6' x 10' | ||
| Basement | Storage | 4' x 8' | ||
| Basement | 3pc Bathroom | 6' x 10' | ||
| Main Level | Foyer | 23'6 x 7'6 | ||
| Main Level | Kitchen/dining Room | 21' x 11' | ||
| Main Level | Living Room | 13'4 x 16'4 | ||
| Main Level | Bedroom | 11' x 9' | ||
| Main Level | Bedroom | 10' x 8'6 | ||
| Main Level | Primary Bedroom | 11'4 x 10' | ||
| Main Level | 4pc Bathroom | 5' x 11' |



The trademarks REALTOR®, REALTORS®, and the REALTOR® logo are controlled by The Canadian Real Estate Association (CREA) and identify real estate professionals who are members of CREA. The trademarks MLS®, Multiple Listing Service® and the associated logos are owned by The Canadian Real Estate Association (CREA) and identify the quality of services provided by real estate professionals who are members of CREA. The trademark DDF® is owned by The Canadian Real Estate Association (CREA) and identifies CREA's Data Distribution Facility (DDF®)
September 15 2026 02:12:52
Saskatchewan REALTORS® Association
Century 21 Proven Realty