
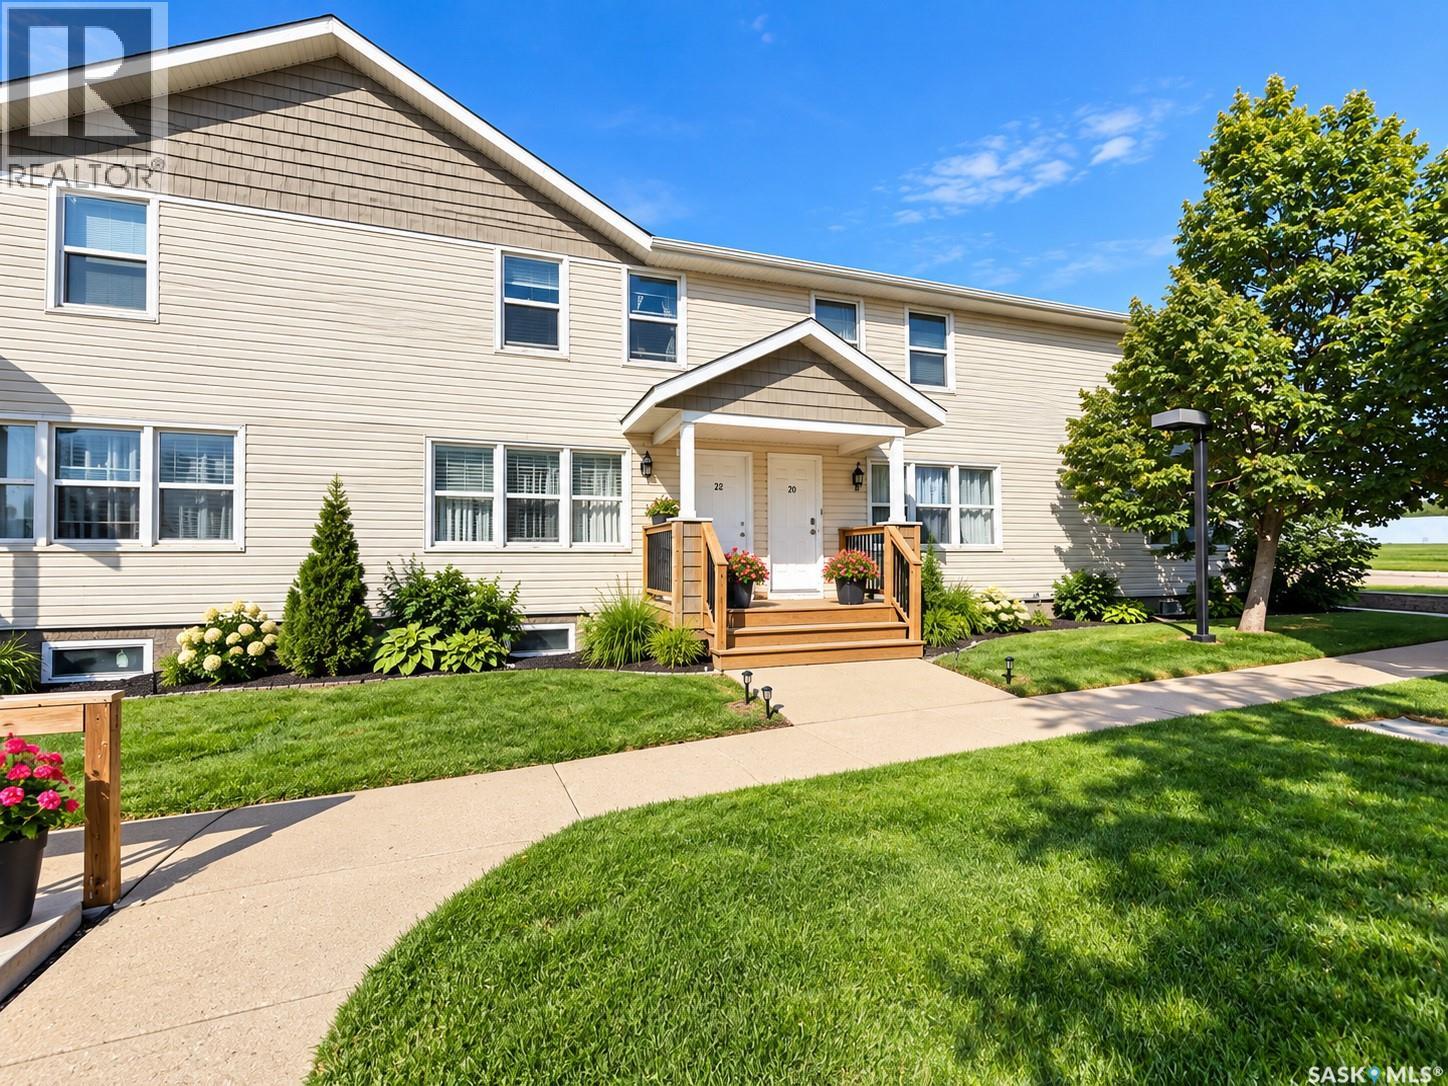
22 210 Camponi Place Saskatoon, Saskatchewan S7M 1J7

$199,900Maintenance,
$658 Monthly
Maintenance,
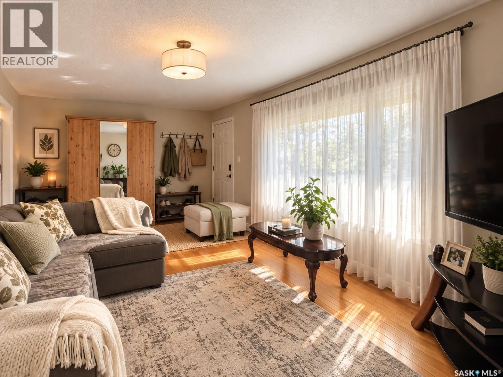
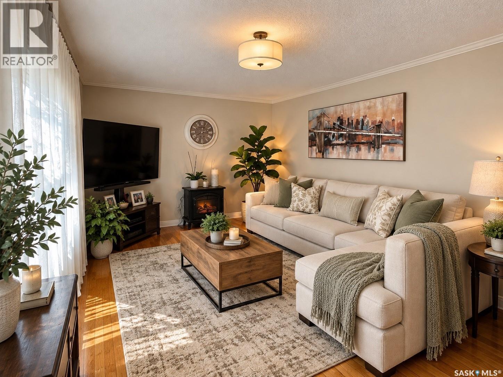
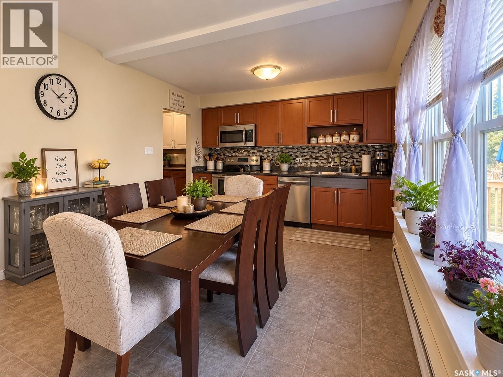
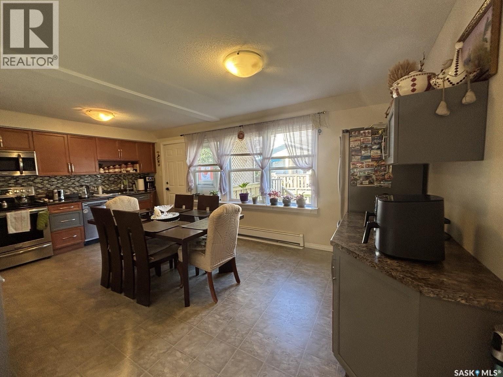
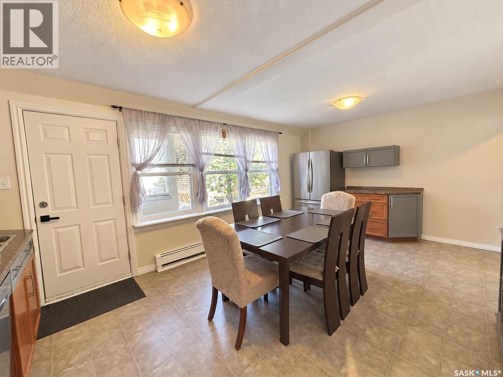
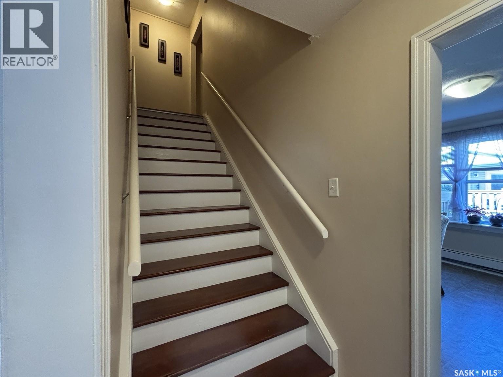
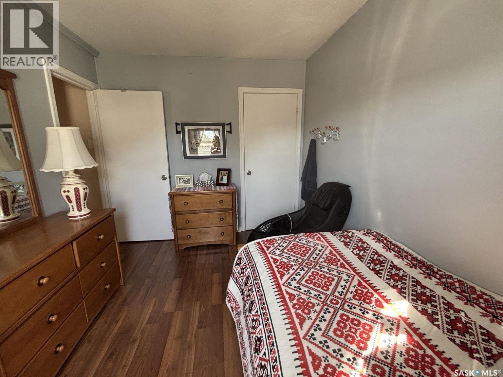
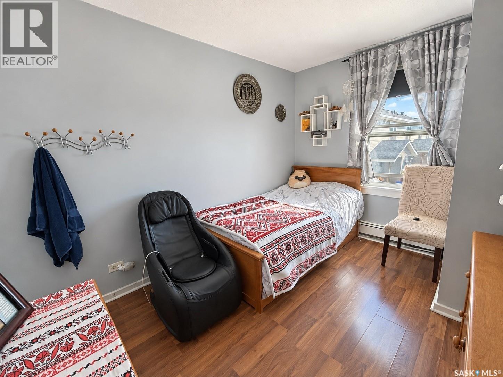
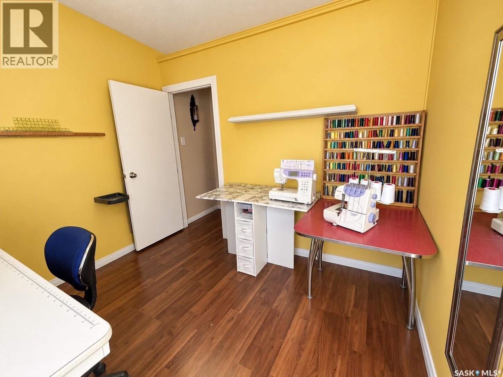
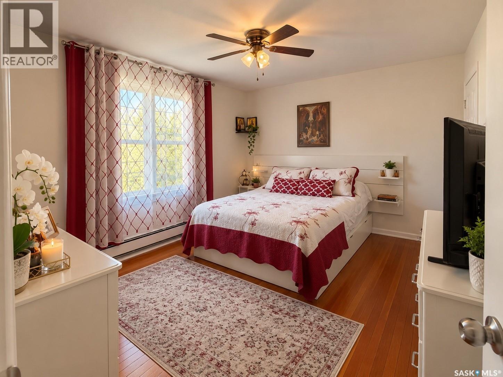
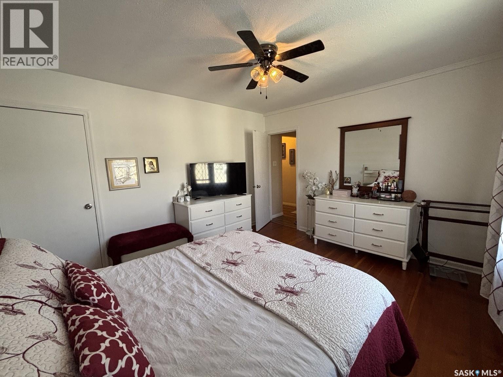
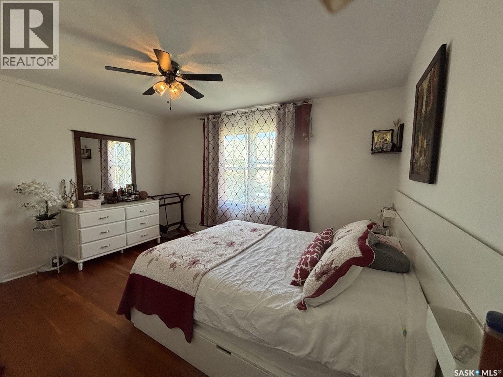
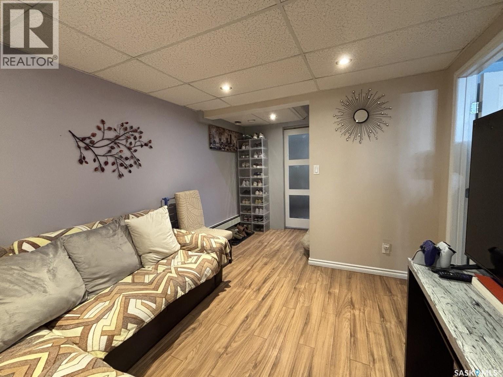
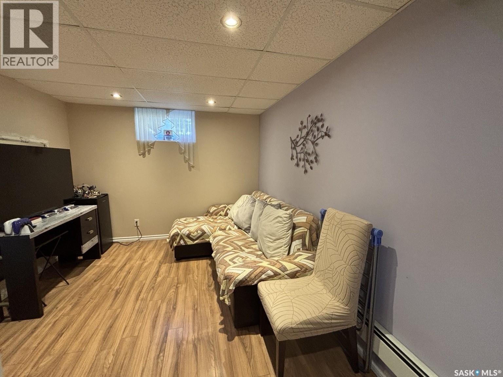
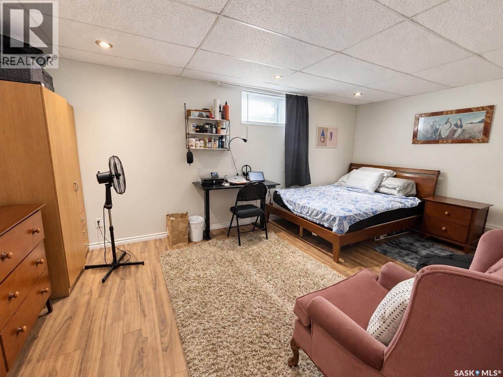
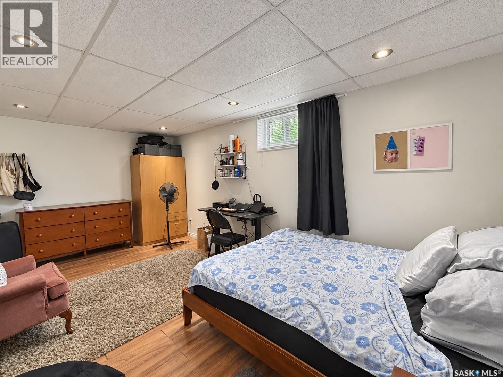
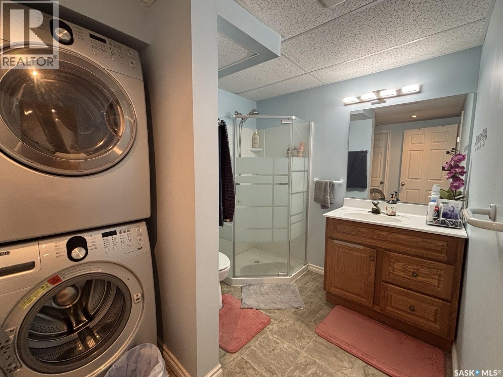
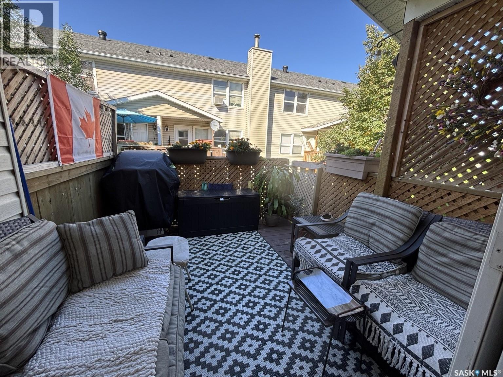
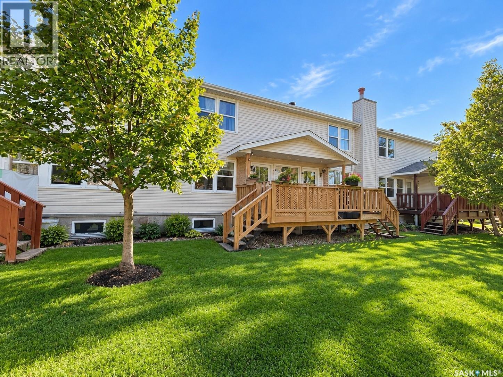
$658 MonthlyAffordable and fully developed, this 1,080 sq. ft. two-storey townhouse offers plenty of space for first-time buyers, families or investors. The main floor features a bright living room with hardwood flooring and large windows, along with an updated kitchen showcasing warm cinnamon-toned cabinetry, a dishwasher, appliances and a microwave hood fan. Upstairs, you’ll find three comfortable bedrooms. The fully developed basement provides even more living space with a family room, a combination bathroom and laundry area, plus a large den with a window. A backyard deck and green space complete this fantastic opportunity to own a spacious, move-in-ready home for under $200,000. (id:62370)
Property Details
| MLS® Number | SK048416 |
| Property Type | Single Family |
| Neigbourhood | Fairhaven |
| Community Features | Pets Allowed With Restrictions |
| Features | Treed |
| Structure | Deck |
Building
| Bathroom Total | 2 |
| Bedrooms Total | 3 |
| Appliances | Washer, Refrigerator, Dishwasher, Dryer, Microwave, Window Coverings, Stove |
| Architectural Style | 2 Level |
| Constructed Date | 1995 |
| Construction Style Attachment | Attached |
| Heating Type | Baseboard Heaters, Hot Water |
| Stories Total | 2 |
| Size Interior | 1,080 Ft2 |
| Type | Row / Townhouse |
Parking
| Other | |
| Parking Space(s) | 1 |
Land
| Acreage | No |
| Landscape Features | Lawn |
Rooms
| Level | Type | Length | Width | Dimensions |
|---|---|---|---|---|
| Second Level | Bedroom | 11'7 x 9'9 | ||
| Second Level | Bedroom | 11 ft | 11 ft x Measurements not available | |
| Second Level | Bedroom | 16 ft | 16 ft x Measurements not available | |
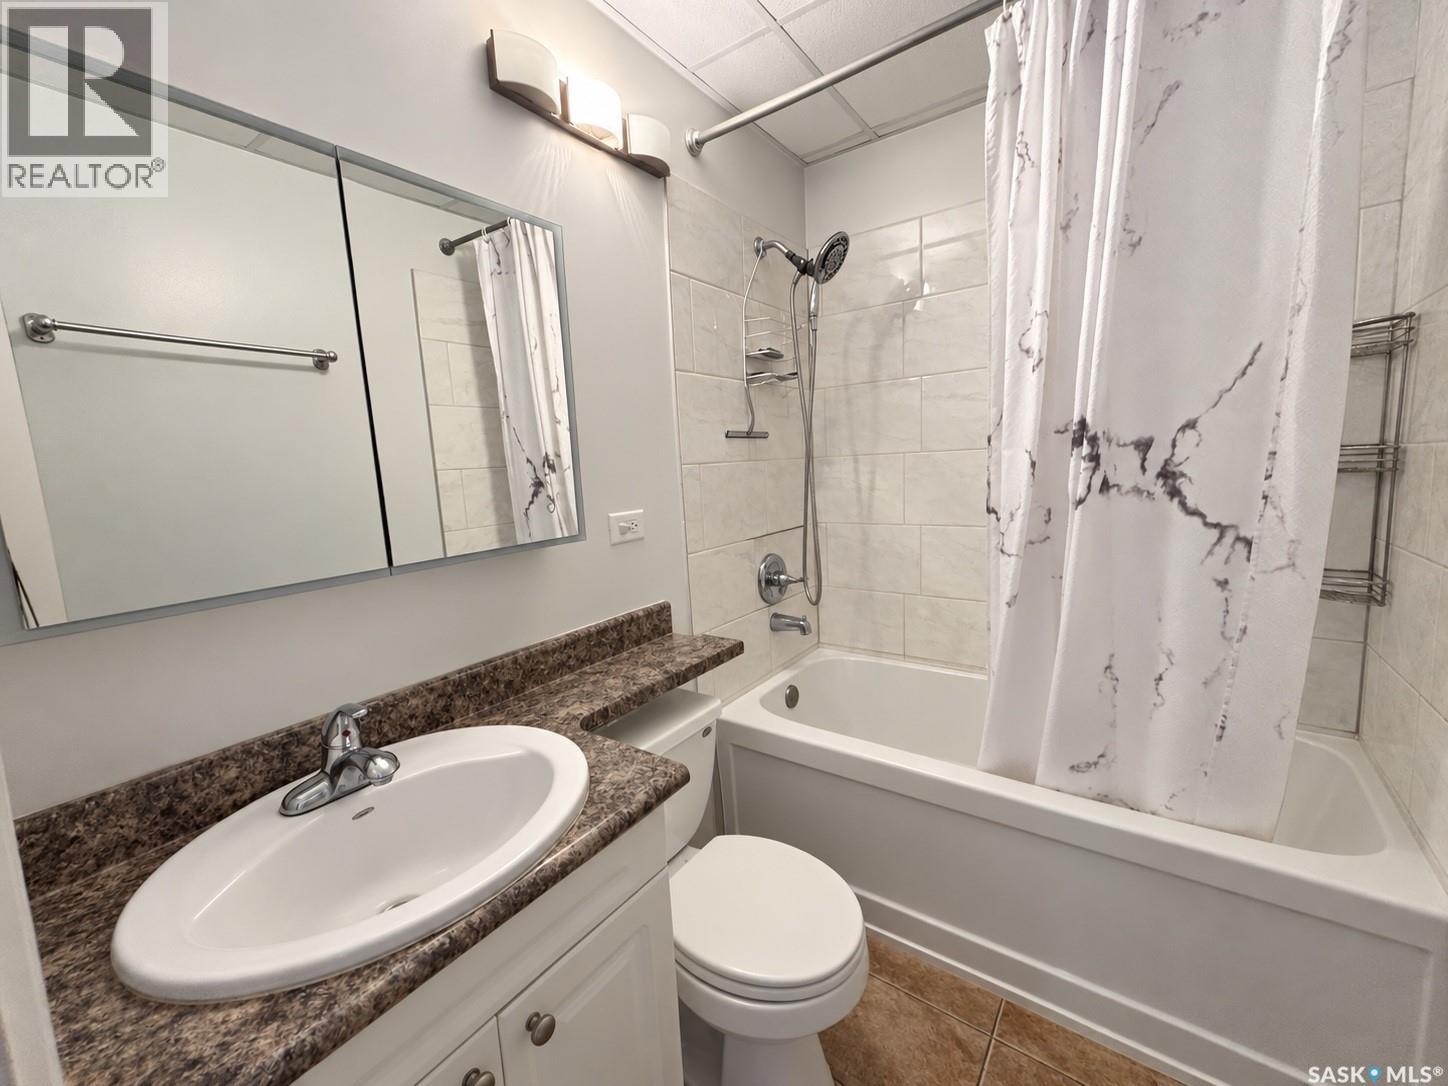
| Second Level | 4pc Bathroom | 8 ft | 8 ft x Measurements not available | |
| Basement | Den | 17'9 x 10'7 | ||
| Basement | Family Room | 10 ft | Measurements not available x 10 ft | |
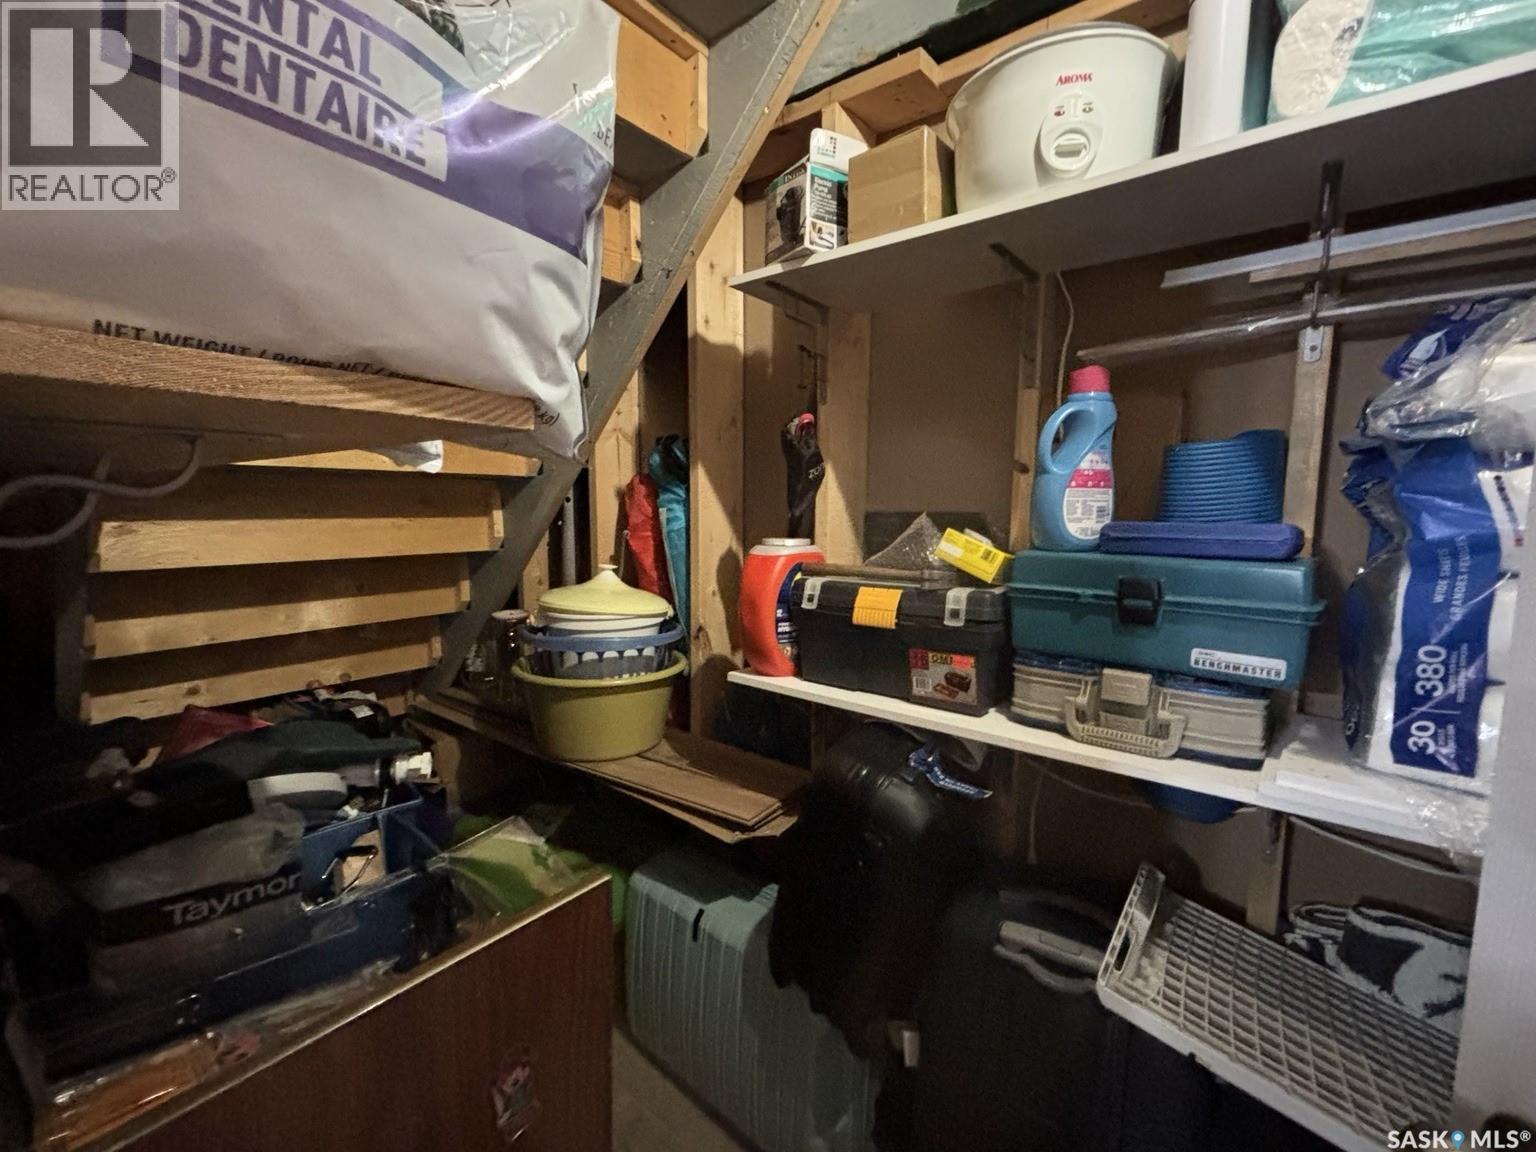
| Basement | Laundry Room | 10'9 x 10'7 | ||
| Main Level | Living Room | 22 ft | 22 ft x Measurements not available | |
| Main Level | Kitchen | 14 ft | Measurements not available x 14 ft |



The trademarks REALTOR®, REALTORS®, and the REALTOR® logo are controlled by The Canadian Real Estate Association (CREA) and identify real estate professionals who are members of CREA. The trademarks MLS®, Multiple Listing Service® and the associated logos are owned by The Canadian Real Estate Association (CREA) and identify the quality of services provided by real estate professionals who are members of CREA. The trademark DDF® is owned by The Canadian Real Estate Association (CREA) and identifies CREA's Data Distribution Facility (DDF®)
September 14 2026 10:11:52
Saskatchewan REALTORS® Association
RE/MAX Saskatoon