
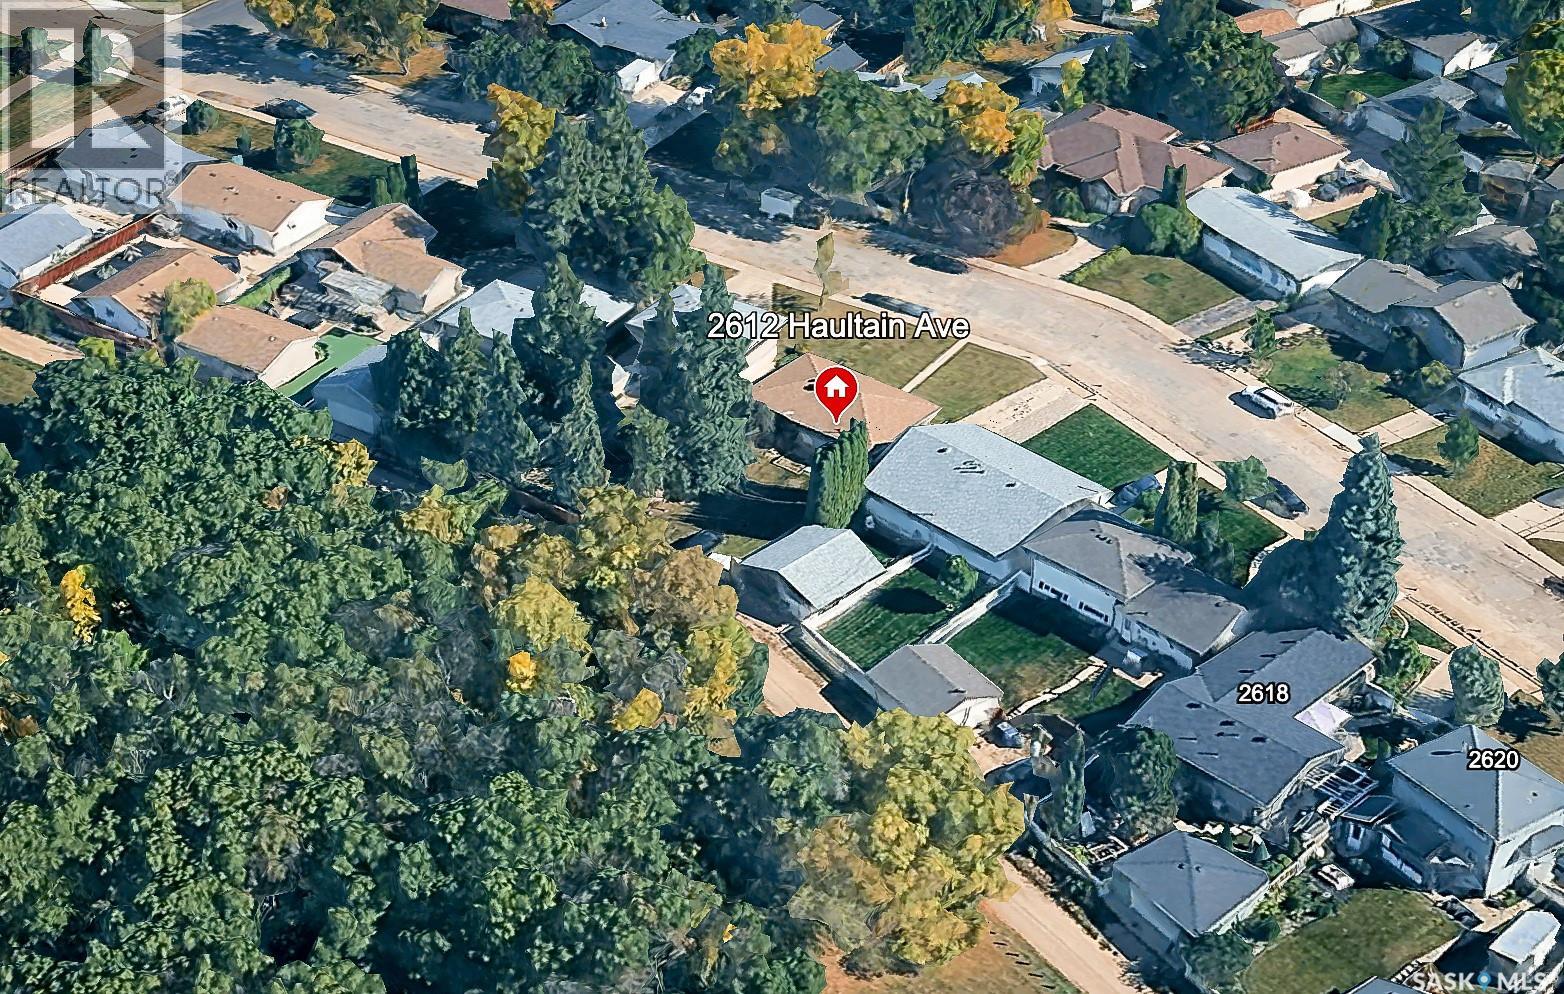
2612 Haultain Avenue Saskatoon, Saskatchewan S7J 1R6

$429,900
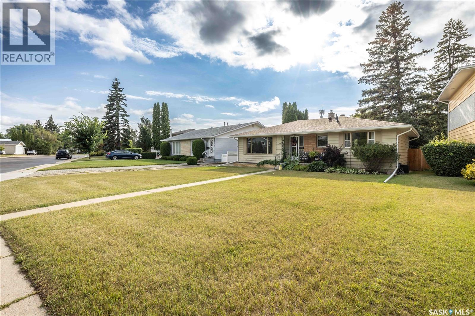
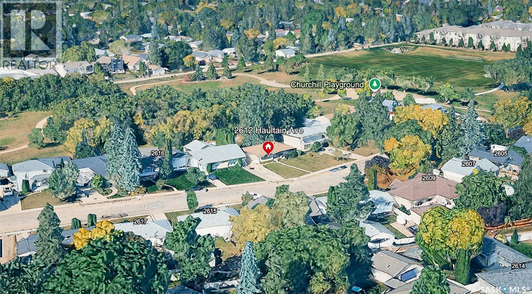
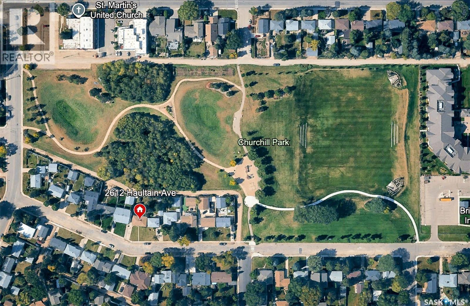
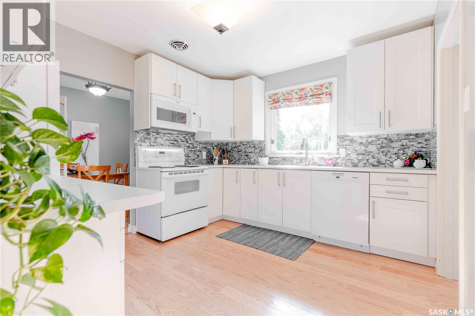
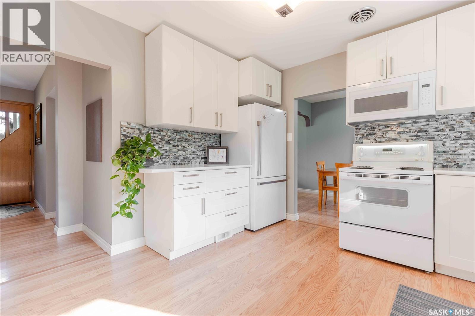
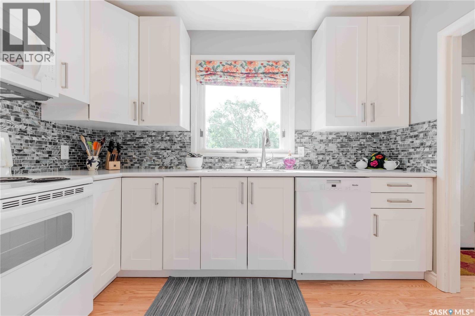
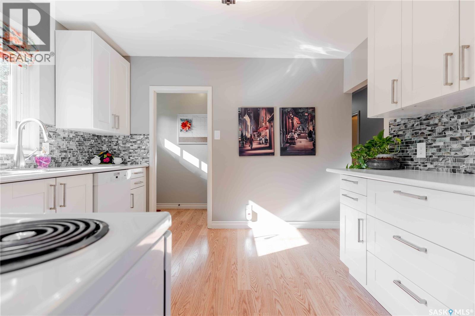
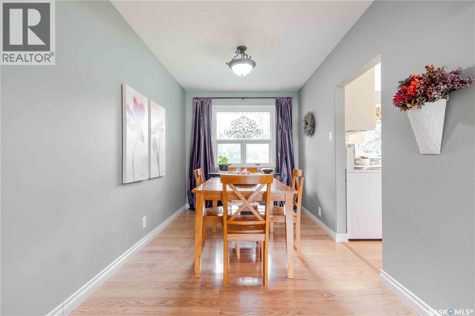
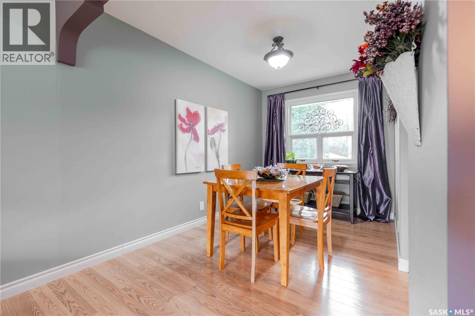
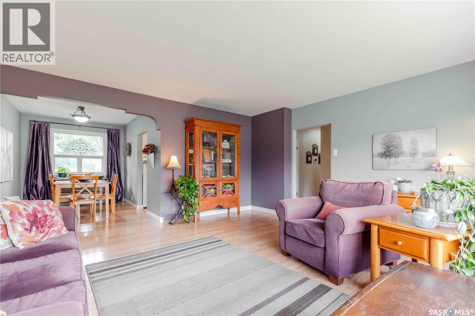
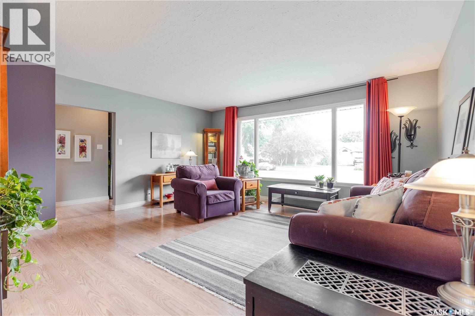
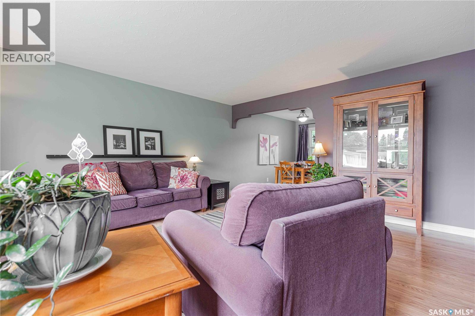
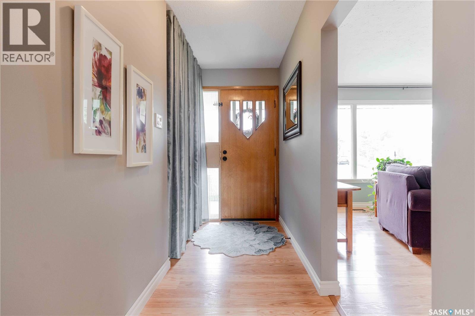
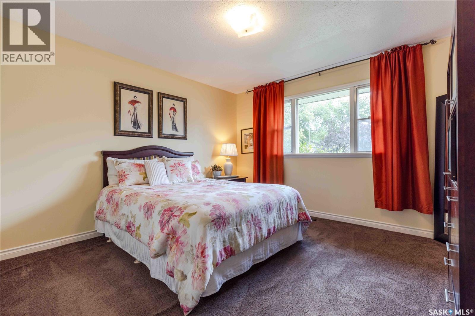
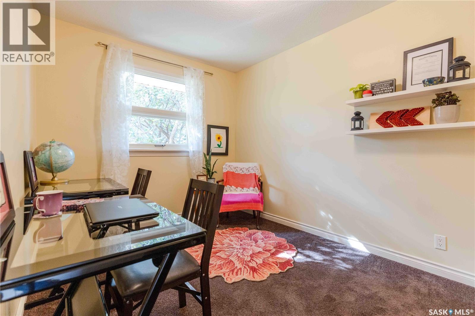
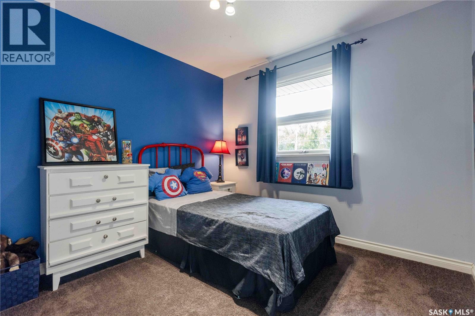
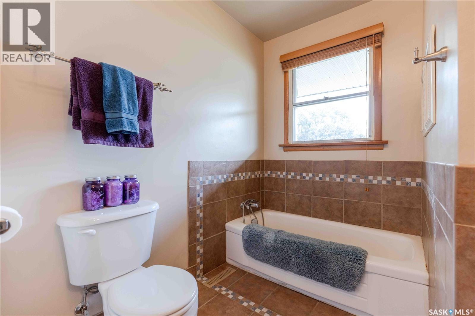
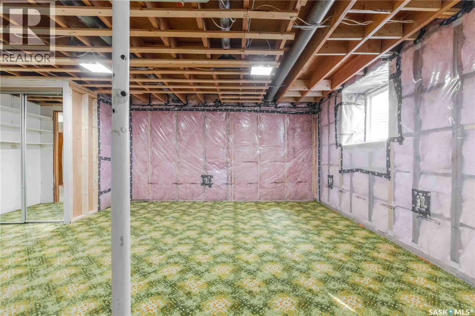
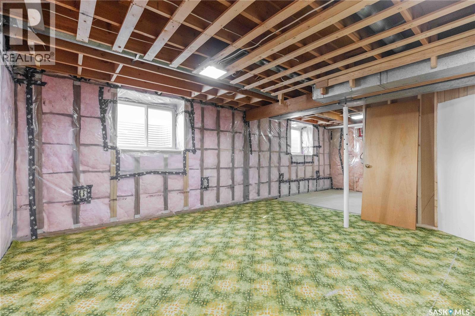
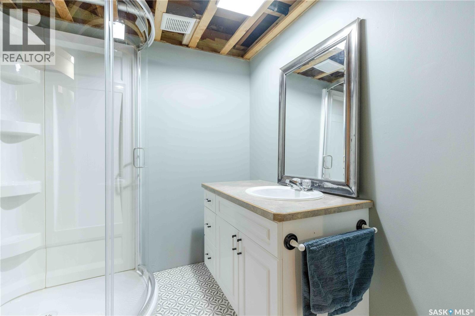
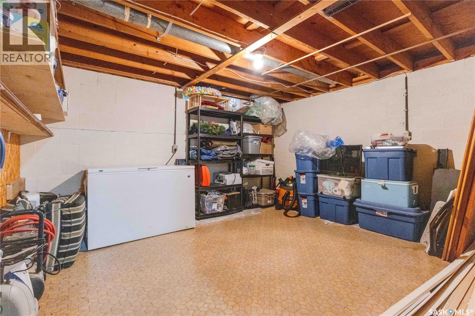
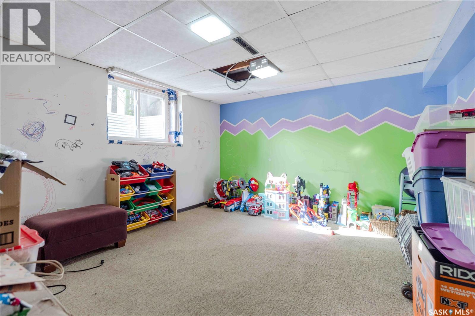
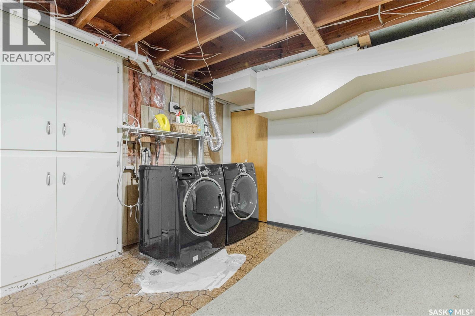
Welcome to 2612 Haultain Avenue! This 1,146 sq. ft. bungalow is situated on a nice size lot, backing onto a well-treed area of Churchill Park in the popular Adelaide Churchill neighbourhood. The kitchen has been recently renovated with crisp white cabinetry and newer flooring. Just off the kitchen, the spacious dining area flows into the large living room, creating a comfortable space for everyday living and entertaining. The main floor also offers three bedrooms and a 4-piece bathroom. The lower level offers plenty of opportunity to make the space your own. Three new windows were installed in 2024, including one in the bedroom (no closet) and two in the family room area. A newly installed 3-piece bathroom, also completed in 2024, adds functionality to the lower level. A large storage area and laundry complete the basement. Additional updates include an upgraded electrical panel (2012), high-efficiency furnace, central air conditioning, newer hot water tank (2023), newer shingles, fascia, soffits and eaves (2023). R2 zoning. All appliances are included. With its spacious lot, park-like setting and numerous updates, this home offers an excellent opportunity in a desirable neighbourhood. As per the Seller’s direction, all offers will be presented on 09/17/2026 6:00PM. (id:62370)
Open House
This property has open houses!
4:30 pm
Ends at:7:00 pm
Property Details
| MLS® Number | SK047706 |
| Property Type | Single Family |
| Neigbourhood | Adelaide/Churchill |
| Features | Treed, Irregular Lot Size, Lane |
Building
| Bathroom Total | 2 |
| Bedrooms Total | 4 |
| Appliances | Washer, Refrigerator, Dishwasher, Dryer, Microwave, Window Coverings, Storage Shed, Stove |
| Architectural Style | Bungalow |
| Constructed Date | 1959 |
| Construction Style Attachment | Detached |
| Cooling Type | Central Air Conditioning |
| Heating Fuel | Natural Gas |
| Heating Type | Forced Air |
| Stories Total | 1 |
| Size Interior | 1,146 Ft2 |
| Type | House |
Parking
| None | |
| Parking Space(s) | 3 |
Land
| Acreage | No |
| Fence Type | Partially Fenced |
| Landscape Features | Lawn |
| Size Frontage | 59 Ft ,2 In |
| Size Irregular | 59.3x122.6/120.68 |
| Size Total Text | 59.3x122.6/120.68 |
Rooms
| Level | Type | Length | Width | Dimensions |
|---|---|---|---|---|
| Basement | Family Room | 14 ft | 16 ft | 14 ft x 16 ft |
| Basement | Bedroom | 11 ft ,10 in | 13 ft | 11 ft ,10 in x 13 ft |
| Basement | 3pc Bathroom | Measurements not available | ||
| Basement | Storage | 12 ft | 13 ft ,6 in | 12 ft x 13 ft ,6 in |
| Main Level | Kitchen | 11 ft ,4 in | 10 ft ,5 in | 11 ft ,4 in x 10 ft ,5 in |
| Main Level | Dining Room | 7 ft ,8 in | 11 ft ,8 in | 7 ft ,8 in x 11 ft ,8 in |
| Main Level | Living Room | 15 ft ,7 in | 16 ft ,6 in | 15 ft ,7 in x 16 ft ,6 in |
| Main Level | Primary Bedroom | 12 ft ,4 in | 12 ft ,6 in | 12 ft ,4 in x 12 ft ,6 in |
| Main Level | Bedroom | 9 ft | 9 ft ,9 in | 9 ft x 9 ft ,9 in |
| Main Level | Bedroom | 8 ft ,8 in | 12 ft ,6 in | 8 ft ,8 in x 12 ft ,6 in |
| Main Level | 4pc Bathroom | Measurements not available |



The trademarks REALTOR®, REALTORS®, and the REALTOR® logo are controlled by The Canadian Real Estate Association (CREA) and identify real estate professionals who are members of CREA. The trademarks MLS®, Multiple Listing Service® and the associated logos are owned by The Canadian Real Estate Association (CREA) and identify the quality of services provided by real estate professionals who are members of CREA. The trademark DDF® is owned by The Canadian Real Estate Association (CREA) and identifies CREA's Data Distribution Facility (DDF®)
September 15 2026 02:12:04
Saskatchewan REALTORS® Association
Realty Executives Saskatoon