
94 Noonan Road Regina, Saskatchewan S4V 0J6

$439,900
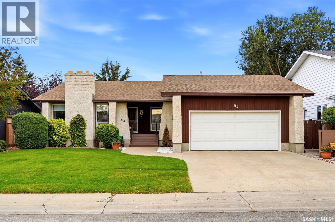
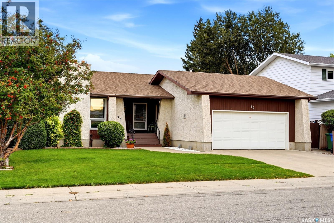
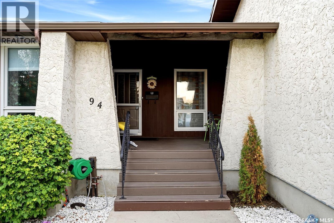
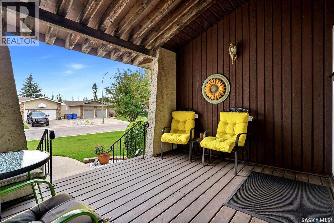
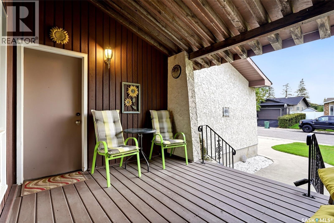
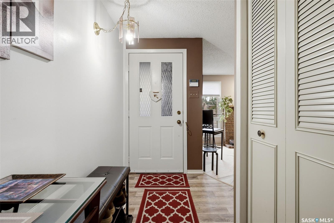
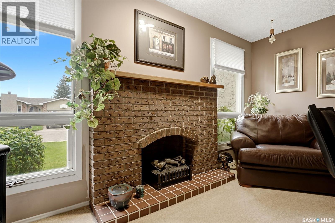
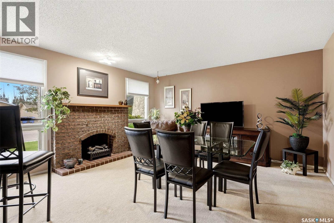
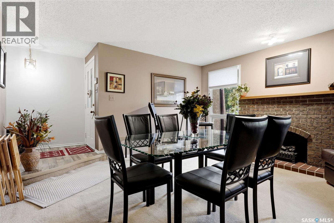
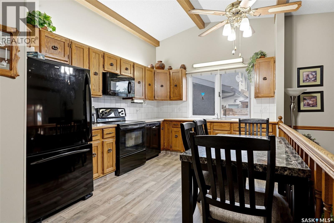
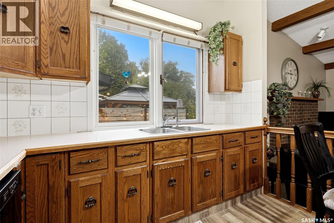
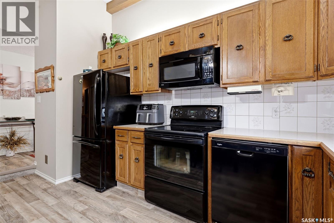
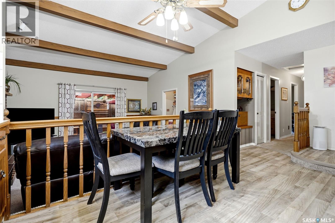
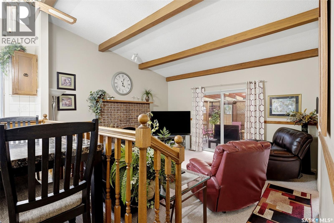
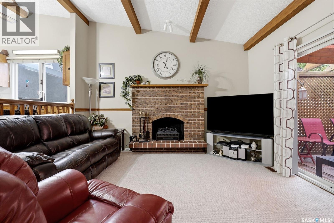
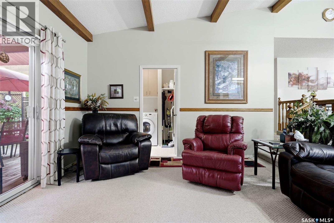
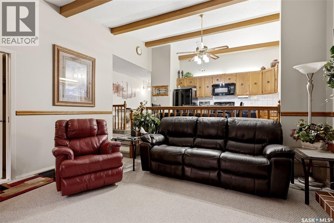
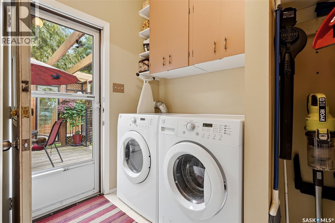
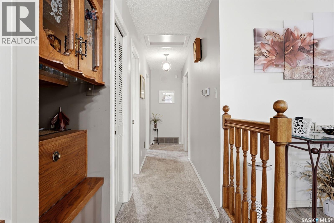
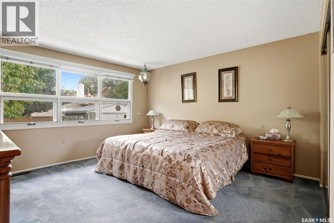
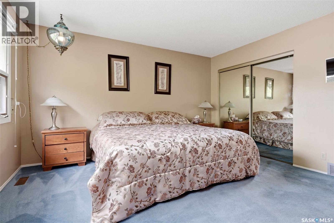
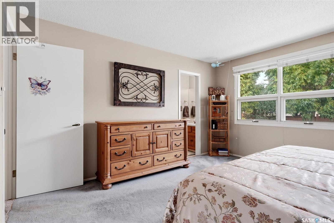
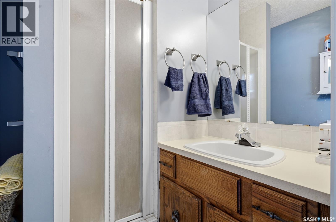
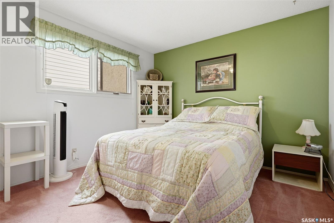
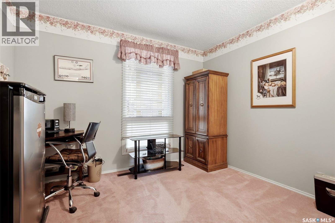
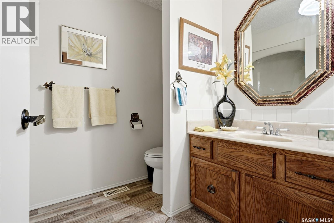
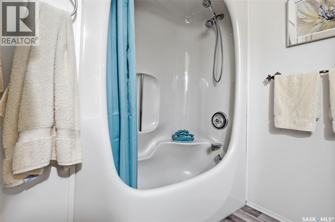
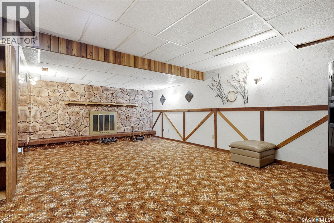
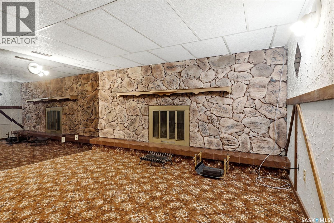
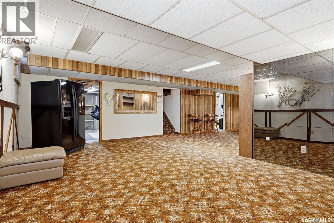
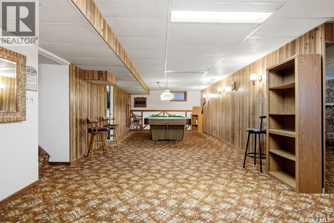
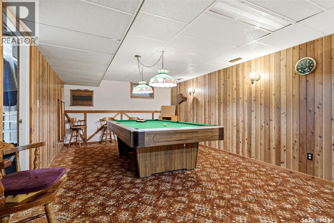
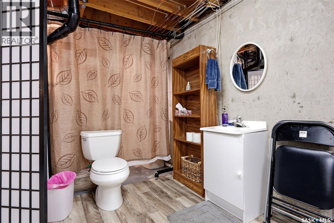
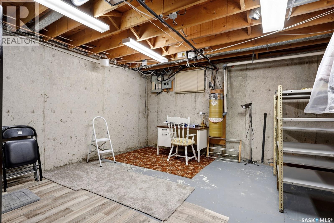
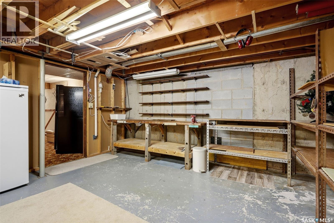
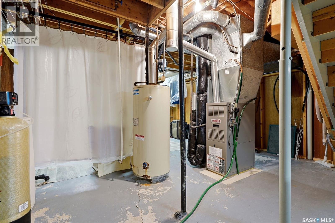
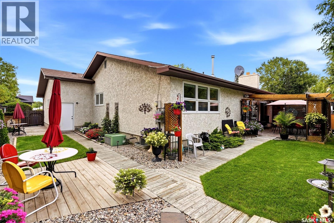
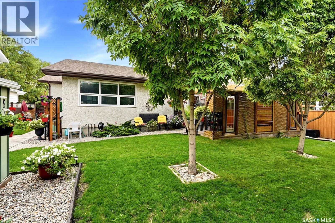
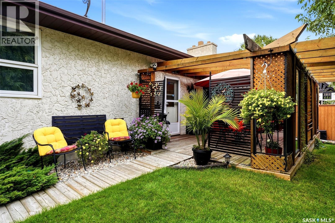
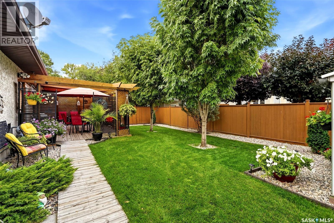
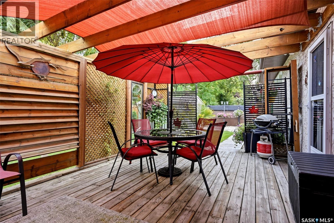
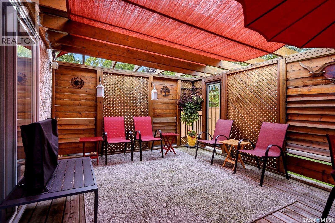
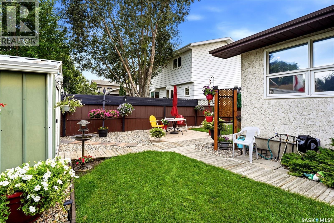
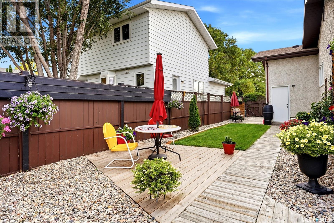
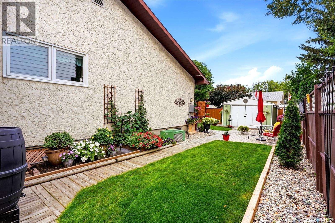
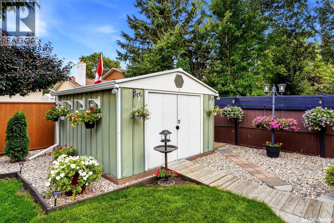
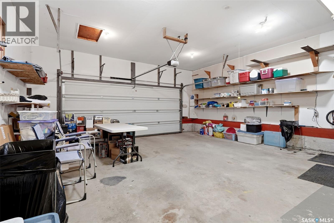
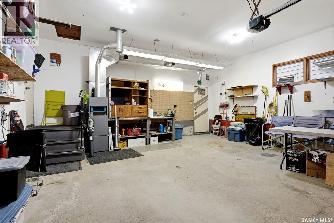
Welcome to this excellent family home, ideally located on a quiet crescent in Regina’s desirable University Park neighbourhood. This 1,422 sq. ft. solid bungalow offers 3 bedrooms, 2 bathrooms up, a double heated and insulated attached garage, and a functional layout with plenty of space for the whole family. A welcoming covered front porch leads into a large, bright entryway and spacious living room featuring great natural light and a cozy fireplace. The living room flows into the kitchen, complete with loads of oak cabinetry and a generous eating area overlooking the family room, which features a second fireplace and direct access to the deck and backyard. The main floor also offers convenient laundry, three good sized bedrooms, a 3 piece ensuite off the primary, and a 4 piece main bathroom. Downstairs, the large L shaped recreation room provides even more living space and features another fireplace, with plenty of additional storage and workshop space. The backyard is a real highlight, offering a private deck and patio, unground sprinklers, gas bbq line, additional designated sitting areas, and a mature, fenced and treed setting that is perfect for relaxing or entertaining. Located close to schools, parks, shopping and all east end amenities, this is a great opportunity to own a spacious family home in a fantastic location and price point. As per the Seller’s direction, all offers will be presented on 09/17/2026 3:00PM. (id:62370)
Property Details
| MLS® Number | SK048395 |
| Property Type | Single Family |
| Neigbourhood | University Park |
| Features | Treed, Rectangular, Double Width Or More Driveway |
| Structure | Deck, Patio(s) |
Building
| Bathroom Total | 3 |
| Bedrooms Total | 3 |
| Appliances | Washer, Refrigerator, Dishwasher, Dryer, Humidifier, Window Coverings, Garage Door Opener Remote(s), Central Vacuum - Roughed In, Storage Shed, Stove |
| Architectural Style | Bungalow |
| Basement Development | Partially Finished |
| Basement Type | Full (partially Finished) |
| Constructed Date | 1976 |
| Construction Style Attachment | Detached |
| Cooling Type | Central Air Conditioning |
| Fireplace Fuel | Wood |
| Fireplace Present | Yes |
| Fireplace Type | Conventional |
| Heating Fuel | Natural Gas |
| Heating Type | Forced Air |
| Stories Total | 1 |
| Size Interior | 1,415 Ft2 |
| Type | House |
Parking
| Attached Garage | |
| Heated Garage | |
| Parking Space(s) | 4 |
Land
| Acreage | No |
| Fence Type | Fence |
| Landscape Features | Lawn, Underground Sprinkler, Garden Area |
| Size Irregular | 7157.00 |
| Size Total | 7157 Sqft |
| Size Total Text | 7157 Sqft |
Rooms
| Level | Type | Length | Width | Dimensions |
|---|---|---|---|---|
| Basement | Family Room | 22 ft ,8 in | 13 ft ,4 in | 22 ft ,8 in x 13 ft ,4 in |
| Basement | Games Room | 22 ft ,3 in | 12 ft ,9 in | 22 ft ,3 in x 12 ft ,9 in |
| Basement | 2pc Bathroom | 6 ft ,6 in | 5 ft | 6 ft ,6 in x 5 ft |
| Basement | Other | Measurements not available | ||
| Basement | Other | Measurements not available | ||
| Main Level | Foyer | 12 ft | 4 ft ,3 in | 12 ft x 4 ft ,3 in |
| Main Level | Living Room | 14 ft ,11 in | 14 ft ,7 in | 14 ft ,11 in x 14 ft ,7 in |
| Main Level | Kitchen/dining Room | 15 ft | 10 ft | 15 ft x 10 ft |
| Main Level | Family Room | 14 ft ,11 in | 13 ft ,10 in | 14 ft ,11 in x 13 ft ,10 in |
| Main Level | 4pc Bathroom | 8 ft ,9 in | 6 ft ,5 in | 8 ft ,9 in x 6 ft ,5 in |
| Main Level | Bedroom | 10 ft ,7 in | 9 ft ,3 in | 10 ft ,7 in x 9 ft ,3 in |
| Main Level | Bedroom | 10 ft ,8 in | 10 ft ,6 in | 10 ft ,8 in x 10 ft ,6 in |
| Main Level | Primary Bedroom | 13 ft ,7 in | 13 ft ,3 in | 13 ft ,7 in x 13 ft ,3 in |
| Main Level | 3pc Ensuite Bath | 6 ft ,7 in | 6 ft | 6 ft ,7 in x 6 ft |
| Main Level | Laundry Room | 5 ft ,11 in | 5 ft ,1 in | 5 ft ,11 in x 5 ft ,1 in |



The trademarks REALTOR®, REALTORS®, and the REALTOR® logo are controlled by The Canadian Real Estate Association (CREA) and identify real estate professionals who are members of CREA. The trademarks MLS®, Multiple Listing Service® and the associated logos are owned by The Canadian Real Estate Association (CREA) and identify the quality of services provided by real estate professionals who are members of CREA. The trademark DDF® is owned by The Canadian Real Estate Association (CREA) and identifies CREA's Data Distribution Facility (DDF®)
September 14 2026 06:50:15
Saskatchewan REALTORS® Association
Coldwell Banker Local Realty