
7126 Dalgliesh Drive Regina, Saskatchewan S4X 2M6

$329,900
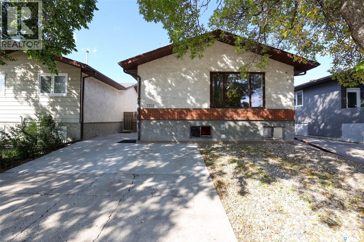
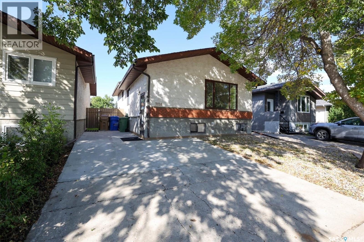
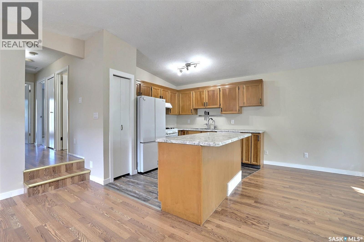
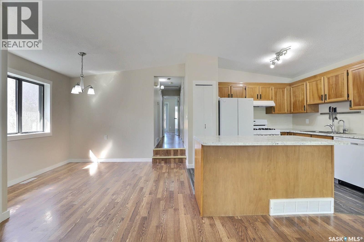
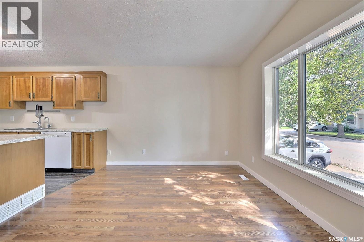
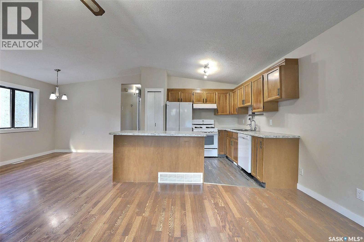
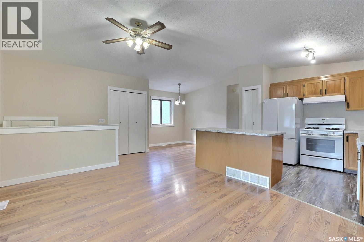
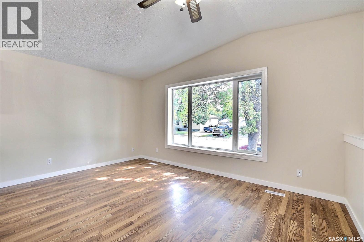
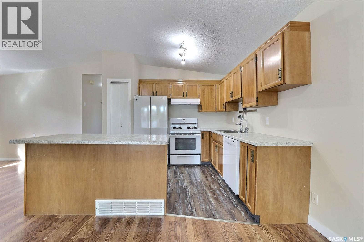
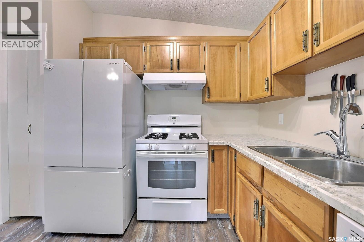
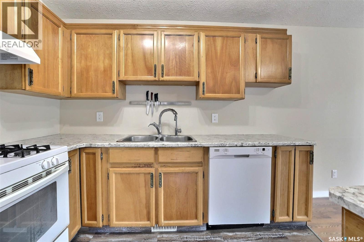
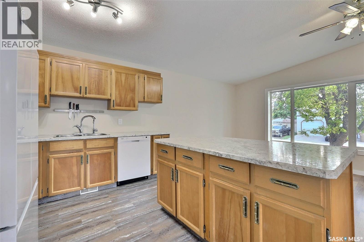
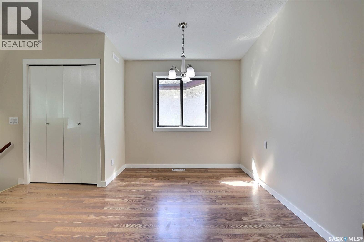
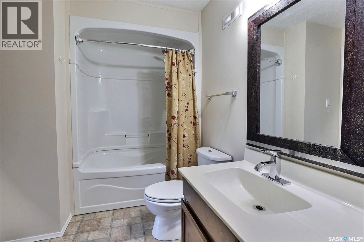
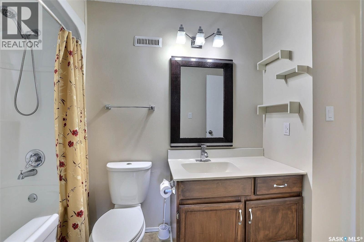
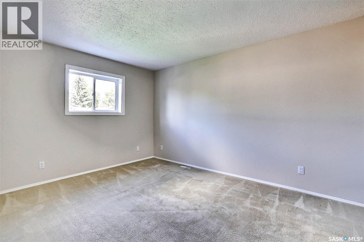
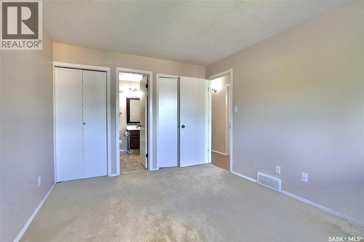
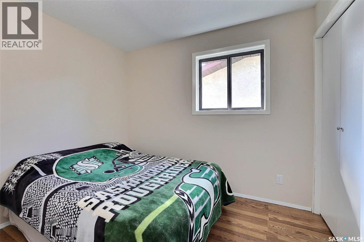
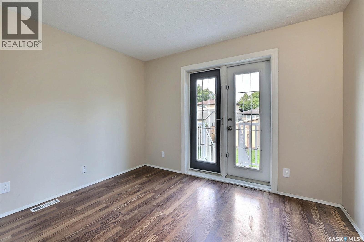
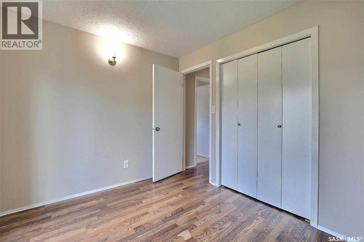
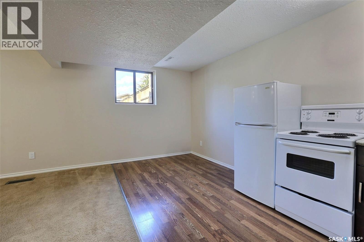
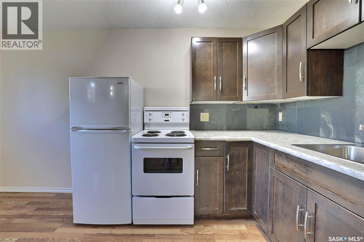
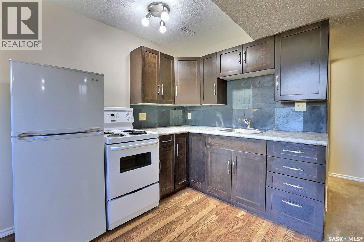
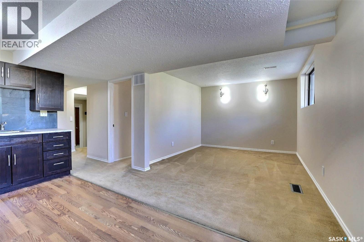
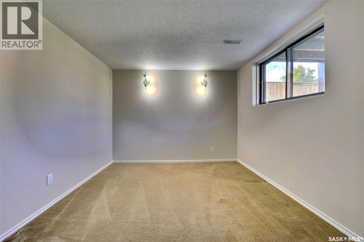
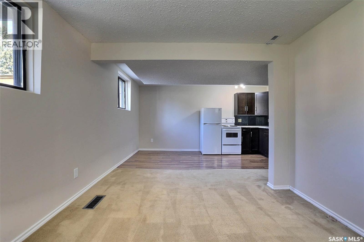
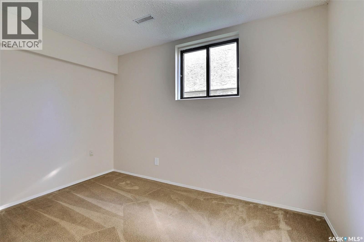
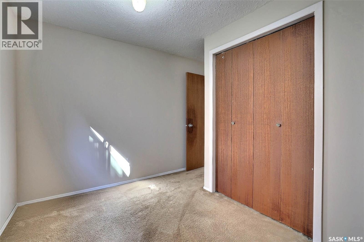
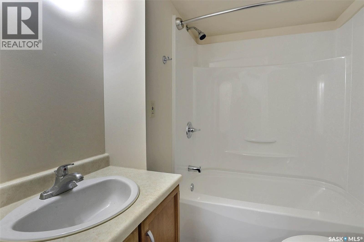
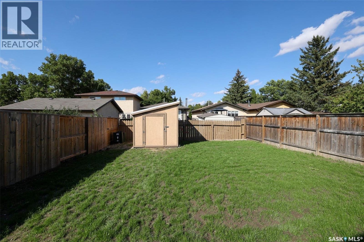
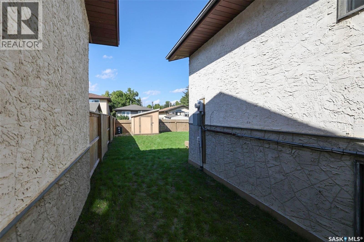
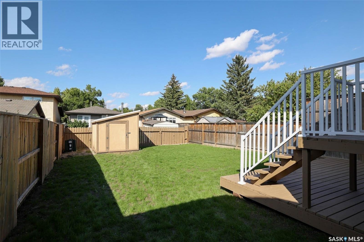
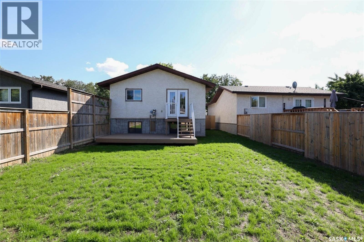
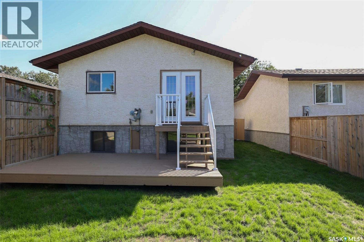
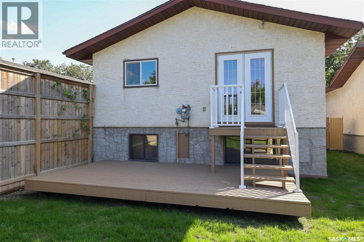
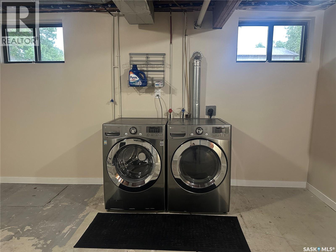
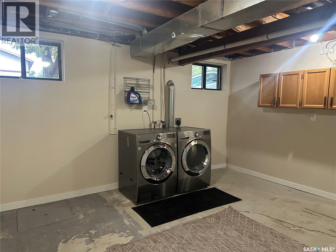
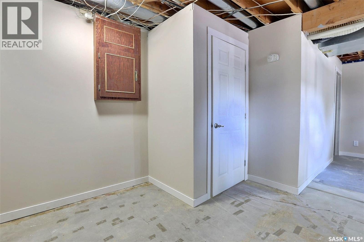
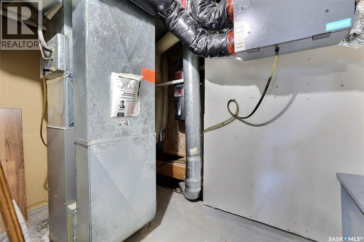
Extensively renovated and well maintained move in condition bi-level with newly developed mortgage helper basement suite! Large entry way leads to wide open layout. Spacious kitchen with centre island and plenty of cabinets and counterspace adjacent to generously sized dining area to accommodate family gatherings. Vaulted ceiling in large living room with south facing picture window allowing in an abundance of natural light. Large primary bedroom plus additional 2 bedrooms and renovated 4pc bath complete main floor. Newer flooring, paint and most windows throughout. Lower level basement offers full one bedroom self contained basement suite featuring large bedroom, spacious living room and kitchen/dining area. Renovated full bath with new fixtures, all new paint and flooring and huge storage area with shared laundry. All appliances included, 2 fridges, 2 stoves, washer/dryer, central air and central vac. Newly landscaped large rear yard with tiered deck. New concrete drive with extra parking in front. Very solid foundation has had extensive work done and been thoroughly inspection by engineers and the city. Quick possession available and ready to move in! (id:62370)
Property Details
| MLS® Number | SK048326 |
| Property Type | Single Family |
| Neigbourhood | Sherwood Estates |
| Features | Treed, Rectangular, Paved Driveway |
| Structure | Deck |
Building
| Bathroom Total | 1 |
| Bedrooms Total | 4 |
| Appliances | Washer, Refrigerator, Dishwasher, Dryer, Hood Fan, Central Vacuum - Roughed In, Stove |
| Architectural Style | Bi-level |
| Basement Development | Finished |
| Basement Type | Full (finished) |
| Constructed Date | 1981 |
| Construction Style Attachment | Detached |
| Cooling Type | Central Air Conditioning |
| Heating Fuel | Natural Gas |
| Heating Type | Forced Air |
| Size Interior | 989 Ft2 |
| Type | House |
Parking
| Parking Pad | |
| None | |
| Parking Space(s) | 2 |
Land
| Acreage | No |
| Fence Type | Fence |
| Landscape Features | Lawn |
| Size Irregular | 3605.00 |
| Size Total | 3605 Sqft |
| Size Total Text | 3605 Sqft |
Rooms
| Level | Type | Length | Width | Dimensions |
|---|---|---|---|---|
| Basement | Living Room | 10 ft ,2 in | 12 ft ,6 in | 10 ft ,2 in x 12 ft ,6 in |
| Basement | Kitchen/dining Room | 12 ft ,6 in | 10 ft | 12 ft ,6 in x 10 ft |
| Basement | Bedroom | 7 ft ,10 in | 10 ft ,6 in | 7 ft ,10 in x 10 ft ,6 in |
| Basement | Laundry Room | Measurements not available | ||
| Basement | Other | Measurements not available | ||
| Main Level | Living Room | 11 ft ,2 in | 15 ft | 11 ft ,2 in x 15 ft |
| Main Level | Dining Room | 8 ft ,10 in | 10 ft ,6 in | 8 ft ,10 in x 10 ft ,6 in |
| Main Level | Kitchen | 8 ft ,10 in | 11 ft ,2 in | 8 ft ,10 in x 11 ft ,2 in |
| Main Level | Primary Bedroom | 10 ft ,2 in | 13 ft ,5 in | 10 ft ,2 in x 13 ft ,5 in |
| Main Level | Bedroom | 9 ft ,2 in | 10 ft ,9 in | 9 ft ,2 in x 10 ft ,9 in |
| Main Level | Bedroom | 7 ft ,7 in | 9 ft ,6 in | 7 ft ,7 in x 9 ft ,6 in |
| Main Level | 4pc Bathroom | Measurements not available |



The trademarks REALTOR®, REALTORS®, and the REALTOR® logo are controlled by The Canadian Real Estate Association (CREA) and identify real estate professionals who are members of CREA. The trademarks MLS®, Multiple Listing Service® and the associated logos are owned by The Canadian Real Estate Association (CREA) and identify the quality of services provided by real estate professionals who are members of CREA. The trademark DDF® is owned by The Canadian Real Estate Association (CREA) and identifies CREA's Data Distribution Facility (DDF®)
September 14 2026 06:51:29
Saskatchewan REALTORS® Association
Sutton Group - Results Realty