
44.63 Acre Acreage-Glaslyn On Sibbald Lake Sibbald Lake, Saskatchewan S0M 0Y0

$449,900
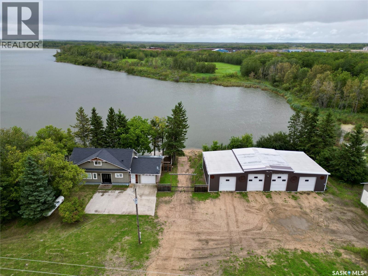
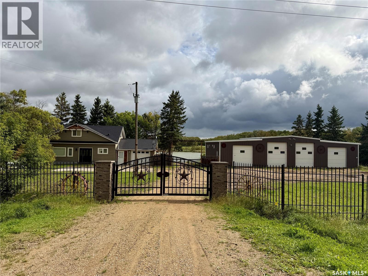
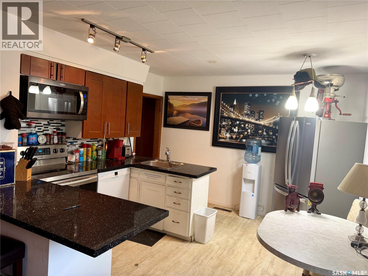
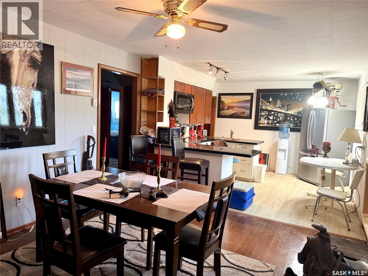
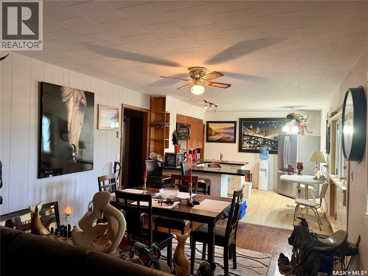
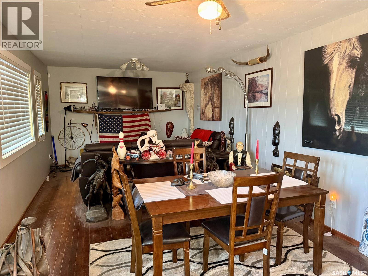
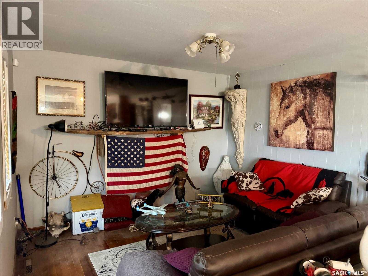
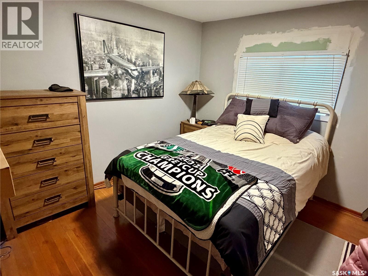
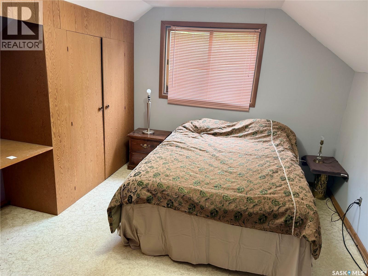
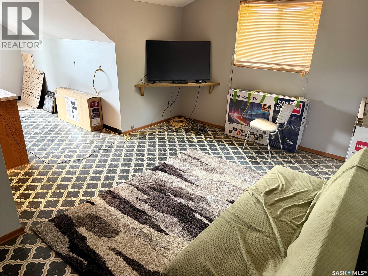
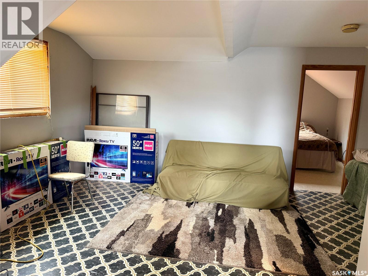
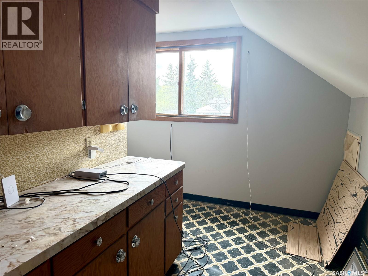
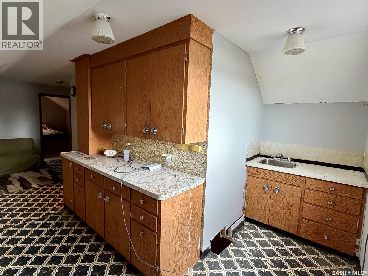
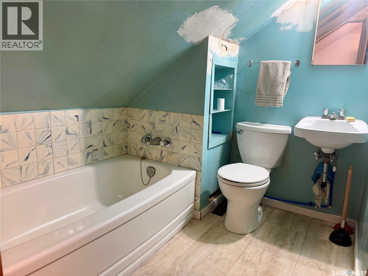
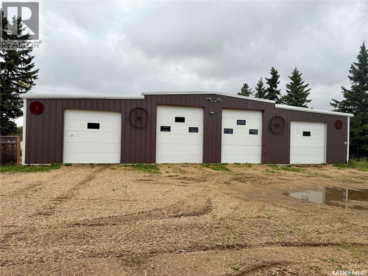
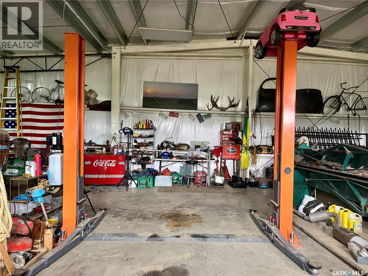
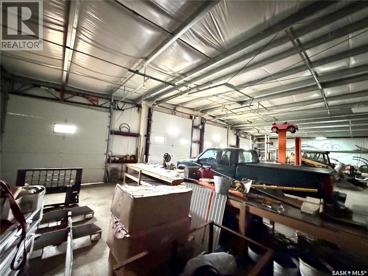
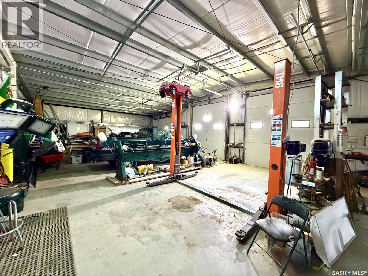
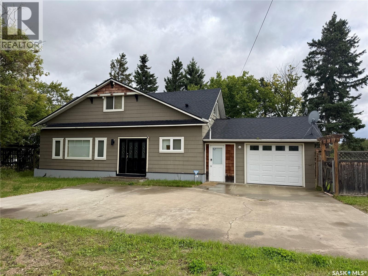
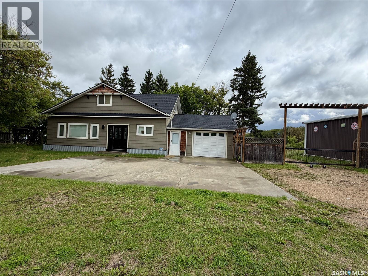
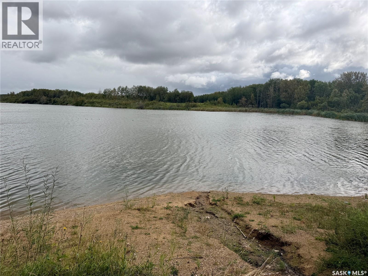
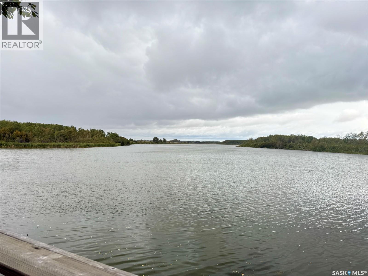
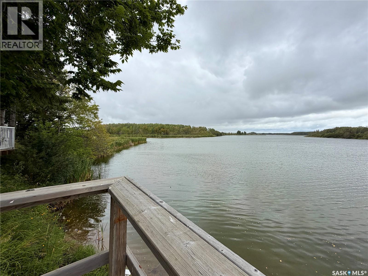
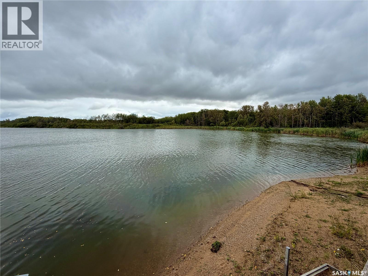
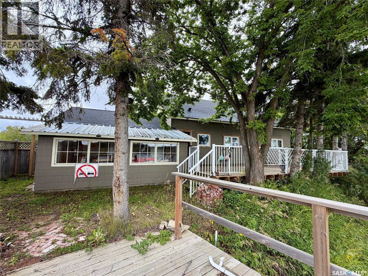
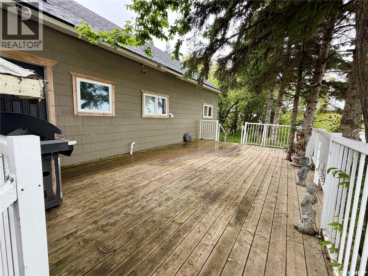
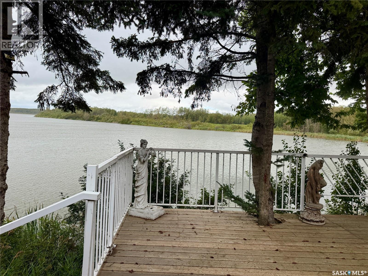
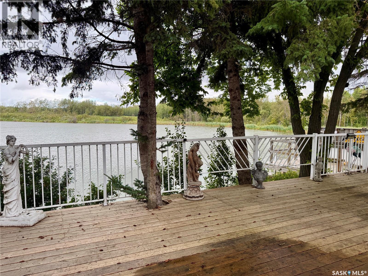
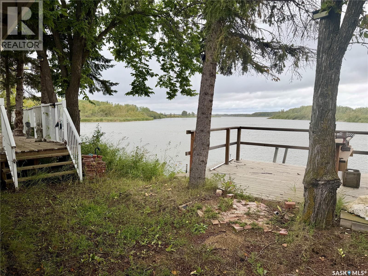
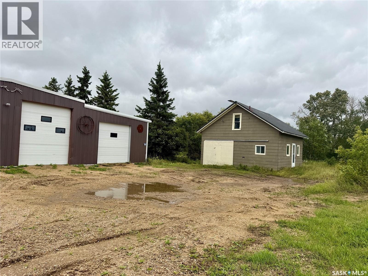
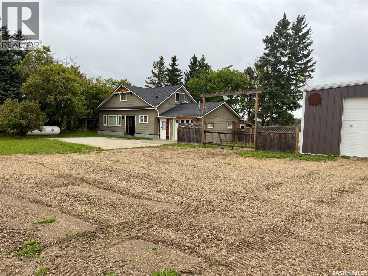
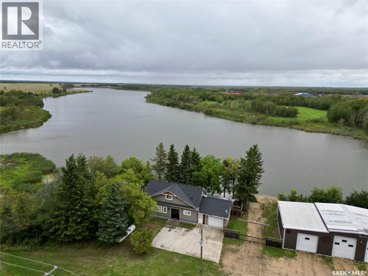
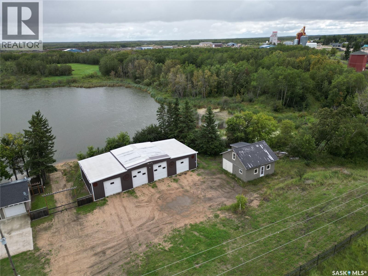
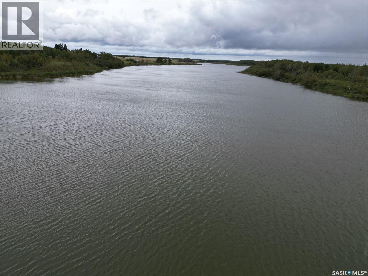
Welcome to this 44.63-acre property, conveniently located just north of Glaslyn along the shores of Sibbald Lake. Whether you’re searching for a recreational retreat, a family home, space to start your own mechanical business, or peaceful country living close to town, this versatile property offers endless possibilities. The older home features 2 bedrooms, 2 bathrooms, main-floor laundry, plenty of character, and excellent potential to make it your own. The deck on the East side of the property has a large deck overlooking the lake; whether you enjoy kayaking, canoeing, paddleboarding, or simply relaxing while watching the migratory birds and taking in the natural surroundings. A standout feature is the impressive 32×70 heated shop with 4 bays, providing ample space for personal projects, equipment storage, or the opportunity to operate a mechanical business with the convenience of being close to town and along the #4 highway which is the gateway to many other incredible lakes. With this impressive 44.63 acre acreage, lakefront setting, convenient location, and potential for a variety of uses, this unique property is ready for its next chapter. (id:62370)
Property Details
| MLS® Number | SK048415 |
| Property Type | Single Family |
| Neigbourhood | Sibbald Lake |
| Community Features | School Bus |
| Features | Acreage, Treed, Irregular Lot Size, Rolling, Recreational, Sump Pump |
| Structure | Deck |
| Water Front Type | Waterfront |
Building
| Bathroom Total | 2 |
| Bedrooms Total | 2 |
| Appliances | Washer, Refrigerator, Dryer, Window Coverings, Storage Shed, Stove |
| Basement Development | Unfinished |
| Basement Type | Full (unfinished) |
| Constructed Date | 1940 |
| Heating Fuel | Propane |
| Heating Type | Forced Air |
| Stories Total | 2 |
| Size Interior | 1,424 Ft2 |
| Type | House |
Parking
| Attached Garage | |
| Detached Garage | |
| Gravel | |
| Heated Garage | |
| Parking Space(s) | 10 |
Land
| Acreage | Yes |
| Fence Type | Fence |
| Landscape Features | Lawn |
| Size Irregular | 44.63 |
| Size Total | 44.63 Ac |
| Size Total Text | 44.63 Ac |
Rooms
| Level | Type | Length | Width | Dimensions |
|---|---|---|---|---|
| Second Level | Family Room | 11 ft ,4 in | 11 ft ,4 in | 11 ft ,4 in x 11 ft ,4 in |
| Second Level | Other | 10 ft ,8 in | 6 ft ,5 in | 10 ft ,8 in x 6 ft ,5 in |
| Second Level | Bedroom | 11 ft | 9 ft ,5 in | 11 ft x 9 ft ,5 in |
| Second Level | 3pc Bathroom | 6 ft | 5 ft ,5 in | 6 ft x 5 ft ,5 in |
| Main Level | Kitchen | 12 ft ,2 in | 11 ft ,4 in | 12 ft ,2 in x 11 ft ,4 in |
| Main Level | Dining Room | 11 ft ,4 in | 9 ft ,2 in | 11 ft ,4 in x 9 ft ,2 in |
| Main Level | Living Room | 13 ft ,2 in | 11 ft ,4 in | 13 ft ,2 in x 11 ft ,4 in |
| Main Level | Bedroom | 10 ft ,7 in | 9 ft ,4 in | 10 ft ,7 in x 9 ft ,4 in |
| Main Level | 4pc Bathroom | 6 ft ,1 in | 5 ft ,4 in | 6 ft ,1 in x 5 ft ,4 in |
| Main Level | Foyer | 7 ft ,3 in | 4 ft | 7 ft ,3 in x 4 ft |
| Main Level | Laundry Room | 11 ft ,2 in | 7 ft ,5 in | 11 ft ,2 in x 7 ft ,5 in |
| Main Level | Foyer | 6 ft ,8 in | 5 ft ,2 in | 6 ft ,8 in x 5 ft ,2 in |



The trademarks REALTOR®, REALTORS®, and the REALTOR® logo are controlled by The Canadian Real Estate Association (CREA) and identify real estate professionals who are members of CREA. The trademarks MLS®, Multiple Listing Service® and the associated logos are owned by The Canadian Real Estate Association (CREA) and identify the quality of services provided by real estate professionals who are members of CREA. The trademark DDF® is owned by The Canadian Real Estate Association (CREA) and identifies CREA's Data Distribution Facility (DDF®)
September 14 2026 08:12:03
Saskatchewan REALTORS® Association
RE/MAX North Country