
306 Centre Avenue Meadow Lake, Saskatchewan S9X 1H2

$425,000
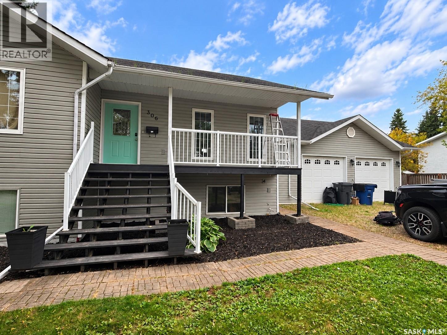
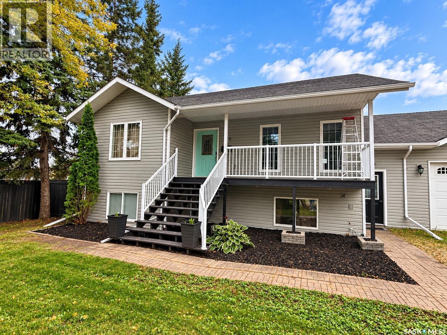
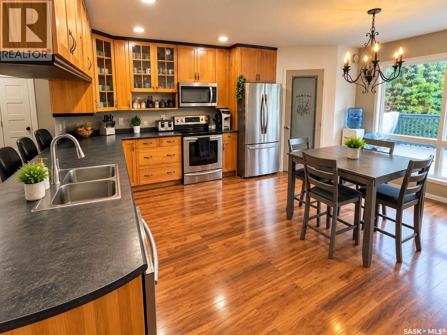
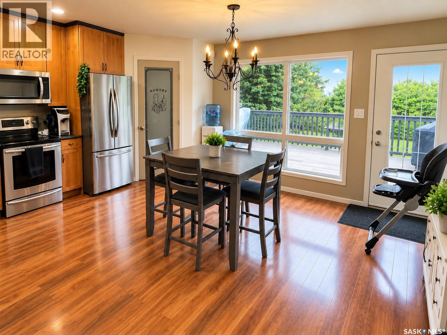
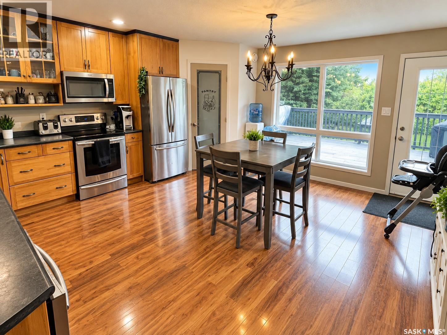
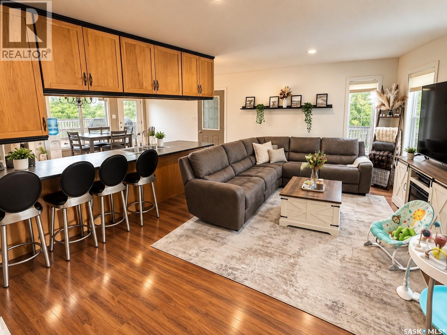
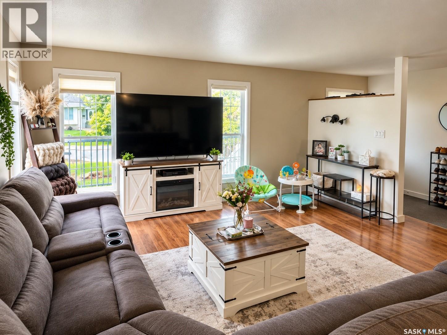
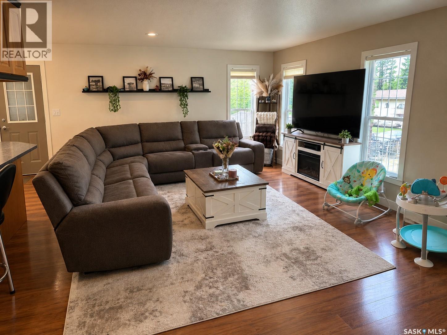
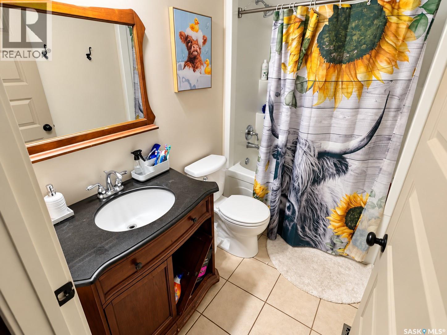
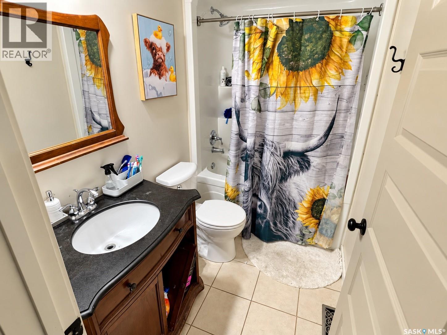
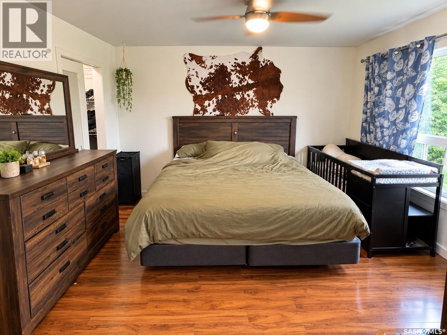
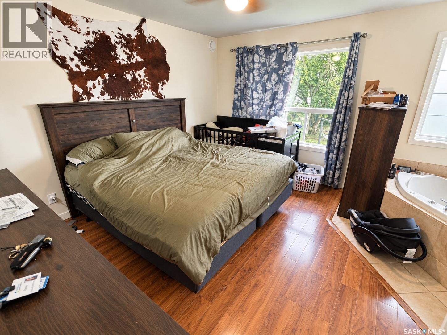
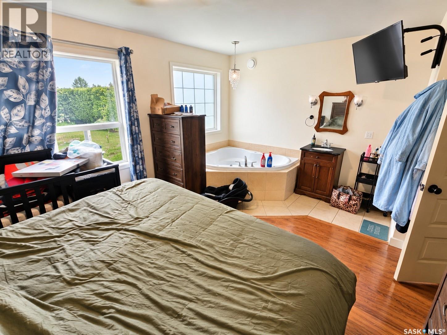
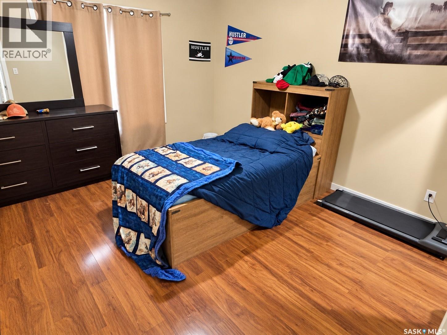
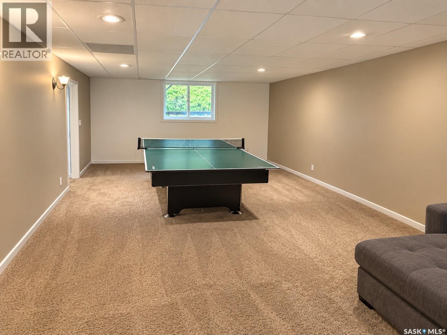
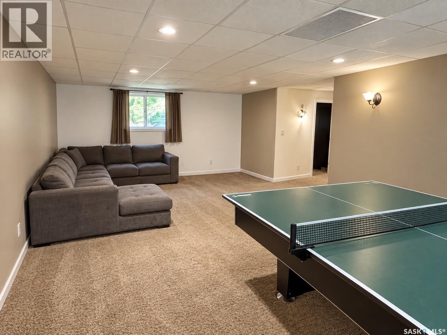
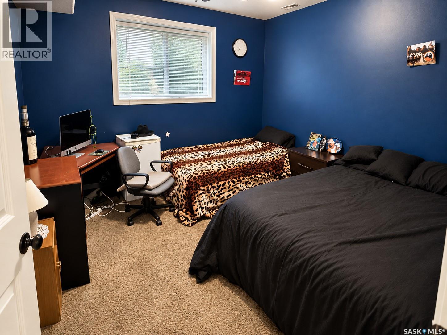
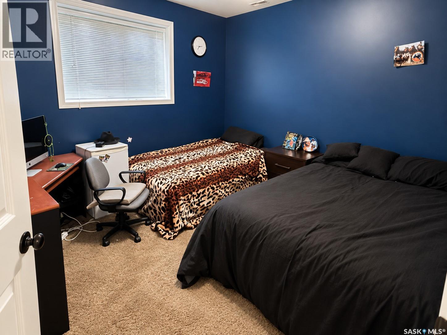
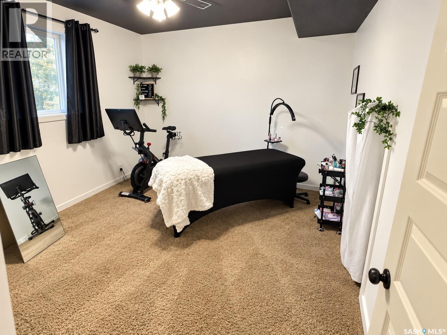
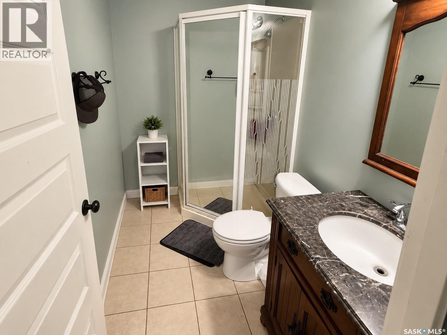
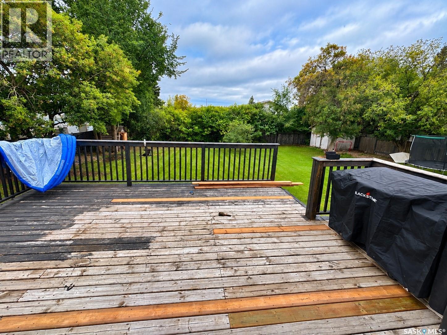
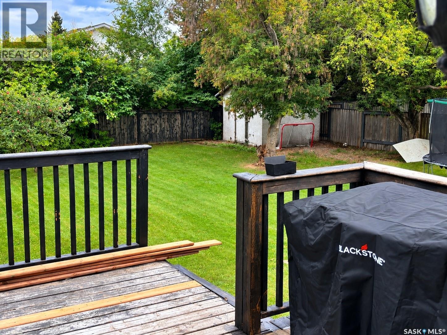
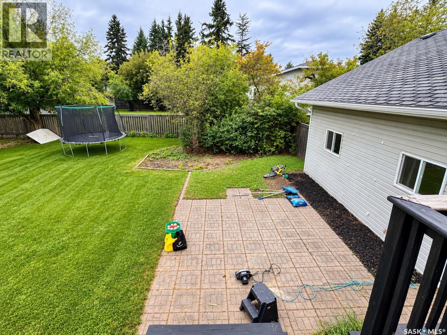
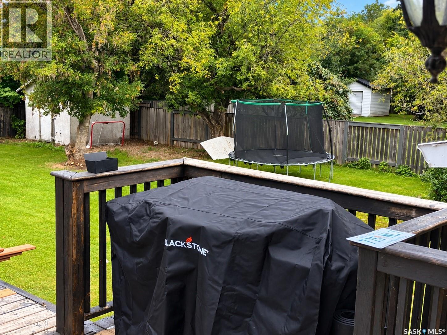
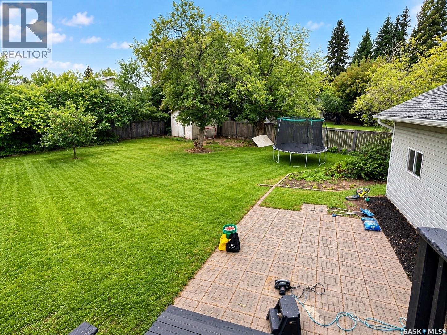
Welcome to this spacious raised bungalow on a quiet Centre Avenue location near School & Golf Course, situated on an impressive 103' x 150' lot. Built in 2008, the home offers 1,402 sq. ft. on the main floor (includes heated foyer space between house and garage) plus a fully developed basement. The main level features a bright kitchen with plenty of cabinetry, corner pantry, breakfast bar and stainless steel appliances, along with two bedrooms, both with spacious closets. The lower level is perfect for entertaining and includes two additional bedrooms, a 3-piece bath and large family room. Outside, enjoy the private, beautifully landscaped yard with a large deck, patio and garden area. A double attached garage, heated mudroom and plenty of parking complete this well-maintained property. Photos AI enhanced (id:62370)
Property Details
| MLS® Number | SK048052 |
| Property Type | Single Family |
| Features | Treed, Rectangular, Double Width Or More Driveway |
| Structure | Deck, Patio(s) |
Building
| Bathroom Total | 3 |
| Bedrooms Total | 4 |
| Appliances | Refrigerator, Dishwasher, Dryer, Microwave, Garage Door Opener Remote(s), Storage Shed, Stove |
| Architectural Style | Raised Bungalow |
| Basement Development | Finished |
| Basement Type | Full (finished) |
| Constructed Date | 2008 |
| Construction Style Attachment | Detached |
| Cooling Type | Central Air Conditioning, Air Exchanger |
| Heating Fuel | Natural Gas |
| Heating Type | Forced Air |
| Stories Total | 1 |
| Size Interior | 1,402 Ft2 |
| Type | House |
Parking
| Attached Garage | |
| Gravel | |
| Parking Space(s) | 4 |
Land
| Acreage | No |
| Fence Type | Fence |
| Landscape Features | Lawn, Garden Area |
| Size Frontage | 103 Ft |
| Size Irregular | 103x150' |
| Size Total Text | 103x150' |
Rooms
| Level | Type | Length | Width | Dimensions |
|---|---|---|---|---|
| Basement | Family Room | 16 ft ,4 in | 32 ft | 16 ft ,4 in x 32 ft |
| Basement | Bedroom | 11 ft ,6 in | 11 ft | 11 ft ,6 in x 11 ft |
| Basement | Bedroom | 11 ft ,8 in | 12 ft ,6 in | 11 ft ,8 in x 12 ft ,6 in |
| Basement | 3pc Bathroom | X x X | ||
| Basement | Laundry Room | X x X | ||
| Main Level | Foyer | 6 ft | 28 ft | 6 ft x 28 ft |
| Main Level | Living Room | 14 ft | 16 ft ,8 in | 14 ft x 16 ft ,8 in |
| Main Level | Kitchen | 19 ft | 16 ft ,8 in | 19 ft x 16 ft ,8 in |
| Main Level | Primary Bedroom | 13 ft | 16 ft | 13 ft x 16 ft |
| Main Level | Bedroom | 12 ft | 12 ft ,9 in | 12 ft x 12 ft ,9 in |
| Main Level | 4pc Bathroom | X x X | ||
| Main Level | 2pc Bathroom | X x X |



The trademarks REALTOR®, REALTORS®, and the REALTOR® logo are controlled by The Canadian Real Estate Association (CREA) and identify real estate professionals who are members of CREA. The trademarks MLS®, Multiple Listing Service® and the associated logos are owned by The Canadian Real Estate Association (CREA) and identify the quality of services provided by real estate professionals who are members of CREA. The trademark DDF® is owned by The Canadian Real Estate Association (CREA) and identifies CREA's Data Distribution Facility (DDF®)
September 14 2026 01:11:51
Saskatchewan REALTORS® Association
Boyes Group Realty Inc.