
1150 K Avenue S Saskatoon, Saskatchewan S7M 2G5
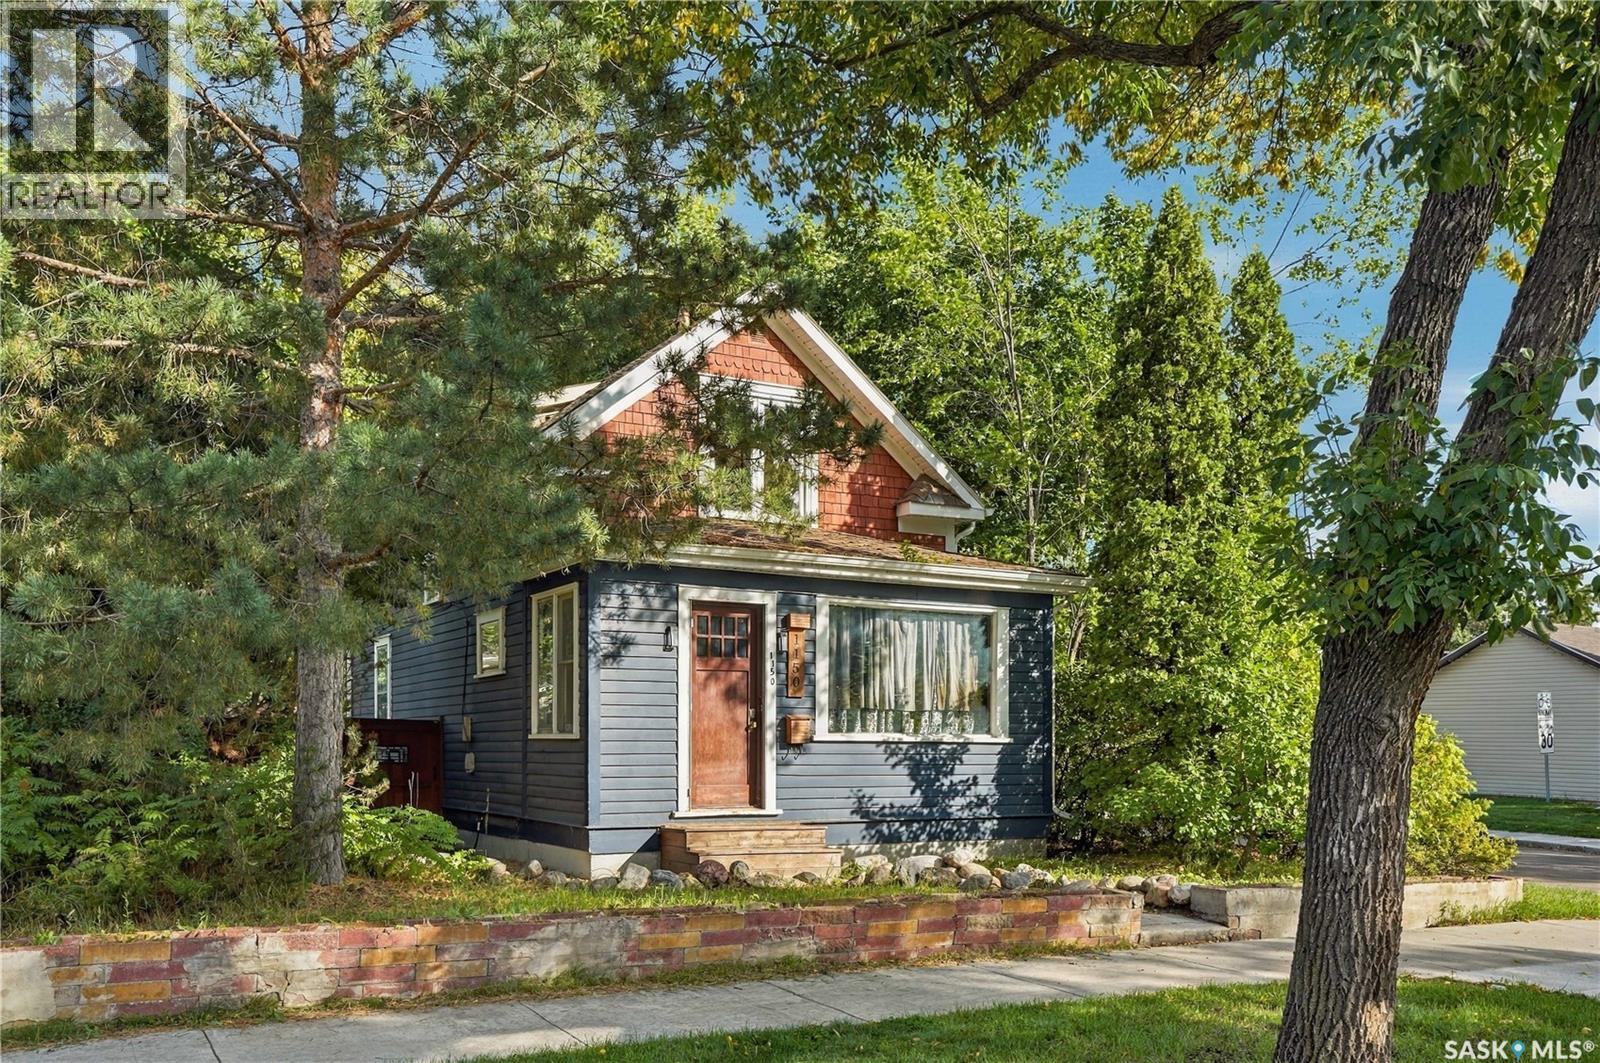

$289,800
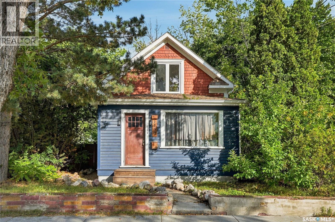
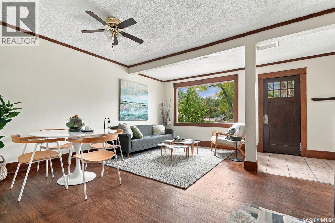
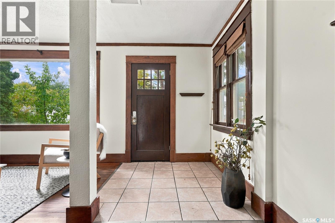
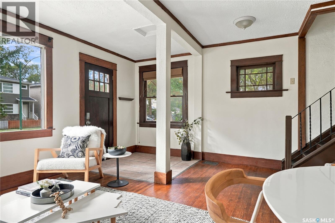
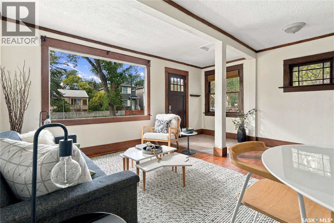
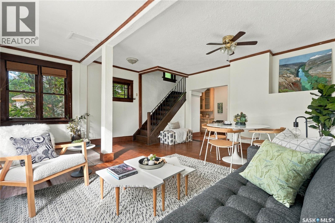
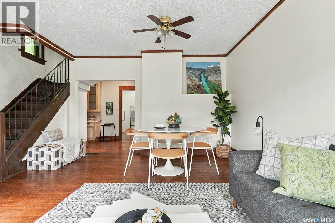
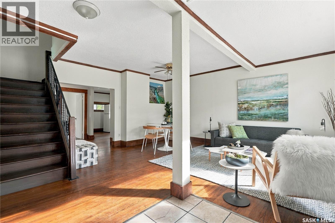
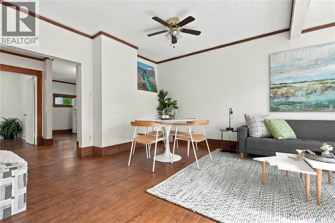
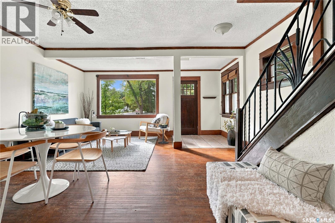
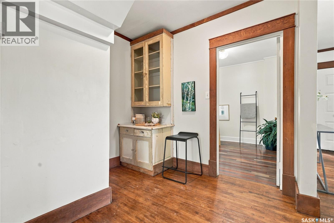
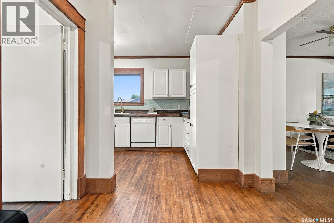
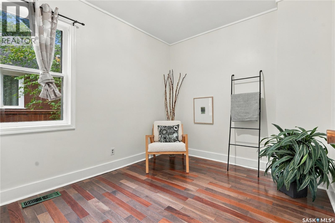
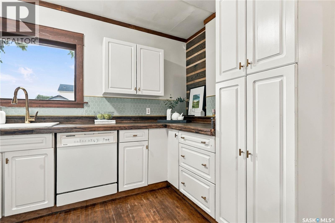
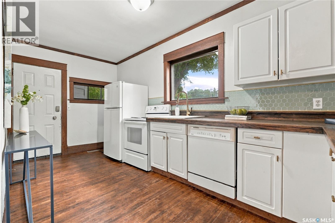
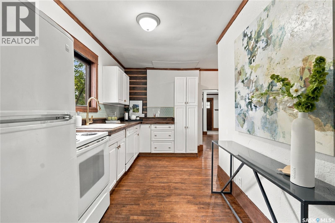
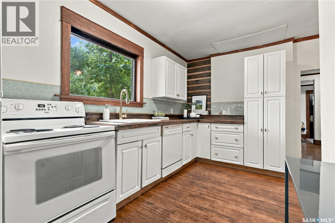
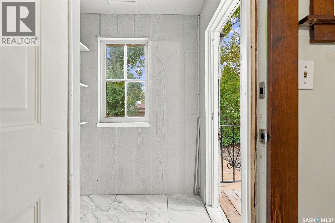
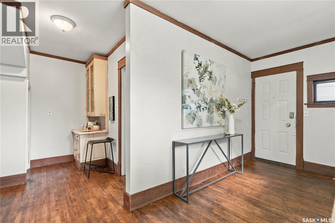
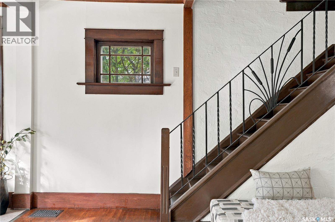
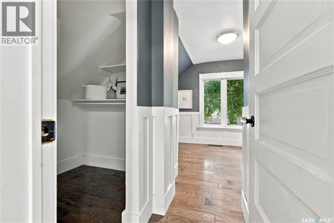
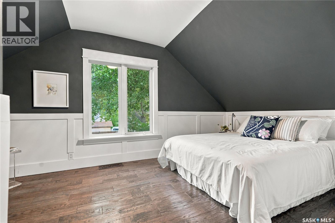
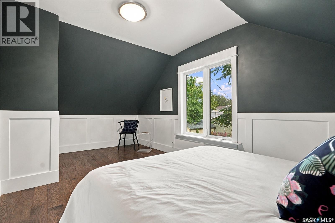
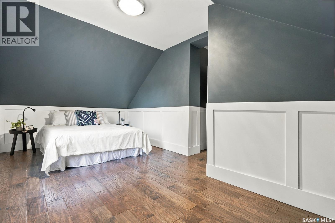
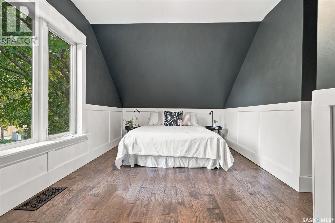
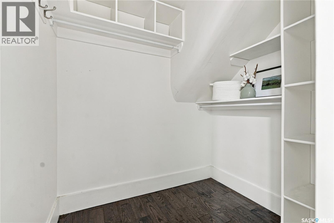
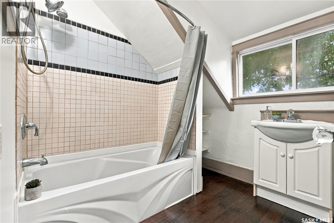
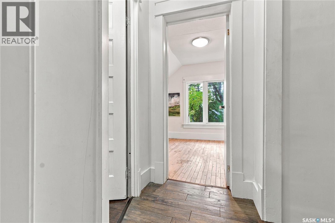
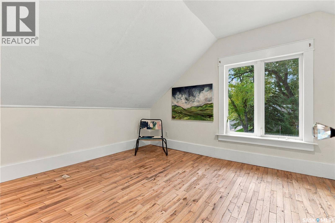
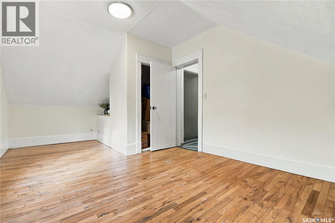
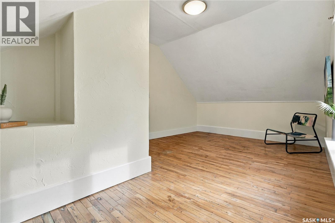
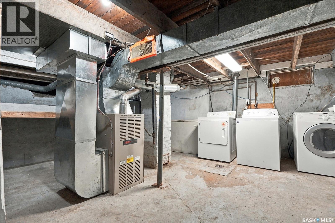
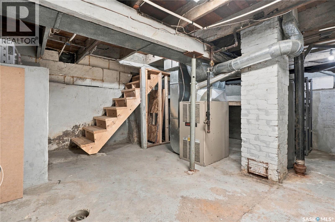
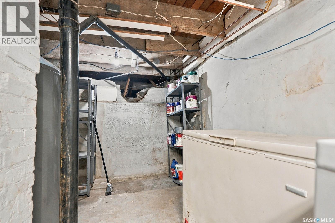
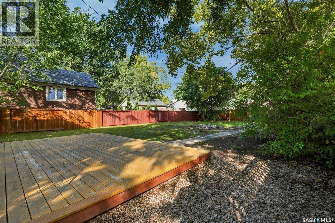
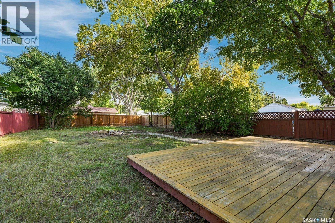
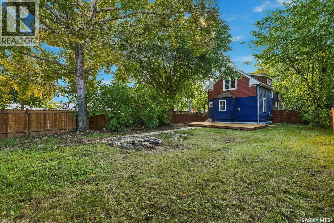
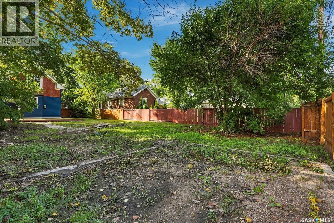
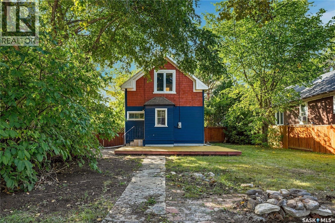
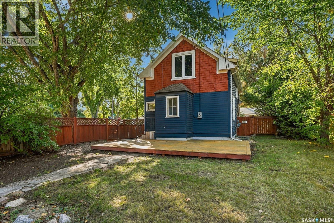
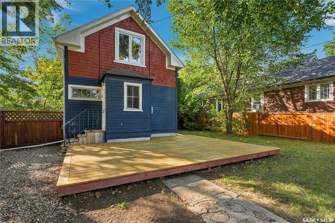
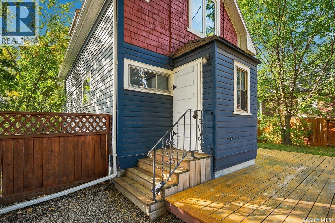
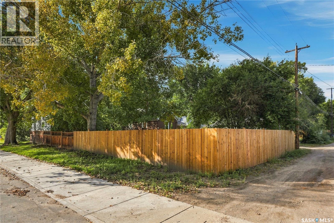
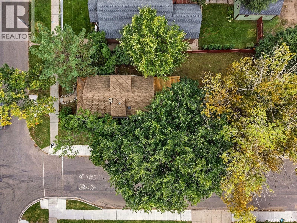
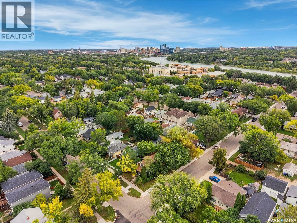
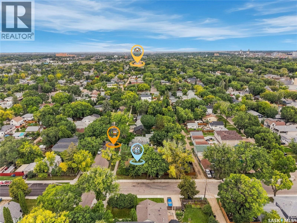
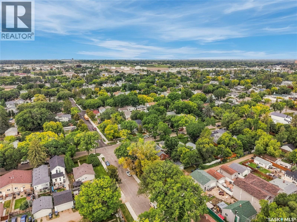
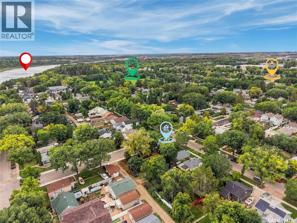
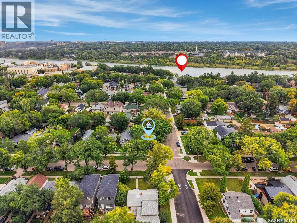
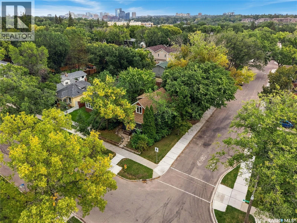
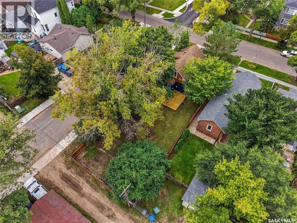
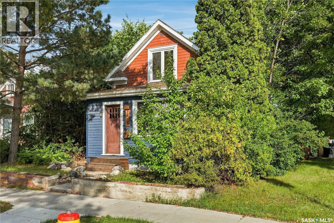
Welcome to desirable Holiday Park, a quiet & mature west-side neighbourhood celebrated for its abundance of green space, outdoor recreation & wonderful sense of community. Full of charm & character, this inviting 1½-storey home offers 3 bedrooms & 1 bathroom, with a layout that blends comfortable everyday living with plenty of opportunity to make the space your own. Original character in this home is evident as you step inside with the main floor featuring a bright & welcoming living room that flows into the dining area, a light & bright kitchen with attractive tile backsplash, wood countertops, large kitchen sink & gold faucet, and with convenient access to the back porch & a versatile main-floor bedroom that could easily serve as a home office, playroom, hobby space, or whatever best suits your lifestyle. Upstairs, you’ll find two charming character bedrooms, each offering walk-in closets, along with a spacious 4-piece bathroom. Laundry is conveniently located in the basement, providing additional storage space. Step outside and discover a fully fenced backyard that is ready to be enjoyed, complete with a newer deck, cozy firepit area & plenty of room to create a future garden or your own backyard retreat as well as space for a future garage. Most of the interior of the home has been painted more recently. Situated on a corner lot with back-alley access, this property offers both practicality & potential. Location is another highlight just two blocks from the South Saskatchewan River & Meewasin trail, parks, schools, Gordie Howe Golf Course, Gordie Howe Sports Complex, downtown & more. Whether you’re drawn to the character, the neighbourhood, the outdoor space, or simply the opportunity to call Holiday Park home, this is a wonderful chance to get into one of the west side’s most established and sought-after communities. If Holiday Park has been on your wish list, this could be the opportunity you’ve been waiting for! As per the Seller’s direction, all offers will be presented on 09/16/2026 8:00PM. (id:62370)
Property Details
| MLS® Number | SK048156 |
| Property Type | Single Family |
| Neigbourhood | Holiday Park |
| Features | Corner Site, Lane, Rectangular |
| Structure | Deck |
Building
| Bathroom Total | 1 |
| Bedrooms Total | 3 |
| Appliances | Washer, Refrigerator, Dishwasher, Dryer, Freezer, Stove |
| Basement Development | Unfinished |
| Basement Type | Partial (unfinished) |
| Constructed Date | 1915 |
| Construction Style Attachment | Detached |
| Heating Fuel | Natural Gas |
| Heating Type | Forced Air |
| Stories Total | 2 |
| Size Interior | 1,038 Ft2 |
| Type | House |
Land
| Acreage | No |
| Fence Type | Fence |
| Landscape Features | Lawn |
| Size Frontage | 39 Ft ,9 In |
| Size Irregular | 39.9x129.95 |
| Size Total Text | 39.9x129.95 |
Rooms
| Level | Type | Length | Width | Dimensions |
|---|---|---|---|---|
| Second Level | Bedroom | 11 ft ,6 in | 10 ft ,1 in | 11 ft ,6 in x 10 ft ,1 in |
| Second Level | 4pc Bathroom | Measurements not available | ||
| Second Level | Bedroom | 11 ft ,6 in | 9 ft | 11 ft ,6 in x 9 ft |
| Basement | Laundry Room | Measurements not available | ||
| Main Level | Foyer | 5 ft ,9 in | 6 ft ,1 in | 5 ft ,9 in x 6 ft ,1 in |
| Main Level | Living Room | 11 ft ,2 in | 9 ft ,7 in | 11 ft ,2 in x 9 ft ,7 in |
| Main Level | Dining Room | 13 ft ,2 in | 6 ft ,6 in | 13 ft ,2 in x 6 ft ,6 in |
| Main Level | Kitchen | 16 ft ,8 in | 7 ft ,7 in | 16 ft ,8 in x 7 ft ,7 in |
| Main Level | Bedroom | 8 ft ,8 in | 9 ft ,6 in | 8 ft ,8 in x 9 ft ,6 in |
| Main Level | Enclosed Porch | 3 ft ,6 in | 5 ft ,10 in | 3 ft ,6 in x 5 ft ,10 in |



The trademarks REALTOR®, REALTORS®, and the REALTOR® logo are controlled by The Canadian Real Estate Association (CREA) and identify real estate professionals who are members of CREA. The trademarks MLS®, Multiple Listing Service® and the associated logos are owned by The Canadian Real Estate Association (CREA) and identify the quality of services provided by real estate professionals who are members of CREA. The trademark DDF® is owned by The Canadian Real Estate Association (CREA) and identifies CREA's Data Distribution Facility (DDF®)
September 14 2026 02:12:21
Saskatchewan REALTORS® Association
Coldwell Banker Signature