
123 Horlick Crescent Saskatoon, Saskatchewan S7N 4R5

$799,900
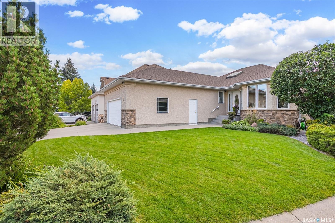
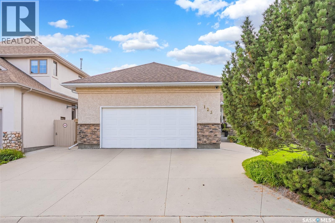
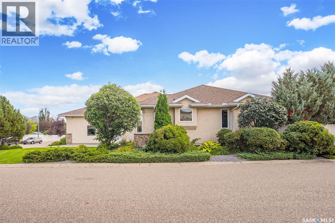
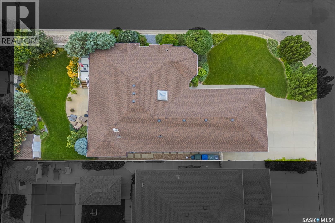
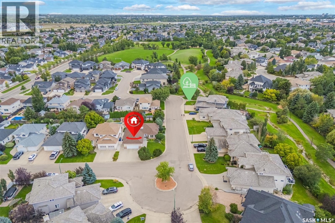
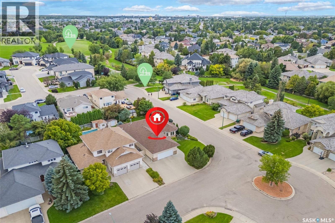
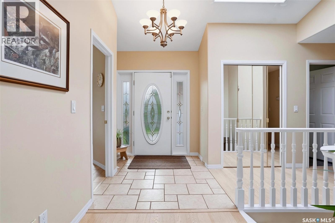
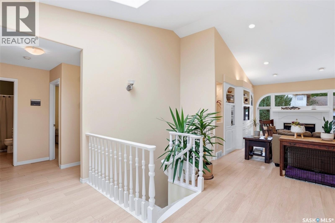
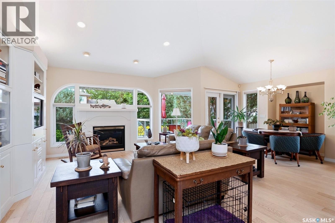
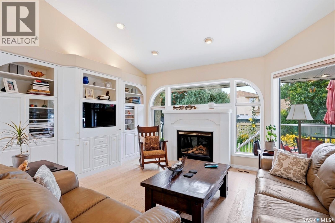
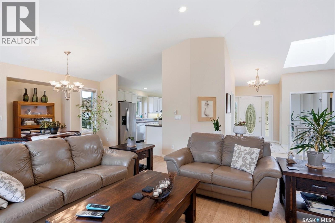
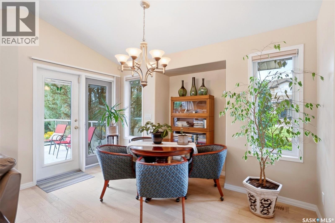
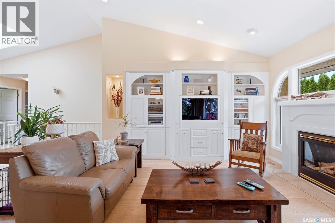
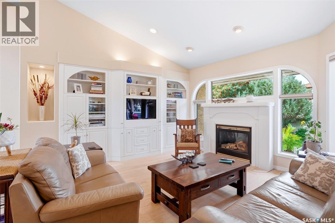
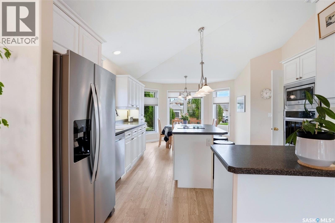
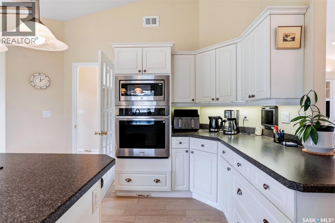
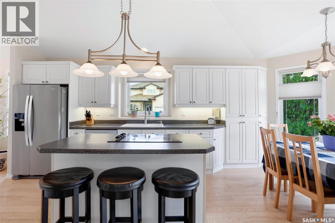
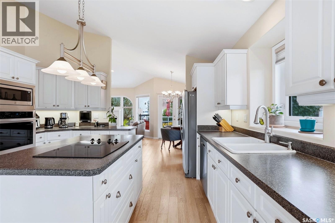
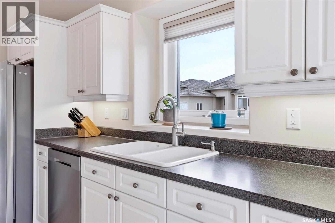
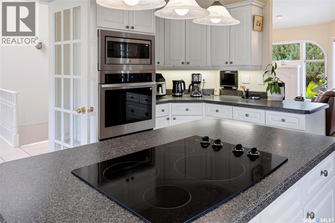
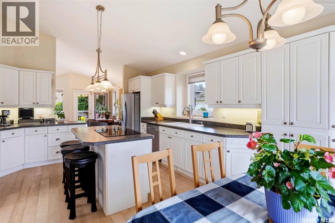
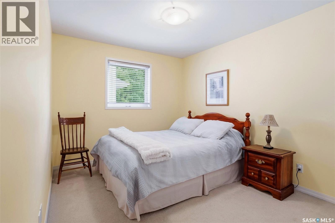
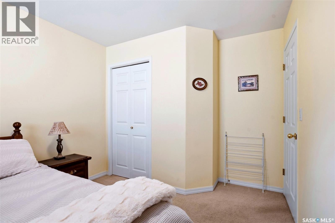
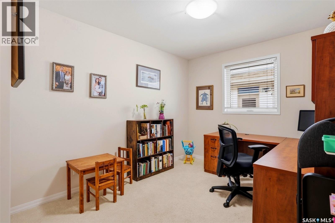
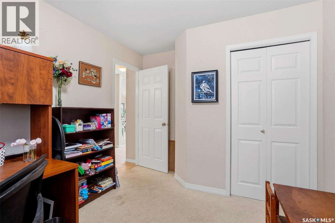
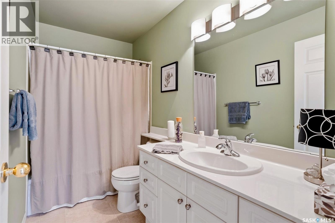
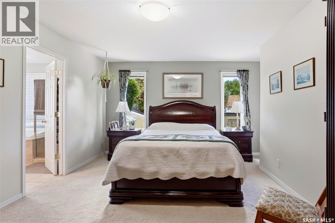
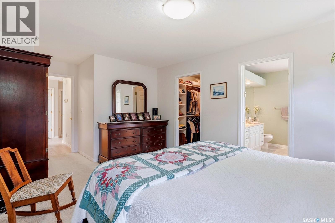
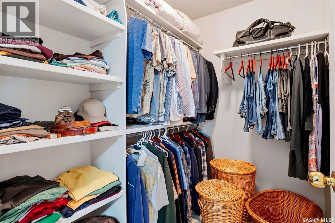
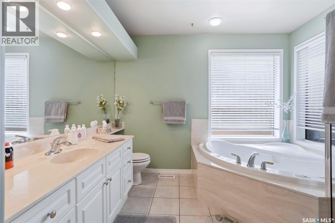
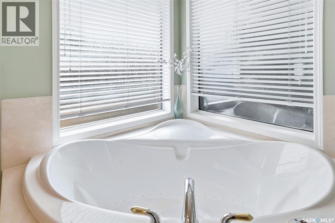
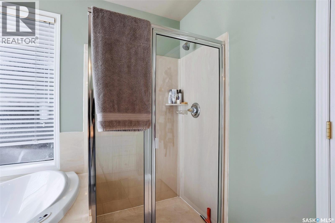
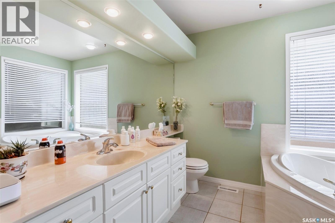
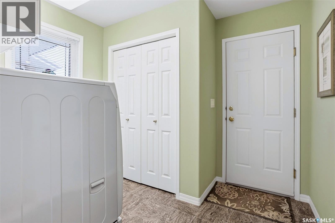
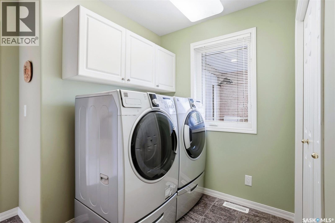
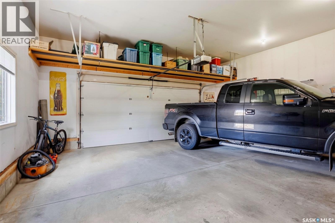
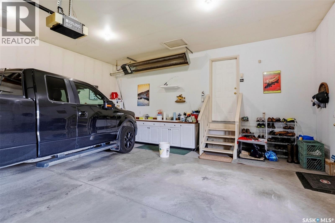
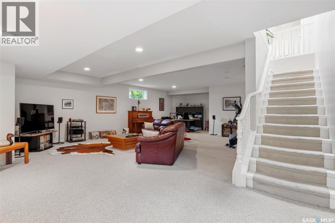
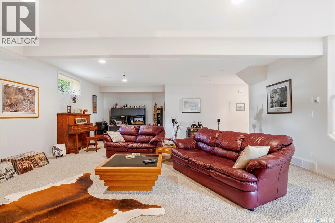
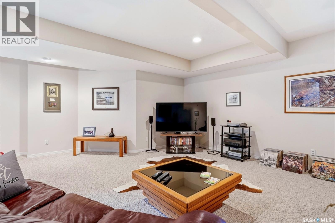
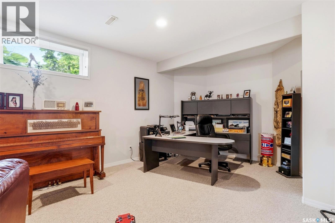
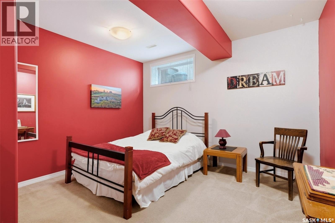
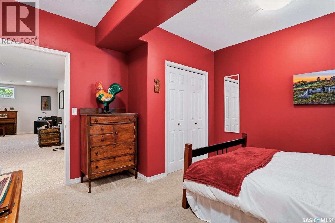
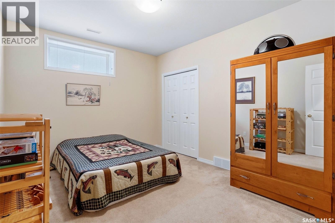
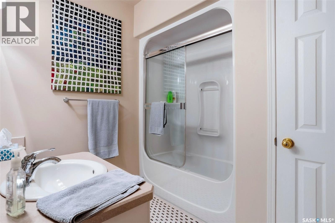
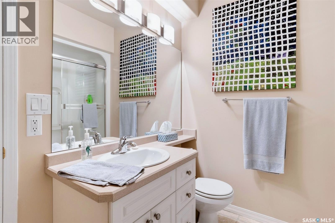
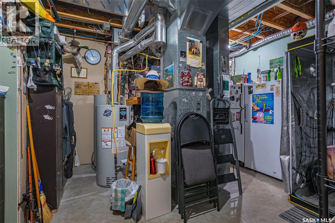
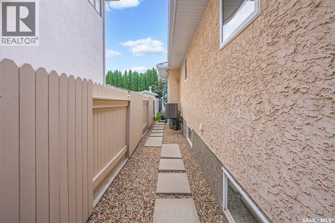
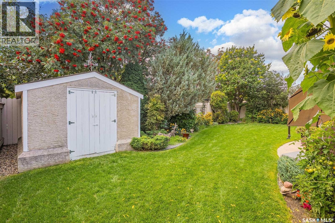
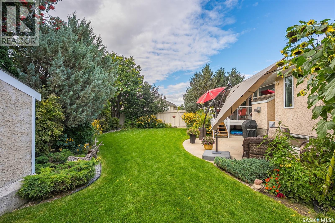
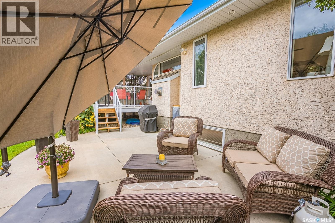
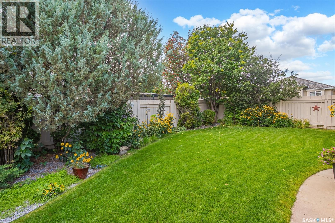
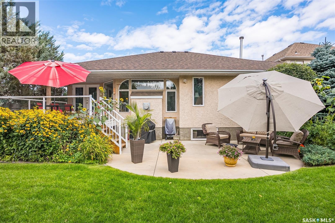
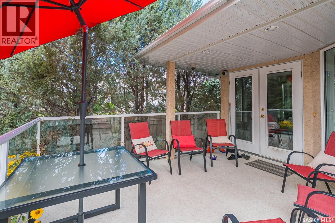
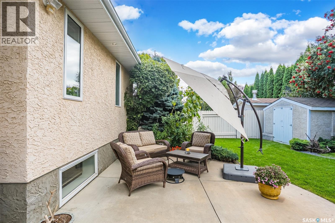
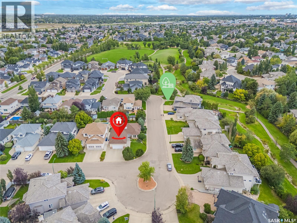
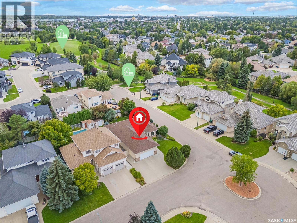
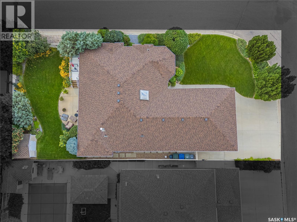
Welcome to 123 Horlick Cres in the family orientated location of Arbor Creek. This fabulous BUNGALOW offers 1711 sq.ft. on main level which consists of 3 bedrooms, 2 baths. The kitchen is spacious and features an island area with countertop stove, plus all the appliances you would expect. The living room offers a gas fireplace with built in entertainment cabinet. There is also a semi formal dining area that features garden door to rear deck and patio area. The master bedroom features a walk-in closet area as well as full 4 piece ensuite bathroom. The remaining two bedrooms are a good size and each has ample closet space. The main floor laundry is adjacent to the access to the double attached heated garage. The lower level consists of a very spacious family room, two bedrooms plus a 4 piece bathroom. There is also infloor heat in the basement. The yard is immaculate and very maturely landscaped. Full set of photos plus a quick video will give you an idea that words may not express. For more information on this home reach out to your agent to arrange a viewing. (id:62370)
Property Details
| MLS® Number | SK048322 |
| Property Type | Single Family |
| Neigbourhood | Arbor Creek |
| Features | Treed, Corner Site, Rectangular, Double Width Or More Driveway |
| Structure | Deck, Patio(s) |
Building
| Bathroom Total | 3 |
| Bedrooms Total | 5 |
| Appliances | Washer, Refrigerator, Dishwasher, Dryer, Window Coverings, Garage Door Opener Remote(s), Stove |
| Architectural Style | Bungalow |
| Basement Development | Finished |
| Basement Type | Full (finished) |
| Constructed Date | 2000 |
| Construction Style Attachment | Detached |
| Cooling Type | Central Air Conditioning |
| Fireplace Fuel | Gas |
| Fireplace Present | Yes |
| Fireplace Type | Conventional |
| Heating Fuel | Natural Gas |
| Heating Type | Forced Air |
| Stories Total | 1 |
| Size Interior | 1,711 Ft2 |
| Type | House |
Parking
| Attached Garage | |
| Heated Garage | |
| Parking Space(s) | 2 |
Land
| Acreage | No |
| Fence Type | Fence |
| Landscape Features | Lawn, Underground Sprinkler |
| Size Irregular | 6856.00 |
| Size Total | 6856 Sqft |
| Size Total Text | 6856 Sqft |
Rooms
| Level | Type | Length | Width | Dimensions |
|---|---|---|---|---|
| Basement | Family Room | 30 ft | 21 ft | 30 ft x 21 ft |
| Basement | Bedroom | 12 ft ,10 in | 10 ft ,5 in | 12 ft ,10 in x 10 ft ,5 in |
| Basement | Bedroom | 12 ft ,8 in | 10 ft ,10 in | 12 ft ,8 in x 10 ft ,10 in |
| Basement | 4pc Bathroom | Measurements not available | ||
| Main Level | Kitchen | 13 ft ,2 in | 13 ft ,10 in | 13 ft ,2 in x 13 ft ,10 in |
| Main Level | Dining Room | 12 ft ,10 in | 7 ft ,3 in | 12 ft ,10 in x 7 ft ,3 in |
| Main Level | Living Room | 20 ft | 15 ft | 20 ft x 15 ft |
| Main Level | Dining Nook | 6 ft ,8 in | 10 ft ,10 in | 6 ft ,8 in x 10 ft ,10 in |
| Main Level | Primary Bedroom | 16 ft ,2 in | 11 ft ,9 in | 16 ft ,2 in x 11 ft ,9 in |
| Main Level | 4pc Ensuite Bath | Measurements not available | ||
| Main Level | Bedroom | 11 ft ,5 in | 9 ft ,5 in | 11 ft ,5 in x 9 ft ,5 in |
| Main Level | Bedroom | 11 ft ,5 in | 9 ft ,5 in | 11 ft ,5 in x 9 ft ,5 in |
| Main Level | 4pc Bathroom | Measurements not available | ||
| Main Level | Laundry Room | Measurements not available |



The trademarks REALTOR®, REALTORS®, and the REALTOR® logo are controlled by The Canadian Real Estate Association (CREA) and identify real estate professionals who are members of CREA. The trademarks MLS®, Multiple Listing Service® and the associated logos are owned by The Canadian Real Estate Association (CREA) and identify the quality of services provided by real estate professionals who are members of CREA. The trademark DDF® is owned by The Canadian Real Estate Association (CREA) and identifies CREA's Data Distribution Facility (DDF®)
September 14 2026 02:12:20
Saskatchewan REALTORS® Association
RE/MAX Saskatoon