
68 Brigham Road Moose Jaw, Saskatchewan S6K 0A7

$414,500
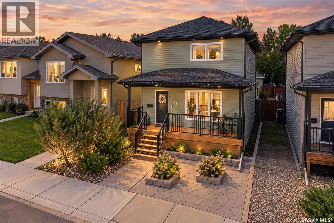
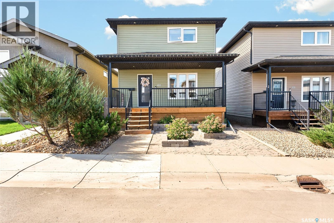
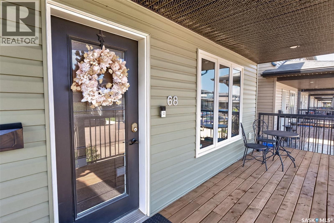
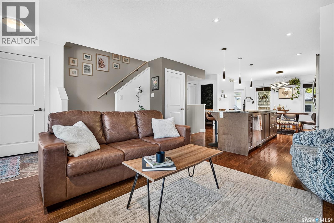
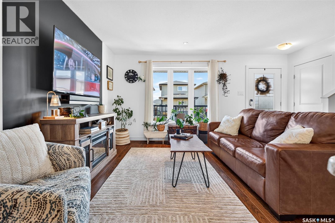
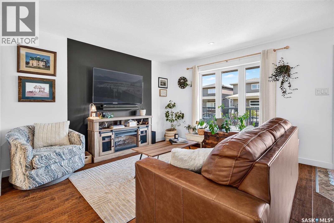
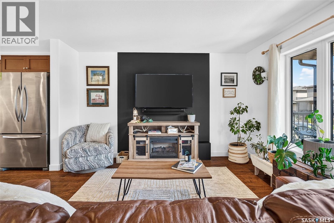
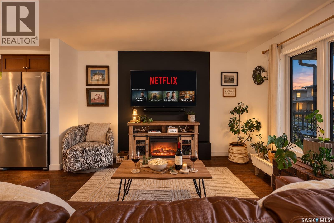
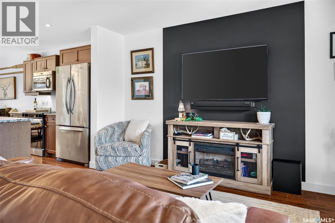
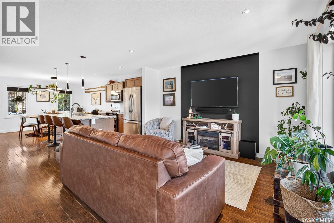
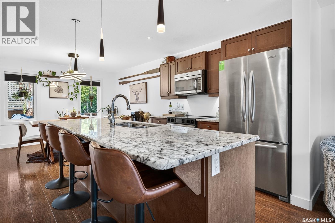
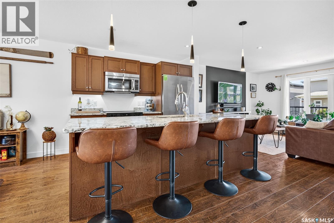
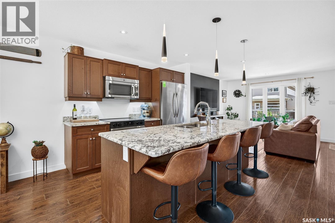
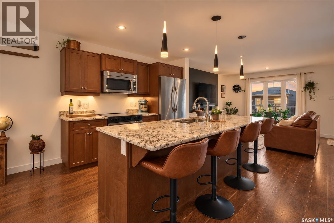
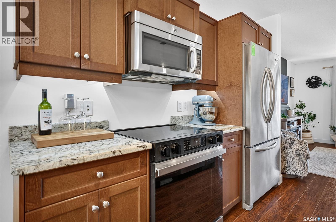
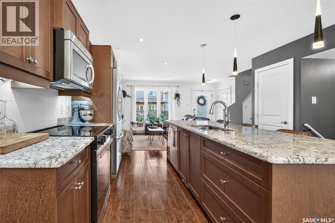
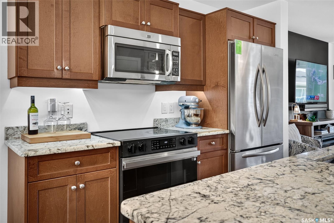
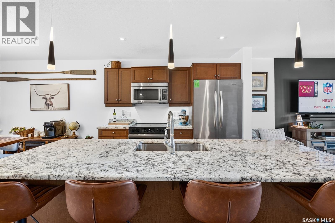
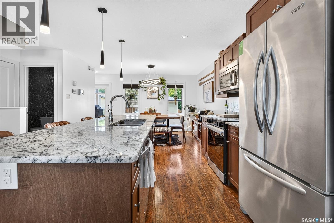
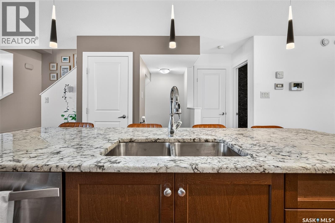
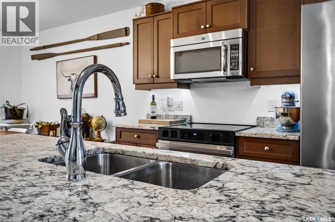
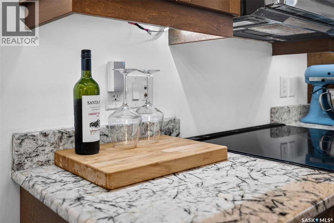
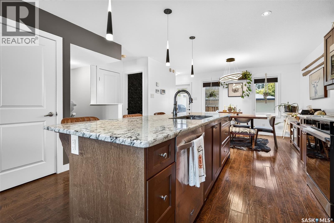
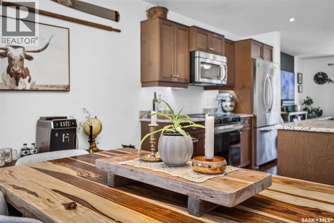
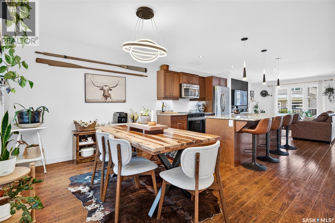
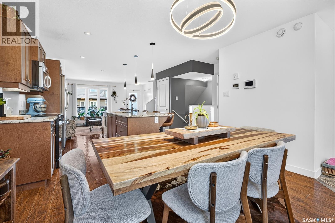
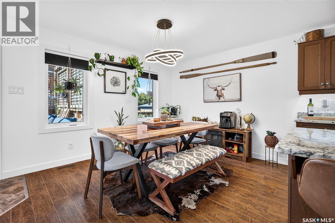
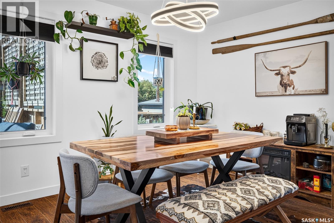
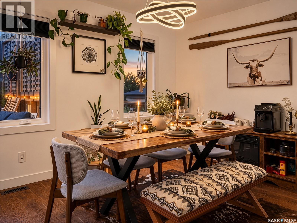
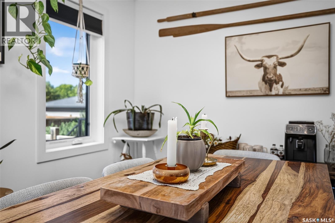
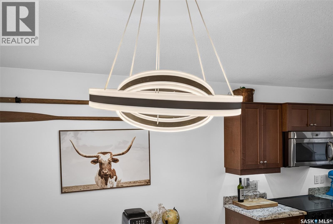
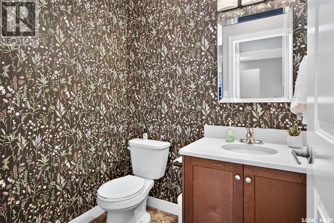
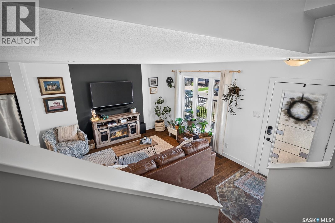
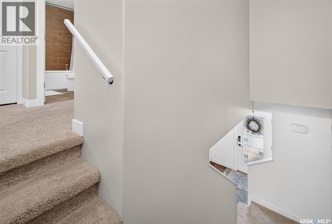
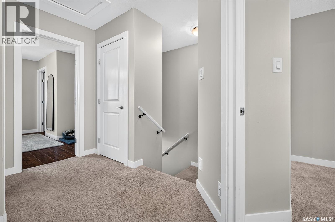
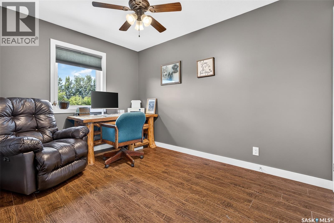
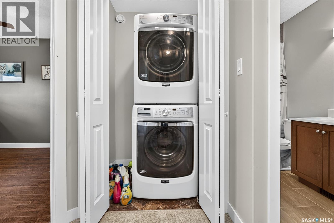
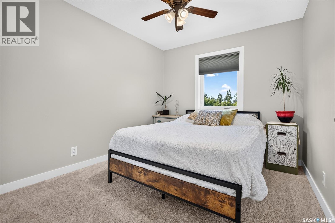
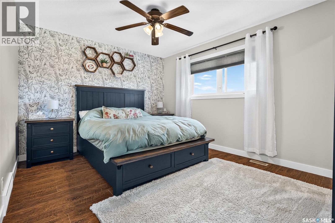
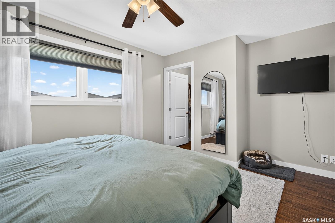
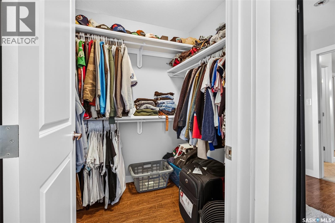
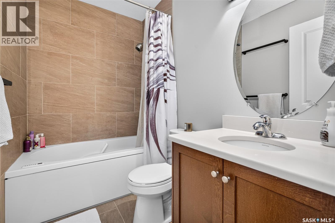
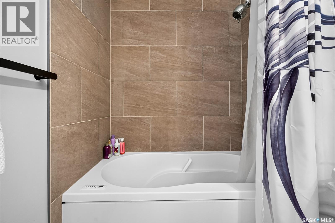
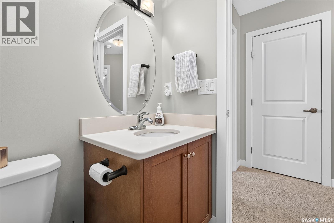
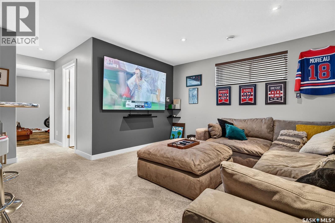
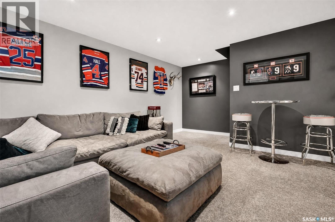
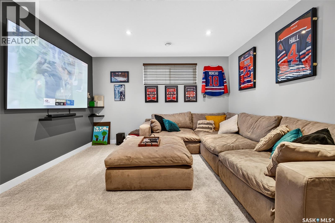
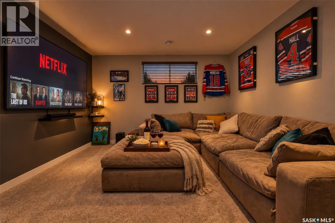
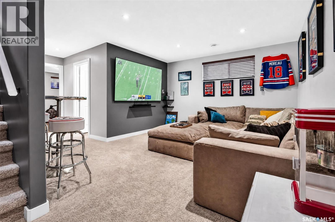
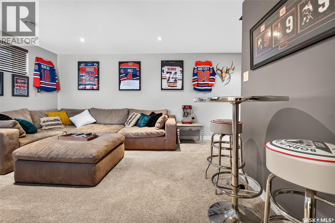
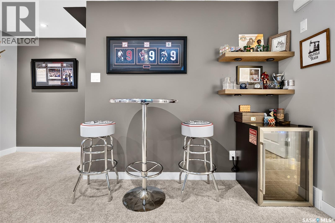
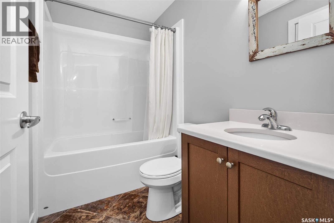
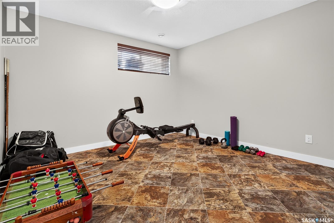
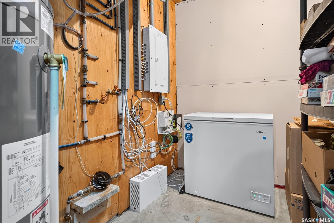
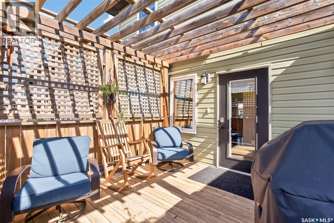
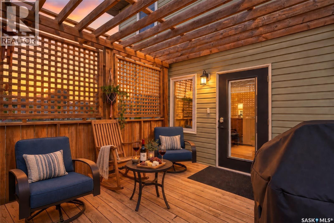
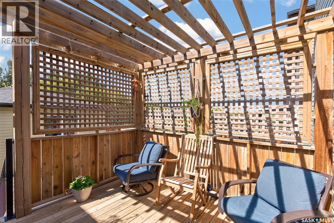
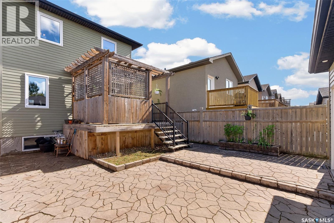
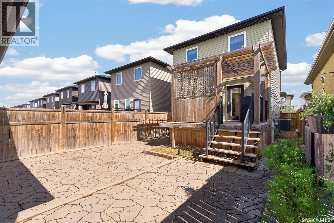
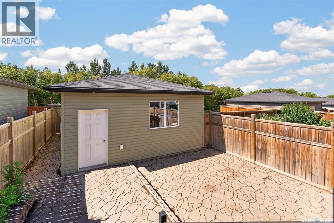
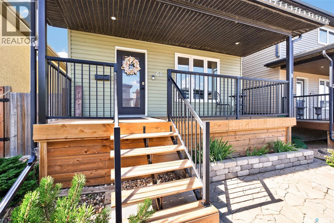
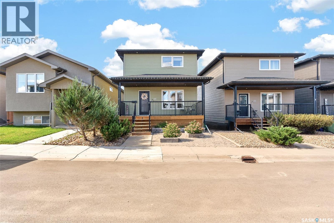
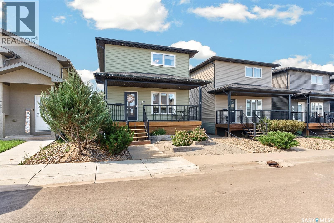
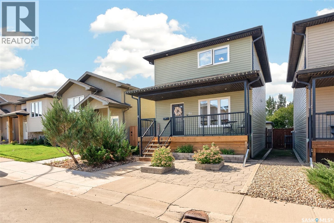
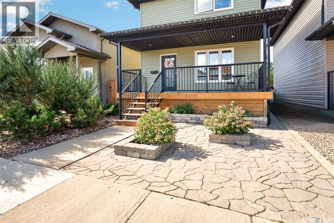
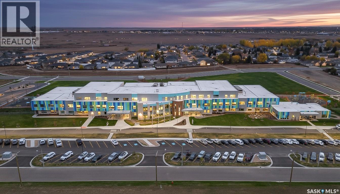
Welcome to this beautiful, move-in ready two-storey home in the highly desirable West Heath neighborhood! Perfectly situated just a short walk from the new joint-use school, waterpark, soccer fields, outdoor rink, playgrounds, and scenic walking paths, this home offers an ideal location for families. Step inside to a bright, open-concept main floor designed for everyday living and entertaining. The modern kitchen features a large quartz island, soft-close cabinetry, stainless steel appliances, and plenty of workspace, flowing seamlessly into the dining and living areas. A convenient two-piece powder room completes the main level. Upstairs, you’ll find a spacious primary bedroom with a walk-in closet, along with two additional bedrooms, a four-piece bathroom, and the added convenience of second-floor laundry. The fully finished basement provides even more living space with a generous family room, a fourth bedroom, and an additional four-piece bathroom—perfect for guests, teenagers, or a home office. Outside, enjoy a backyard designed for both relaxation and entertaining, complete with a deck featuring a pergola and privacy wall, plus a low-maintenance patio that’s ready for evenings around the firepit. This home is the perfect combination of style, function, and location. (id:62370)
Property Details
| MLS® Number | SK048357 |
| Property Type | Single Family |
| Neigbourhood | Westheath |
| Features | Rectangular |
| Structure | Deck |
Building
| Bathroom Total | 3 |
| Bedrooms Total | 4 |
| Appliances | Washer, Refrigerator, Dishwasher, Dryer, Microwave, Garage Door Opener Remote(s), Stove |
| Architectural Style | 2 Level |
| Basement Development | Finished |
| Basement Type | Full (finished) |
| Constructed Date | 2014 |
| Construction Style Attachment | Detached |
| Cooling Type | Central Air Conditioning, Air Exchanger |
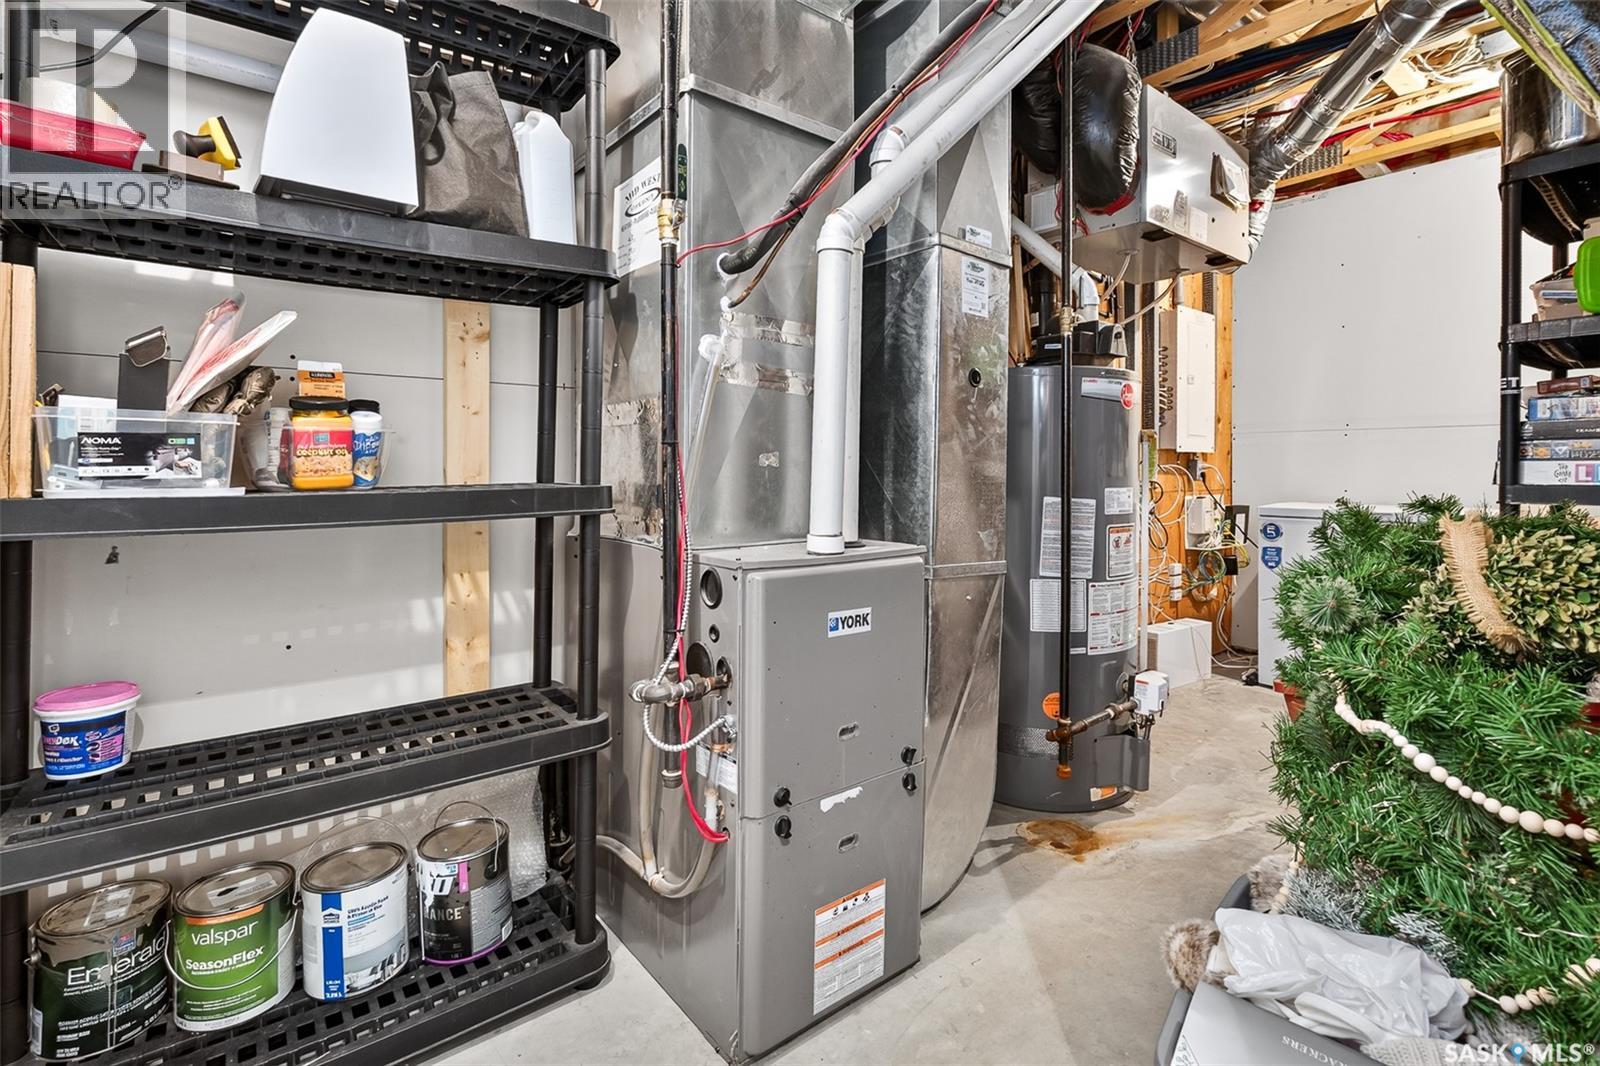
| Heating Fuel | Natural Gas |
| Heating Type | Forced Air |
| Stories Total | 2 |
| Size Interior | 1,360 Ft2 |
| Type | House |
Parking
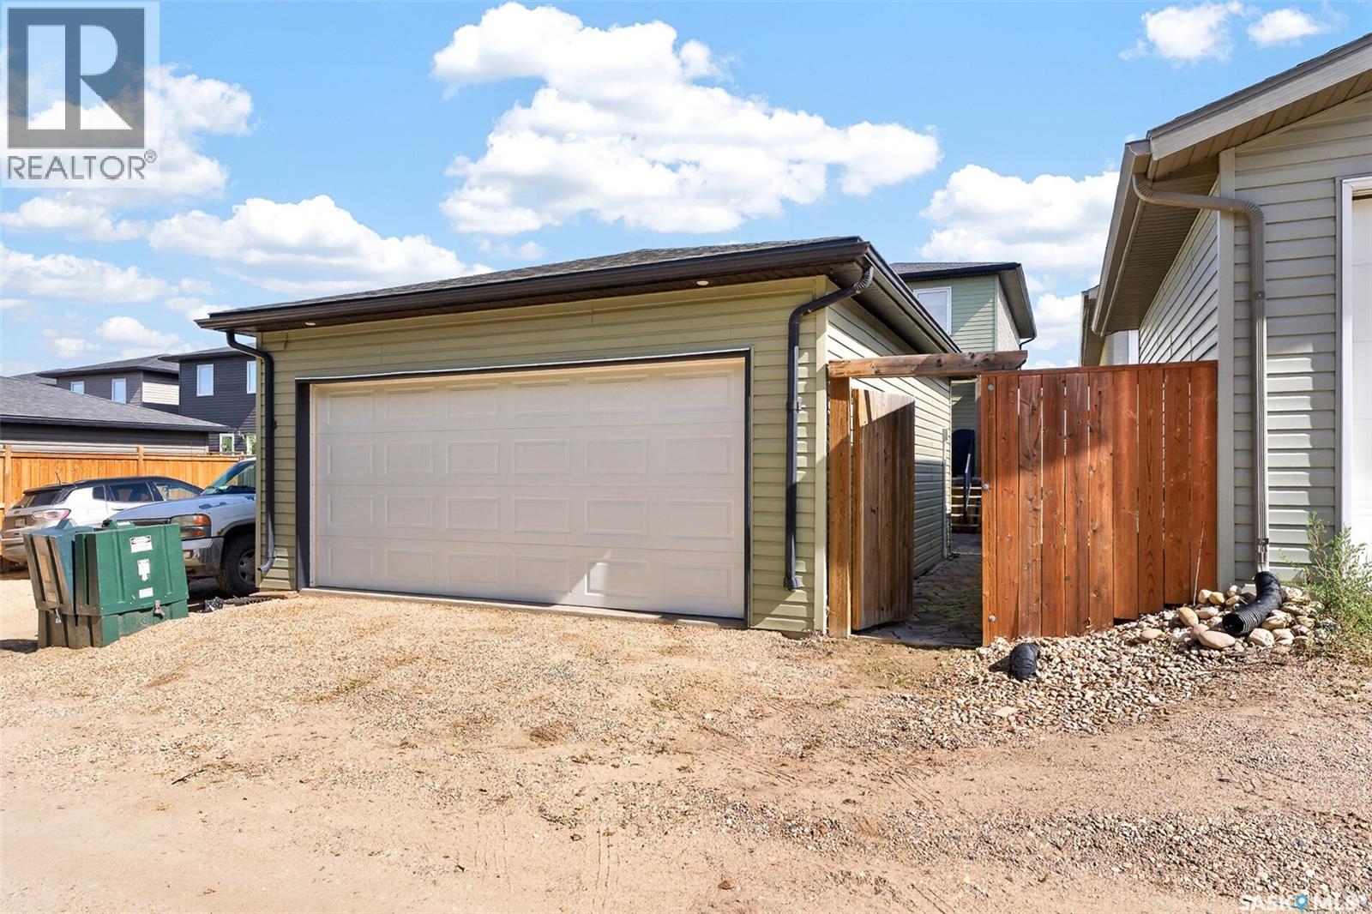
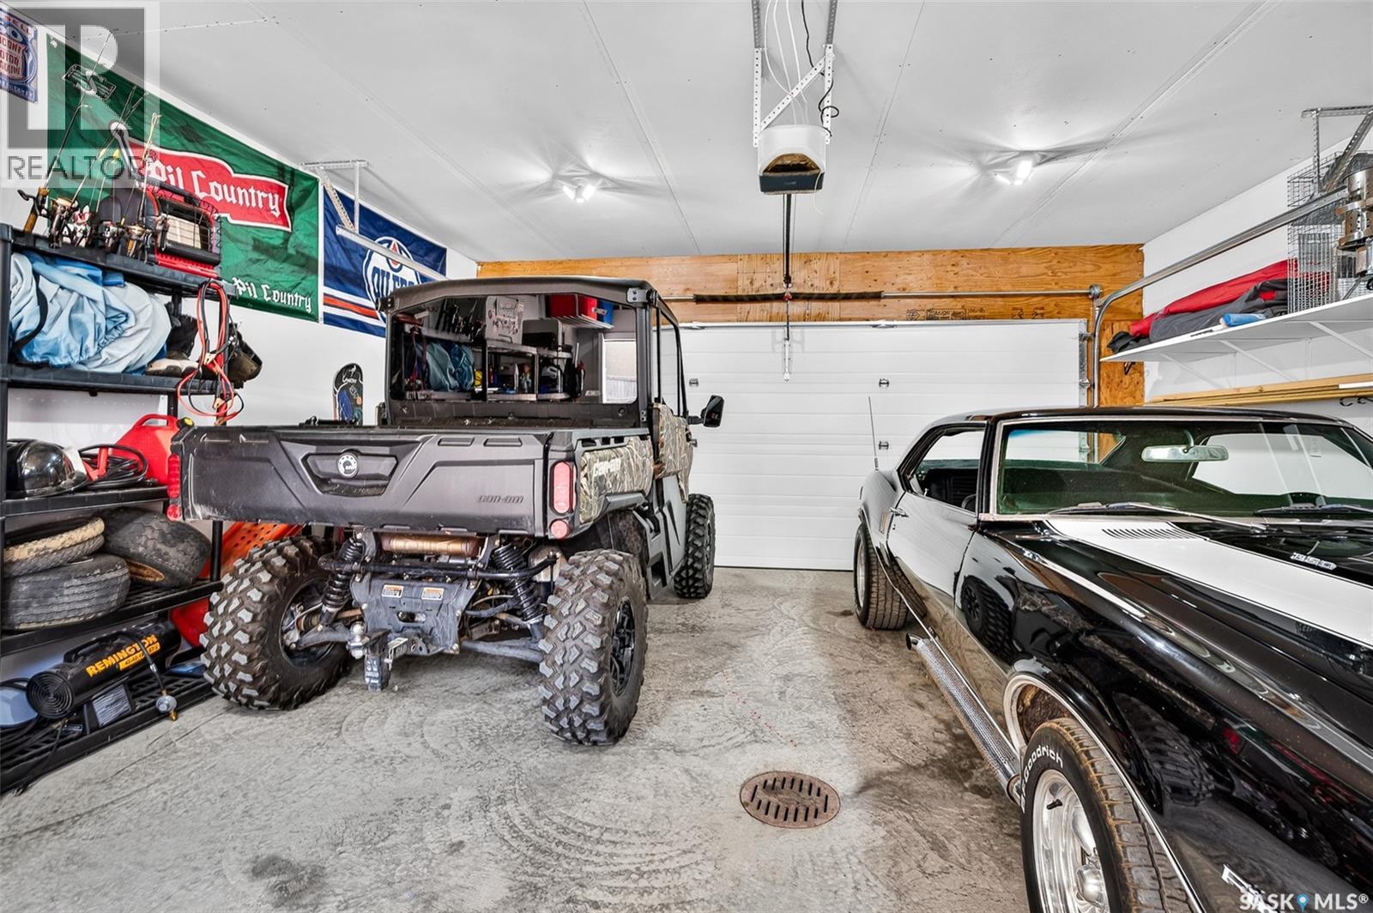
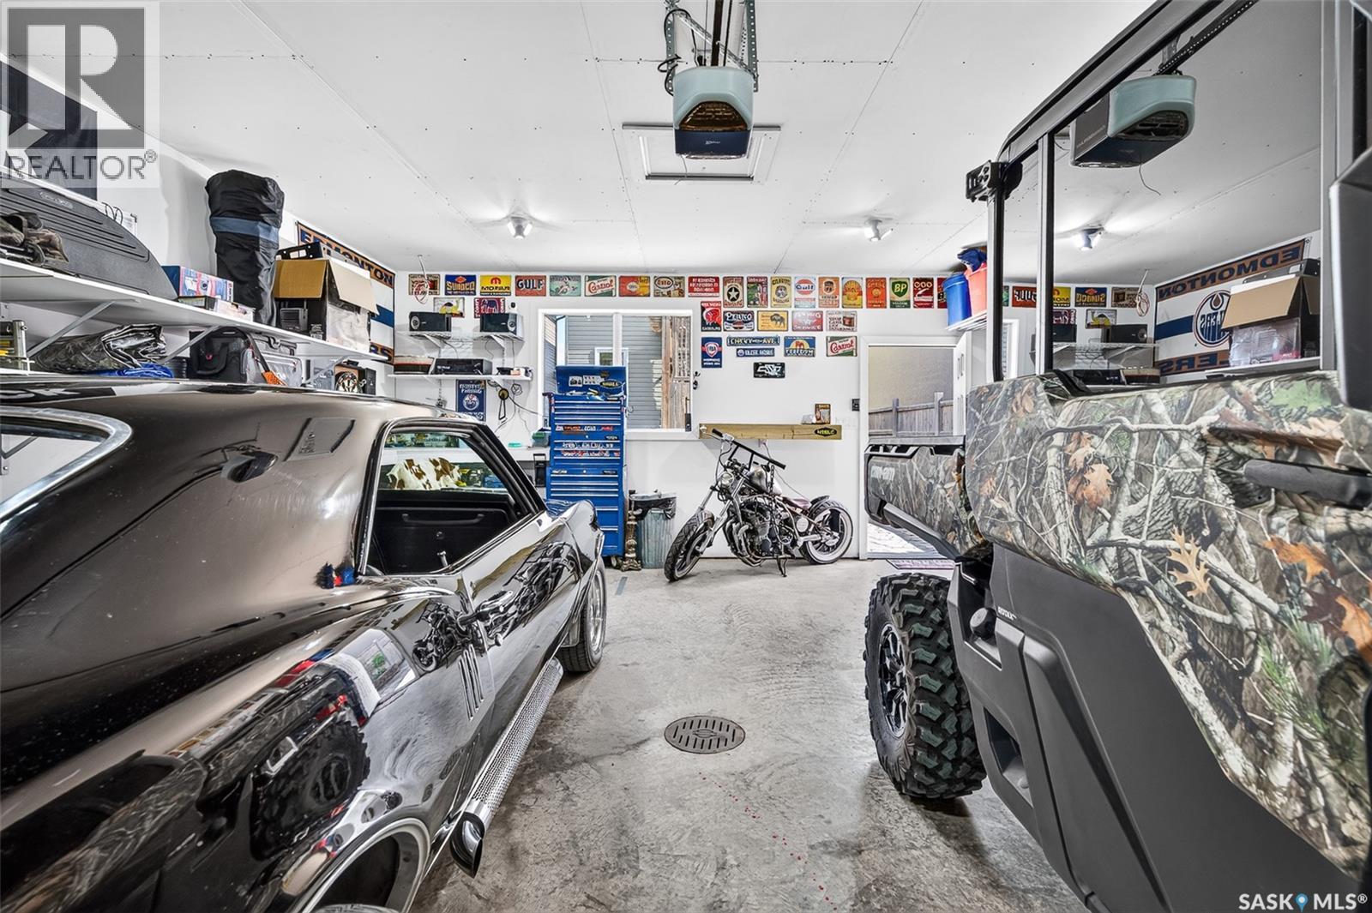
| Detached Garage | |
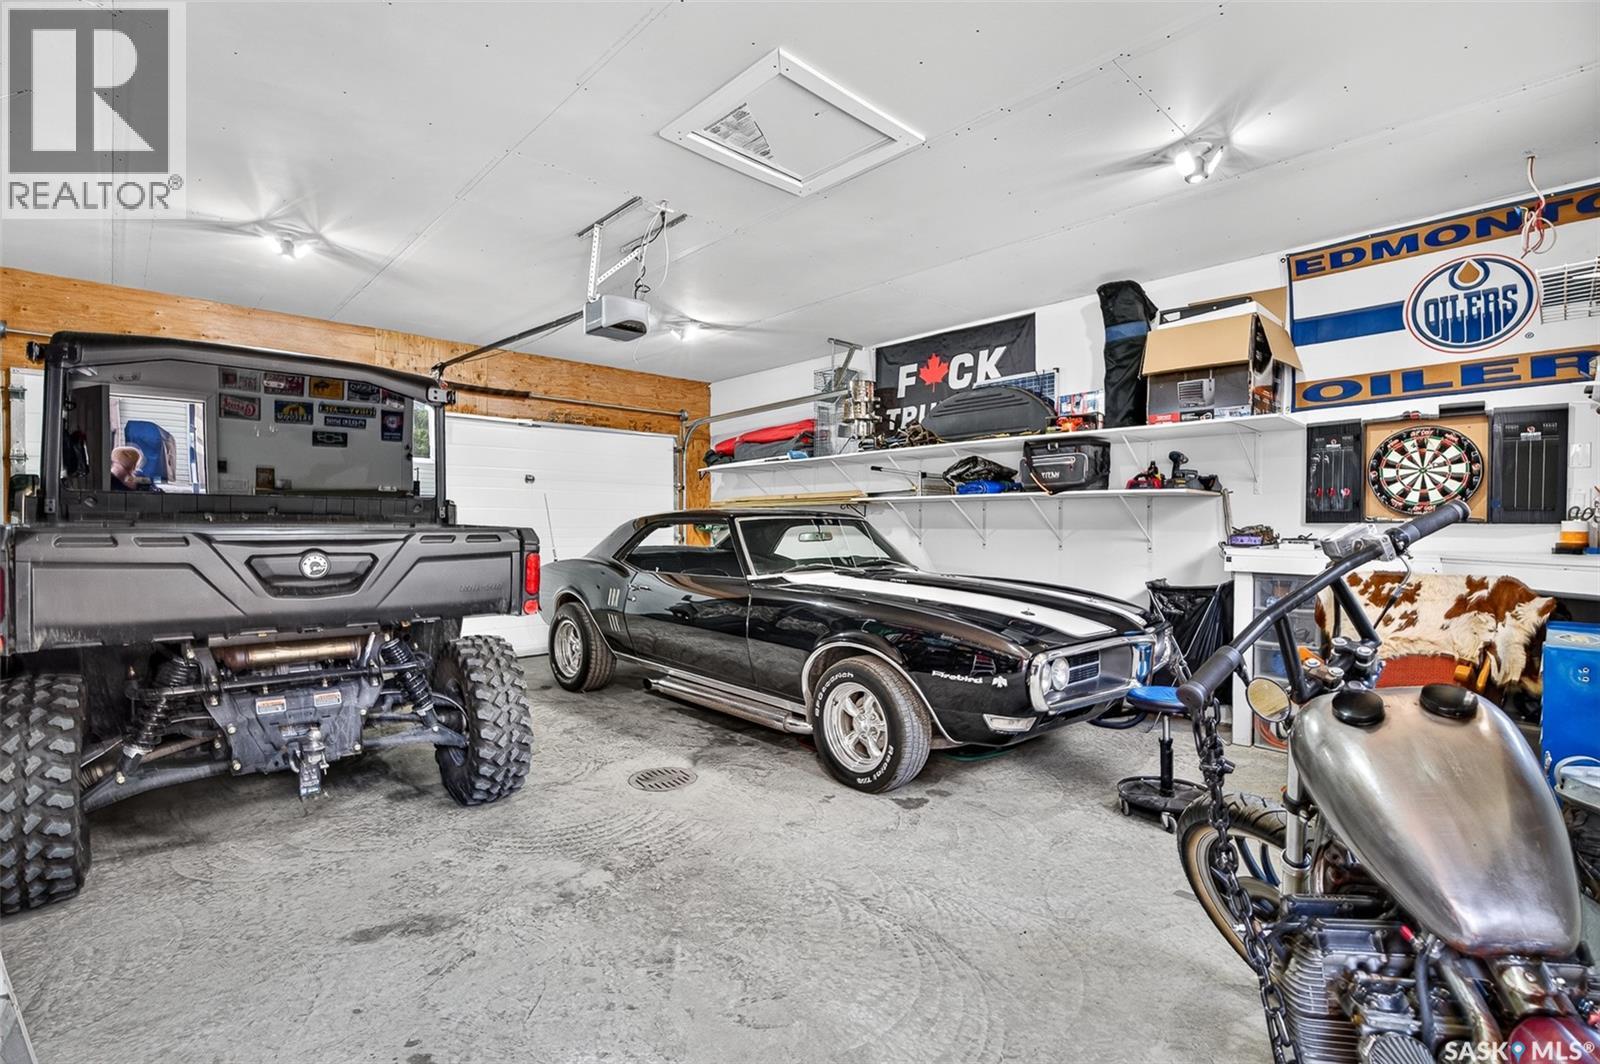
| Parking Space(s) | 2 |
Land
| Acreage | No |
| Fence Type | Fence |
| Size Frontage | 28 Ft |
| Size Irregular | 28x109 |
| Size Total Text | 28x109 |
Rooms
| Level | Type | Length | Width | Dimensions |
|---|---|---|---|---|
| Second Level | Bedroom | 11 ft ,10 in | 9 ft ,3 in | 11 ft ,10 in x 9 ft ,3 in |
| Second Level | Bedroom | 10 ft ,9 in | 9 ft ,3 in | 10 ft ,9 in x 9 ft ,3 in |
| Second Level | Primary Bedroom | 12 ft ,7 in | 10 ft ,6 in | 12 ft ,7 in x 10 ft ,6 in |
| Second Level | 4pc Bathroom | 4 ft ,10 in | 8 ft | 4 ft ,10 in x 8 ft |
| Basement | Bedroom | 11 ft ,6 in | 11 ft ,2 in | 11 ft ,6 in x 11 ft ,2 in |
| Basement | Family Room | 14 ft | 12 ft ,3 in | 14 ft x 12 ft ,3 in |
| Basement | 4pc Bathroom | 4 ft ,10 in | 8 ft | 4 ft ,10 in x 8 ft |
| Main Level | Living Room | 12 ft ,11 in | 10 ft ,3 in | 12 ft ,11 in x 10 ft ,3 in |
| Main Level | Kitchen/dining Room | 12 ft ,9 in | 19 ft ,11 in | 12 ft ,9 in x 19 ft ,11 in |
| Main Level | 2pc Bathroom | 5 ft ,10 in | 4 ft ,11 in | 5 ft ,10 in x 4 ft ,11 in |



The trademarks REALTOR®, REALTORS®, and the REALTOR® logo are controlled by The Canadian Real Estate Association (CREA) and identify real estate professionals who are members of CREA. The trademarks MLS®, Multiple Listing Service® and the associated logos are owned by The Canadian Real Estate Association (CREA) and identify the quality of services provided by real estate professionals who are members of CREA. The trademark DDF® is owned by The Canadian Real Estate Association (CREA) and identifies CREA's Data Distribution Facility (DDF®)
September 14 2026 12:49:59
Saskatchewan REALTORS® Association
RE/MAX Of Moose Jaw