
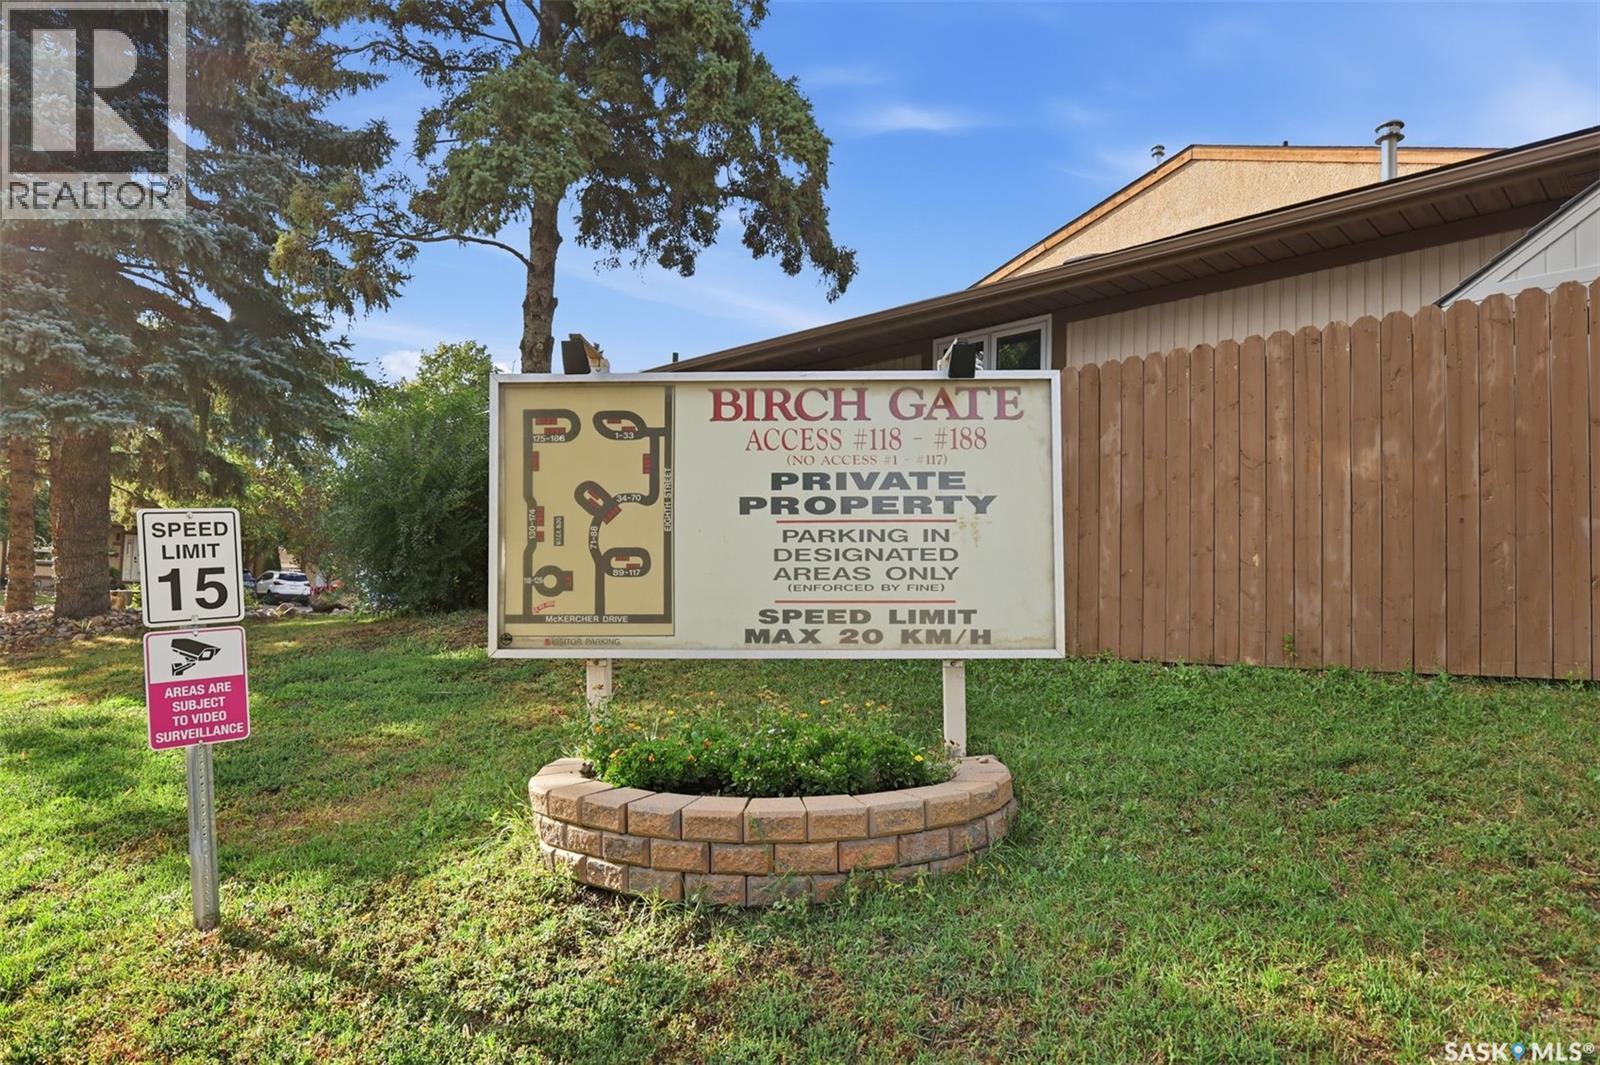
119 1128 Mckercher Drive Saskatoon, Saskatchewan S7H 4Y7

$264,900Maintenance,
$480 Monthly
Maintenance,
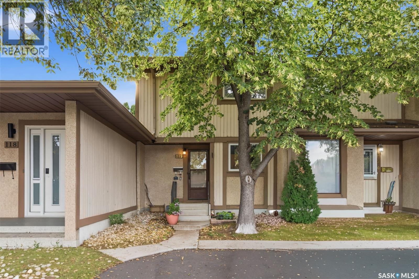
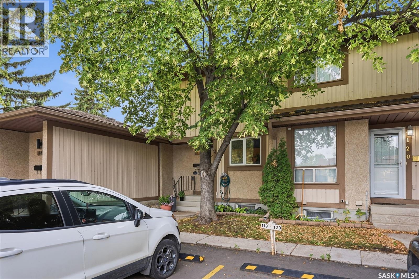
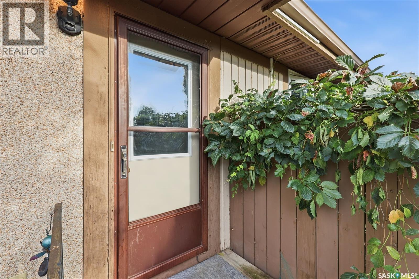
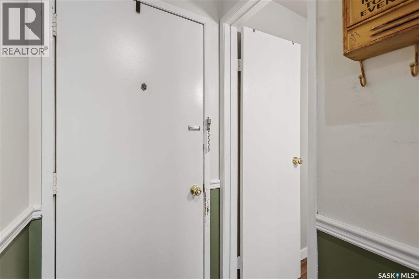
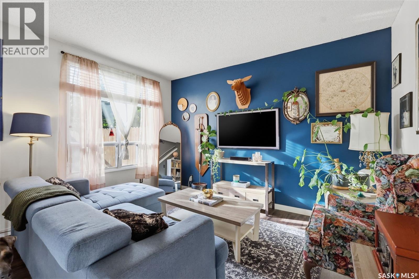
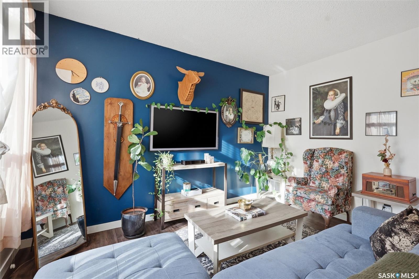
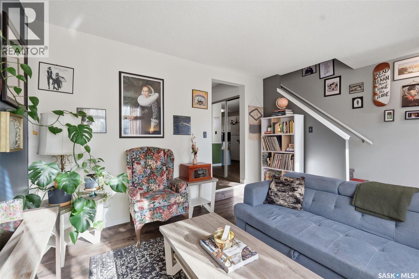
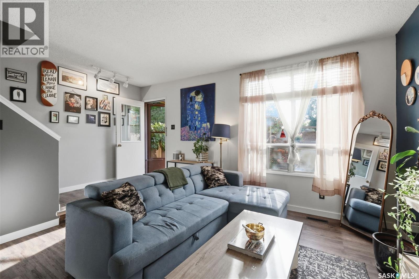
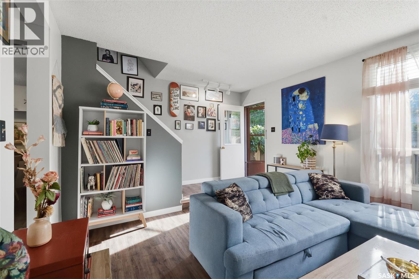
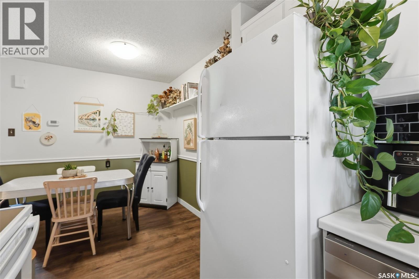
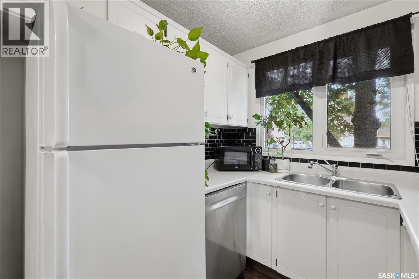
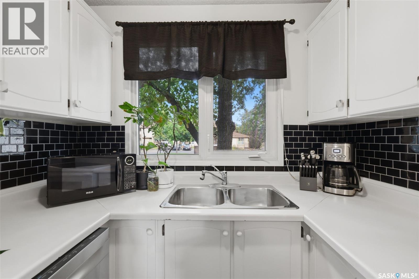
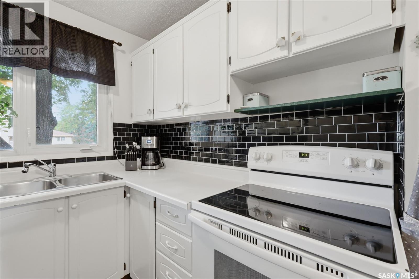
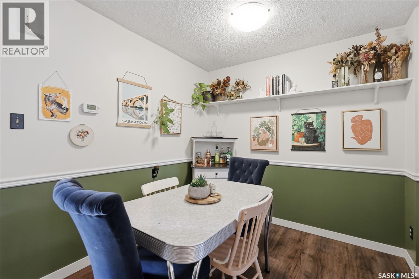
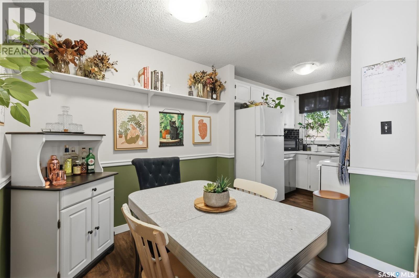
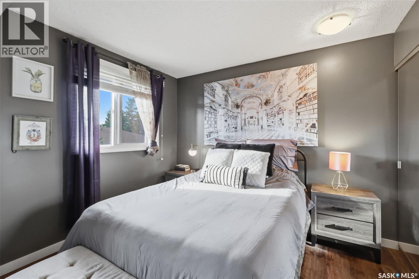
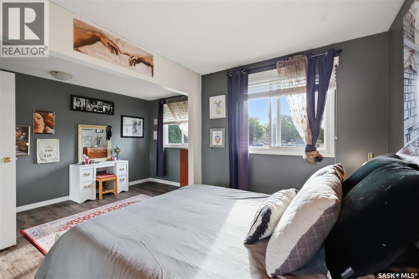
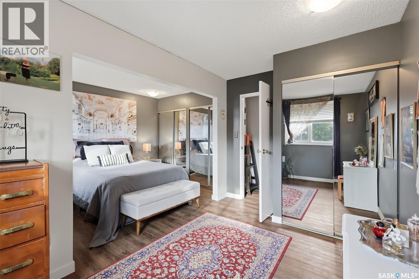
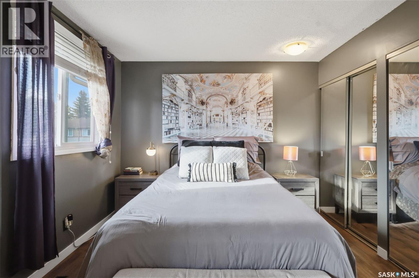
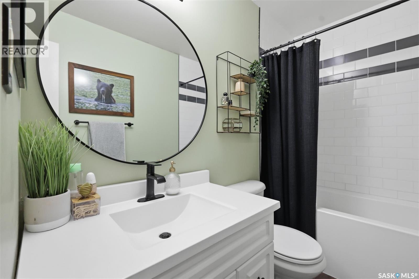
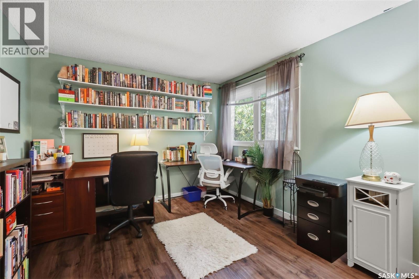
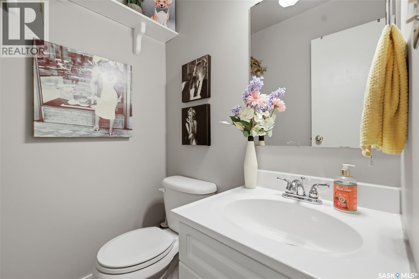
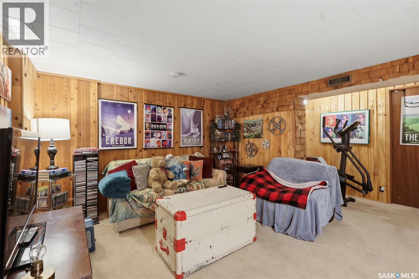
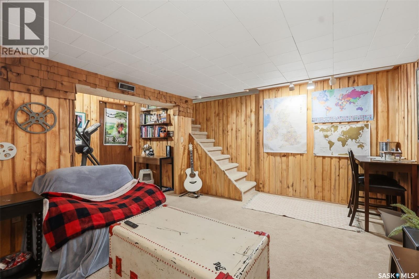
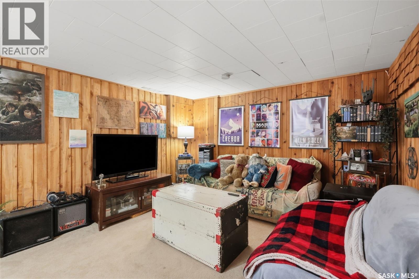
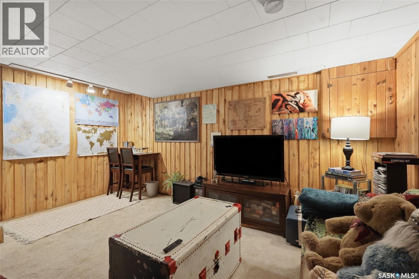
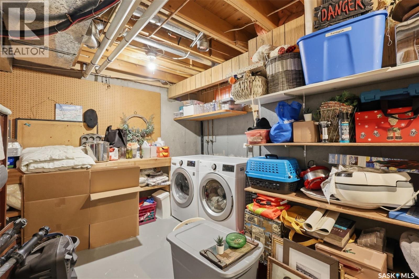
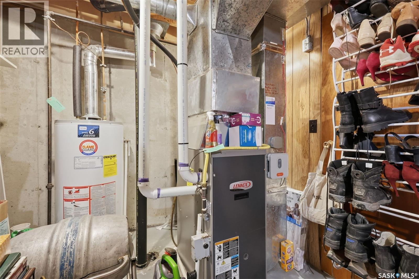
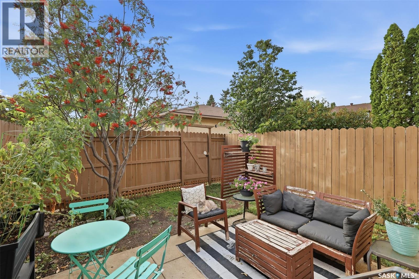
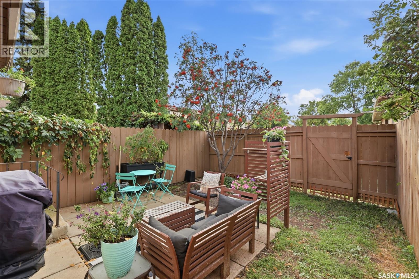
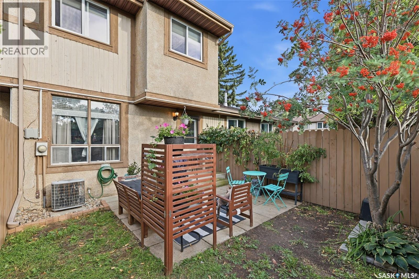
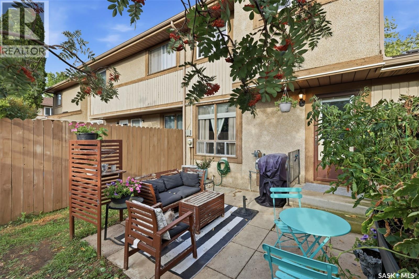
$480 MonthlyEnjoy the convenience of condominium living with no snow to shovel and no grass to cut! This chicly upgraded 1,050 sq. ft. townhouse is located in the highly desirable Wildwood neighbourhood and offers a fantastic combination of space, updates, and affordability. The main and upper levels feature brand new luxury vinyl plank flooring and paint and trim throughout, creating a fresh, modern feel. The bright kitchen includes a brand new dishwasher, pantry storage, and plenty of workspace. Upstairs you'll find two generously sized bedrooms and an updated 4-piece bathroom complete with a soaker tub with tile surround, upgraded vanity, and modern fixtures. A convenient 2-piece bathroom is located on the main floor. The fully developed basement provides additional living space with a comfortable family room plus a large laundry and storage area. Additional features include air conditioning, central vacuum, in-unit laundry, a high-efficiency furnace, R50 attic insulation, newer windows (2010/11), a private fenced yard, one electrified parking stall, and pet-friendly policies (with restrictions). Ideally situated close to schools, public transit, shopping, restaurants, the civic centre, golf course, and all amenities. An excellent opportunity for first-time buyers, downsizers, or anyone looking for low-maintenance living in a prime east-side location. (id:62370)
Property Details
| MLS® Number | SK048251 |
| Property Type | Single Family |
| Neigbourhood | Wildwood |
| Community Features | Pets Allowed With Restrictions |
| Features | Treed |
| Structure | Patio(s), Playground, Tennis Court |
Building
| Bathroom Total | 2 |
| Bedrooms Total | 2 |
| Appliances | Washer, Refrigerator, Dishwasher, Dryer, Microwave, Window Coverings, Stove |
| Architectural Style | 2 Level |
| Basement Development | Finished |
| Basement Type | Full (finished) |
| Constructed Date | 1977 |
| Construction Style Attachment | Attached |
| Cooling Type | Central Air Conditioning |
| Heating Fuel | Natural Gas |
| Heating Type | Forced Air |
| Stories Total | 2 |
| Size Interior | 1,050 Ft2 |
| Type | Row / Townhouse |
Parking
| Surfaced | 1 |
| Other | |
| None | |
| Parking Space(s) | 1 |
Land
| Acreage | No |
| Landscape Features | Lawn |
Rooms
| Level | Type | Length | Width | Dimensions |
|---|---|---|---|---|
| Second Level | Primary Bedroom | 12 ft ,1 in | 16 ft ,9 in | 12 ft ,1 in x 16 ft ,9 in |
| Second Level | Bedroom | 10 ft ,6 in | 14 ft ,1 in | 10 ft ,6 in x 14 ft ,1 in |
| Second Level | 4pc Bathroom | x x x | ||
| Basement | Family Room | 16 ft ,7 in | 15 ft ,11 in | 16 ft ,7 in x 15 ft ,11 in |
| Basement | Laundry Room | 11 ft ,1 in | 14 ft ,6 in | 11 ft ,1 in x 14 ft ,6 in |
| Main Level | 2pc Bathroom | x x x | ||
| Main Level | Kitchen | 7 ft ,6 in | 7 ft ,1 in | 7 ft ,6 in x 7 ft ,1 in |
| Main Level | Dining Room | 8 ft ,5 in | 8 ft ,3 in | 8 ft ,5 in x 8 ft ,3 in |
| Main Level | Living Room | 13 ft ,4 in | 12 ft ,11 in | 13 ft ,4 in x 12 ft ,11 in |



The trademarks REALTOR®, REALTORS®, and the REALTOR® logo are controlled by The Canadian Real Estate Association (CREA) and identify real estate professionals who are members of CREA. The trademarks MLS®, Multiple Listing Service® and the associated logos are owned by The Canadian Real Estate Association (CREA) and identify the quality of services provided by real estate professionals who are members of CREA. The trademark DDF® is owned by The Canadian Real Estate Association (CREA) and identifies CREA's Data Distribution Facility (DDF®)
September 12 2026 07:11:28
Saskatchewan REALTORS® Association
Century 21 Fusion