
3017 Elgaard Drive Regina, Saskatchewan S4X 0K3

$514,900
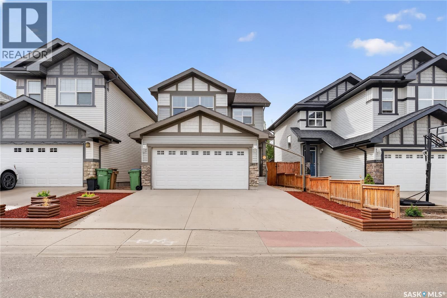
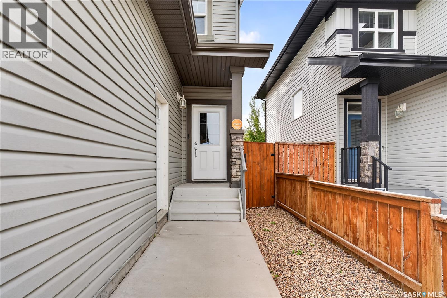
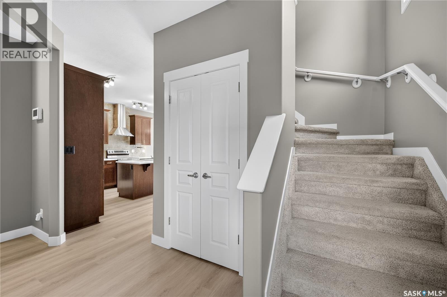
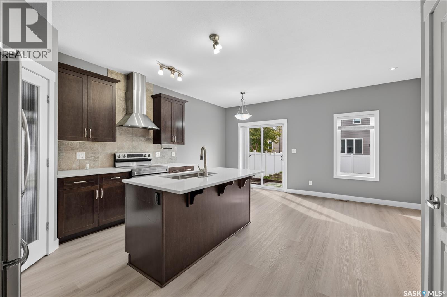
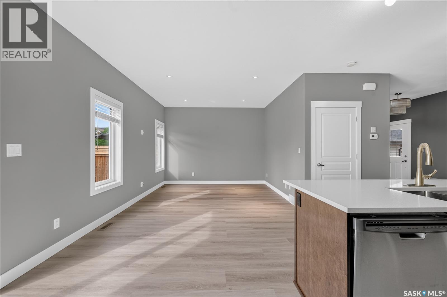
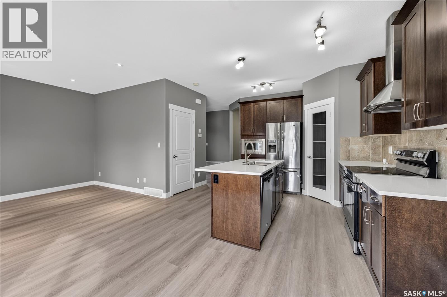
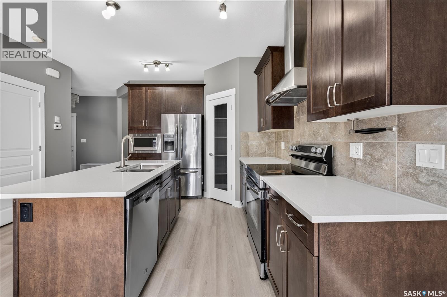
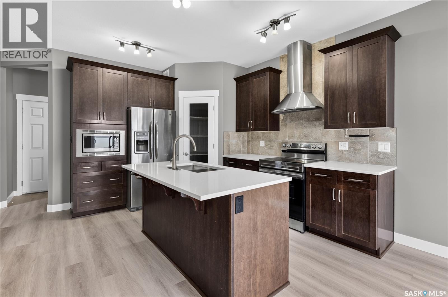
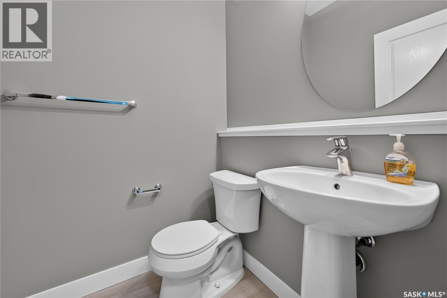
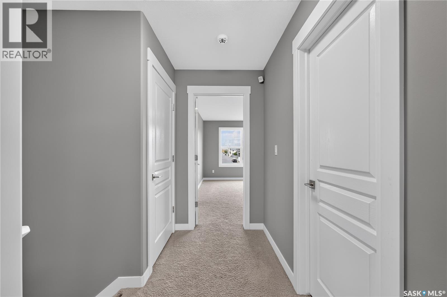
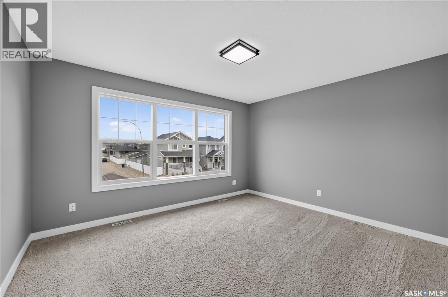
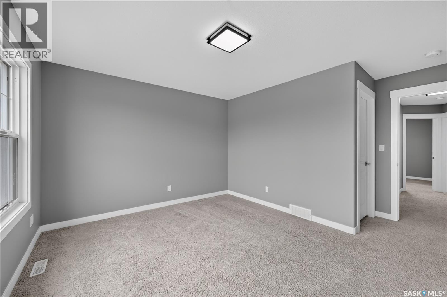
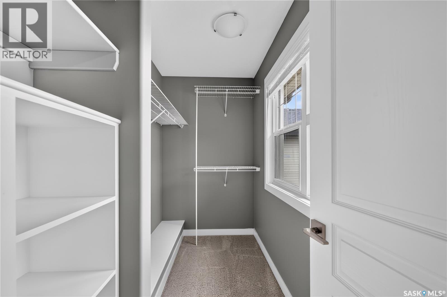
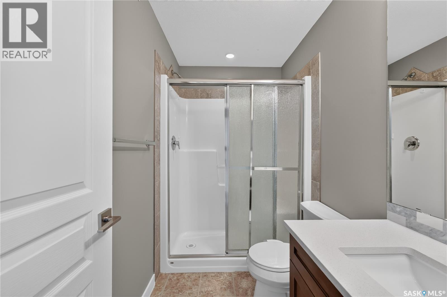
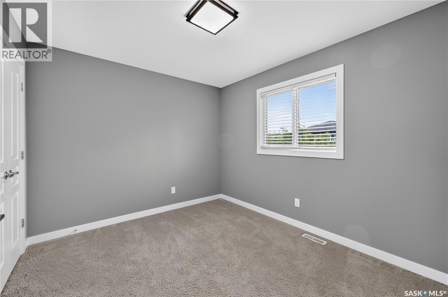
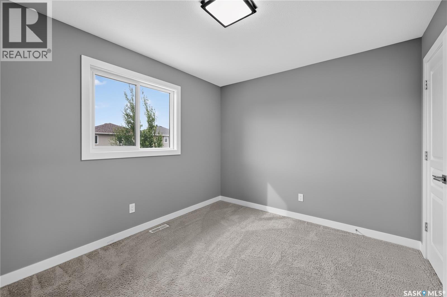
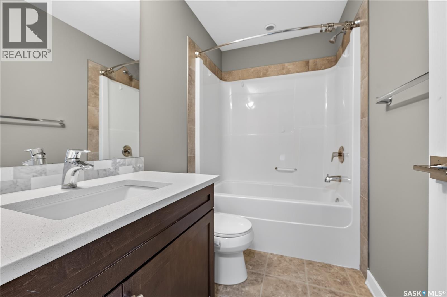
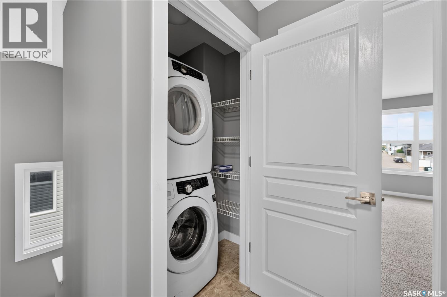
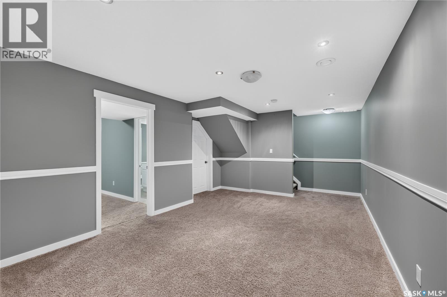
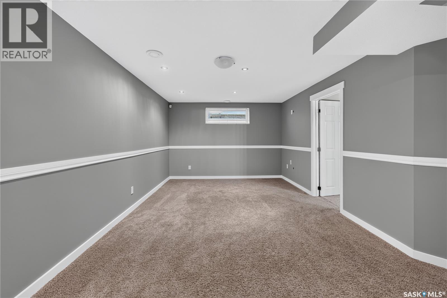
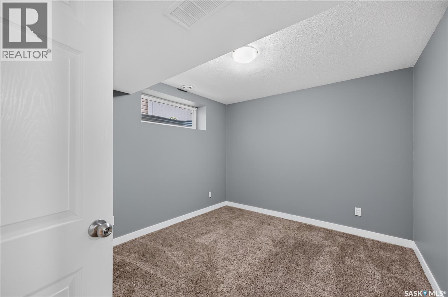
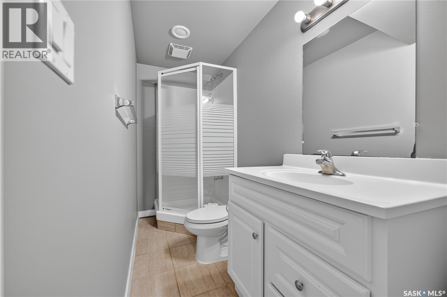
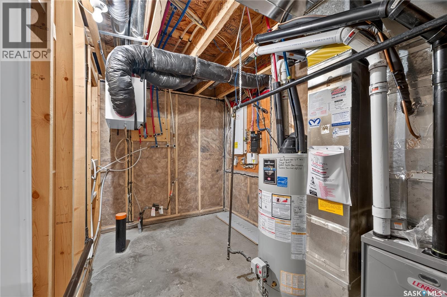
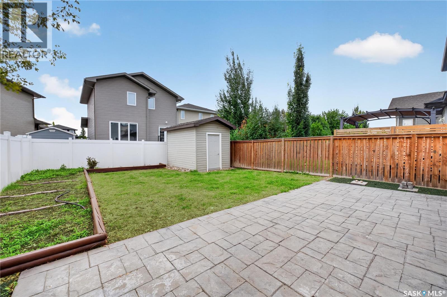
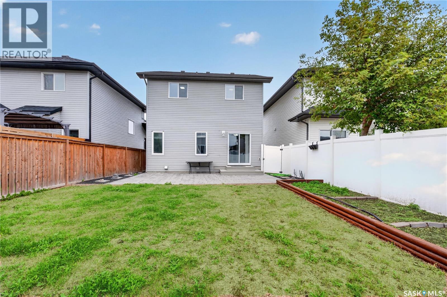
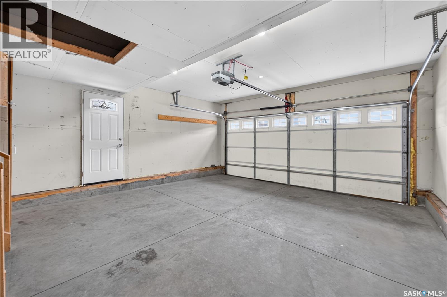
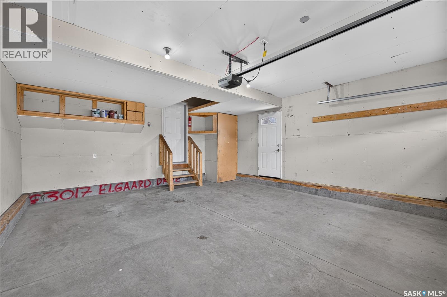
A fantastic opportunity to own a spacious and beautifully finished two-storey home in the desirable Hawkstone neighbourhood! Built in 2013, this detached home offers 4 bedrooms and 4 bathrooms with a well-designed layout perfect for comfortable family living. The main floor features a bright and inviting living room, functional kitchen, dining area, and a convenient 2-piece bathroom. Upstairs, you’ll find a spacious primary bedroom, two additional bedrooms, a 4-piece bathroom, and an additional 3-piece bathroom. The fully finished basement adds valuable extra living space with a generous recreation room, one bedroom, a 3-piece bathroom, and utility room—ideal for guests, family members, or additional everyday living space. The fully insulated double attached garage provides excellent parking, storage, and year-round convenience. Additional features include central air conditioning, heat recovery unit (HRV), central vacuum rough-in, gas water heater, built-in dishwasher, fridge, stove, microwave, hood fan, washer, dryer, garage door opener and controls, window treatments, and storage shed. Outside, enjoy the spacious lot with a garden area, patio, and fully fenced backyard—perfect for relaxing, entertaining, kids, or pets. Conveniently located near Hopson Park, Dr. L.M. Hanna School, St. Timothy School, and just minutes from Capital Crossing, Rochdale Boulevard, Walmart, Superstore, Home Depot, restaurants, shopping, recreation facilities, and many other northwest Regina amenities. Do not miss out on this one—book your showing today! As per the Seller’s direction, all offers will be presented on 09/15/2026 6:00PM. (id:62370)
Property Details
| MLS® Number | SK048305 |
| Property Type | Single Family |
| Neigbourhood | Hawkstone |
| Structure | Patio(s) |
Building
| Bathroom Total | 4 |
| Bedrooms Total | 4 |
| Appliances | Washer, Refrigerator, Dishwasher, Dryer, Microwave, Window Coverings, Garage Door Opener Remote(s), Hood Fan, Central Vacuum - Roughed In, Storage Shed, Stove |
| Architectural Style | 2 Level |
| Basement Development | Finished |
| Basement Type | Full (finished) |
| Constructed Date | 2013 |
| Construction Style Attachment | Detached |
| Cooling Type | Central Air Conditioning |
| Heating Fuel | Natural Gas |
| Heating Type | Forced Air |
| Stories Total | 2 |
| Size Interior | 1,402 Ft2 |
| Type | House |
Parking
| Attached Garage | |
| Parking Space(s) | 4 |
Land
| Acreage | No |
| Fence Type | Fence |
| Landscape Features | Garden Area |
| Size Irregular | 3673.00 |
| Size Total | 3673 Sqft |
| Size Total Text | 3673 Sqft |
Rooms
| Level | Type | Length | Width | Dimensions |
|---|---|---|---|---|
| Second Level | Primary Bedroom | 11 ft ,3 in | 13 ft ,5 in | 11 ft ,3 in x 13 ft ,5 in |
| Second Level | Bedroom | 9 ft ,7 in | 11 ft ,1 in | 9 ft ,7 in x 11 ft ,1 in |
| Second Level | Bedroom | 9 ft ,7 in | 11 ft ,5 in | 9 ft ,7 in x 11 ft ,5 in |
| Second Level | 4pc Bathroom | Measurements not available | ||
| Second Level | 3pc Bathroom | Ensuite | ||
| Second Level | Laundry Room | Measurements not available | ||
| Basement | Other | 11 ft ,2 in | 18 ft ,4 in | 11 ft ,2 in x 18 ft ,4 in |
| Basement | Bedroom | 10 ft ,2 in | 10 ft | 10 ft ,2 in x 10 ft |
| Basement | 3pc Bathroom | Measurements not available | ||
| Basement | Other | Measurements not available | ||
| Main Level | Foyer | Measurements not available | ||
| Main Level | Kitchen | 11 ft ,8 in | 10 ft ,4 in | 11 ft ,8 in x 10 ft ,4 in |
| Main Level | Dining Room | 7 ft ,4 in | 8 ft ,6 in | 7 ft ,4 in x 8 ft ,6 in |
| Main Level | Living Room | 9 ft ,10 in | 11 ft ,10 in | 9 ft ,10 in x 11 ft ,10 in |
| Main Level | 2pc Bathroom | Measurements not available |



The trademarks REALTOR®, REALTORS®, and the REALTOR® logo are controlled by The Canadian Real Estate Association (CREA) and identify real estate professionals who are members of CREA. The trademarks MLS®, Multiple Listing Service® and the associated logos are owned by The Canadian Real Estate Association (CREA) and identify the quality of services provided by real estate professionals who are members of CREA. The trademark DDF® is owned by The Canadian Real Estate Association (CREA) and identifies CREA's Data Distribution Facility (DDF®)
September 12 2026 01:11:33
Saskatchewan REALTORS® Association
Royal LePage Next Level