
105 Westfield Road Saskatoon, Saskatchewan S7V 0T8

$424,900
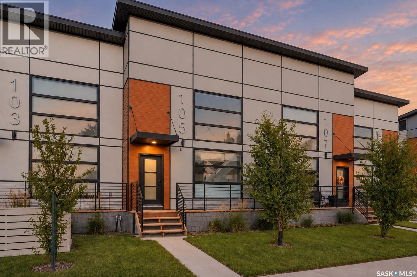
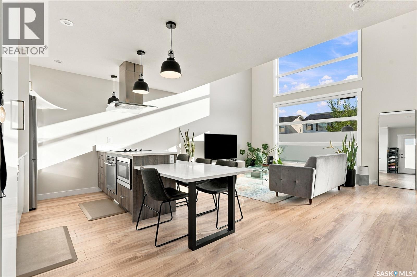
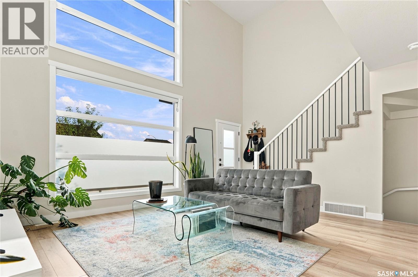
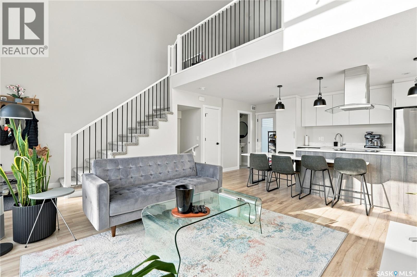
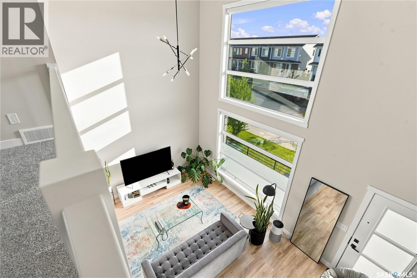
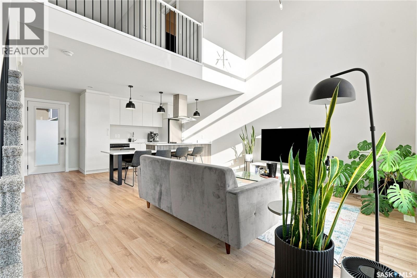
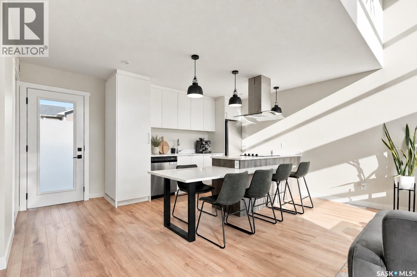
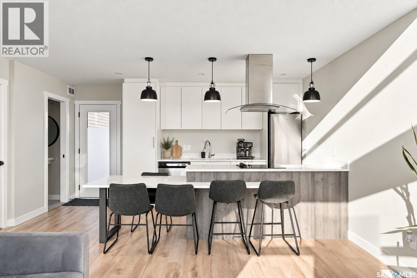
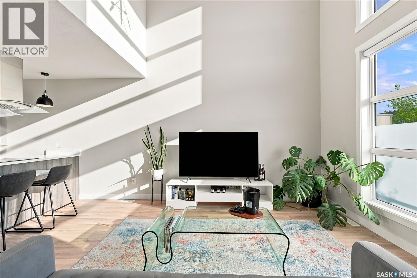
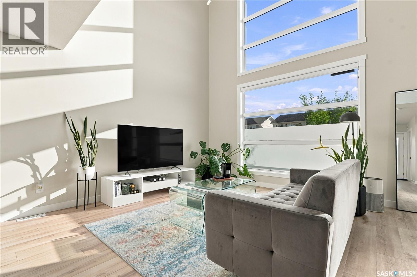
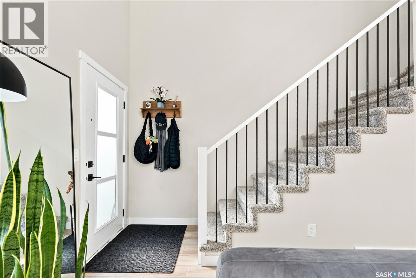
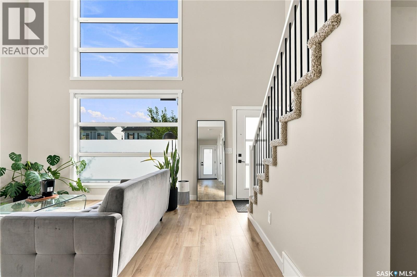
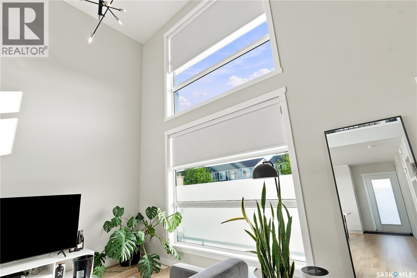
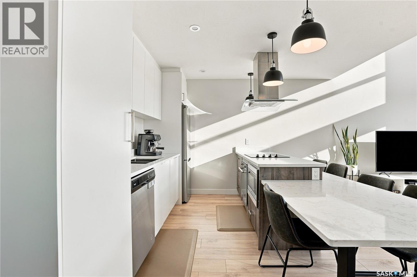
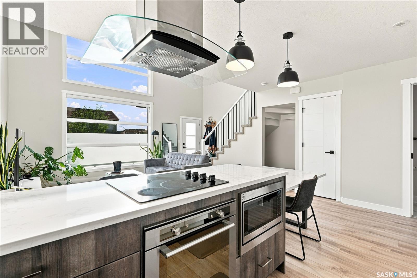
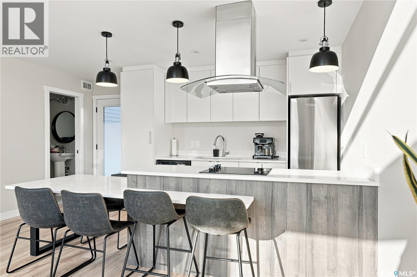
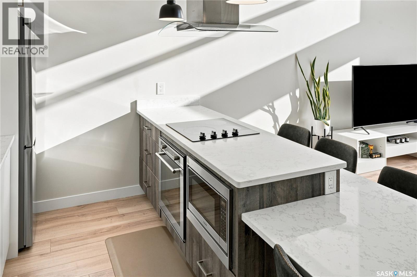
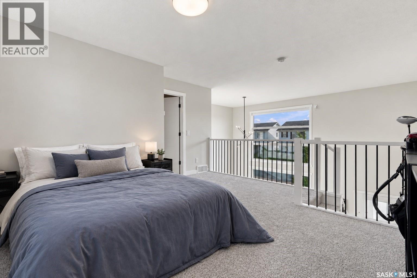
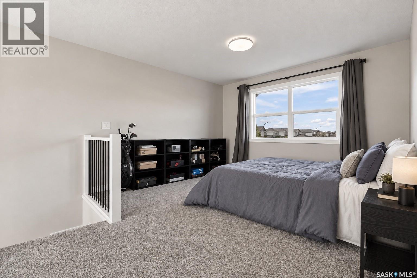
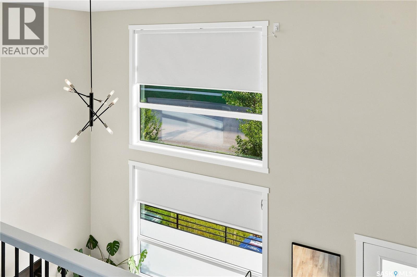
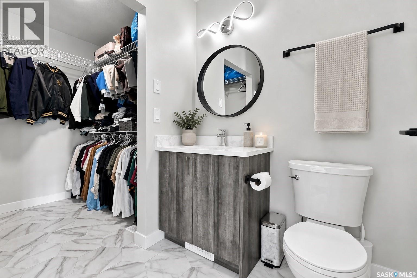
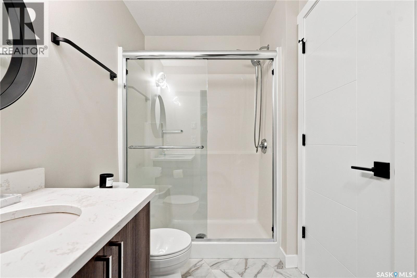
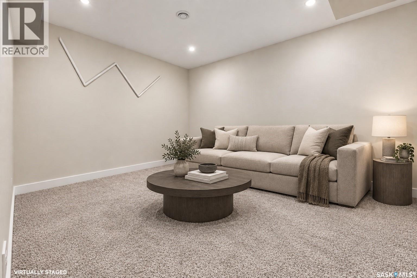
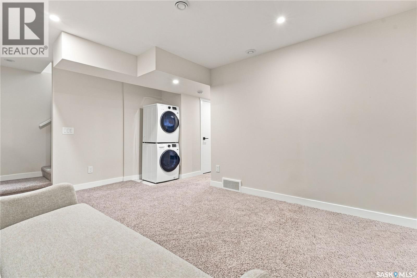
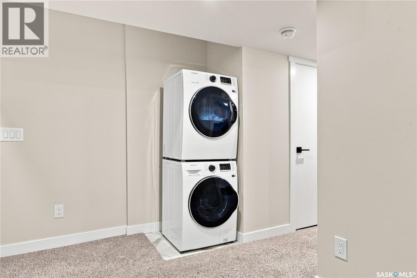
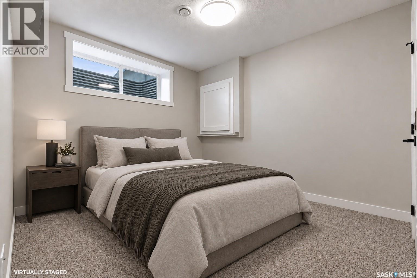
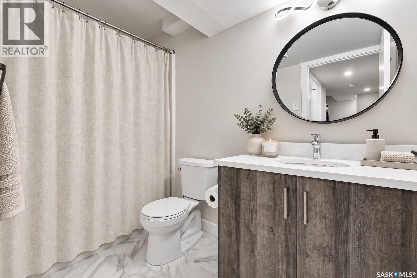
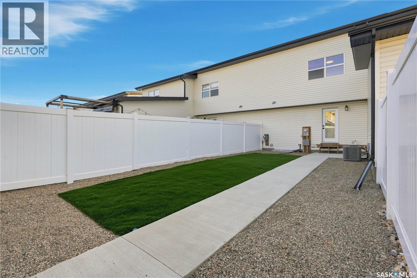
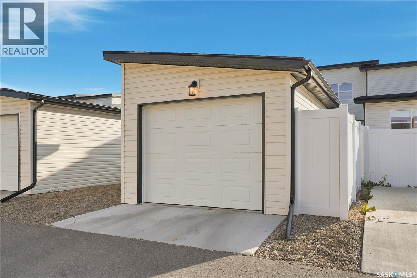
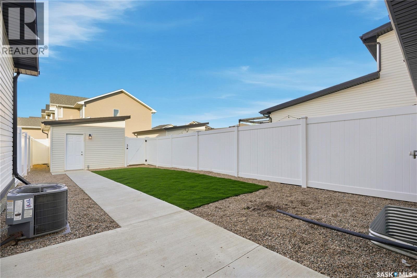
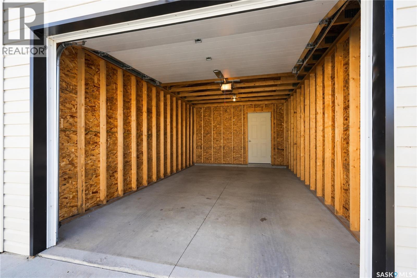
Welcome to this stylish and fully finished 2-bedroom loft-style home in the heart of Brighton! Showing like brand new, this modern home features soaring 18’ ceilings, dramatic windows, electric blackout blinds, and an abundance of natural light. The sleek kitchen offers contemporary finishes and an upgraded hood fan, creating a functional and inviting space for everyday living and entertaining. Central air conditioning keeps the home comfortable year-round. Upstairs, the spacious primary suite overlooks the main living area and features a private 3-piece ensuite and massive walk-in closet. The fully developed basement provides even more living space with a second family room, additional bedroom, 4-piece bathroom, and laundry area. Outside, enjoy a fully fenced, low-maintenance xeriscaped backyard and single detached garage. Best of all, no condo fees! With its unique loft-style design, like-new condition, and move-in-ready finish, this is an excellent opportunity for first-time buyers, investors, or anyone looking for something a little different in Brighton. (id:62370)
Property Details
| MLS® Number | SK048163 |
| Property Type | Single Family |
| Neigbourhood | Brighton |
| Features | Lane, Sump Pump |
| Structure | Patio(s) |
Building
| Bathroom Total | 3 |
| Bedrooms Total | 2 |
| Appliances | Washer, Refrigerator, Dishwasher, Dryer, Microwave, Oven - Built-in, Window Coverings, Garage Door Opener Remote(s), Hood Fan, Stove |
| Architectural Style | 2 Level |
| Basement Development | Finished |
| Basement Type | Full (finished) |
| Constructed Date | 2022 |
| Construction Style Attachment | Attached |
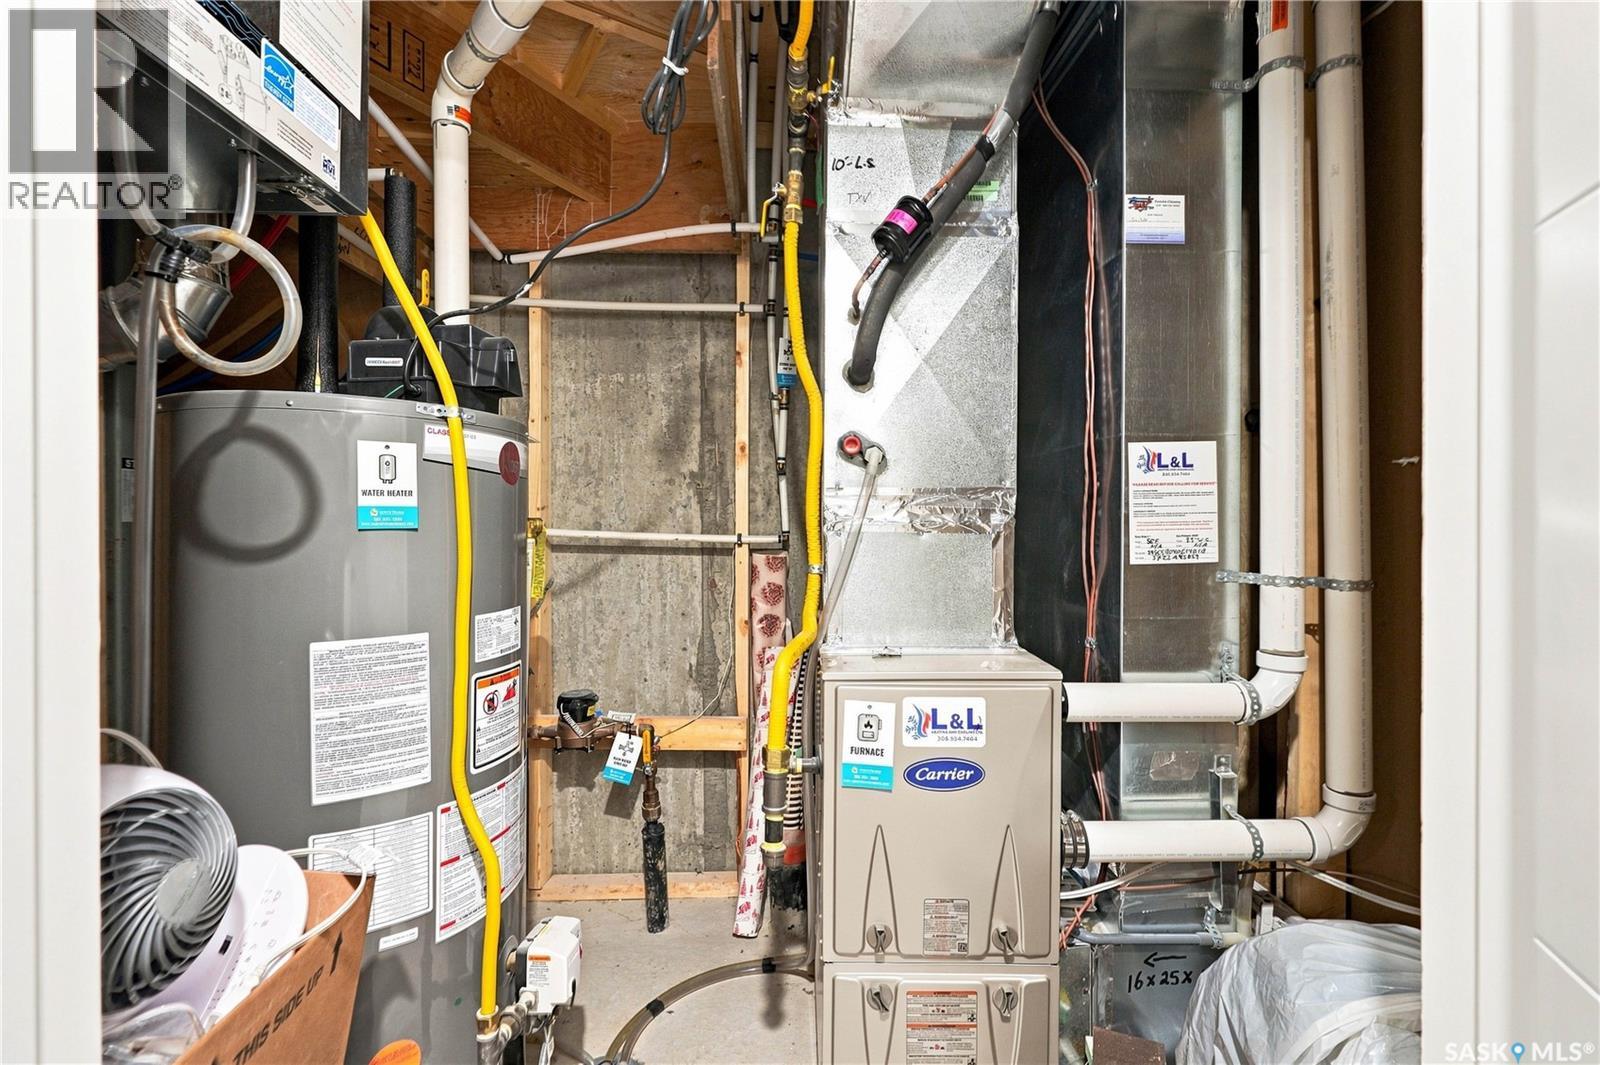
| Cooling Type | Central Air Conditioning |
| Heating Fuel | Natural Gas |
| Heating Type | Forced Air |
| Stories Total | 2 |
| Size Interior | 790 Ft2 |
| Type | Row / Townhouse |
Parking
| Detached Garage | |
| Parking Space(s) | 1 |
Land
| Acreage | No |
| Fence Type | Fence |
| Landscape Features | Lawn, Underground Sprinkler |
| Size Irregular | 2297.00 |
| Size Total | 2297 Sqft |
| Size Total Text | 2297 Sqft |
Rooms
| Level | Type | Length | Width | Dimensions |
|---|---|---|---|---|
| Second Level | Primary Bedroom | 14 ft ,8 in | 14 ft | 14 ft ,8 in x 14 ft |
| Second Level | 3pc Ensuite Bath | Measurements not available | ||
| Basement | Other | 15 ft | 10 ft ,5 in | 15 ft x 10 ft ,5 in |
| Basement | Bedroom | 9 ft ,5 in | 9 ft ,7 in | 9 ft ,5 in x 9 ft ,7 in |
| Basement | 4pc Bathroom | Measurements not available | ||
| Basement | Other | Measurements not available | ||
| Main Level | Living Room | 15 ft ,3 in | 16 ft | 15 ft ,3 in x 16 ft |
| Main Level | Kitchen | 11 ft ,6 in | 8 ft ,6 in | 11 ft ,6 in x 8 ft ,6 in |
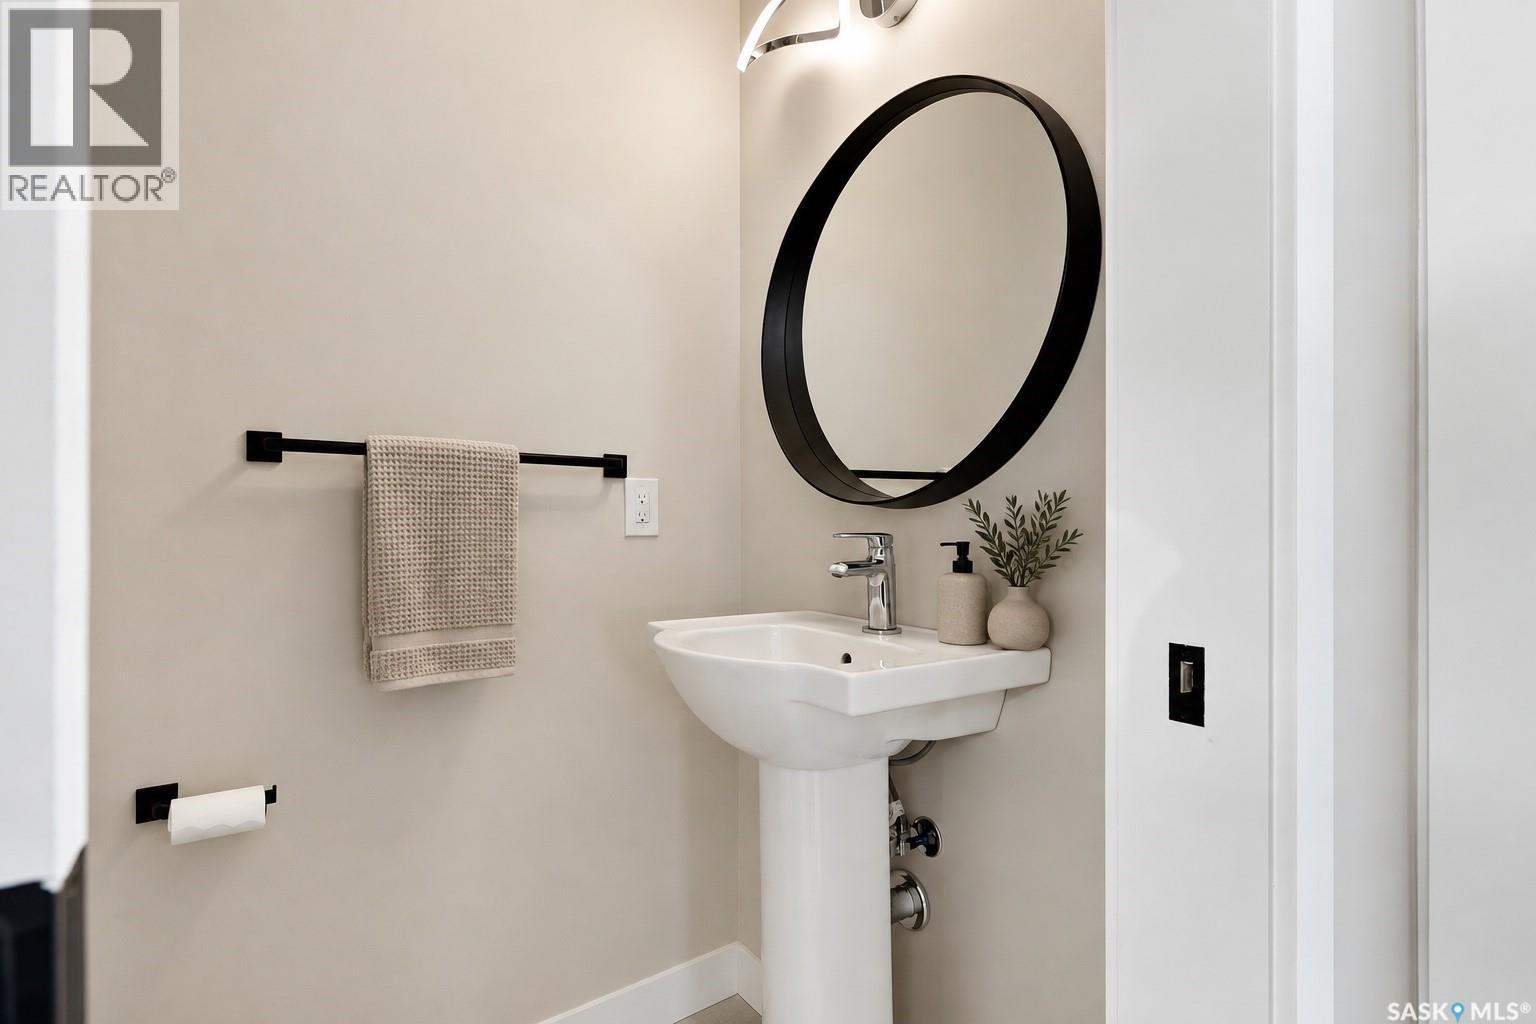
| Main Level | 2pc Bathroom | Measurements not available |



The trademarks REALTOR®, REALTORS®, and the REALTOR® logo are controlled by The Canadian Real Estate Association (CREA) and identify real estate professionals who are members of CREA. The trademarks MLS®, Multiple Listing Service® and the associated logos are owned by The Canadian Real Estate Association (CREA) and identify the quality of services provided by real estate professionals who are members of CREA. The trademark DDF® is owned by The Canadian Real Estate Association (CREA) and identifies CREA's Data Distribution Facility (DDF®)
September 12 2026 12:11:38
Saskatchewan REALTORS® Association
Coldwell Banker Signature