
3030 Victoria Avenue Regina, Saskatchewan S4T 1K9

$445,000
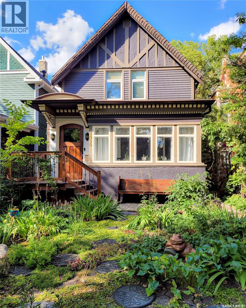
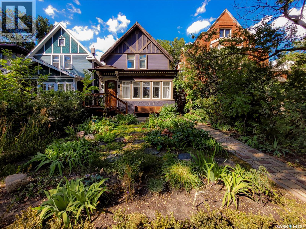
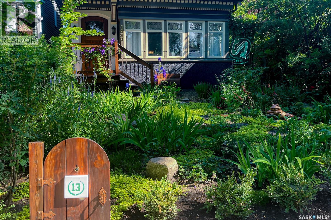
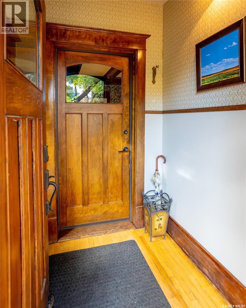
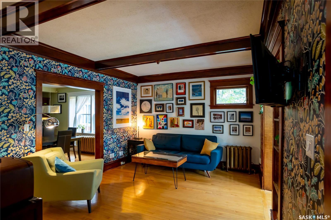
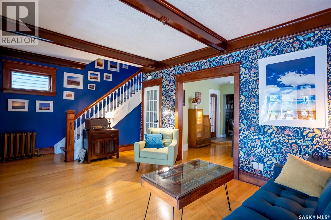
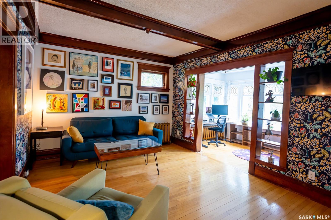
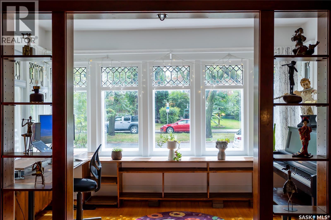
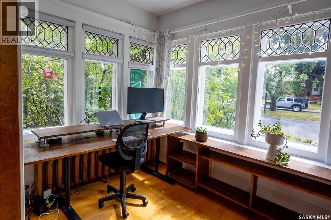
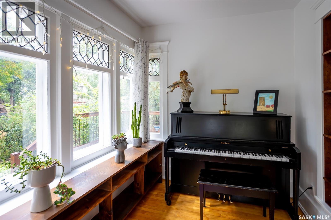
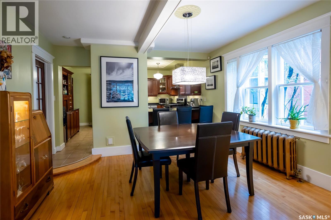
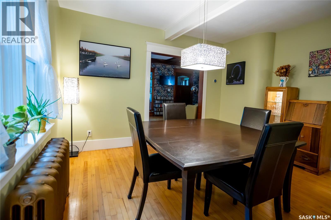
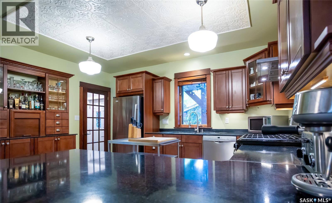
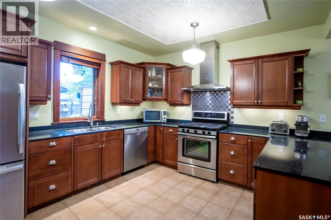
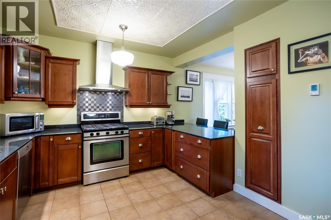
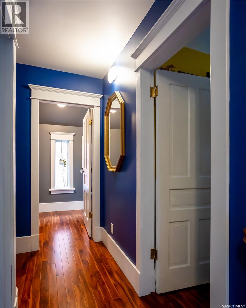
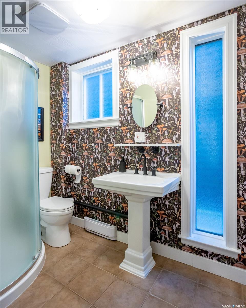
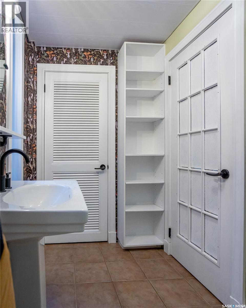
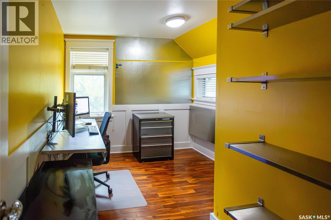
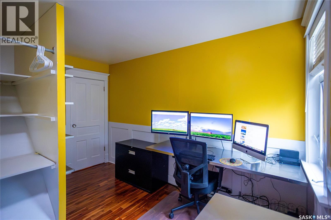
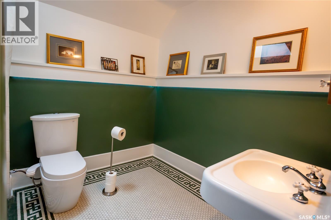
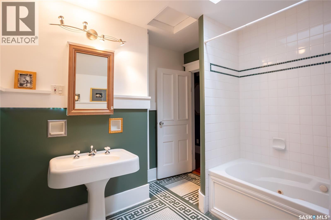
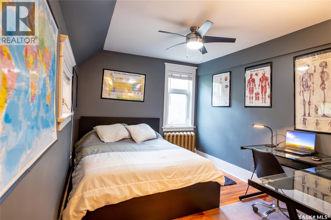
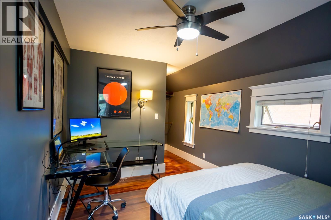
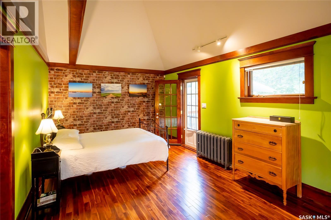
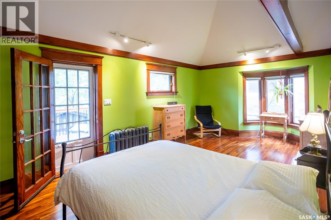
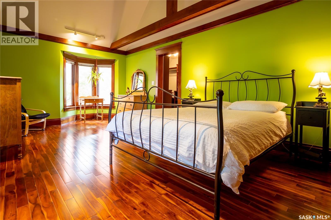
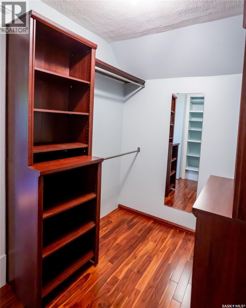
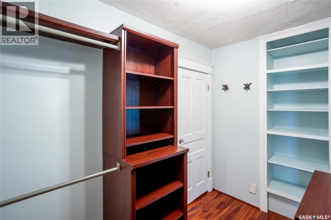
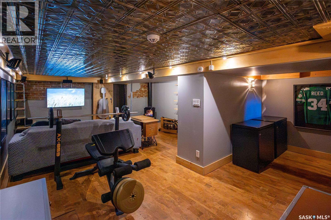
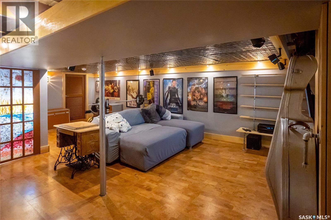
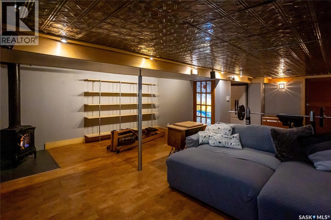
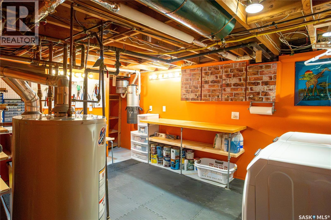
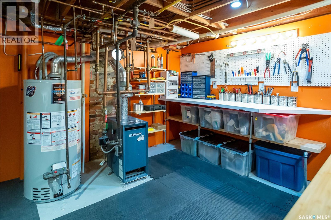
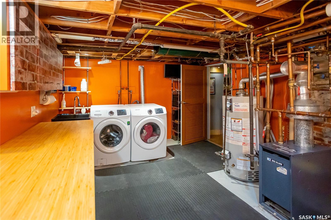
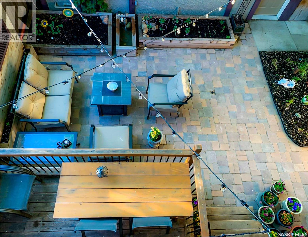
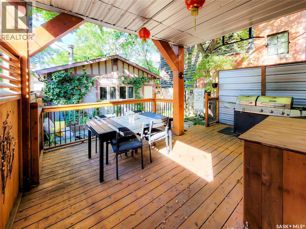
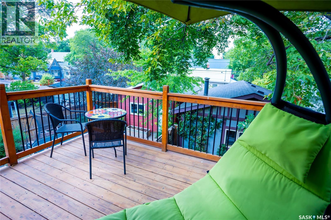
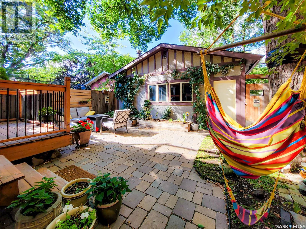
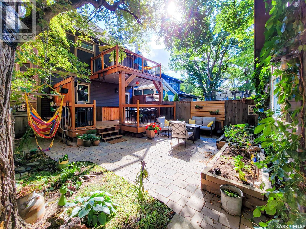
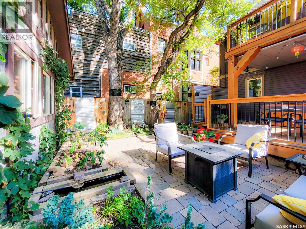
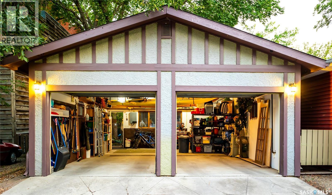
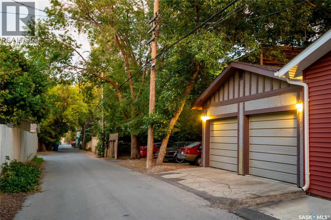
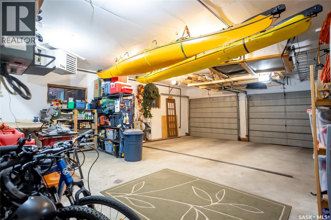
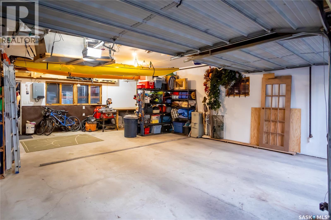
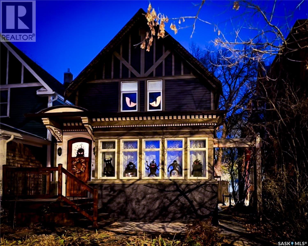
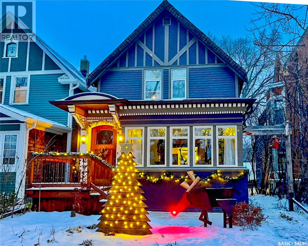
Welcome to the McKibben Residence, a distinctive 1910 character home listed on the City of Regina’s Heritage Inventory, ideally located in the heart of the Cathedral neighbourhood. Thoughtfully maintained and restored, this home blends heritage character with modern comfort. The main floor features 9-foot ceilings, hardwood floors, a welcoming vestibule, and a charming front sunroom with a beautiful bevelled-glass window. The spacious kitchen offers a pantry, gas range, and externally vented range hood, along with a convenient 3-piece bathroom. Upstairs are three bedrooms, including a spacious primary bedroom with cathedral ceiling and private balcony, plus a large 4-piece bathroom. The finished basement adds versatile living space with a home theatre, built-in bookshelves, freestanding gas stove, laundry room, workshop, and cork flooring. Outside, enjoy a perennial and vegetable front garden, a beautifully landscaped backyard with stone pavers, a large wood deck, and a heated double garage. Features and improvements include hot water radiator heating, smart-home technology, an interior French drain with sump pump, sewer backwater valve, lead-free water service line, and central vacuum. Just a short walk from Cathedral’s shops and amenities and approximately 15 minutes on foot from downtown, this distinctive home reflects years of thoughtful maintenance, restoration, and care. (id:62370)
Property Details
| MLS® Number | SK048106 |
| Property Type | Single Family |
| Neigbourhood | Cathedral RG |
| Features | Rectangular, Balcony, Sump Pump |
| Structure | Deck |
Building
| Bathroom Total | 2 |
| Bedrooms Total | 3 |
| Appliances | Washer, Refrigerator, Dishwasher, Dryer, Window Coverings, Garage Door Opener Remote(s), Hood Fan, Stove |
| Architectural Style | 2 Level |
| Basement Development | Partially Finished |
| Basement Type | Full (partially Finished) |
| Constructed Date | 1910 |
| Construction Style Attachment | Detached |
| Heating Type | Hot Water |
| Stories Total | 2 |
| Size Interior | 1,530 Ft2 |
| Type | House |
Parking
| Detached Garage | |
| Heated Garage | |
| Parking Space(s) | 2 |
Land
| Acreage | No |
| Fence Type | Fence |
| Landscape Features | Garden Area |
| Size Irregular | 3376.00 |
| Size Total | 3376 Sqft |
| Size Total Text | 3376 Sqft |
Rooms
| Level | Type | Length | Width | Dimensions |
|---|---|---|---|---|
| Second Level | Bedroom | 9'3" x 12' | ||
| Second Level | Bedroom | 16'8" x 9'4" | ||
| Second Level | Primary Bedroom | 19'8" x 11'8" | ||
| Second Level | 4pc Bathroom | 9'3" x 8'10" | ||
| Basement | Family Room | 23'8" x 17'4" | ||
| Basement | Storage | Measurements not available | ||
| Basement | Other | Measurements not available | ||
| Main Level | Enclosed Porch | 12'2" x 8' | ||
| Main Level | Living Room | 11'9" x 18'7" | ||
| Main Level | Dining Room | 12'10" x 12'4" | ||
| Main Level | Kitchen | 10'6" x 14' | ||
| Main Level | 3pc Bathroom | 8'7" x 4'9" |



The trademarks REALTOR®, REALTORS®, and the REALTOR® logo are controlled by The Canadian Real Estate Association (CREA) and identify real estate professionals who are members of CREA. The trademarks MLS®, Multiple Listing Service® and the associated logos are owned by The Canadian Real Estate Association (CREA) and identify the quality of services provided by real estate professionals who are members of CREA. The trademark DDF® is owned by The Canadian Real Estate Association (CREA) and identifies CREA's Data Distribution Facility (DDF®)
September 16 2026 01:50:00
Saskatchewan REALTORS® Association
RE/MAX Crown Real Estate