
2930 Kutarna Crescent Regina, Saskatchewan S4V 0T3

$459,900
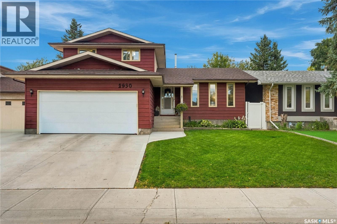
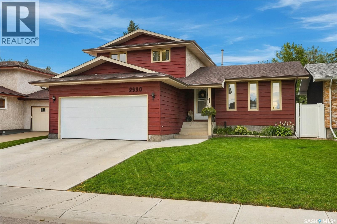
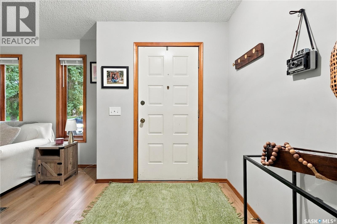
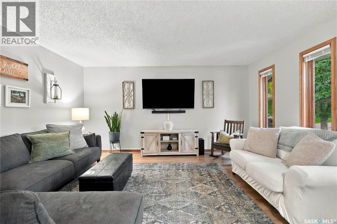
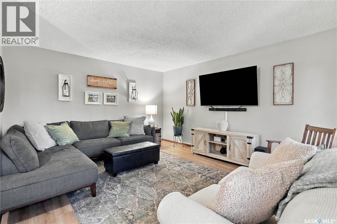
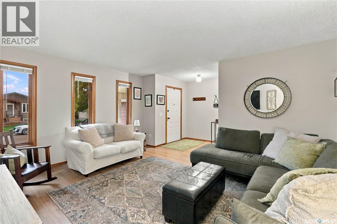
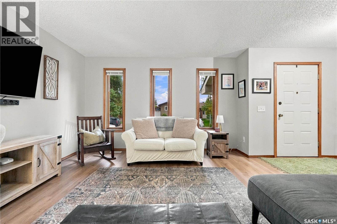
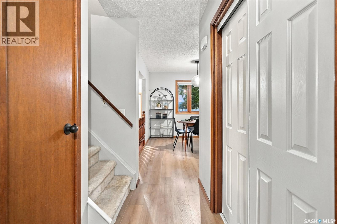
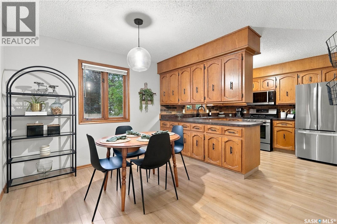
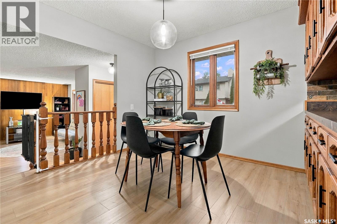
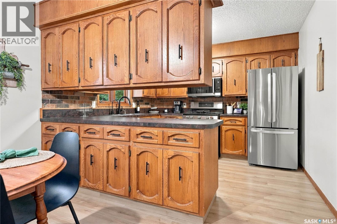
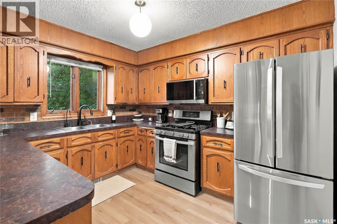
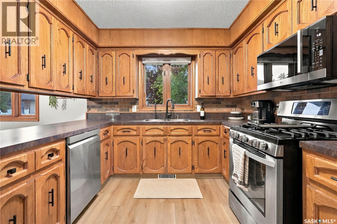
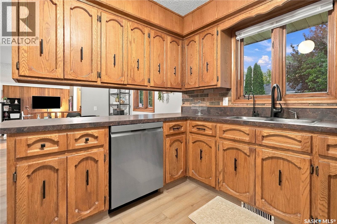
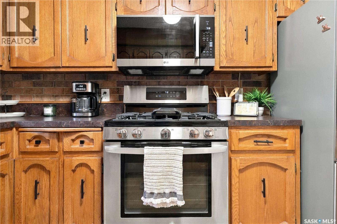
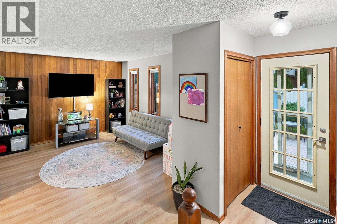
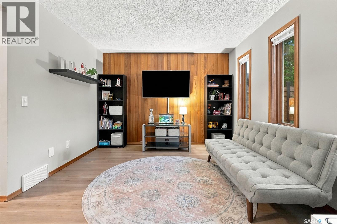
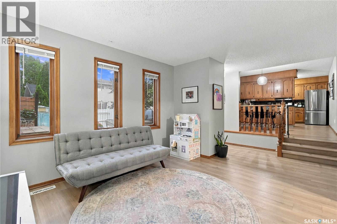
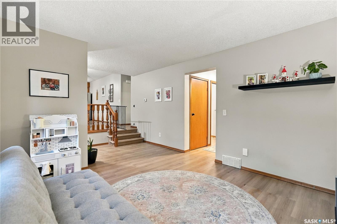
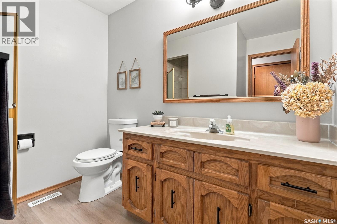
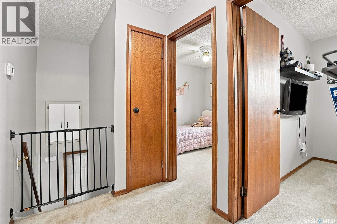
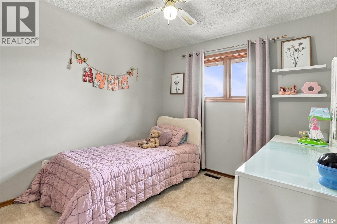
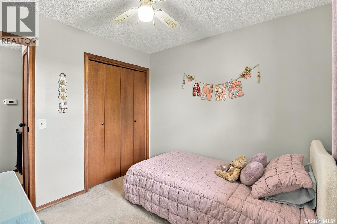
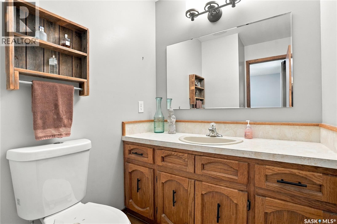
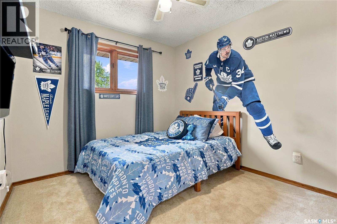
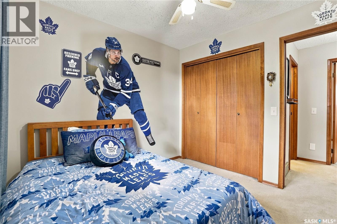
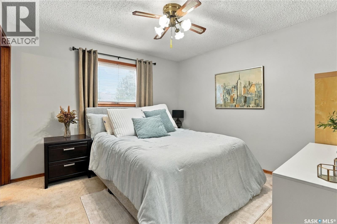
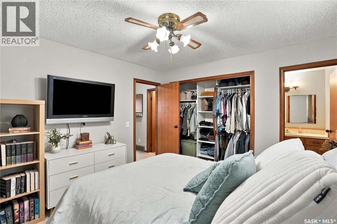
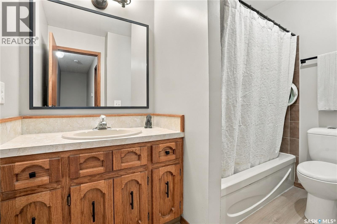
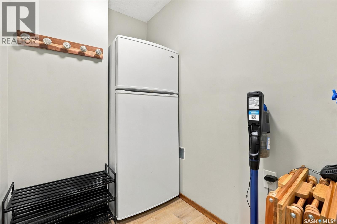
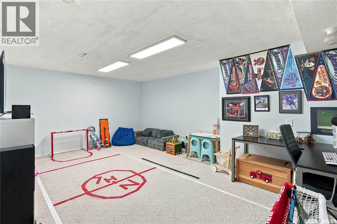
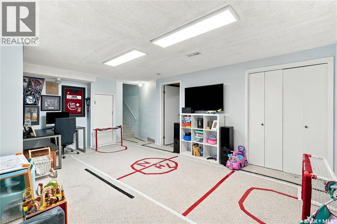
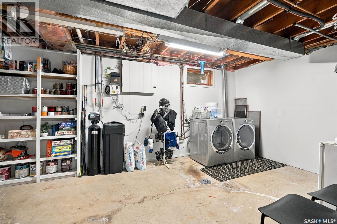
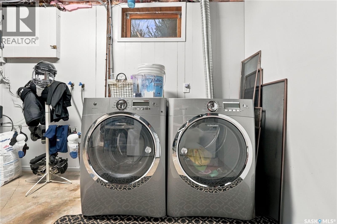
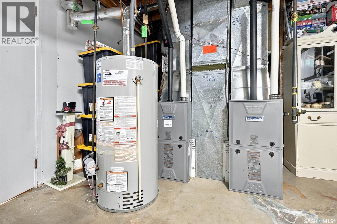
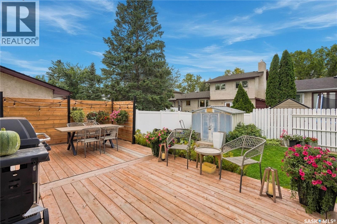
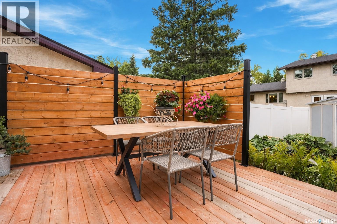
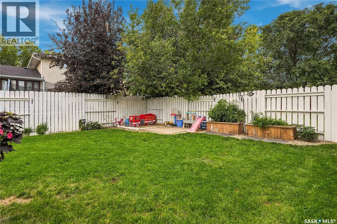
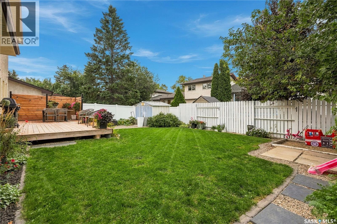
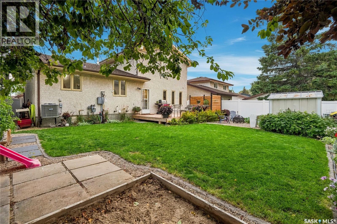
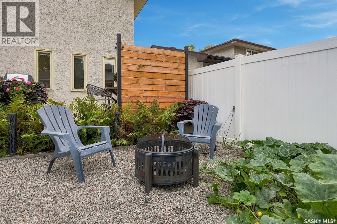
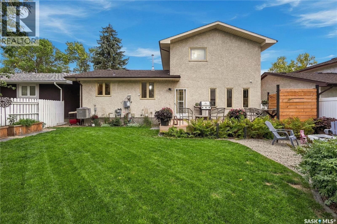
Beautifully maintained 1,528 sq. ft. two-storey split nestled on a quiet crescent in Regina’s desirable Wood Meadows neighbourhood. Ideally located close to east-end amenities, elementary schools, outdoor rinks and walking paths, this 3-bedroom, 3-bathroom home offers a functional layout, developed basement and double attached garage. From the moment you arrive, the curb appeal makes a great first impression with a newer driveway and attractive landscaping. Inside, the home feels warm and inviting with updated luxury vinyl plank flooring, warm white walls and an abundance of windows that fill the space with natural light. The front living room provides a welcoming space just off the entrance, while the kitchen features the original cabinetry complemented by updated hardware and appliances. A dining area sits conveniently beside the kitchen. Just a step down, the spacious family room offers a comfortable gathering space and direct access to the beautifully landscaped backyard. The fully fenced yard features a lush lawn, deck with privacy wall, fire pit area and garden space, creating an ideal setting for entertaining, relaxing or enjoying time with the kids and pets. Conveniently located off the family room is a 3-piece bathroom and a mudroom area that previously housed the laundry and could easily be converted back, with direct access to the attached garage. Upstairs, you’ll find three generously sized bedrooms, a 4-piece main bathroom, linen storage, and a primary bedroom complete with a convenient 2-piece ensuite. The developed basement adds even more living space with a recreation room currently used as a kids’ play area. Laundry is located in the utility room, which also provides plenty of storage, while the crawl space offers excellent additional storage capacity. This is a house that truly feels like home from the moment you walk through the door. Exceptionally clean and beautifully maintained, this home is ready for its next family to enjoy. As per the Seller’s direction, all offers will be presented on 09/14/2026 3:30PM. (id:62370)
Property Details
| MLS® Number | SK048229 |
| Property Type | Single Family |
| Neigbourhood | Wood Meadows |
| Features | Treed, Rectangular, Double Width Or More Driveway |
| Structure | Deck |
Building
| Bathroom Total | 3 |
| Bedrooms Total | 3 |
| Appliances | Washer, Refrigerator, Dishwasher, Dryer, Microwave, Freezer, Window Coverings, Garage Door Opener Remote(s), Storage Shed, Stove |
| Architectural Style | 2 Level |
| Basement Development | Finished |
| Basement Type | Full, Crawl Space (finished) |
| Constructed Date | 1981 |
| Construction Style Attachment | Detached |
| Cooling Type | Central Air Conditioning |
| Heating Fuel | Natural Gas |
| Heating Type | Forced Air |
| Stories Total | 2 |
| Size Interior | 1,528 Ft2 |
| Type | House |
Parking
| Attached Garage | |
| Parking Space(s) | 4 |
Land
| Acreage | No |
| Fence Type | Fence |
| Landscape Features | Lawn, Underground Sprinkler, Garden Area |
| Size Irregular | 4681.00 |
| Size Total | 4681 Sqft |
| Size Total Text | 4681 Sqft |
Rooms
| Level | Type | Length | Width | Dimensions |
|---|---|---|---|---|
| Second Level | Primary Bedroom | 11 ft ,3 in | 11 ft ,5 in | 11 ft ,3 in x 11 ft ,5 in |
| Second Level | Other | 5 ft ,1 in | 4 ft ,9 in | 5 ft ,1 in x 4 ft ,9 in |
| Second Level | Bedroom | 9 ft ,3 in | 9 ft ,3 in | 9 ft ,3 in x 9 ft ,3 in |
| Second Level | Bedroom | 9 ft ,3 in | 9 ft ,4 in | 9 ft ,3 in x 9 ft ,4 in |
| Second Level | 4pc Bathroom | 4 ft ,9 in | 9 ft ,1 in | 4 ft ,9 in x 9 ft ,1 in |
| Basement | Other | 13 ft | 18 ft ,5 in | 13 ft x 18 ft ,5 in |
| Basement | Laundry Room | 16 ft ,8 in | 12 ft ,5 in | 16 ft ,8 in x 12 ft ,5 in |
| Main Level | Family Room | 11 ft | 15 ft ,1 in | 11 ft x 15 ft ,1 in |
| Main Level | Kitchen | 11 ft ,1 in | 9 ft ,7 in | 11 ft ,1 in x 9 ft ,7 in |
| Main Level | Dining Room | 11 ft ,1 in | 9 ft ,6 in | 11 ft ,1 in x 9 ft ,6 in |
| Main Level | Living Room | 15 ft ,4 in | 13 ft | 15 ft ,4 in x 13 ft |
| Main Level | 3pc Bathroom | 6 ft ,8 in | 8 ft ,2 in | 6 ft ,8 in x 8 ft ,2 in |
| Main Level | Mud Room | 4 ft ,8 in | 5 ft ,2 in | 4 ft ,8 in x 5 ft ,2 in |



The trademarks REALTOR®, REALTORS®, and the REALTOR® logo are controlled by The Canadian Real Estate Association (CREA) and identify real estate professionals who are members of CREA. The trademarks MLS®, Multiple Listing Service® and the associated logos are owned by The Canadian Real Estate Association (CREA) and identify the quality of services provided by real estate professionals who are members of CREA. The trademark DDF® is owned by The Canadian Real Estate Association (CREA) and identifies CREA's Data Distribution Facility (DDF®)
September 13 2026 11:50:01
Saskatchewan REALTORS® Association
RE/MAX Crown Real Estate