
156 Rosewood Boulevard E Saskatoon, Saskatchewan S7V 0Y9

$559,000
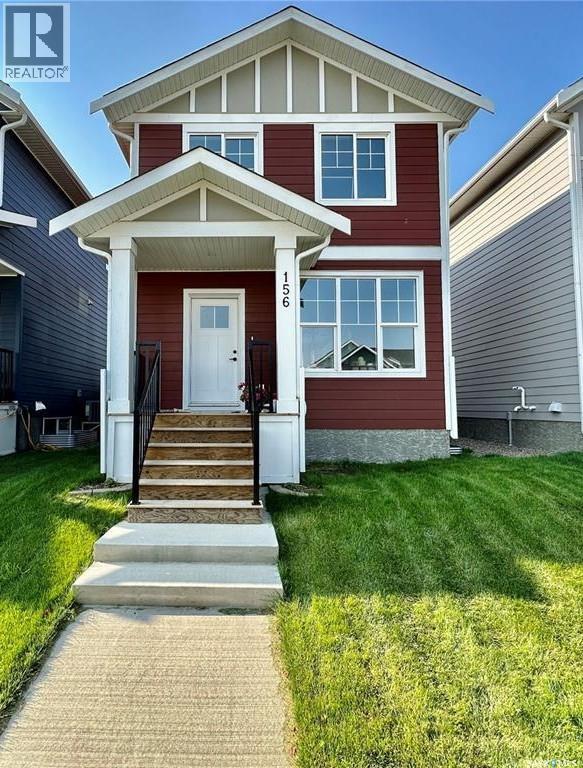
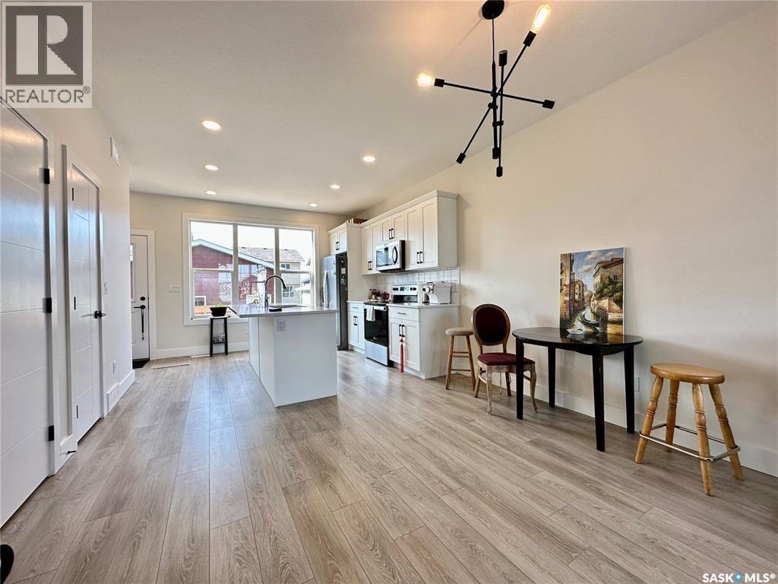
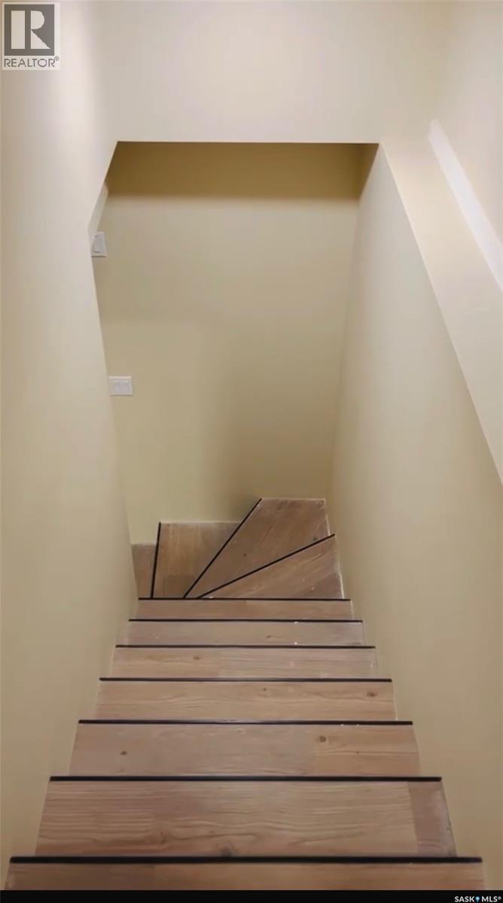
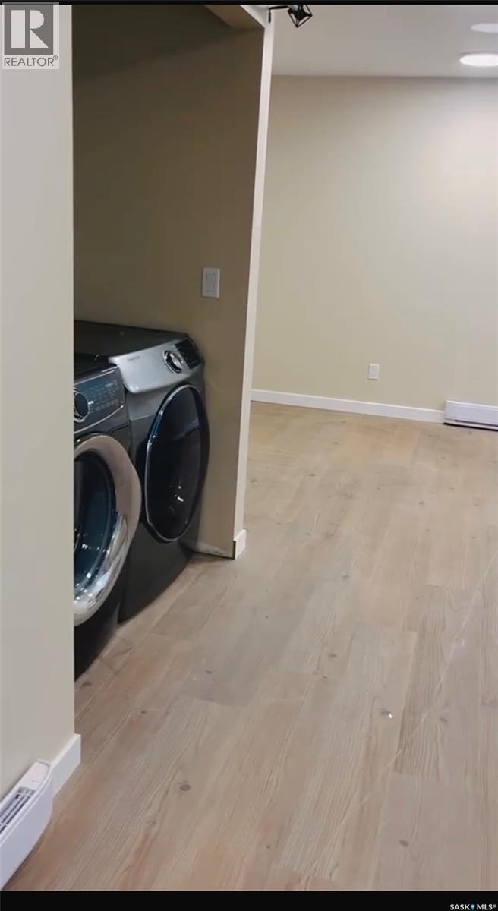
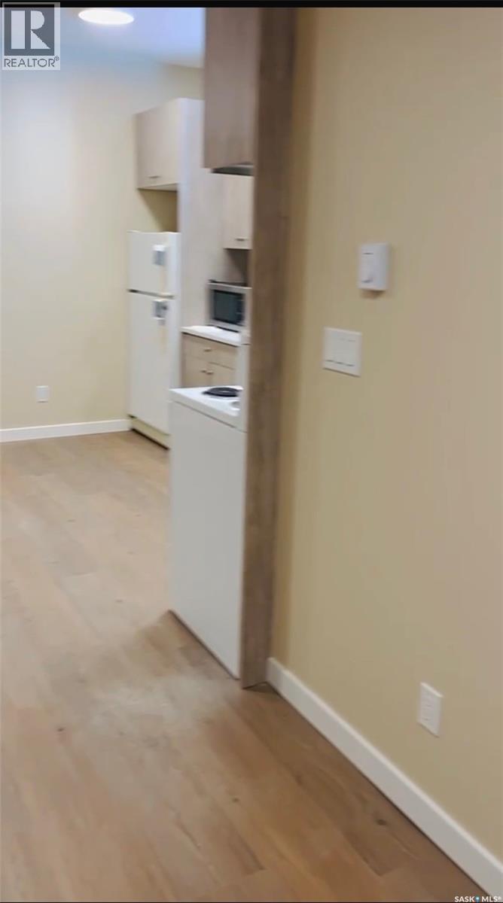
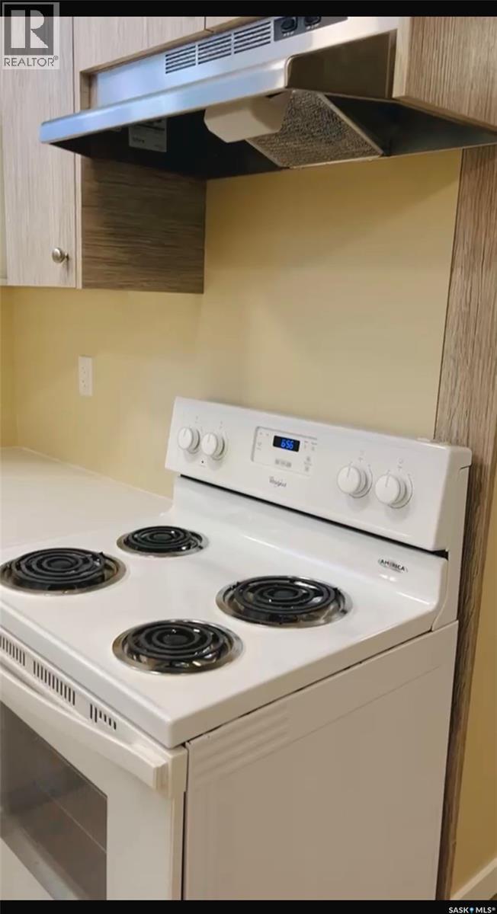
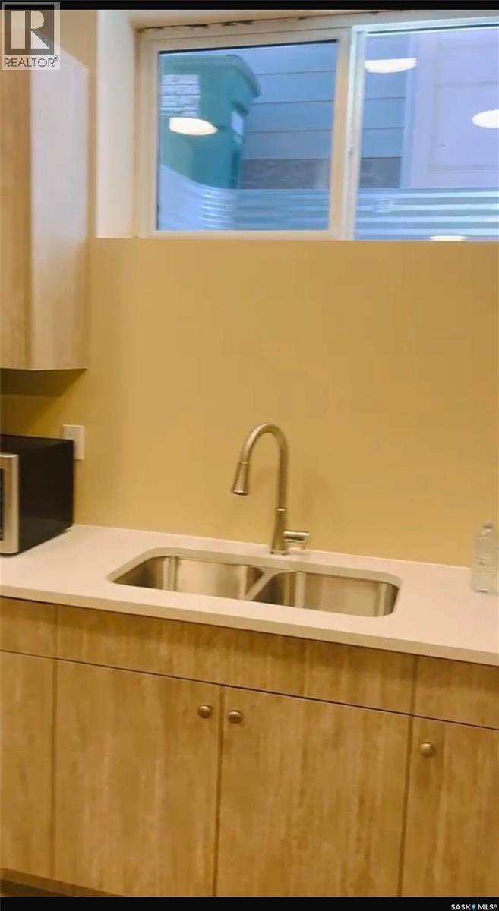
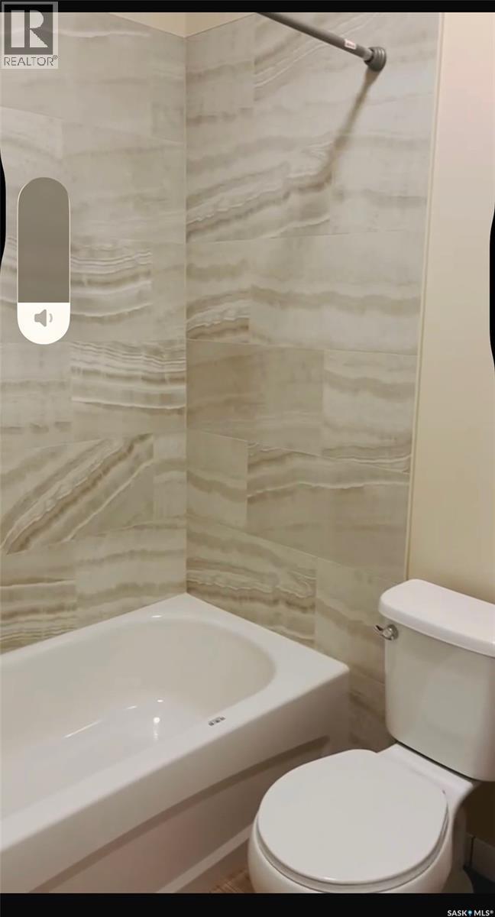
Beautiful 1,292 sq. ft. two-storey built by Arbutus Homes in 2022. The main floor features a bright open layout with laminate flooring and a modern kitchen with custom cabinets, quartz countertops, and an island. Upstairs offers two good-sized bedrooms, a 4-piece bath, and a primary bedroom with two walk-in closets, including one with plumbing rough-ins for a future ensuite. The basement has a one-bedroom non-permited suite with separate entrance and power meter. (id:62370)
Property Details
| MLS® Number | SK048149 |
| Property Type | Single Family |
| Neigbourhood | Rosewood |
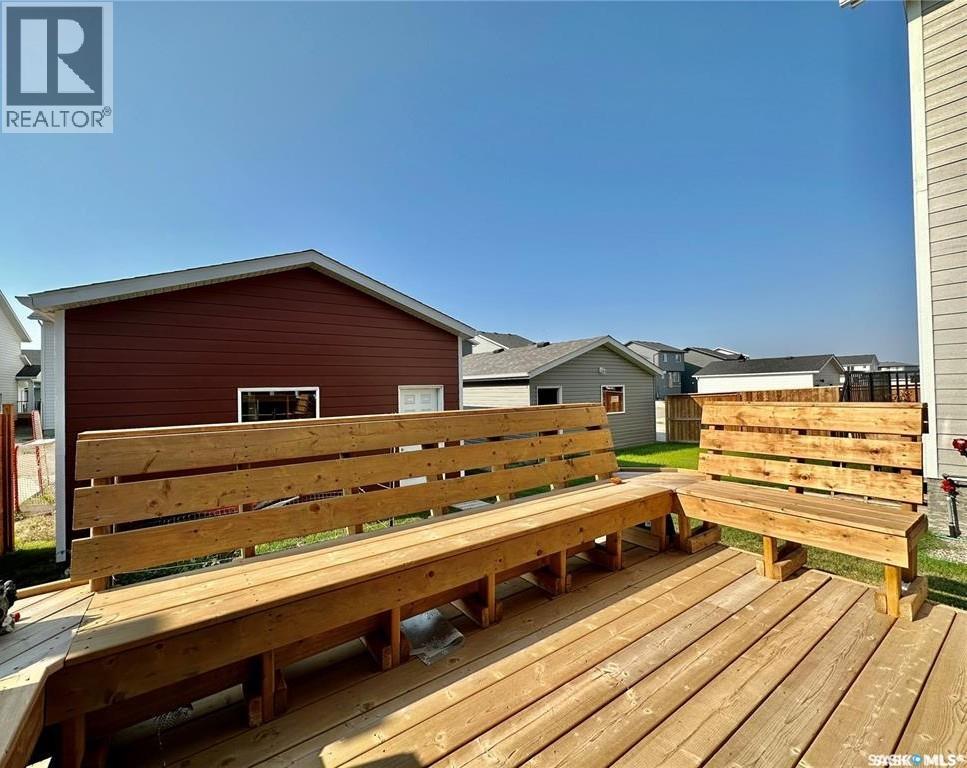
| Structure | Deck |
Building
| Bathroom Total | 3 |
| Bedrooms Total | 4 |
| Appliances | Washer, Refrigerator, Dryer, Stove |
| Architectural Style | 2 Level |
| Basement Development | Finished |
| Basement Type | Full (finished) |
| Constructed Date | 2022 |
| Construction Style Attachment | Detached |
| Heating Fuel | Natural Gas |
| Heating Type | Forced Air |
| Stories Total | 2 |
| Size Interior | 1,292 Ft2 |
| Type | House |
Parking
| Detached Garage | |
| Parking Space(s) | 2 |
Land
| Acreage | No |
| Size Frontage | 27 Ft |
| Size Irregular | 2841.00 |
| Size Total | 2841 Sqft |
| Size Total Text | 2841 Sqft |
Rooms
| Level | Type | Length | Width | Dimensions |
|---|---|---|---|---|
| Second Level | Primary Bedroom | 11 ft ,5 in | 12 ft ,5 in | 11 ft ,5 in x 12 ft ,5 in |
| Second Level | Storage | 8 ft ,1 in | 4 ft ,6 in | 8 ft ,1 in x 4 ft ,6 in |
| Second Level | Bedroom | 10 ft | 8 ft ,8 in | 10 ft x 8 ft ,8 in |
| Second Level | Bedroom | 8 ft ,7 in | 8 ft ,8 in | 8 ft ,7 in x 8 ft ,8 in |
| Second Level | 4pc Bathroom | Measurements not available | ||
| Basement | Family Room | 12 ft ,2 in | 16 ft ,5 in | 12 ft ,2 in x 16 ft ,5 in |
| Basement | Bedroom | 8 ft ,8 in | 8 ft ,6 in | 8 ft ,8 in x 8 ft ,6 in |
| Basement | 3pc Bathroom | Measurements not available | ||
| Basement | Laundry Room | Measurements not available | ||
| Basement | Kitchen | 10 ft | 8 ft | 10 ft x 8 ft |
| Main Level | Living Room | 12 ft ,2 in | 12 ft ,3 in | 12 ft ,2 in x 12 ft ,3 in |
| Main Level | Dining Room | 12 ft | 10 ft | 12 ft x 10 ft |
| Main Level | Kitchen | 10 ft ,8 in | 12 ft ,2 in | 10 ft ,8 in x 12 ft ,2 in |
| Main Level | 2pc Bathroom | Measurements not available |



The trademarks REALTOR®, REALTORS®, and the REALTOR® logo are controlled by The Canadian Real Estate Association (CREA) and identify real estate professionals who are members of CREA. The trademarks MLS®, Multiple Listing Service® and the associated logos are owned by The Canadian Real Estate Association (CREA) and identify the quality of services provided by real estate professionals who are members of CREA. The trademark DDF® is owned by The Canadian Real Estate Association (CREA) and identifies CREA's Data Distribution Facility (DDF®)
September 10 2026 09:50:05
Saskatchewan REALTORS® Association
Choice Realty Systems