
4827 Mctavish Street Regina, Saskatchewan S4S 6S7














$529,900
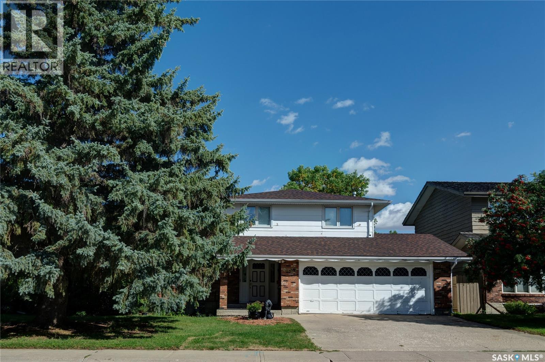
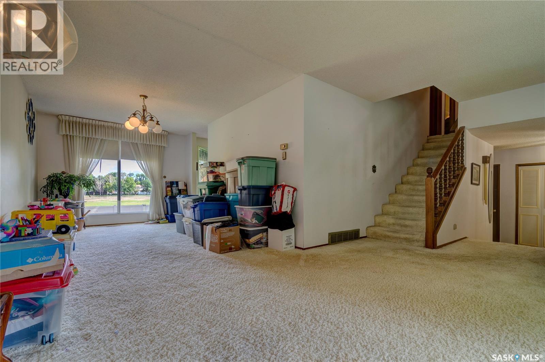
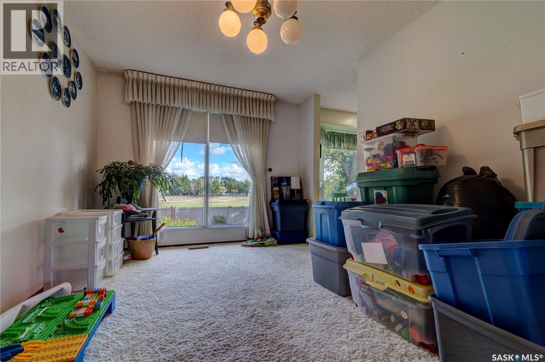
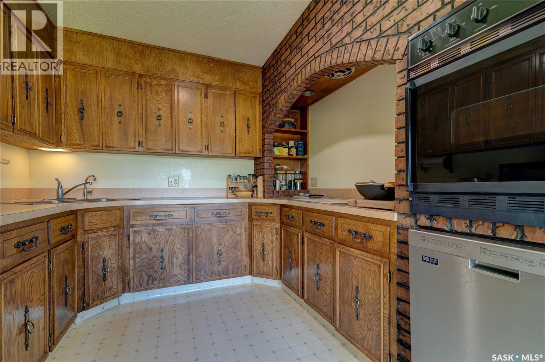
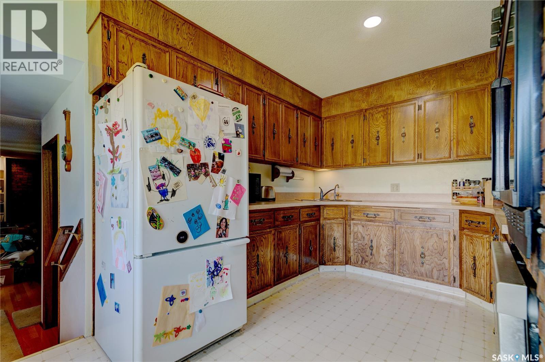
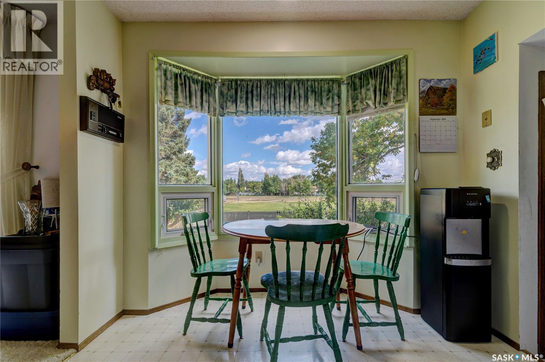
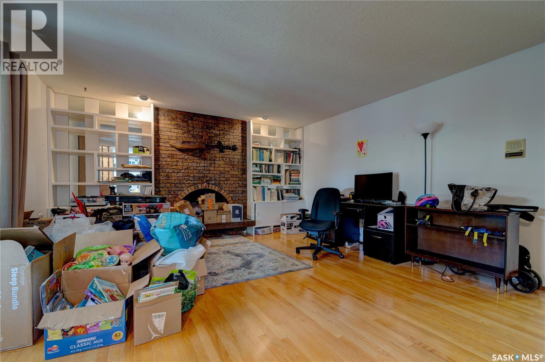
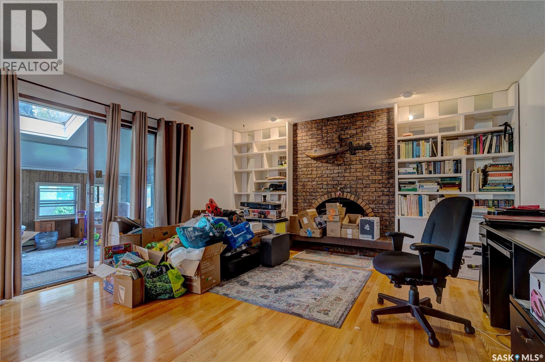
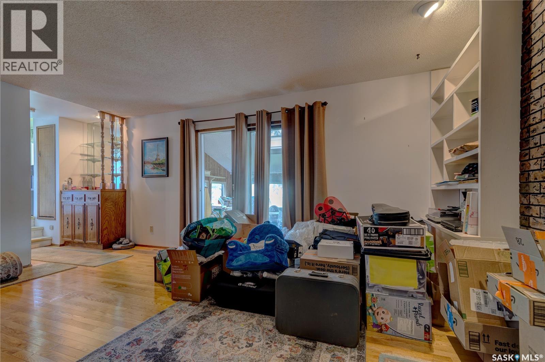
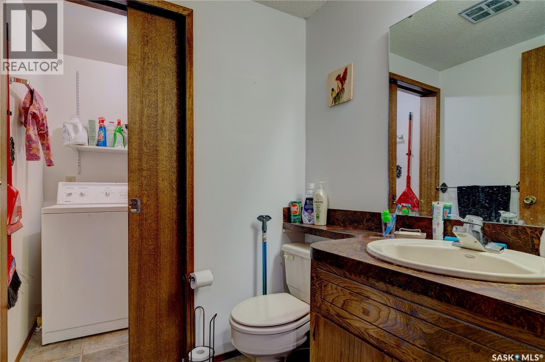
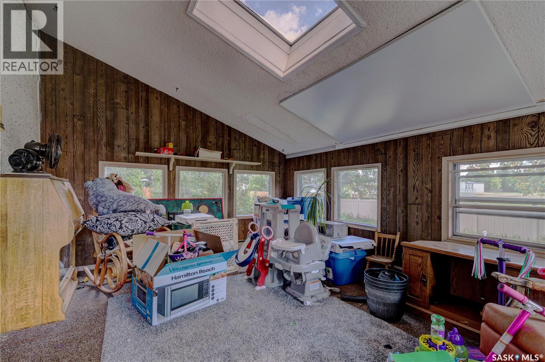
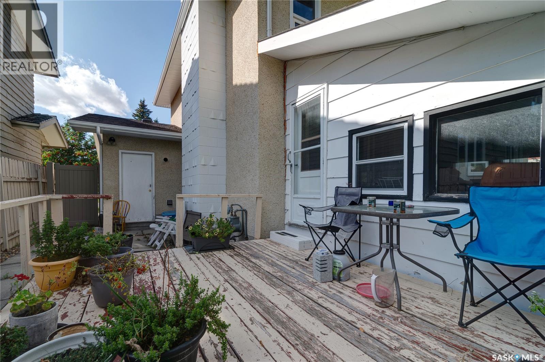
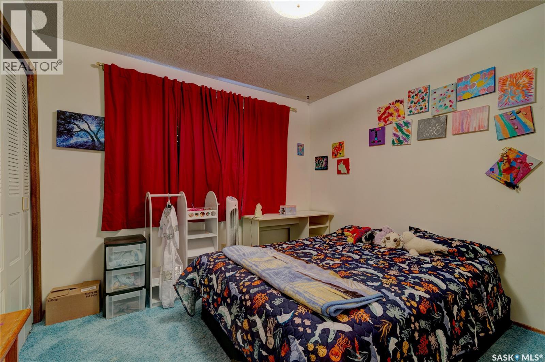
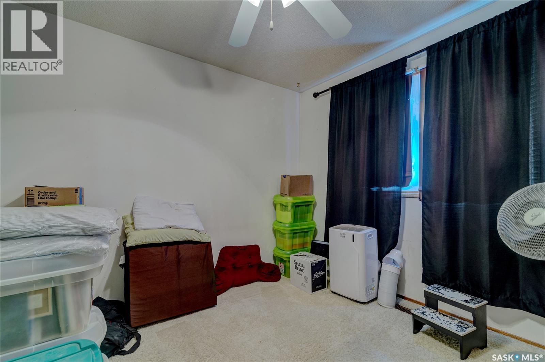
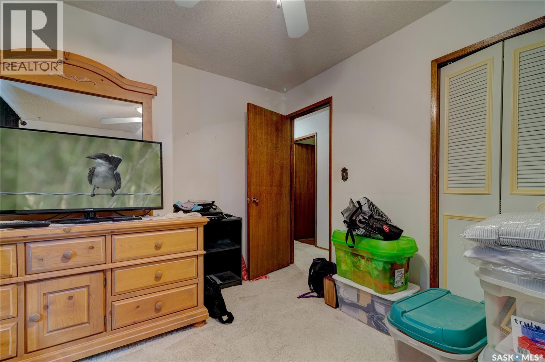
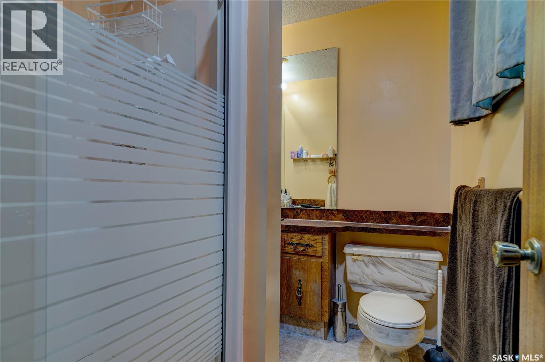
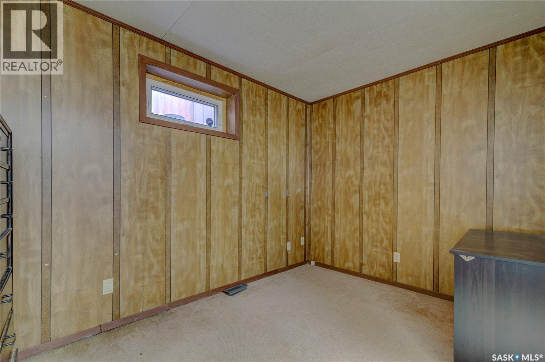
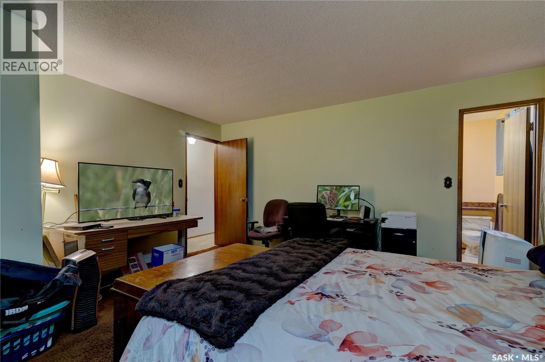
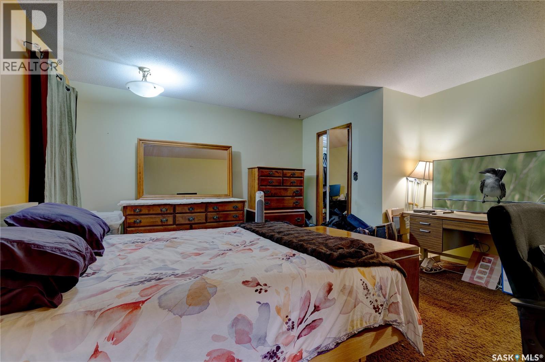
I truly cannot say enough about this home and the TONS of potential it has! This 2 story split home is over 2000 square feet and has lots of room for any family!! From the spacious foyer to the huge L-shaped living room and dining area, you can't help but appreciate the abundance of space as well as the natural liight that comes from the West facing window. In the kitchen there is plenty of cupboard and counter space and the nook is just big enought for a breakfast table. There a huge family room area with a great fireplace and lovely hardwood flooring. There is an additional room off of the family room area and it is a bonus. It is a sunroom area that would be perfect for your morning coffee or just a space to sit a read all year around!!! The half barthroom and laundry complete this level of the home. Upstairs, every bedroom is generous in size and the primary bedroom has its own 3 piece ensuite. The 4 piece main bathroom completes this level of the home. The basement is fully developedhas a large family room area that would be perfecct for the teenagers if you have them. There is another room that is used as a den and lots of storage room too.The home has seen some upgrades over the years which are listed here: Newer furnaces ( 2019), newer soffits and facia and newer shingles around 6 years ago. The shower in the ensuite is newer, and the side gate is also newer. The best part is that the home backs onto A.E. Perry School!!! Close to all south end amenities, this is a great area to call home. As per the Seller’s direction, all offers will be presented on 09/16/2026 5:00PM. (id:62370)
Property Details
| MLS® Number | SK048073 |
| Property Type | Single Family |
| Neigbourhood | Albert Park |
| Features | Double Width Or More Driveway |
Building
| Bathroom Total | 3 |
| Bedrooms Total | 3 |
| Appliances | Washer, Refrigerator, Intercom, Dishwasher, Dryer, Freezer, Window Coverings, Stove |
| Architectural Style | 2 Level |
| Basement Development | Finished |
| Basement Type | Full (finished) |
| Constructed Date | 1976 |
| Construction Style Attachment | Detached |
| Fireplace Fuel | Wood |
| Fireplace Present | Yes |
| Fireplace Type | Conventional |
| Heating Fuel | Natural Gas |
| Heating Type | Forced Air |
| Stories Total | 2 |
| Size Interior | 2,027 Ft2 |
| Type | House |
Parking
| Attached Garage | |
| Parking Space(s) | 4 |
Land
| Acreage | No |
| Fence Type | Fence |
| Size Irregular | 7160.00 |
| Size Total | 7160 Sqft |
| Size Total Text | 7160 Sqft |
Rooms
| Level | Type | Length | Width | Dimensions |
|---|---|---|---|---|
| Second Level | Primary Bedroom | 11'5 x 13'5 | ||
| Second Level | Bedroom | 11'6 x 11'11 | ||
| Second Level | Bedroom | 11'3 x 11'11 | ||
| Second Level | 3pc Ensuite Bath | Measurements not available | ||
| Second Level | 4pc Bathroom | Measurements not available | ||
| Basement | Family Room | Measurements not available | ||
| Basement | Den | Measurements not available | ||
| Basement | Other | Measurements not available | ||
| Basement | Storage | Measurements not available | ||
| Main Level | Kitchen | 5'5 x 8'5 | ||
| Main Level | Dining Room | 15'0 x 10'0 | ||
| Main Level | Living Room | 15'3 x 19'10 | ||
| Main Level | Dining Nook | 6'4 x 9'3 | ||
| Main Level | Laundry Room | Measurements not available | ||
| Main Level | Family Room | 15'0 x 17'1 | ||
| Main Level | Sunroom | Measurements not available |



The trademarks REALTOR®, REALTORS®, and the REALTOR® logo are controlled by The Canadian Real Estate Association (CREA) and identify real estate professionals who are members of CREA. The trademarks MLS®, Multiple Listing Service® and the associated logos are owned by The Canadian Real Estate Association (CREA) and identify the quality of services provided by real estate professionals who are members of CREA. The trademark DDF® is owned by The Canadian Real Estate Association (CREA) and identifies CREA's Data Distribution Facility (DDF®)
September 10 2026 09:50:06
Saskatchewan REALTORS® Association
Jc Realty Regina