
1013 23rd Street W Saskatoon, Saskatchewan S7L 0A6



$599,990
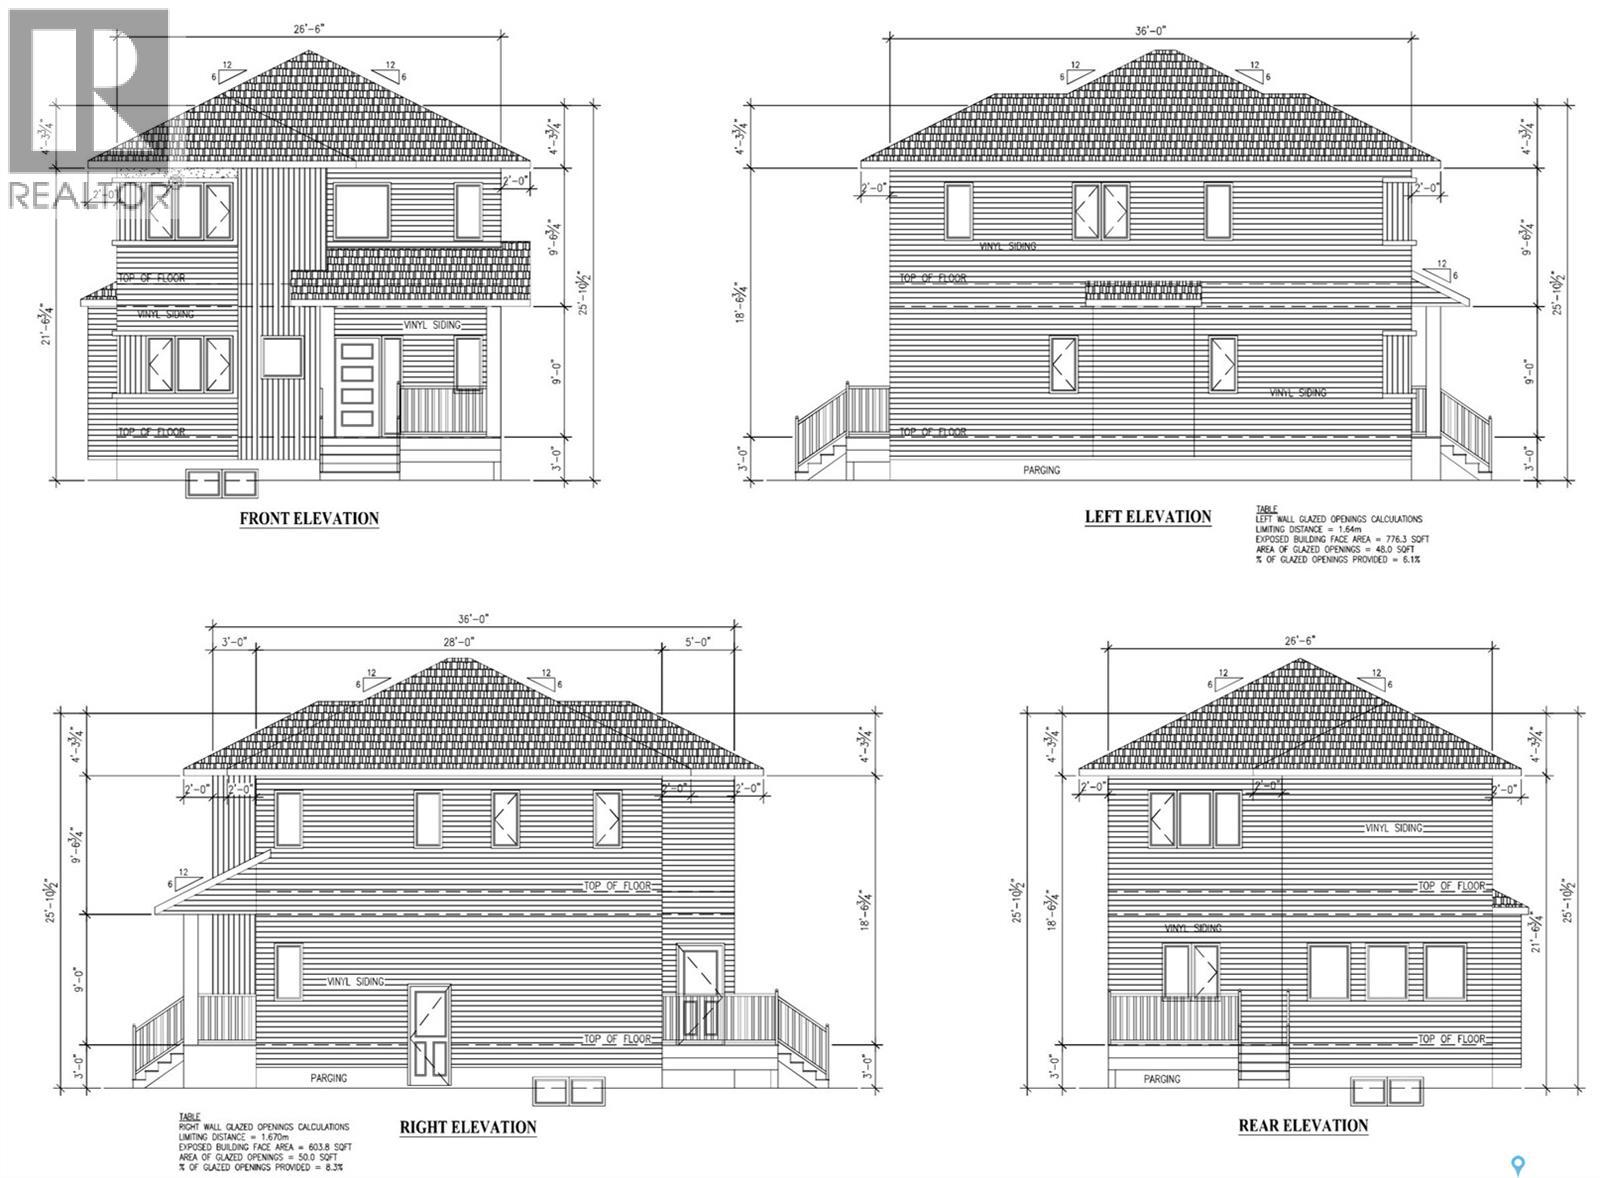
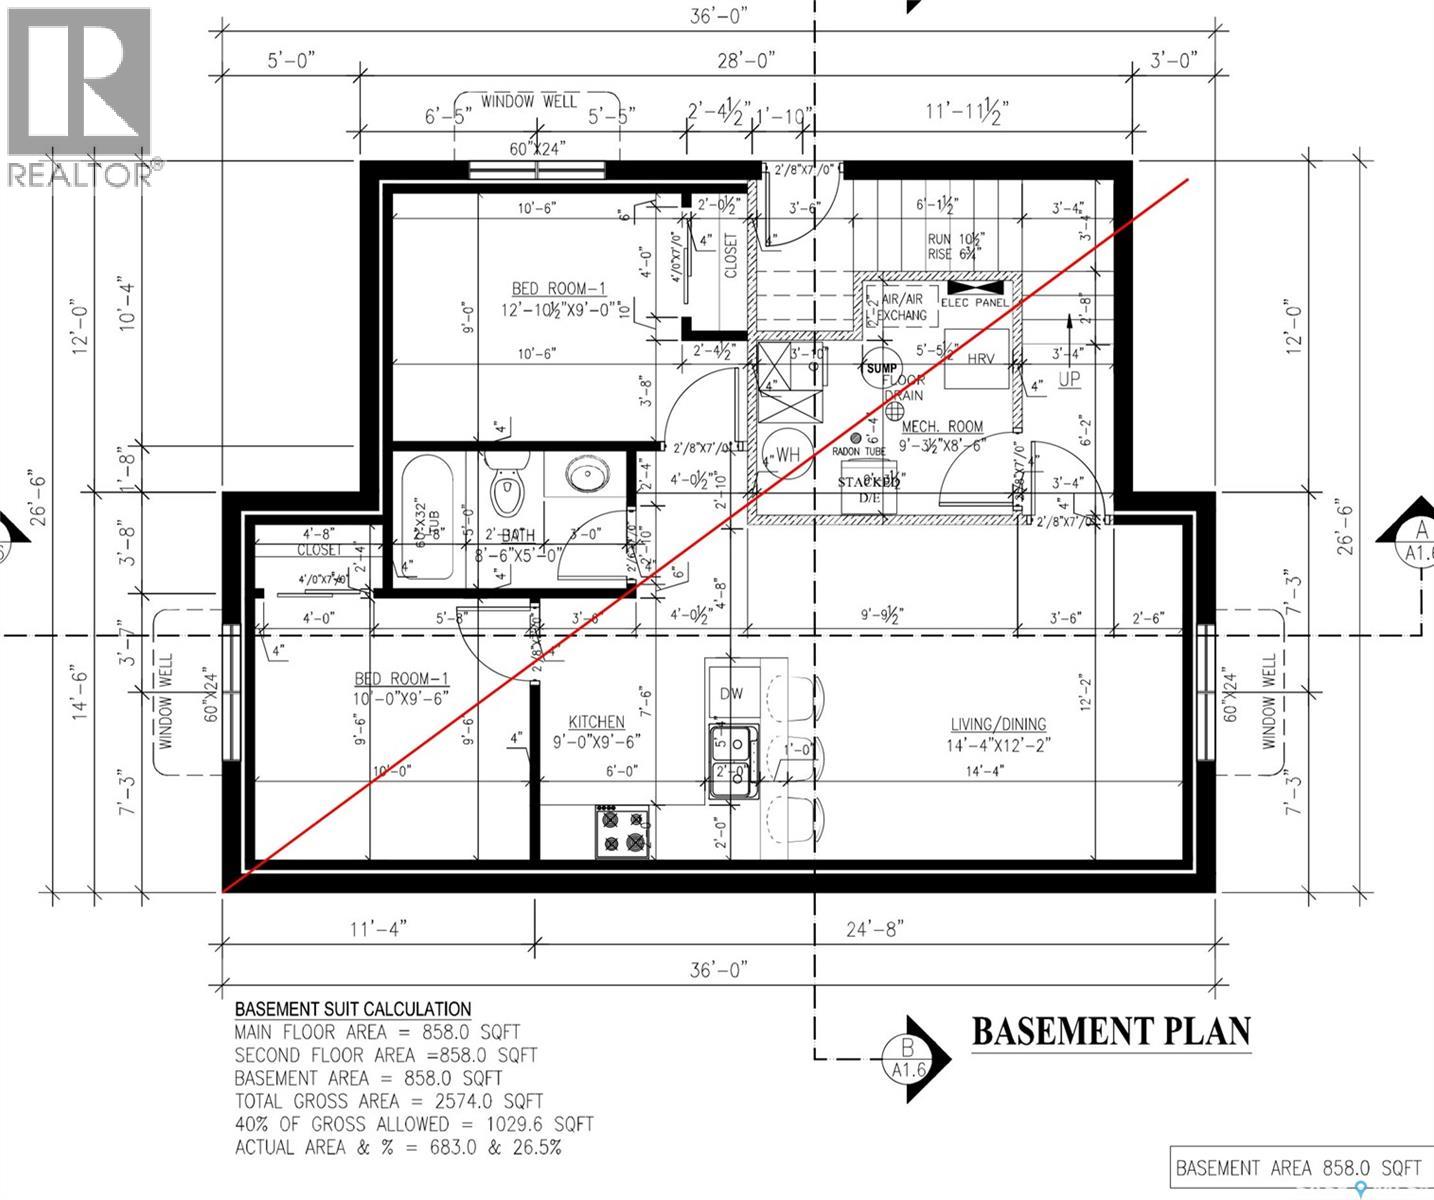
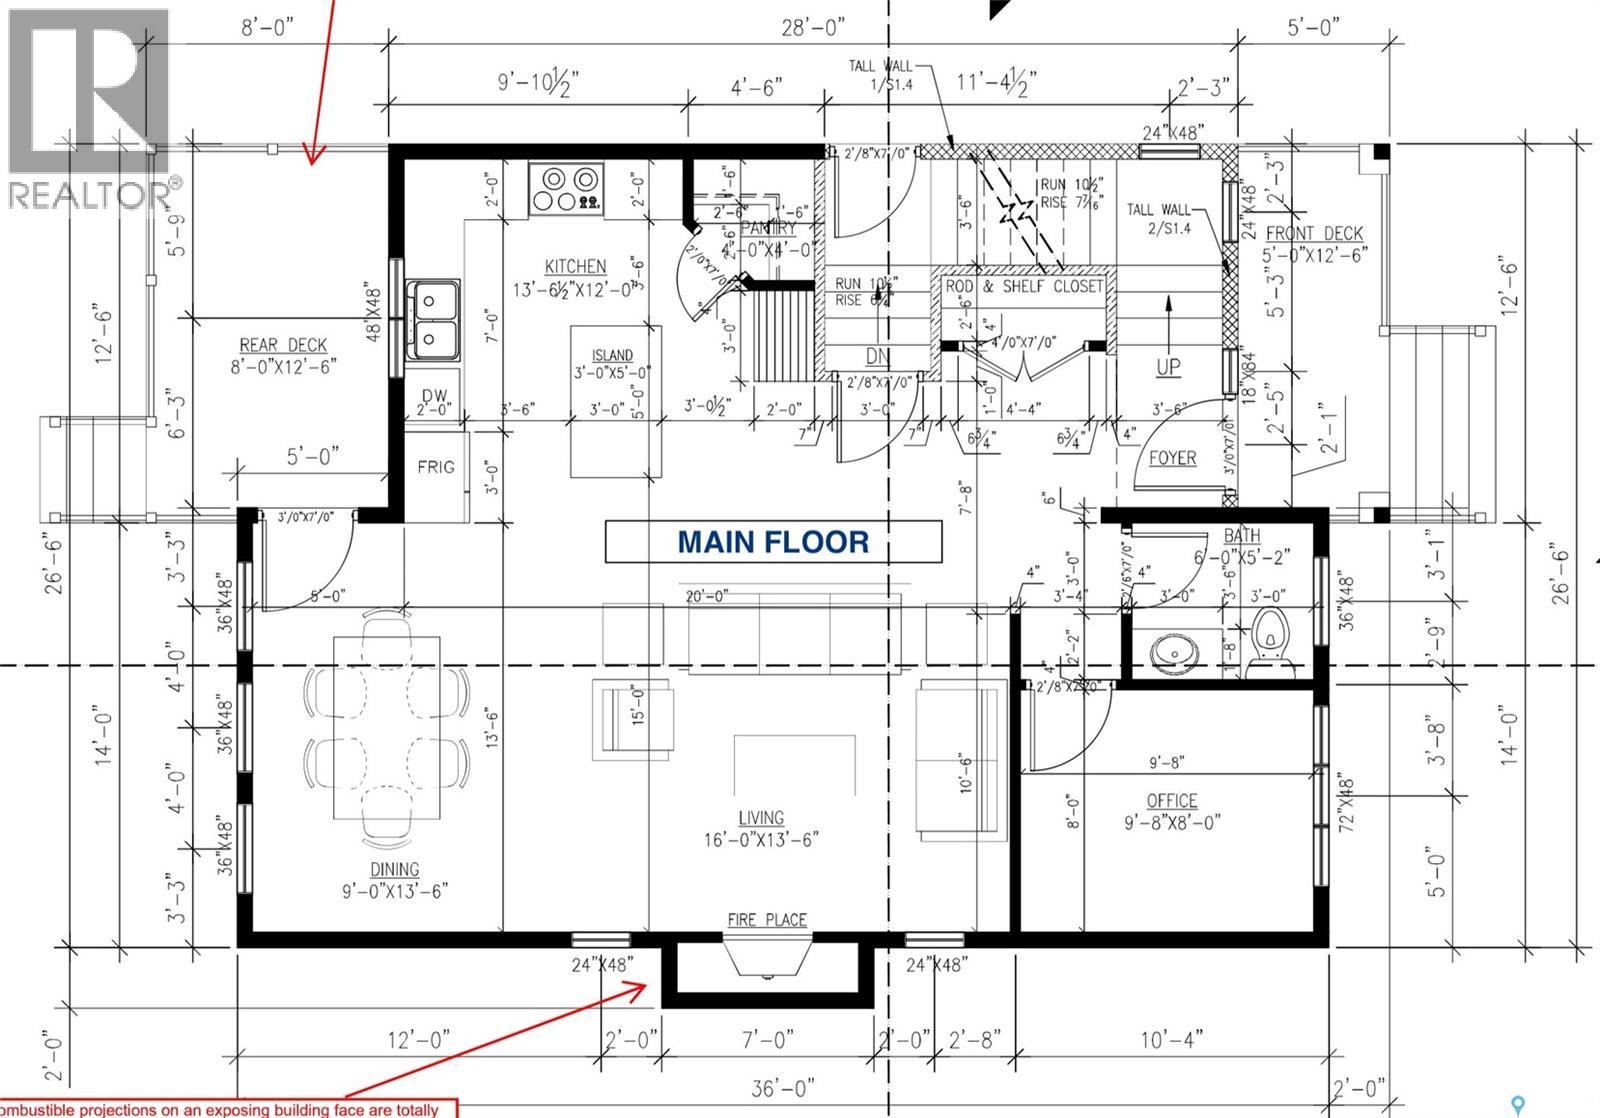
Welcome to this brand-new home currently under construction in the Westmount neighborhood, ideally located in the heart of Saskatoon near downtown! Thoughtfully designed with modern living in mind, this home offers a spacious and functional layout with quality finishes throughout, along with a legal basement suite providing excellent income potential. The main floor features a bright open-concept living, dining, and kitchen area with an electric fireplace, modern light fixtures, large windows, quartz countertops, stylish backsplash, ample cabinetry, and a functional island. A convenient office and 4-piece bathroom complete this level. Upstairs you’ll find three spacious bedrooms, including a generous primary bedroom with walk-in closet and a luxurious 4-piece ensuite, plus a second 4-piece bathroom and convenient laundry. The legal basement suite offers two bedrooms, a full bathroom, kitchen, and comfortable living/dining area — an excellent mortgage helper or investment opportunity. Enjoy the benefits of new construction, contemporary finishes, modern design, and an excellent central location. Situated in Westmount, you’ll be close to downtown, schools, parks, shopping, restaurants, and everyday amenities. Brand-new construction + legal basement suite + 5 bedrooms + 4 bathrooms + prime Westmount location make this a fantastic opportunity for homeowners and investors alike. Construction is currently underway — contact your REALTOR® (id:62370)
Property Details
| MLS® Number | SK048142 |
| Property Type | Single Family |
| Neigbourhood | Westmount |
| Features | Irregular Lot Size |
Building
| Bathroom Total | 4 |
| Bedrooms Total | 5 |
| Appliances | Washer, Refrigerator, Dryer |
| Architectural Style | 2 Level |
| Basement Type | Full |
| Constructed Date | 2026 |
| Construction Style Attachment | Detached |
| Fireplace Fuel | Electric |
| Fireplace Present | Yes |
| Fireplace Type | Conventional |
| Heating Type | Forced Air |
| Stories Total | 2 |
| Size Interior | 1,716 Ft2 |
| Type | House |
Land
| Acreage | No |
| Size Frontage | 37 Ft ,5 In |
| Size Irregular | 4875.00 |
| Size Total | 4875 Sqft |
| Size Total Text | 4875 Sqft |
Rooms
| Level | Type | Length | Width | Dimensions |
|---|---|---|---|---|
| Second Level | Laundry Room | 4 ft ,5 in | 5 ft ,5 in | 4 ft ,5 in x 5 ft ,5 in |
| Second Level | Primary Bedroom | 11 ft ,7 in | 13 ft ,5 in | 11 ft ,7 in x 13 ft ,5 in |
| Second Level | 4pc Ensuite Bath | 7 ft | 8 ft ,5 in | 7 ft x 8 ft ,5 in |
| Second Level | Bedroom | 9 ft ,7 in | 10 ft ,5 in | 9 ft ,7 in x 10 ft ,5 in |
| Second Level | 3pc Bathroom | 9 ft ,7 in | 5 ft | 9 ft ,7 in x 5 ft |
| Second Level | Bedroom | 11 ft | 10 ft | 11 ft x 10 ft |
| Basement | Bedroom | 9 ft ,5 in | 10 ft | 9 ft ,5 in x 10 ft |
| Basement | Bedroom | 9 ft | 13 ft | 9 ft x 13 ft |
| Basement | 3pc Bathroom | 5 ft | 8 ft ,5 in | 5 ft x 8 ft ,5 in |
| Basement | Kitchen/dining Room | 9 ft ,5 in | 9 ft | 9 ft ,5 in x 9 ft |
| Basement | Living Room | 12 ft ,1 in | 14 ft ,3 in | 12 ft ,1 in x 14 ft ,3 in |
| Basement | Other | 8 ft ,5 in | 9 ft ,2 in | 8 ft ,5 in x 9 ft ,2 in |
| Main Level | Living Room | 13 ft ,5 in | 16 ft | 13 ft ,5 in x 16 ft |
| Main Level | Dining Room | 13 ft ,5 in | 9 ft | 13 ft ,5 in x 9 ft |
| Main Level | Kitchen | 12 ft | 13 ft ,5 in | 12 ft x 13 ft ,5 in |
| Main Level | 2pc Bathroom | 5 ft ,2 in | 6 ft | 5 ft ,2 in x 6 ft |
| Main Level | Office | 8 ft | 9 ft ,7 in | 8 ft x 9 ft ,7 in |



The trademarks REALTOR®, REALTORS®, and the REALTOR® logo are controlled by The Canadian Real Estate Association (CREA) and identify real estate professionals who are members of CREA. The trademarks MLS®, Multiple Listing Service® and the associated logos are owned by The Canadian Real Estate Association (CREA) and identify the quality of services provided by real estate professionals who are members of CREA. The trademark DDF® is owned by The Canadian Real Estate Association (CREA) and identifies CREA's Data Distribution Facility (DDF®)
September 11 2026 12:49:56
Saskatchewan REALTORS® Association
Exp Realty