
1401 Retallack Street Regina, Saskatchewan S4T 2J3



$45,000
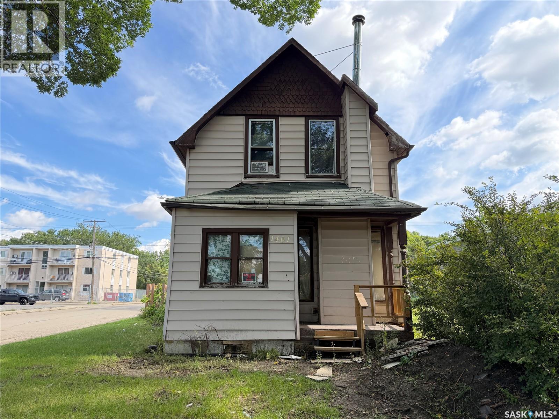
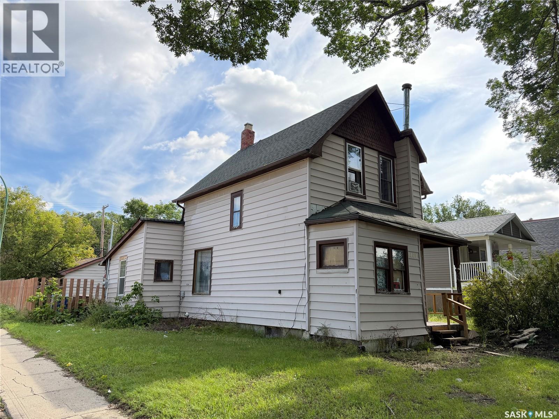
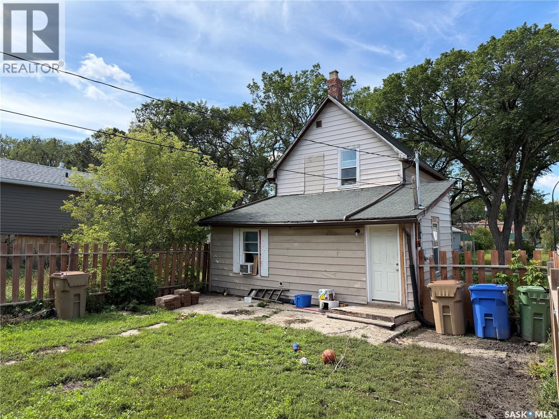
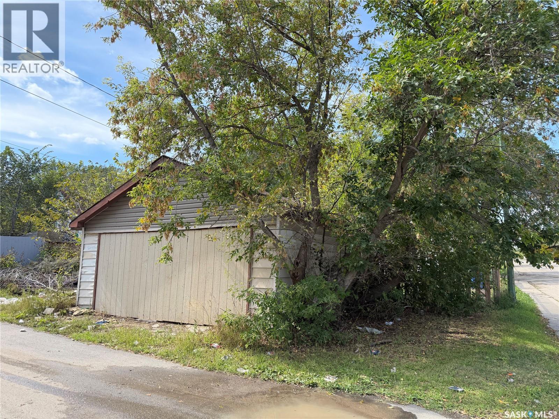
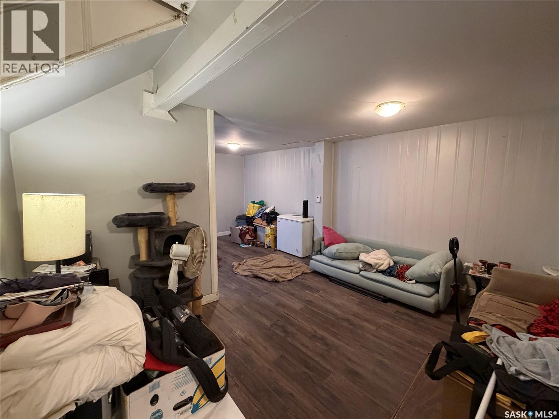
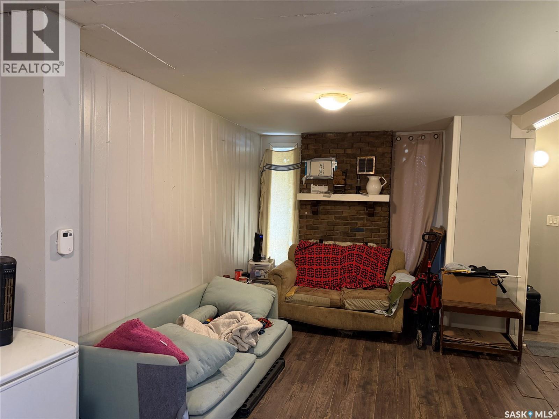
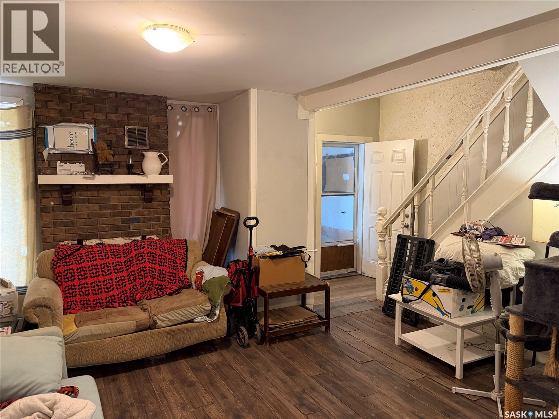
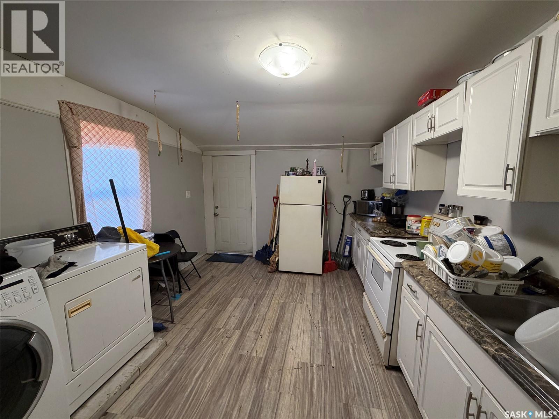
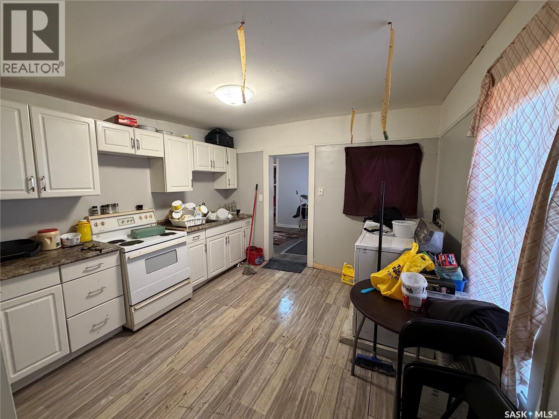
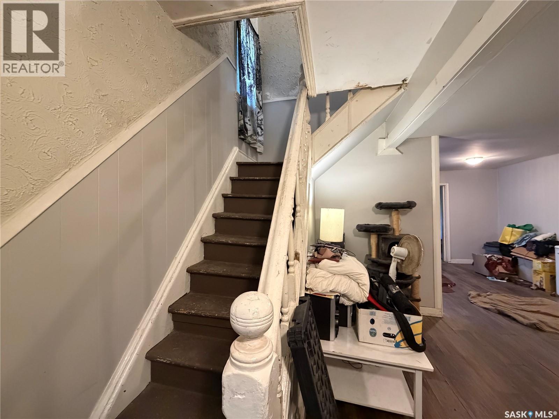
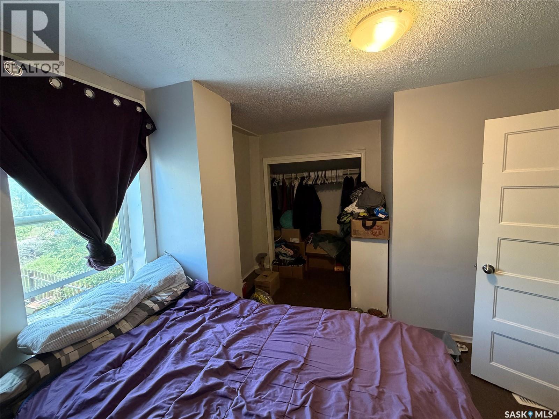
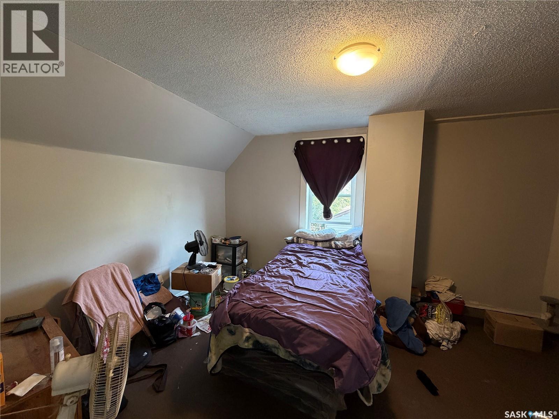
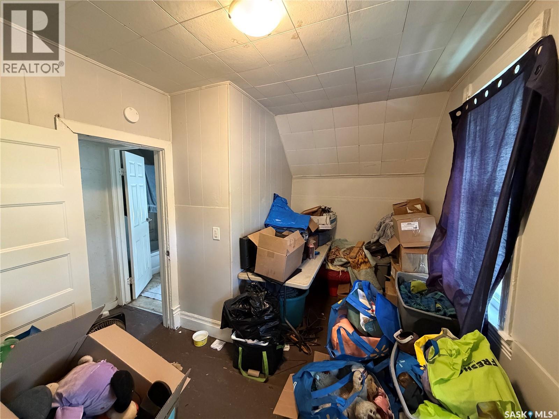
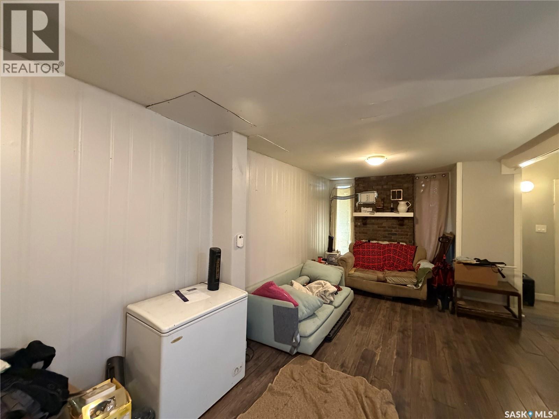
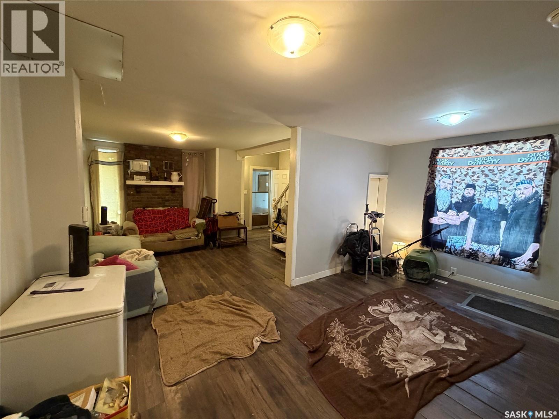
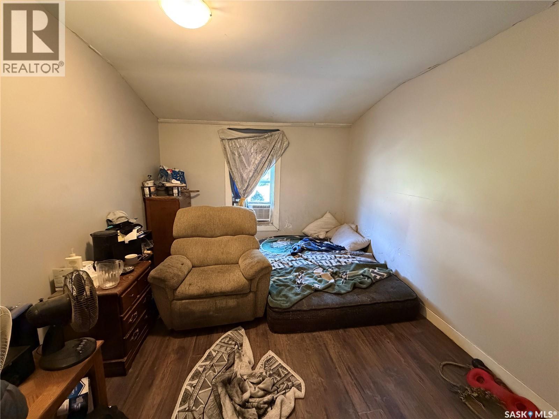
Spacious and affordable 1-1/2 storey house. Open layout on main floor with large living room and dining area. Kitchen off the back with direct access to back yard. Large bedroom on main floor. Upstairs offers two bedrooms plus a full bathroom. House is located on a large corner lot with a detached garage (no overhead door). Contact a real estate professional today to book your own showing. (id:62370)
Property Details
| MLS® Number | SK048037 |
| Property Type | Single Family |
| Neigbourhood | Washington Park |
| Features | Corner Site |
Building
| Bathroom Total | 1 |
| Bedrooms Total | 3 |
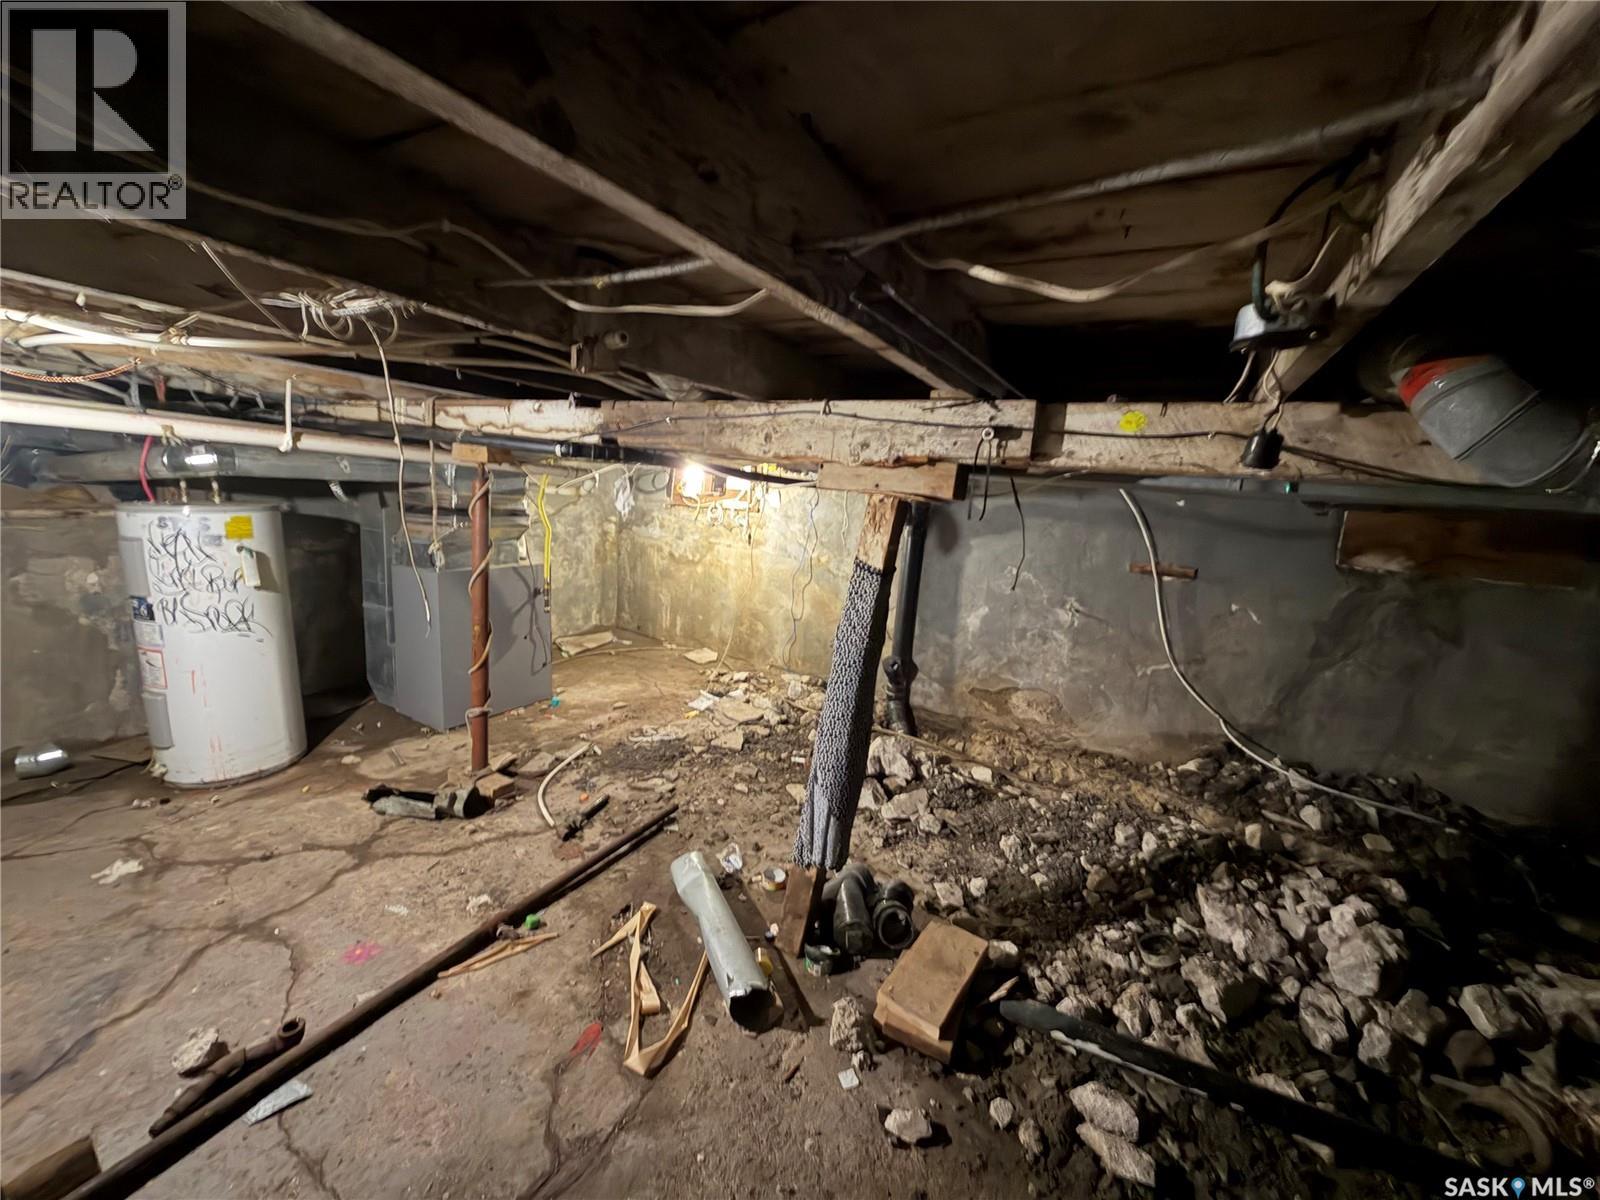
| Basement Development | Unfinished |
| Basement Type | Partial (unfinished) |
| Constructed Date | 1907 |
| Construction Style Attachment | Detached |
| Heating Fuel | Natural Gas |
| Heating Type | Forced Air |
| Stories Total | 2 |
| Size Interior | 956 Ft2 |
| Type | House |
Parking
| Detached Garage | |
| Parking Space(s) | 2 |
Land
| Acreage | No |
| Fence Type | Fence |
| Landscape Features | Lawn |
| Size Irregular | 3132.00 |
| Size Total | 3132 Sqft |
| Size Total Text | 3132 Sqft |
Rooms
| Level | Type | Length | Width | Dimensions |
|---|---|---|---|---|
| Second Level | Bedroom | 14'05" x 10'07" | ||
| Second Level | Bedroom | 13'10" x 8'10" | ||
| Second Level | 4pc Bathroom | Measurements not available | ||
| Main Level | Living Room | 14'01" x 12'07" | ||
| Main Level | Dining Room | 16'10" x 10'08" | ||
| Main Level | Bedroom | 13'04" x 11'07" | ||
| Main Level | Kitchen | 13'02" x 10'02" |



The trademarks REALTOR®, REALTORS®, and the REALTOR® logo are controlled by The Canadian Real Estate Association (CREA) and identify real estate professionals who are members of CREA. The trademarks MLS®, Multiple Listing Service® and the associated logos are owned by The Canadian Real Estate Association (CREA) and identify the quality of services provided by real estate professionals who are members of CREA. The trademark DDF® is owned by The Canadian Real Estate Association (CREA) and identifies CREA's Data Distribution Facility (DDF®)
September 11 2026 12:49:57
Saskatchewan REALTORS® Association
Coldwell Banker Local Realty