
50 Stewart Avenue Regina, Saskatchewan S4R 4M4








$369,900
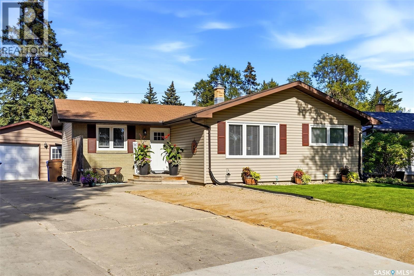
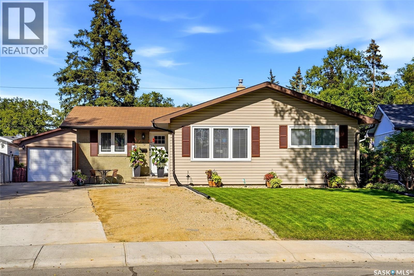
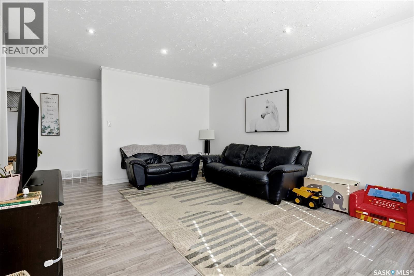
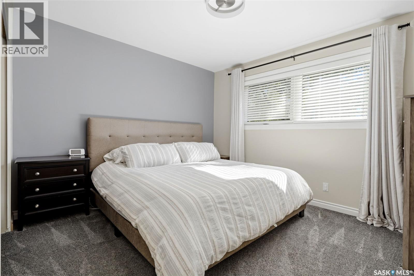
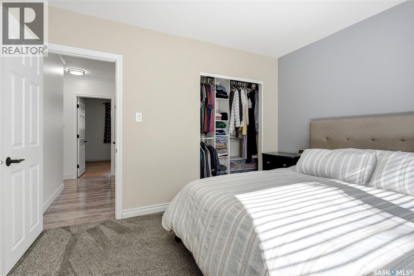
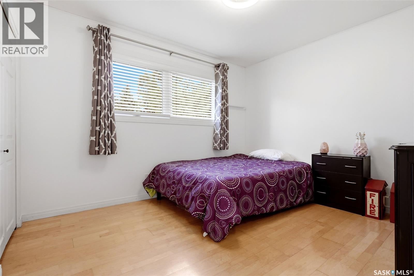
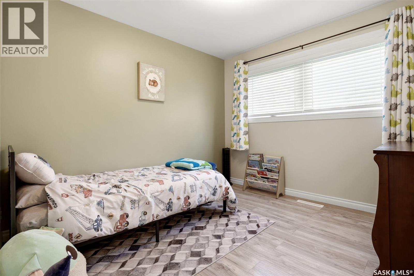
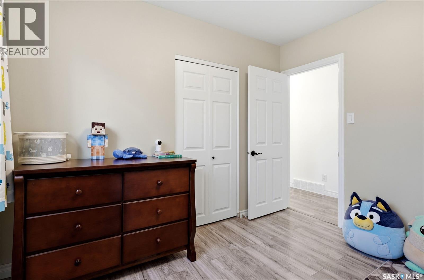
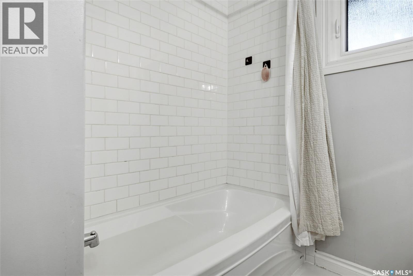
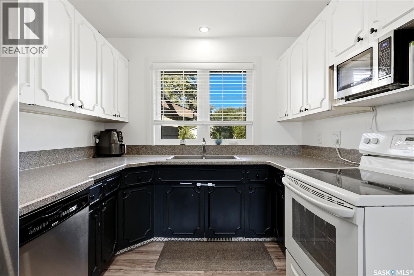
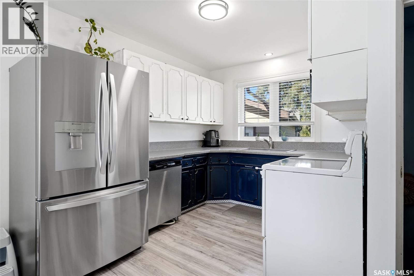
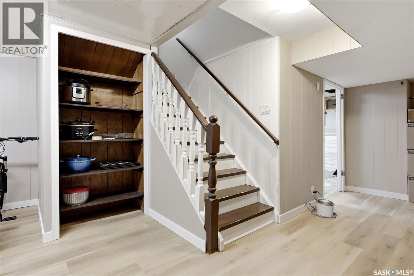
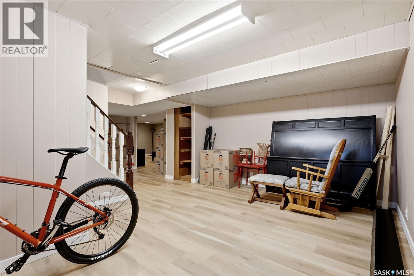
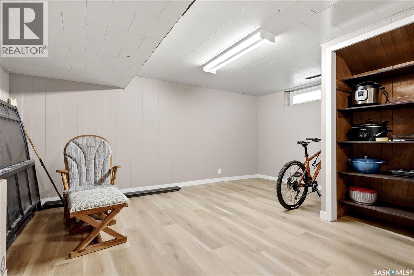
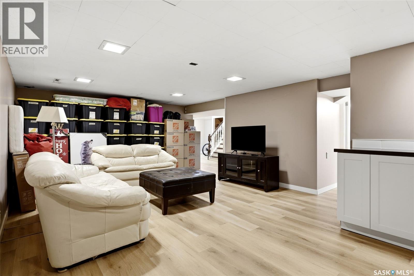
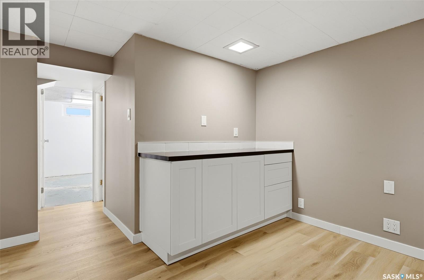
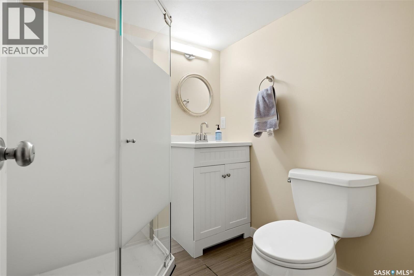
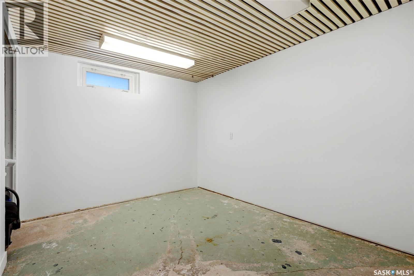
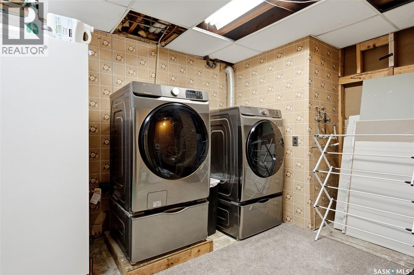
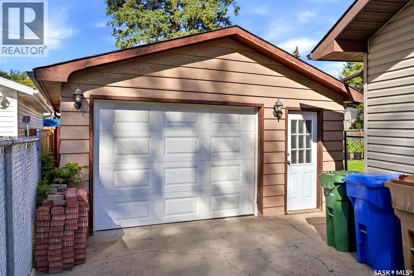
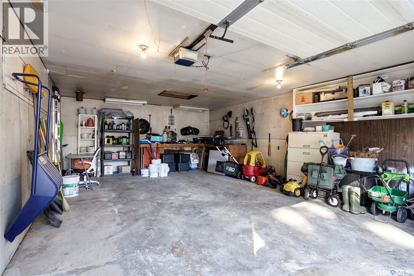
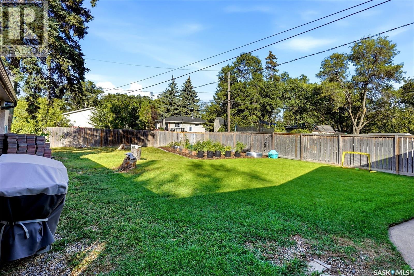
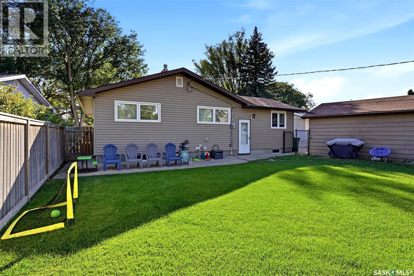
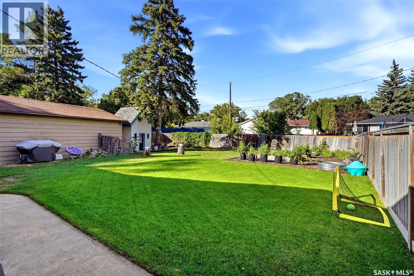
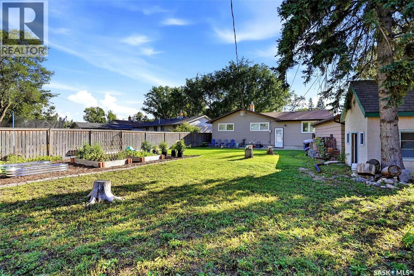
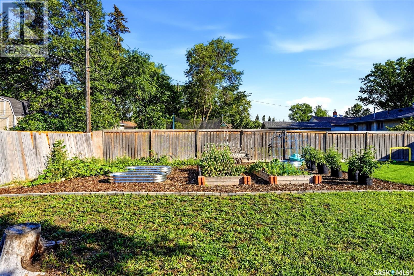
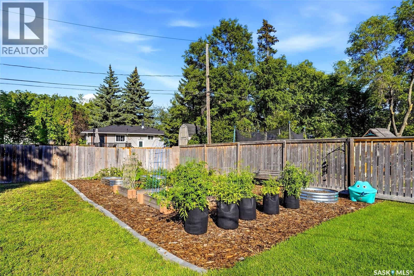
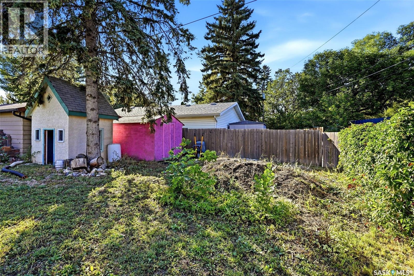
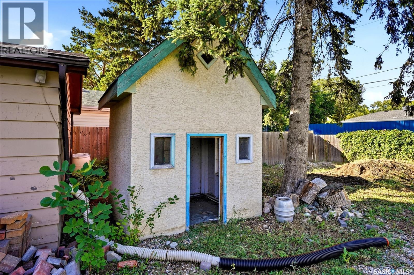
Welcome to 50 Stewart Avenue, a charming bungalow tucked away on a quiet street in Regent Park. Situated on an impressive 8,721 sq. ft. irregular lot, this property offers a rare combination of comfortable living space and an expansive backyard with plenty of room to enjoy, entertain, garden, or create your own outdoor retreat. Inside, the home has seen a number of recent updates, including new flooring throughout most of the home, fresh paint, and new interior doors, giving the space a clean and refreshed feel. The main floor features a bright and functional layout with a spacious living room, eat-in kitchen, three bedrooms, and a 4-piece bathroom. The fully finished basement adds valuable living space with a large family room, recreation room, fourth bedroom (window may not meet current egress), 3-piece bathroom, and laundry area. The recreation room features an existing wet bar with plumbing roughed in, providing a great space for entertaining and the opportunity to finish it to your liking. Outside, the oversized backyard is a standout feature, offering an abundance of space and privacy. The fully fenced yard includes a patio, trees and shrubs, garden area, shed, and a playhouse that will stay with the property. A double driveway provides ample parking, along with a detached 18’ x 26’ garage and RV parking. Located in the established community of Regent Park, this home is close to schools, parks, and everyday amenities. With its spacious lot, large backyard, updated interior, and versatile finished basement, 50 Stewart Avenue is a great opportunity to make this property your own. 917 in place all offers to be submitted on or before Monday, September 14th at 2PM. As per the Seller’s direction, all offers will be presented on 09/14/2026 2:00PM. (id:62370)
Property Details
| MLS® Number | SK047958 |
| Property Type | Single Family |
| Neigbourhood | Regent Park |
| Features | Treed, Irregular Lot Size, Double Width Or More Driveway |
| Structure | Patio(s) |
Building
| Bathroom Total | 2 |
| Bedrooms Total | 4 |
| Appliances | Washer, Refrigerator, Dishwasher, Dryer, Freezer, Window Coverings, Garage Door Opener Remote(s), Central Vacuum - Roughed In, Play Structure, Storage Shed, Stove |
| Architectural Style | Bungalow |
| Basement Development | Finished |
| Basement Type | Full (finished) |
| Constructed Date | 1962 |
| Construction Style Attachment | Detached |
| Cooling Type | Central Air Conditioning |
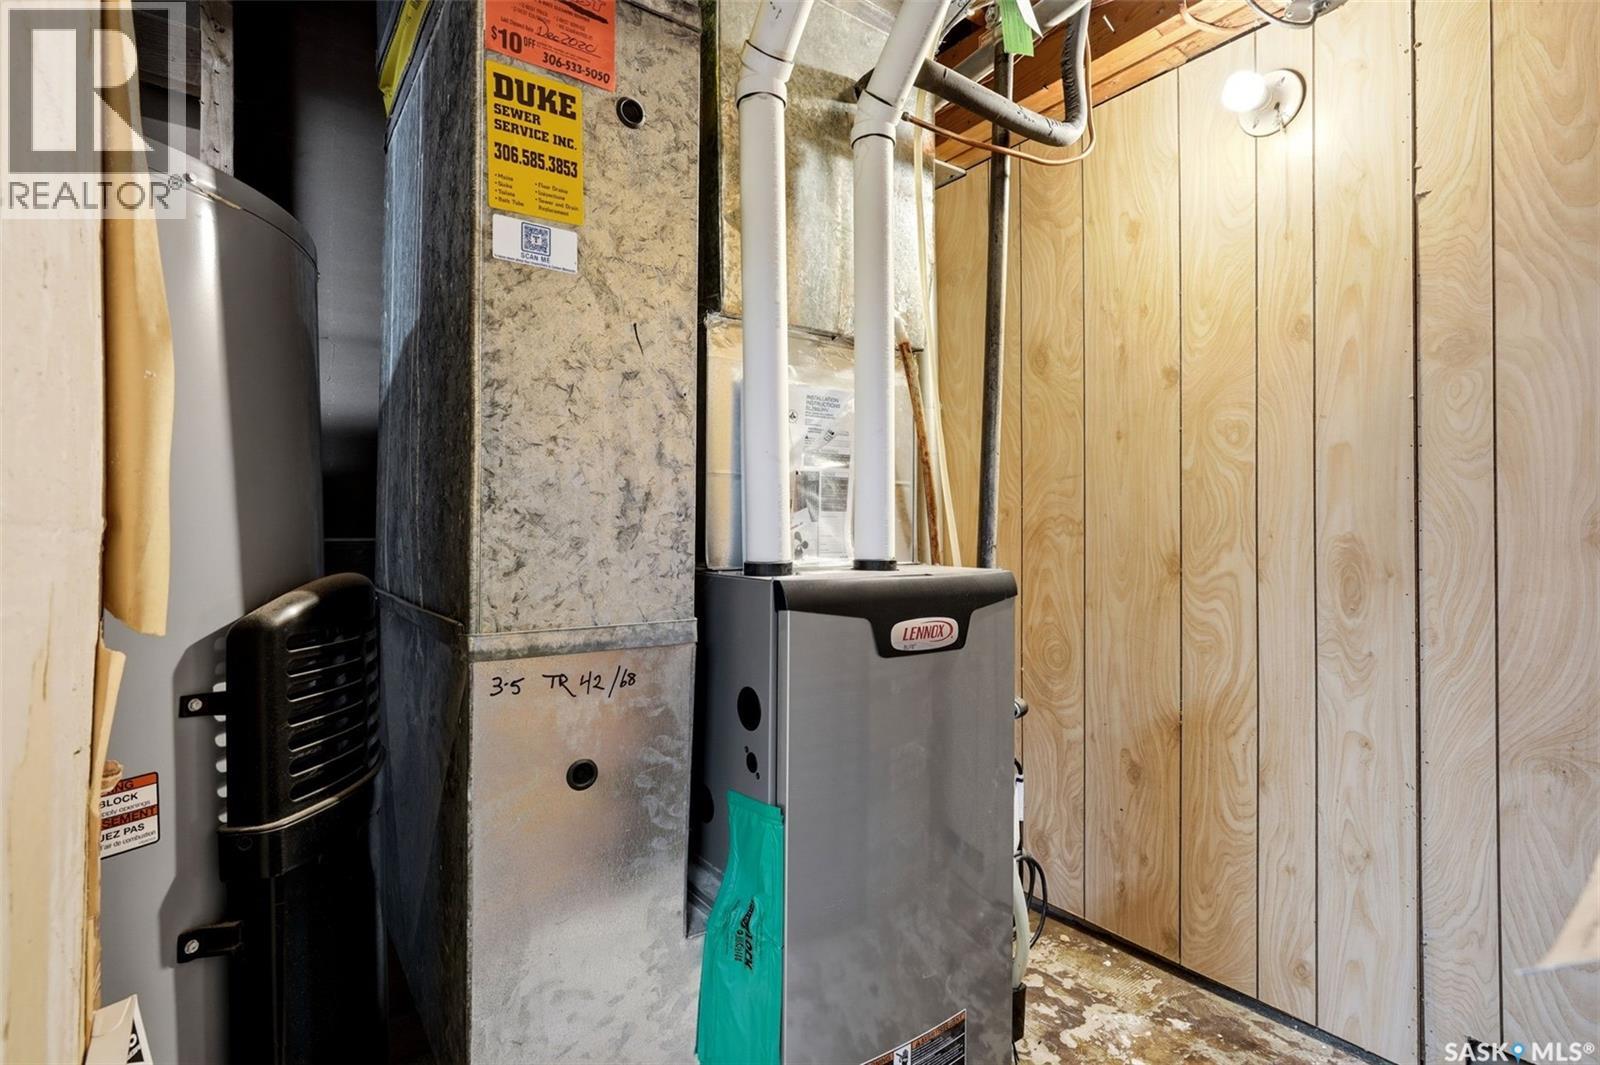
| Heating Fuel | Natural Gas |
| Heating Type | Forced Air |
| Stories Total | 1 |
| Size Interior | 1,102 Ft2 |
| Type | House |
Parking
| Detached Garage | |
| R V | |
| Parking Space(s) | 7 |
Land
| Acreage | No |
| Fence Type | Fence |
| Landscape Features | Lawn, Garden Area |
| Size Irregular | 8721.00 |
| Size Total | 8721 Sqft |
| Size Total Text | 8721 Sqft |
Rooms
| Level | Type | Length | Width | Dimensions |
|---|---|---|---|---|
| Basement | Family Room | 16 ft | 15 ft | 16 ft x 15 ft |
| Basement | Bedroom | 11 ft ,4 in | 8 ft ,10 in | 11 ft ,4 in x 8 ft ,10 in |
| Basement | Laundry Room | Measurements not available | ||
| Basement | Other | 23 ft ,11 in | 14 ft ,3 in | 23 ft ,11 in x 14 ft ,3 in |
| Basement | 3pc Bathroom | Measurements not available | ||
| Main Level | Kitchen/dining Room | 17 ft | 8 ft ,6 in | 17 ft x 8 ft ,6 in |
| Main Level | Living Room | 16 ft ,8 in | 13 ft ,2 in | 16 ft ,8 in x 13 ft ,2 in |
| Main Level | Primary Bedroom | 11 ft ,8 in | 10 ft ,8 in | 11 ft ,8 in x 10 ft ,8 in |
| Main Level | Bedroom | 11 ft ,8 in | 10 ft ,5 in | 11 ft ,8 in x 10 ft ,5 in |
| Main Level | Bedroom | 10 ft ,5 in | 9 ft ,1 in | 10 ft ,5 in x 9 ft ,1 in |
| Main Level | 4pc Bathroom | Measurements not available |



The trademarks REALTOR®, REALTORS®, and the REALTOR® logo are controlled by The Canadian Real Estate Association (CREA) and identify real estate professionals who are members of CREA. The trademarks MLS®, Multiple Listing Service® and the associated logos are owned by The Canadian Real Estate Association (CREA) and identify the quality of services provided by real estate professionals who are members of CREA. The trademark DDF® is owned by The Canadian Real Estate Association (CREA) and identifies CREA's Data Distribution Facility (DDF®)
September 11 2026 01:11:38
Saskatchewan REALTORS® Association
Boyes Group Realty Inc.