
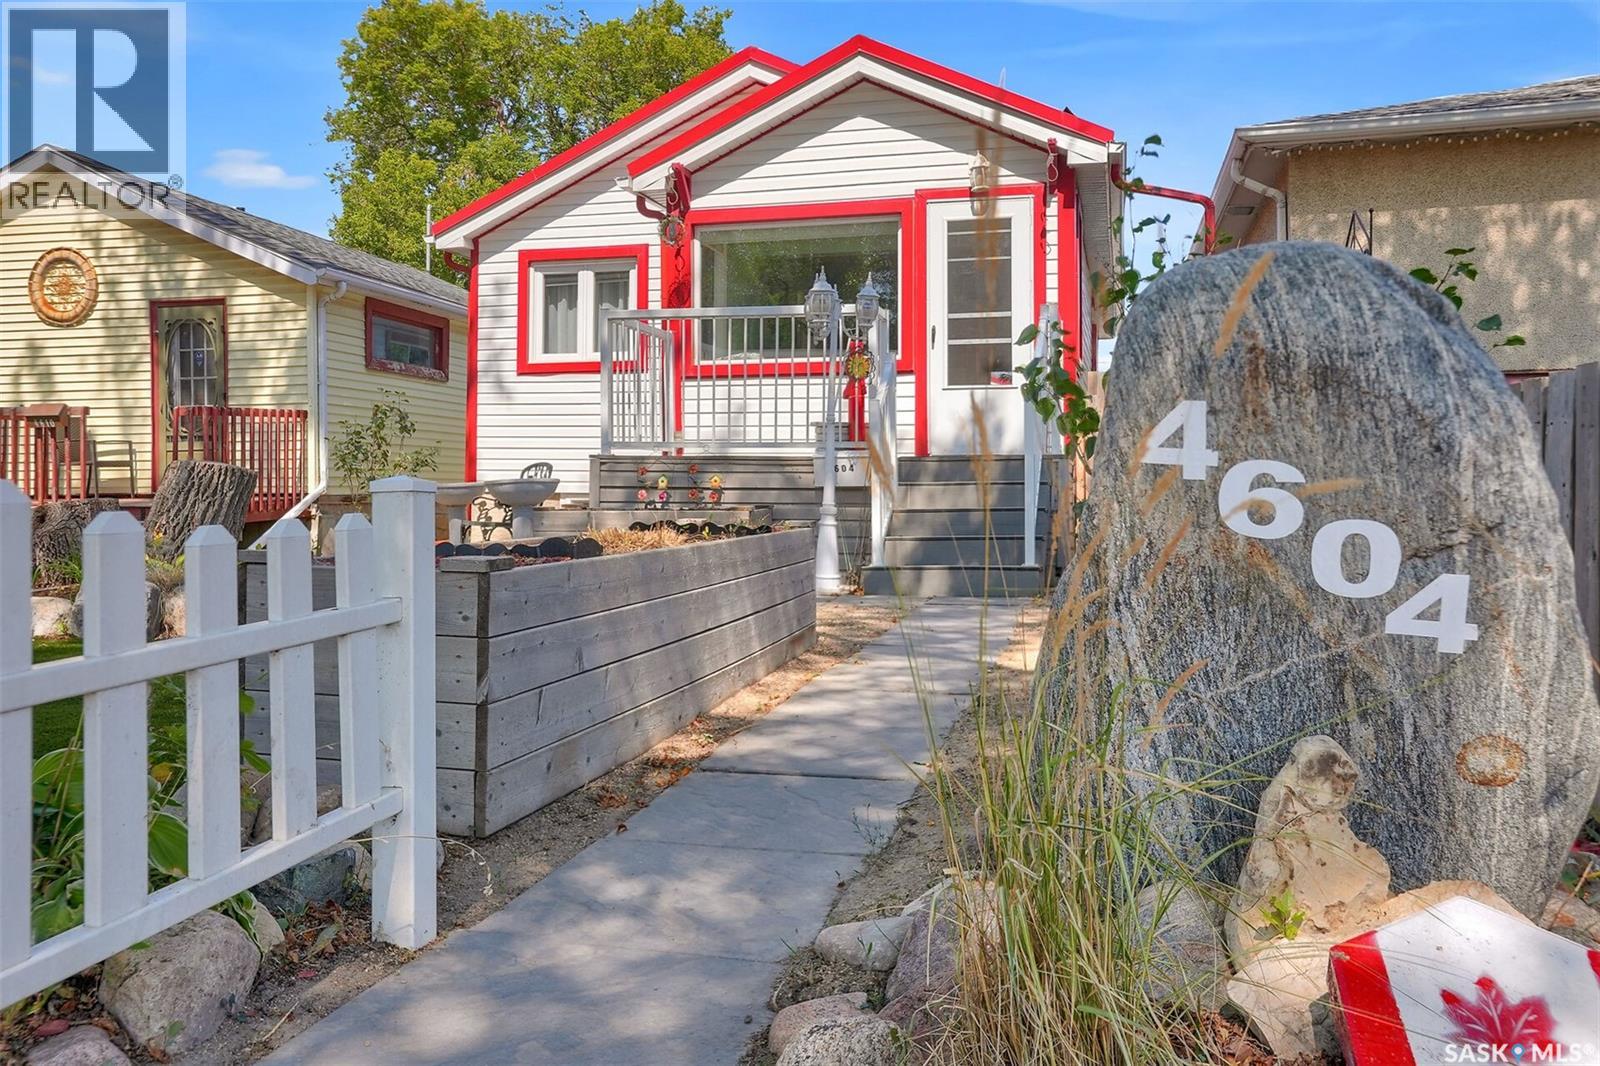
4604 Dewdney Avenue Regina, Saskatchewan S4T 1B4

$254,900
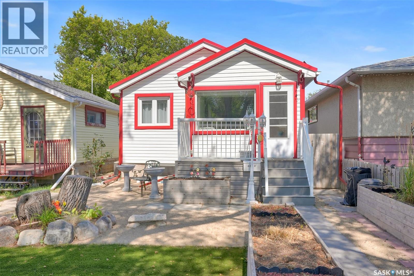
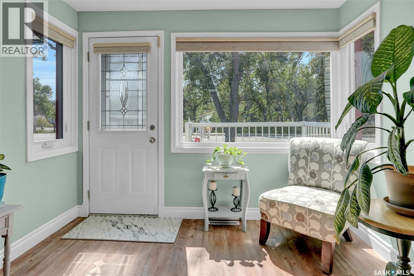
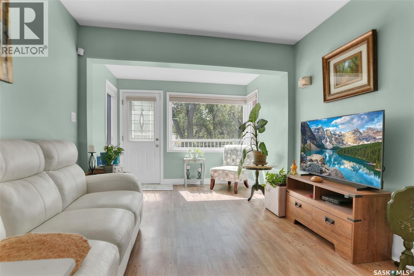
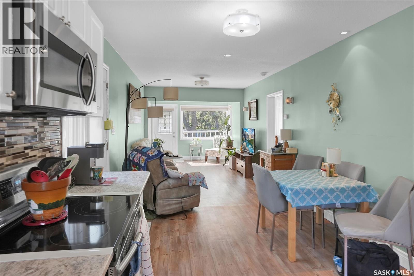
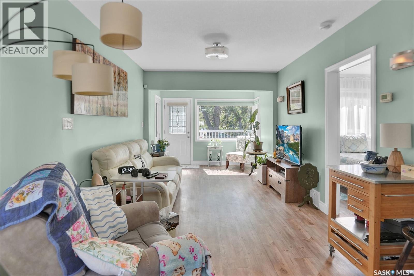
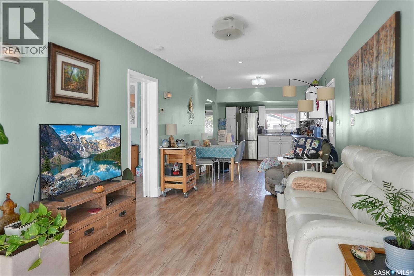
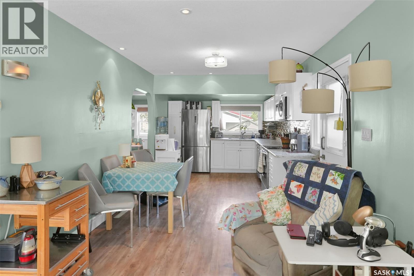
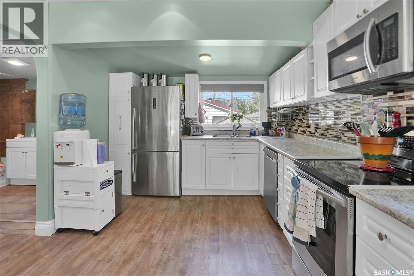
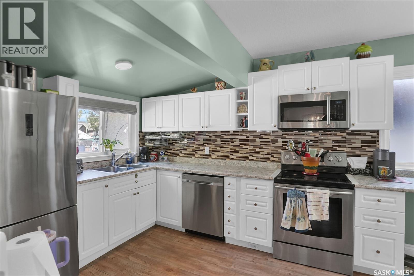
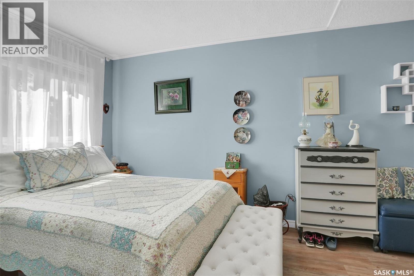
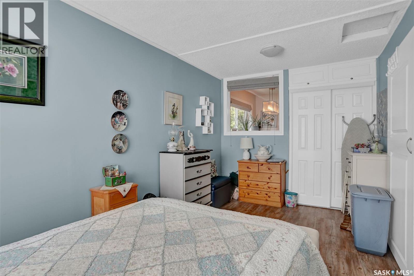
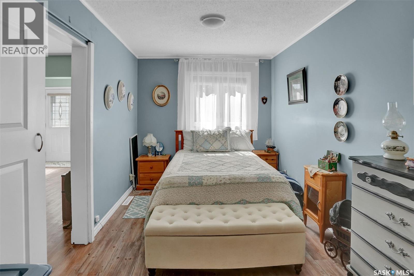
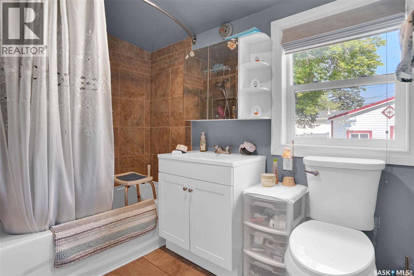
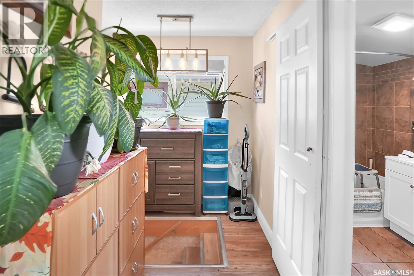
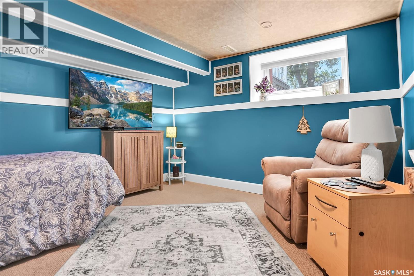
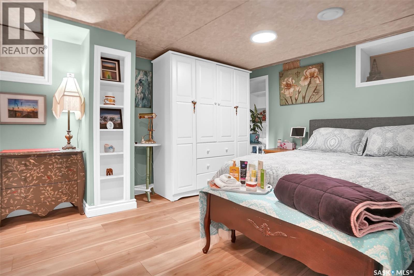
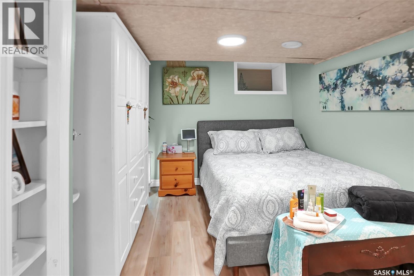
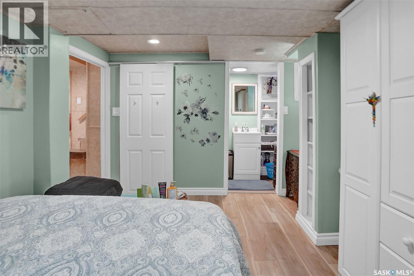
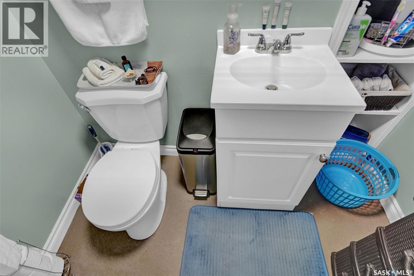
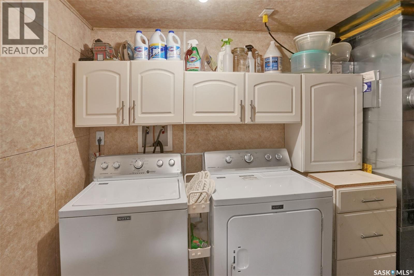
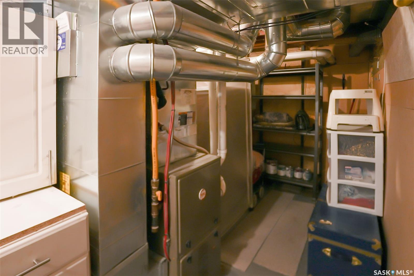
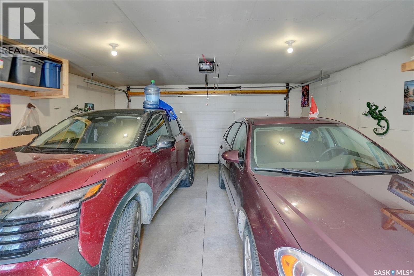
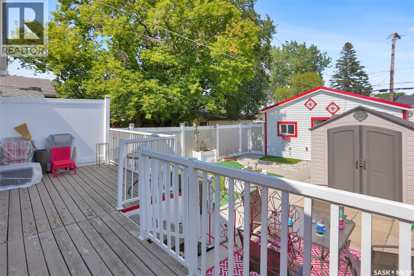
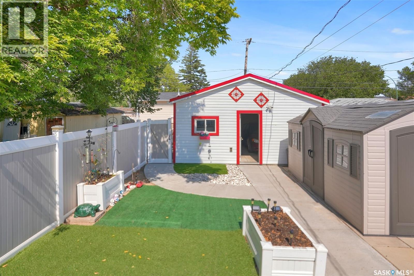
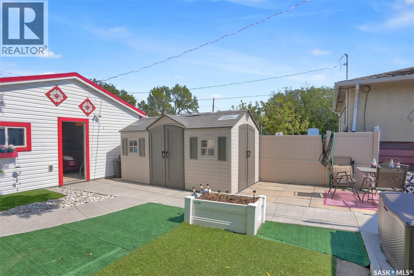
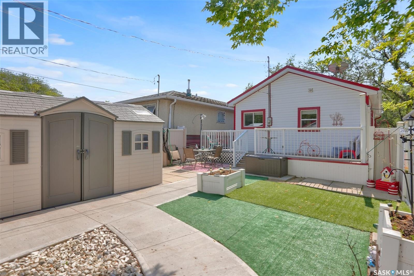
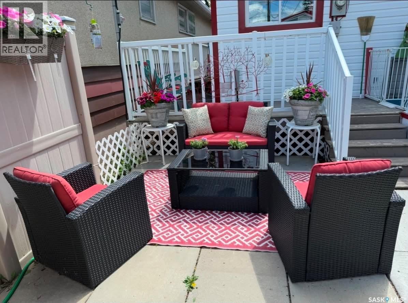
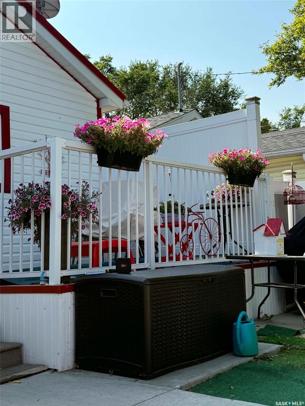
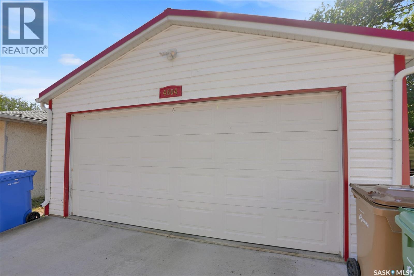
Fantastic move-in-ready home offering a low-maintenance lifestyle inside and out! Updated throughout with an open floor plan and an abundance of windows creating a bright, welcoming space. The exterior features durable vinyl siding + extra insulation and a newer metal roof on both the home and garage, providing worry-free maintenance cozy home for years to come. All windows and doors are newer. The main floor offers an open-concept living, dining and kitchen area, spacious primary bedroom, full 4-piece bath and a versatile swing area—perfect for a home office or additional storage, as currently used by the owner. The fully finished basement adds a recreation room, bedroom, 2-piece ensuite, laundry and utility/storage room. Outside, enjoy raised garden beds and a front deck, while the fully fenced backyard features a deck, patio area, two sheds and a fantastic newer double detached garage. If you're looking for a move-in-ready home with little or no maintenance in a great location, this one deserves a look! (id:62370)
Property Details
| MLS® Number | SK047766 |
| Property Type | Single Family |
| Neigbourhood | Rosemont |
| Features | Treed, Rectangular |
| Structure | Deck |
Building
| Bathroom Total | 2 |
| Bedrooms Total | 2 |
| Appliances | Washer, Refrigerator, Dishwasher, Microwave, Window Coverings, Garage Door Opener Remote(s), Storage Shed, Stove |
| Architectural Style | Bungalow |
| Basement Type | Full |
| Constructed Date | 1925 |
| Construction Style Attachment | Detached |
| Cooling Type | Central Air Conditioning |
| Heating Fuel | Natural Gas |
| Heating Type | Forced Air |
| Stories Total | 1 |
| Size Interior | 687 Ft2 |
| Type | House |
Parking
| Detached Garage | |
| Parking Space(s) | 2 |
Land
| Acreage | No |
| Fence Type | Fence |
| Size Irregular | 3365.00 |
| Size Total | 3365 Sqft |
| Size Total Text | 3365 Sqft |
Rooms
| Level | Type | Length | Width | Dimensions |
|---|---|---|---|---|
| Basement | Other | 12 ft ,2 in | 10 ft ,5 in | 12 ft ,2 in x 10 ft ,5 in |
| Basement | Bedroom | 9 ft ,7 in | 12 ft ,7 in | 9 ft ,7 in x 12 ft ,7 in |
| Basement | 2pc Bathroom | - x - | ||
| Basement | Laundry Room | - x - | ||
| Main Level | Living Room | 16 ft ,7 in | 10 ft | 16 ft ,7 in x 10 ft |
| Main Level | Bedroom | 15 ft ,4 in | 10 ft | 15 ft ,4 in x 10 ft |
| Main Level | Kitchen/dining Room | 17 ft ,3 in | 10 ft | 17 ft ,3 in x 10 ft |
| Main Level | 4pc Bathroom | - x - | ||
| Main Level | Other | - x - |



The trademarks REALTOR®, REALTORS®, and the REALTOR® logo are controlled by The Canadian Real Estate Association (CREA) and identify real estate professionals who are members of CREA. The trademarks MLS®, Multiple Listing Service® and the associated logos are owned by The Canadian Real Estate Association (CREA) and identify the quality of services provided by real estate professionals who are members of CREA. The trademark DDF® is owned by The Canadian Real Estate Association (CREA) and identifies CREA's Data Distribution Facility (DDF®)
September 15 2026 02:51:13
Saskatchewan REALTORS® Association
RE/MAX Crown Real Estate