
3042 Zaran Crescent Regina, Saskatchewan S4V 1Y4

$524,900
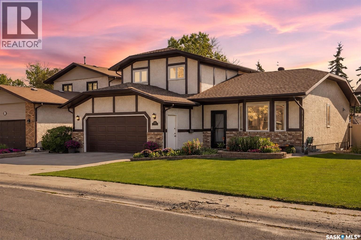
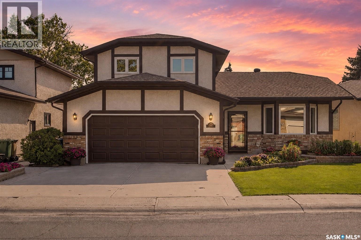
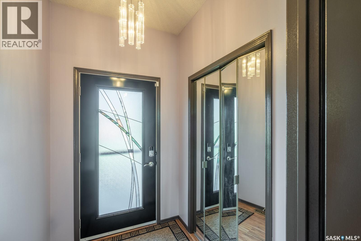
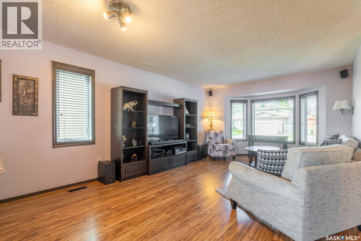
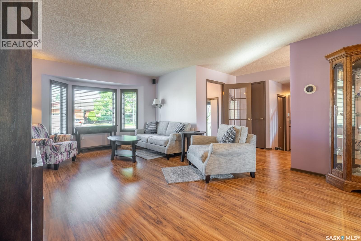
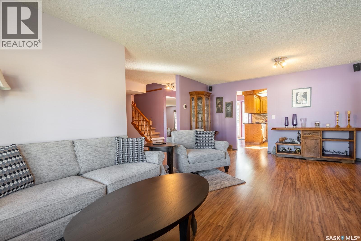
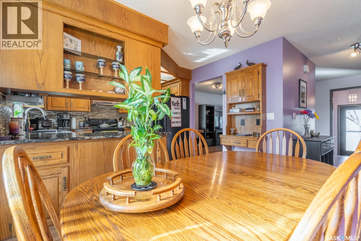
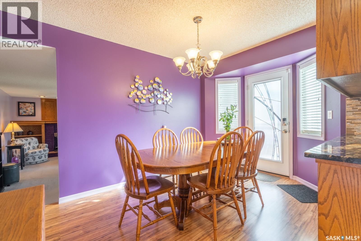
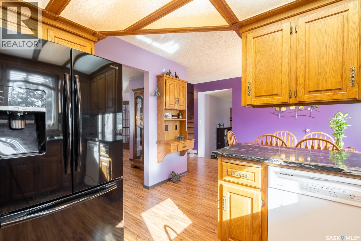
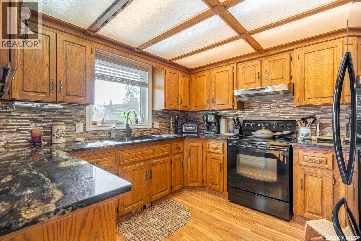
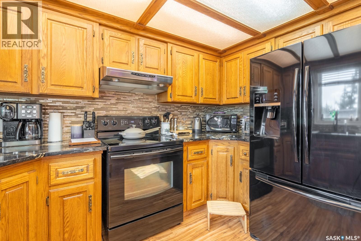
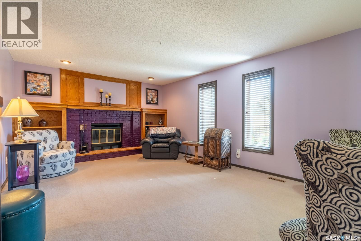
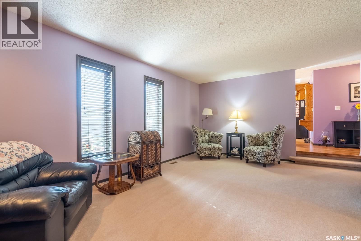
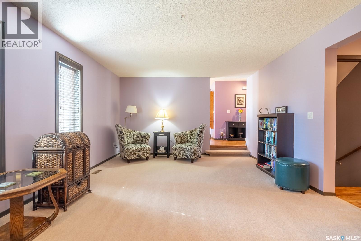
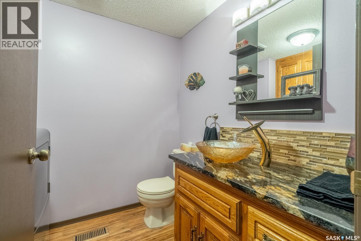
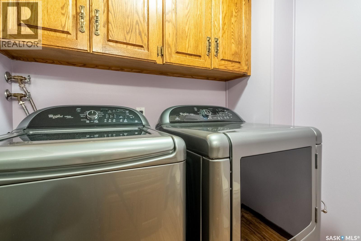
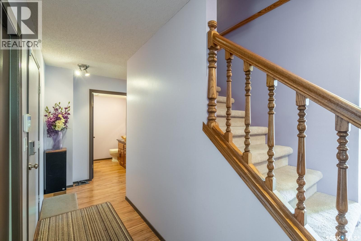
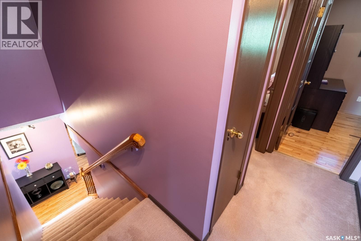
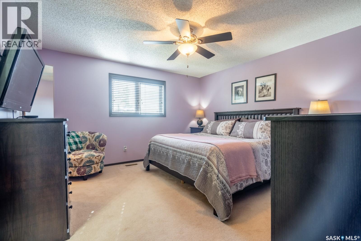
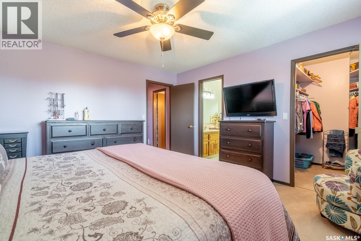
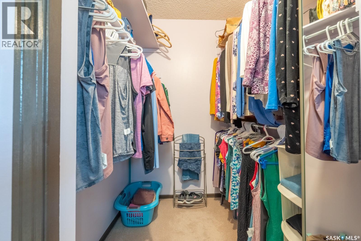
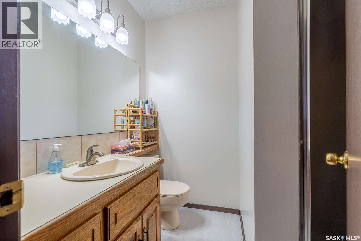
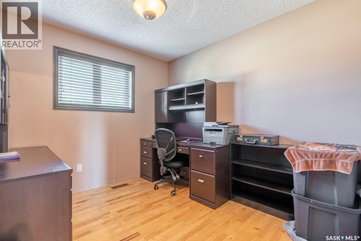
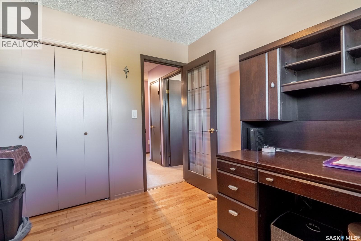
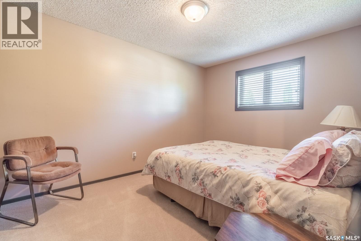
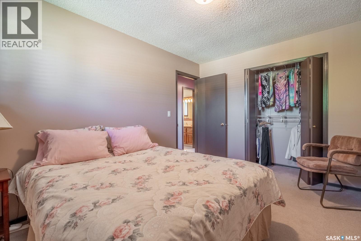
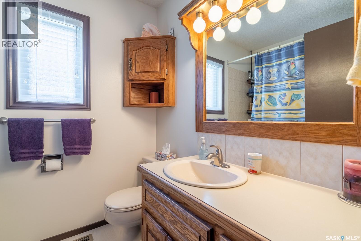
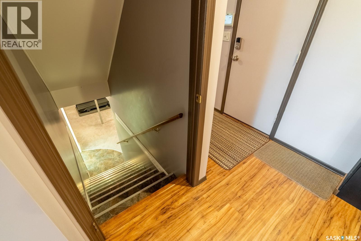
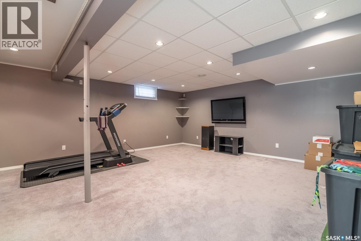
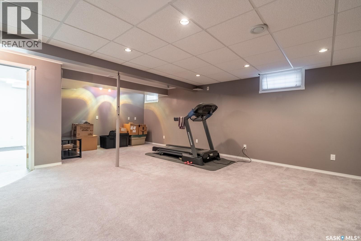
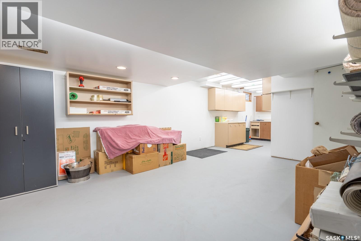
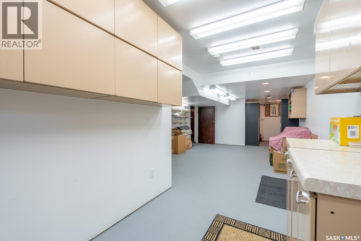
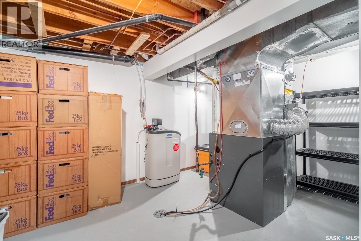
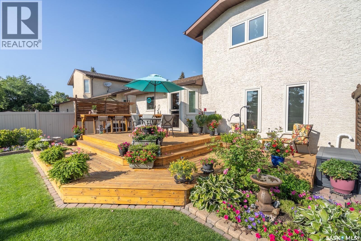
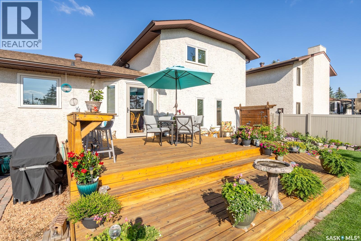
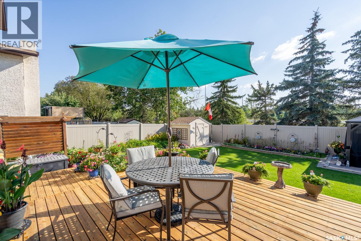
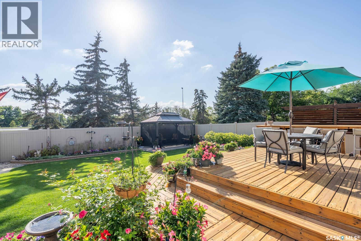
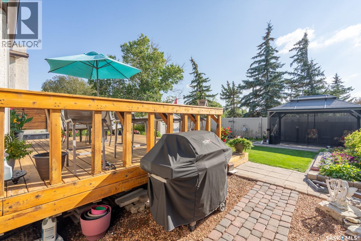
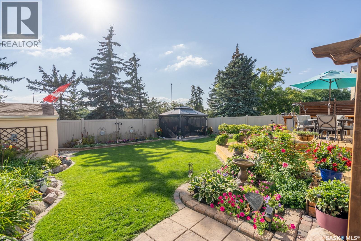
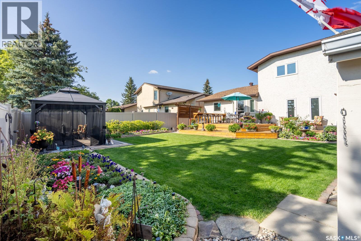
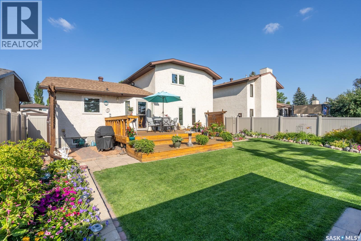
IMMACULATE GARDINER HEIGHTS HOME WITH AN OASIS-LIKE YARD Move-in ready and extremely well cared for, this 1,820 sq. ft. two-storey split is located in the family-friendly area of Gardiner Heights. Pride of ownership is evident throughout this beautifully maintained home. Main floor offers a spacious living room plus a comfortable family room with a wood-burning fireplace surrounded by built-in shelving — the perfect gathering space for family and friends. The kitchen features granite countes, tile backsplash and plenty of cabinetry, while the convenient main-floor laundry and half bath are combined for added practicality. Upstairs, the generous primary bedroom offers a three-piece ensuite and a good-sized walk-in closet. Additional bedrooms provide plenty of room for a growing family. The basement adds even more living space with a huge recreation room, along with an abundance of storage areas — ideal for hobbies, entertaining, or simply keeping everything organized. The foundation appears to be in very good condition. Step outside and prepare to be impressed! The gorgeous, immaculate backyard is truly an oasis. Beautiful mature vegetation, an abundance of flowers, underground sprinklers on timers, a two-tiered deck with an additional raised seating area, patio, PVC fencing and two sheds create an incredible outdoor retreat. There is even a garden area and walking/biking path directly behind the property. The home backs south, providing excellent natural light and a peaceful view with no homes directly behind, just environmental reserve. Major updates include shingles, high-efficiency furnace, PVC windows and exterior doors. Basement exterior walls have been spray foamed for added protection. With its exceptional condition, wonderful floor plan, spectacular yard and quick access to the Ring Road, this is a Gardiner Heights property that truly deserves to be seen! A beautiful home, an incredible yard, and nothing to do but move in and enjoy. As per the Seller’s direction, all offers will be presented on 09/14/2026 7:00PM. (id:62370)
Open House
This property has open houses!
12:00 pm
Ends at:2:00 pm
Extremely well kept 2 storey Split. Absolutely stunning south backing yard. Updates include Furnace shingles windows exterior doors granite. This home is spotless and is absolutely move in ready
Property Details
| MLS® Number | SK047690 |
| Property Type | Single Family |
| Neigbourhood | Gardiner Heights |
| Features | Treed, Rectangular |
| Structure | Deck, Patio(s) |
Building
| Bathroom Total | 3 |
| Bedrooms Total | 3 |
| Appliances | Washer, Refrigerator, Dishwasher, Dryer, Alarm System, Window Coverings, Garage Door Opener Remote(s), Hood Fan, Storage Shed, Stove |
| Architectural Style | 2 Level |
| Basement Development | Finished |
| Basement Type | Full (finished) |
| Constructed Date | 1986 |
| Construction Style Attachment | Detached |
| Cooling Type | Central Air Conditioning |
| Fire Protection | Alarm System |
| Fireplace Fuel | Wood |
| Fireplace Present | Yes |
| Fireplace Type | Conventional |
| Heating Fuel | Natural Gas |
| Heating Type | Forced Air |
| Stories Total | 2 |
| Size Interior | 1,820 Ft2 |
| Type | House |
Parking
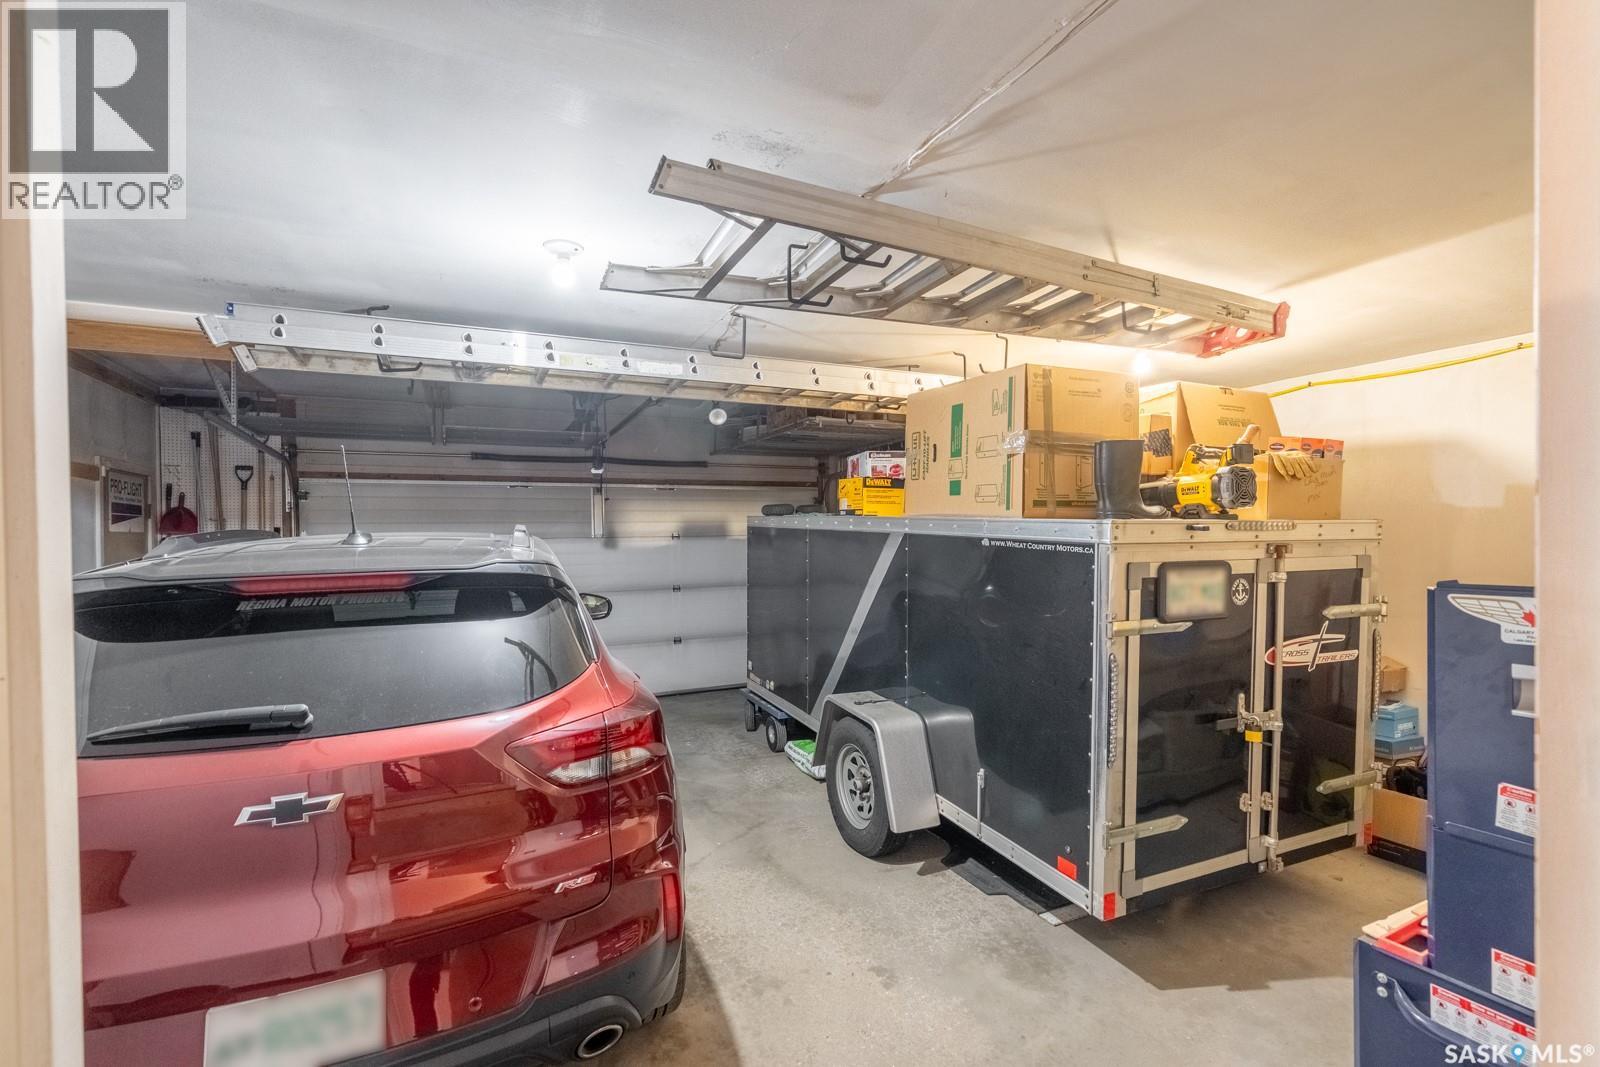
| Attached Garage | |
| Parking Space(s) | 4 |
Land
| Acreage | No |
| Fence Type | Fence |
| Landscape Features | Lawn, Underground Sprinkler, Garden Area |
| Size Irregular | 5987.00 |
| Size Total | 5987 Sqft |
| Size Total Text | 5987 Sqft |
Rooms
| Level | Type | Length | Width | Dimensions |
|---|---|---|---|---|
| Second Level | 3pc Ensuite Bath | Measurements not available | ||
| Second Level | Primary Bedroom | 13 ft 1 x 13 ft 3 | ||
| Second Level | Bedroom | 12 ft 11 x 9 ft 6 | ||
| Second Level | Bedroom | 9 ft 7 x 9 ft 6 | ||
| Second Level | 4pc Bathroom | Measurements not available | ||
| Basement | Other | 17 ft 7 x 17 ft 10 | ||
| Basement | Storage | 26 ft | Measurements not available x 26 ft | |
| Basement | Other | 13 ft 6 x 8 ft 4 | ||
| Main Level | Living Room | 12 ft 5 x 20 ft 4 | ||
| Main Level | Family Room | 13 ft 2 x 19 ft 4 | ||
| Main Level | Dining Room | 12 ft 10 x 8 ft 3 | ||
| Main Level | Kitchen | 11 ft | 11 ft x Measurements not available | |
| Main Level | Laundry Room | 7 ft 2 x 6 ft 4 | ||
| Main Level | Foyer | 5 ft 7 x 6 ft 8 |



The trademarks REALTOR®, REALTORS®, and the REALTOR® logo are controlled by The Canadian Real Estate Association (CREA) and identify real estate professionals who are members of CREA. The trademarks MLS®, Multiple Listing Service® and the associated logos are owned by The Canadian Real Estate Association (CREA) and identify the quality of services provided by real estate professionals who are members of CREA. The trademark DDF® is owned by The Canadian Real Estate Association (CREA) and identifies CREA's Data Distribution Facility (DDF®)
September 10 2026 02:12:26
Saskatchewan REALTORS® Association
Century 21 Dome Realty Inc.