
895 Mcfaull Rise Saskatoon, Saskatchewan S7V 0S9

$499,900
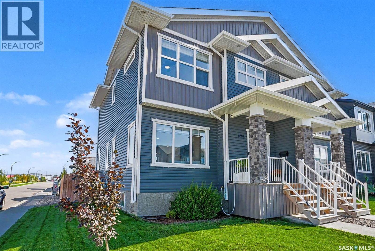
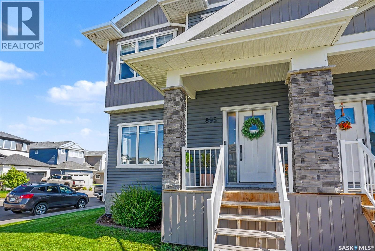
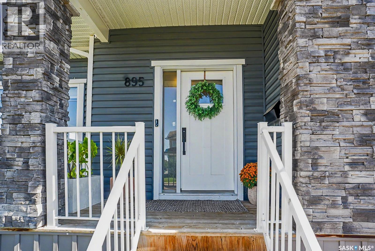
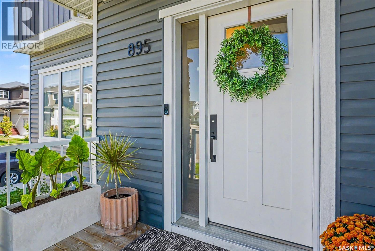
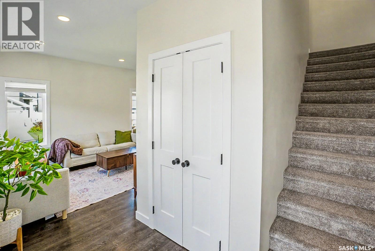
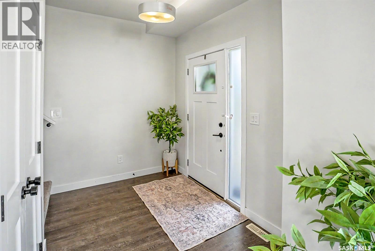
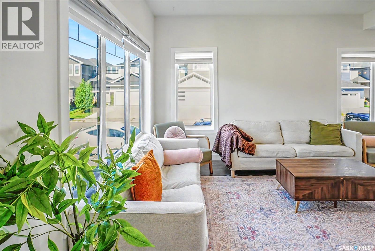
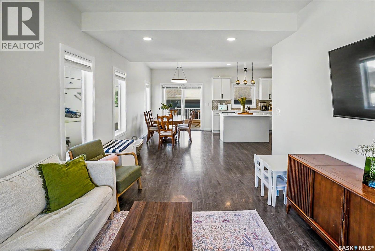
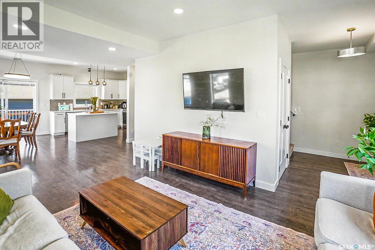
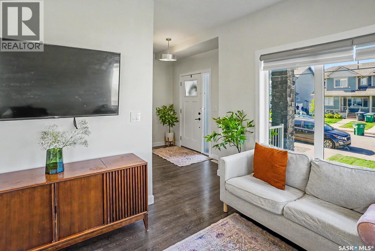
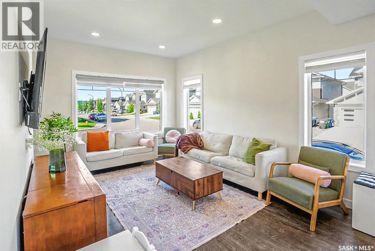
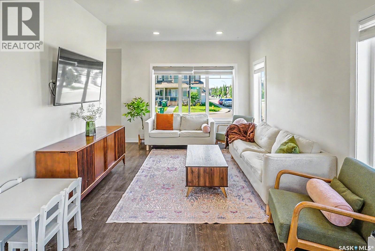
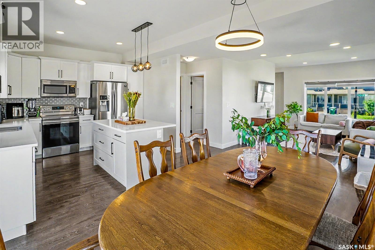
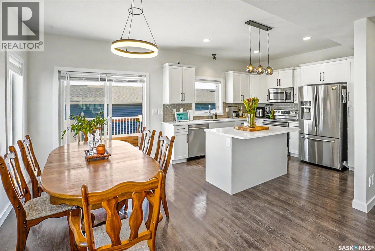
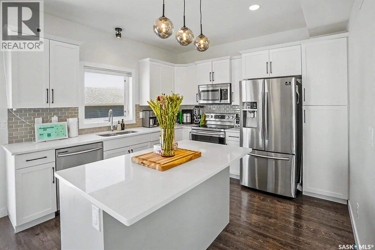
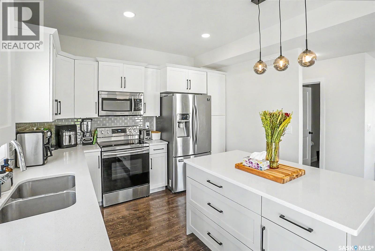
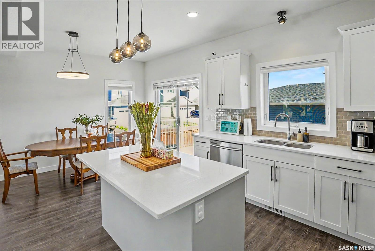
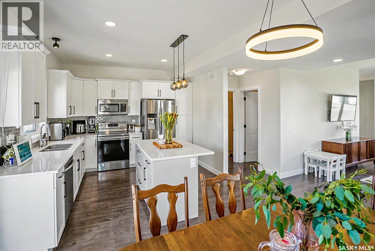
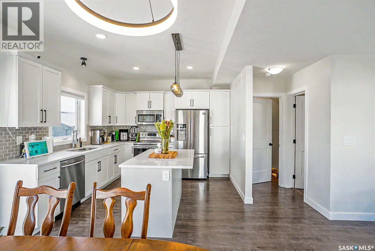
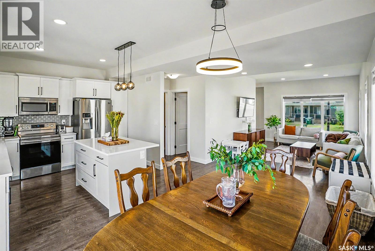
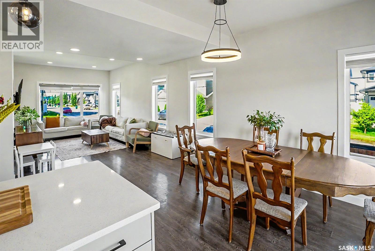
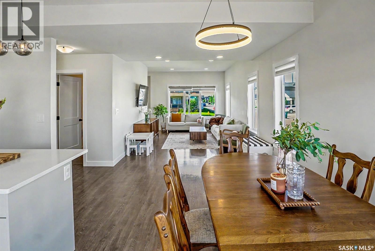
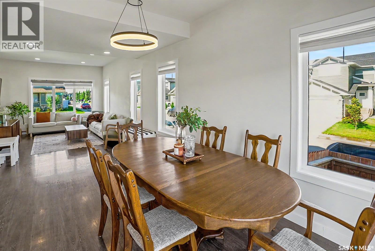
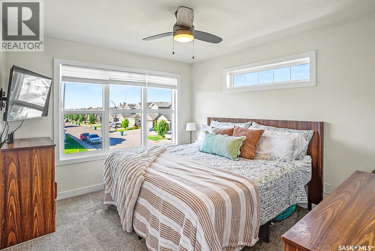
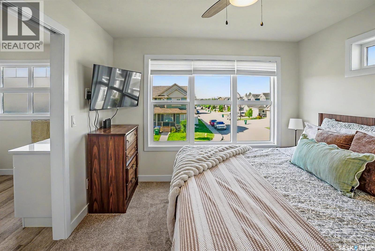
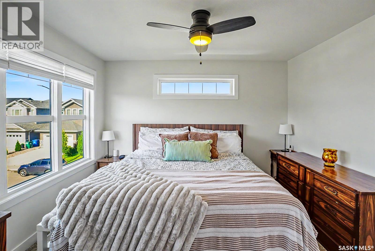
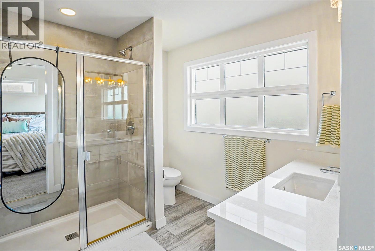
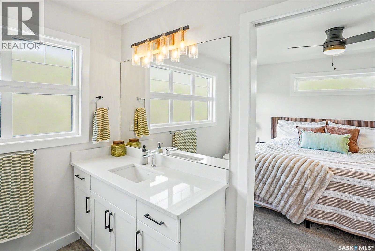
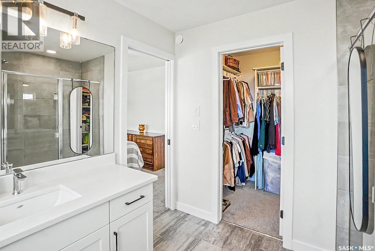
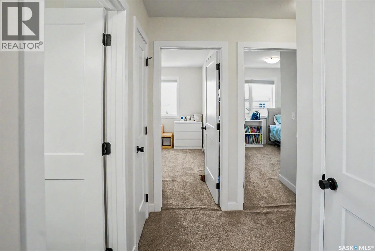
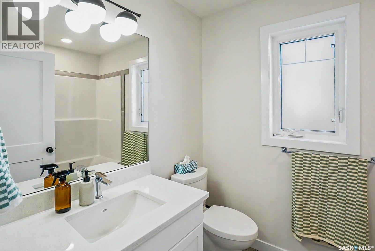
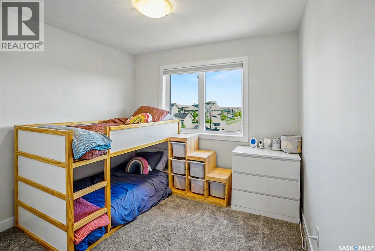
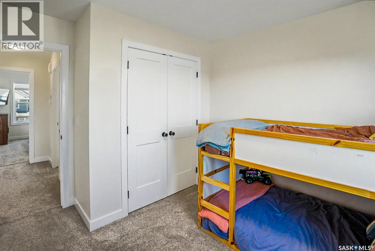
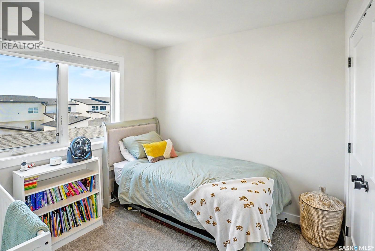
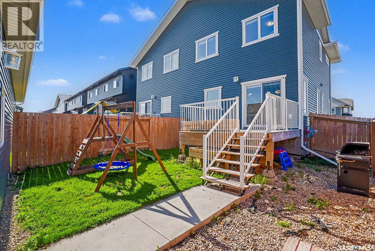
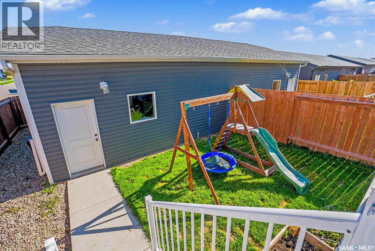
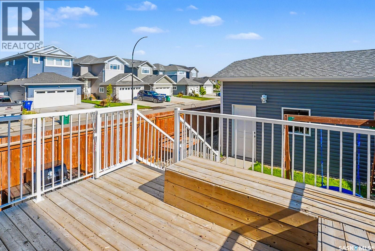
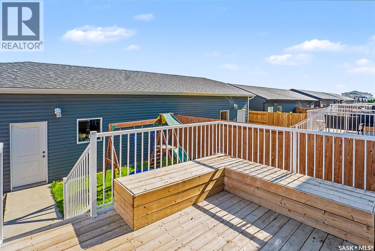
Welcome to this beautiful semi-detached home in sought-after Brighton! Situated on a fantastic corner lot, this property offers an abundance of space and convenience, with parking that will never be an issue. Step inside to a bright and inviting open-concept floor plan, flooded with natural light from the many windows throughout the home. The spacious kitchen is the heart of the home, featuring plenty of cabinetry, generous counter space and a large island—perfect for everyday living and entertaining. Upstairs you’ll find three spacious bedrooms, including a lovely primary retreat complete with a beautiful ensuite and walk-in closet. The thoughtful layout provides plenty of room for the whole family while maintaining a comfortable, modern feel. Outside, enjoy a fully landscaped yard and the added bonus of a large detached garage, providing excellent storage and parking options. Located in the vibrant Brighton community, close to parks, schools, shopping and amenities, this home is the perfect blend of style, space and functionality. As per the Seller’s direction, all offers will be presented on 09/11/2026 5:00PM. (id:62370)
Property Details
| MLS® Number | SK048026 |
| Property Type | Single Family |
| Neigbourhood | Brighton |
| Features | Corner Site, Sump Pump |
| Structure | Deck |
Building
| Bathroom Total | 3 |
| Bedrooms Total | 3 |
| Appliances | Refrigerator, Dishwasher, Microwave, Stove |
| Architectural Style | 2 Level |
| Basement Development | Unfinished |
| Basement Type | Full (unfinished) |
| Constructed Date | 2020 |
| Construction Style Attachment | Semi-detached |
| Cooling Type | Central Air Conditioning |
| Heating Fuel | Natural Gas |
| Heating Type | Forced Air |
| Stories Total | 2 |
| Size Interior | 1,394 Ft2 |
Parking
| Detached Garage | |
| Parking Space(s) | 2 |
Land
| Acreage | No |
| Fence Type | Fence |
| Landscape Features | Lawn, Underground Sprinkler |
| Size Frontage | 32 Ft |
| Size Irregular | 32x104 |
| Size Total Text | 32x104 |
Rooms
| Level | Type | Length | Width | Dimensions |
|---|---|---|---|---|
| Second Level | Primary Bedroom | 11'10 x 11'8 | ||
| Second Level | 3pc Ensuite Bath | Measurements not available | ||
| Second Level | 4pc Bathroom | Measurements not available | ||
| Second Level | Bedroom | 9'10 | ||
| Second Level | Bedroom | 9'2 x 10'0 | ||
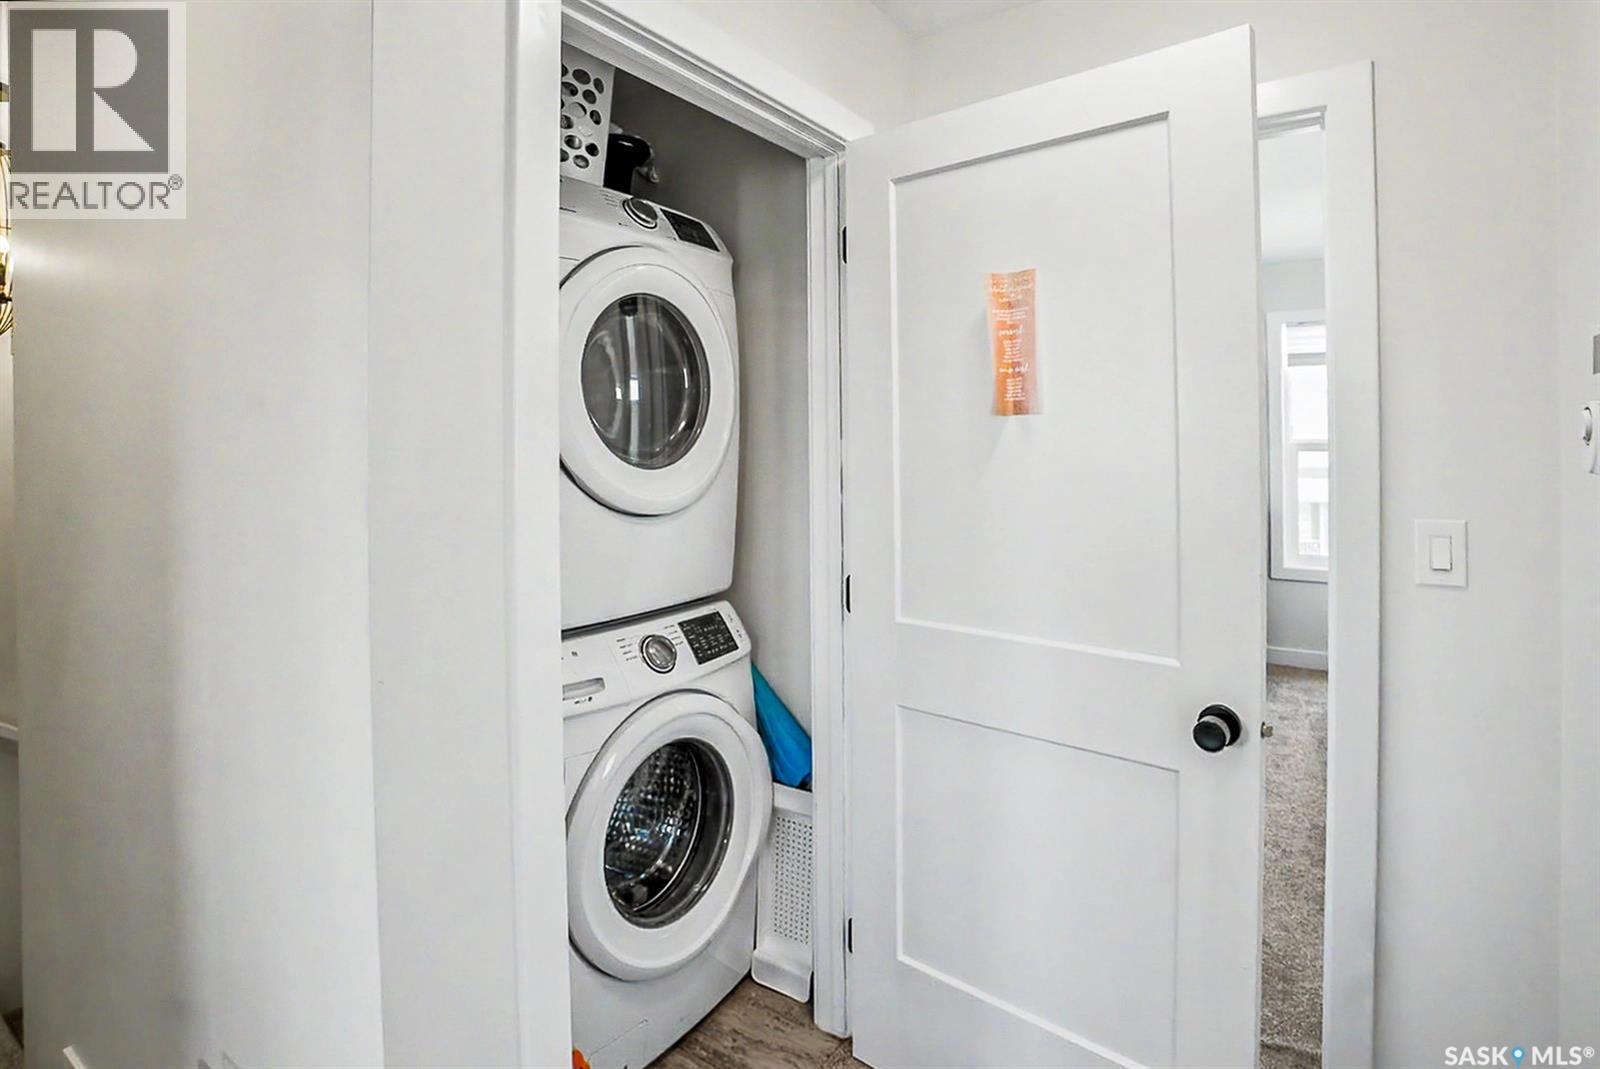
| Second Level | Laundry Room | Measurements not available | ||
| Main Level | Kitchen | 11'6 x 11'0 | ||
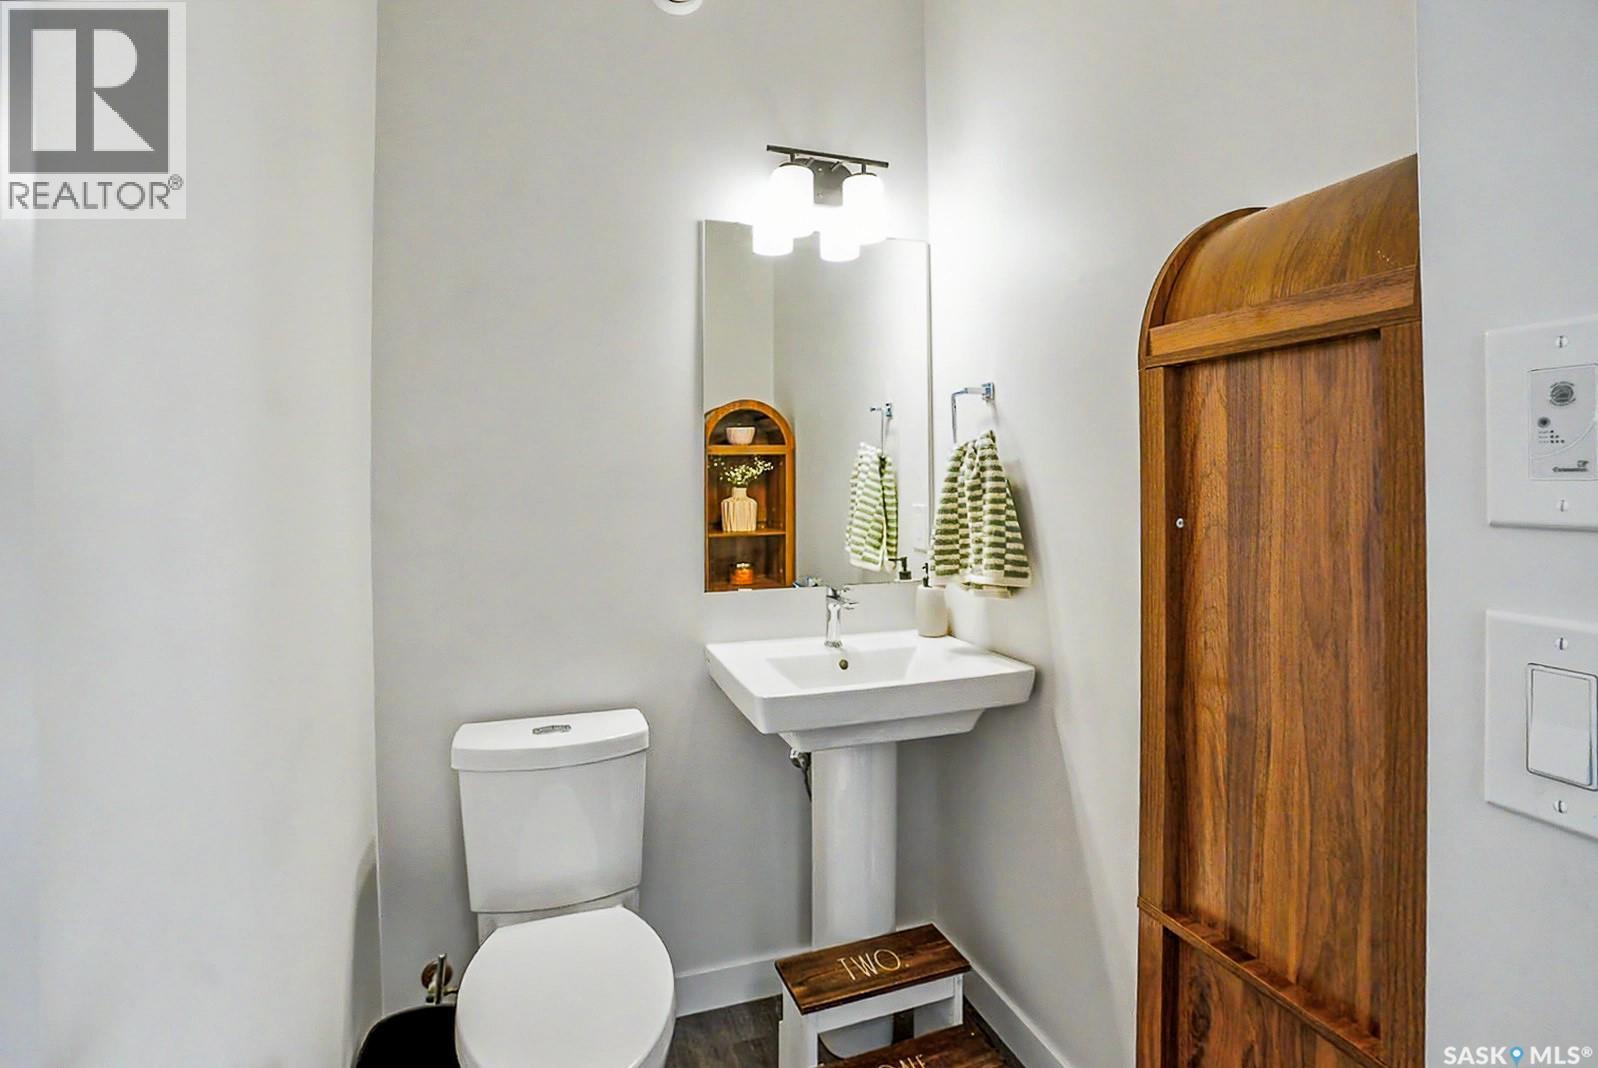
| Main Level | 2pc Bathroom | Measurements not available | ||
| Main Level | Living Room | 16'0 x 11'0 | ||
| Main Level | Dining Room | 14'10 x 9'2 |



The trademarks REALTOR®, REALTORS®, and the REALTOR® logo are controlled by The Canadian Real Estate Association (CREA) and identify real estate professionals who are members of CREA. The trademarks MLS®, Multiple Listing Service® and the associated logos are owned by The Canadian Real Estate Association (CREA) and identify the quality of services provided by real estate professionals who are members of CREA. The trademark DDF® is owned by The Canadian Real Estate Association (CREA) and identifies CREA's Data Distribution Facility (DDF®)
September 10 2026 03:40:02
Saskatchewan REALTORS® Association
Boyes Group Realty Inc.