
205 405 5th Avenue N Saskatoon, Saskatchewan S7K 6Z3

$169,900Maintenance,
$545.61 Monthly
Maintenance,
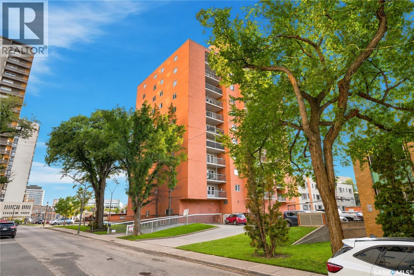
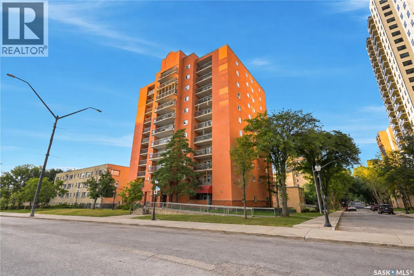
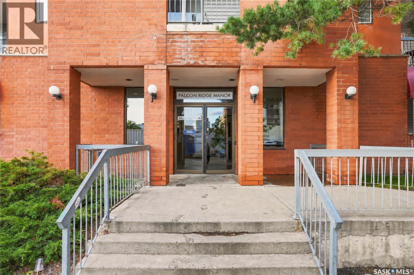
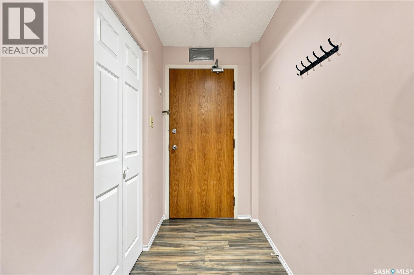
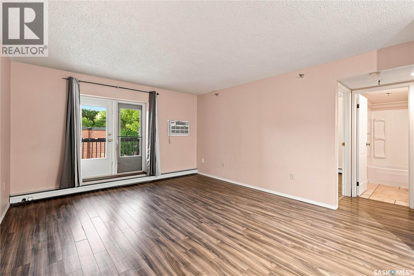
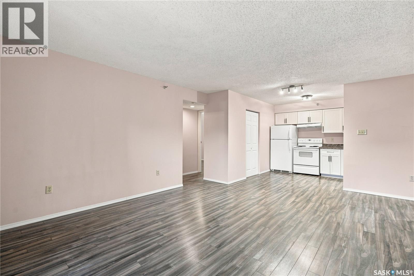
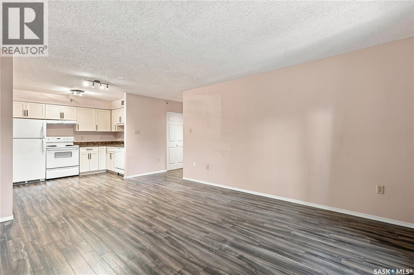
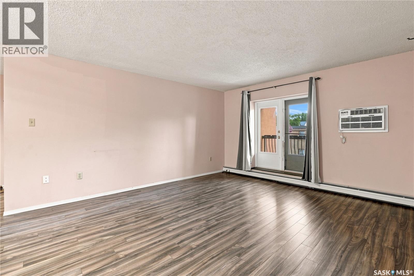
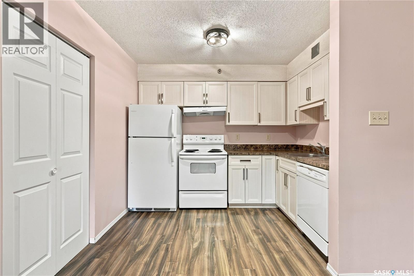
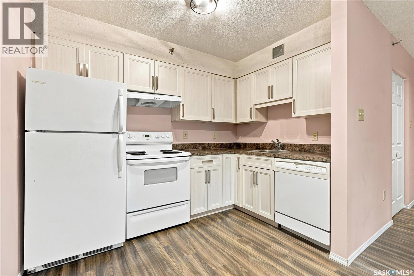
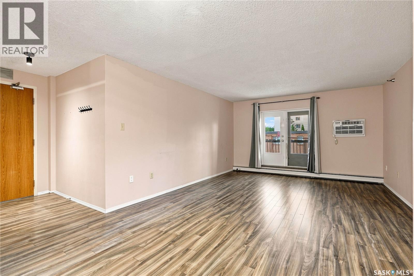
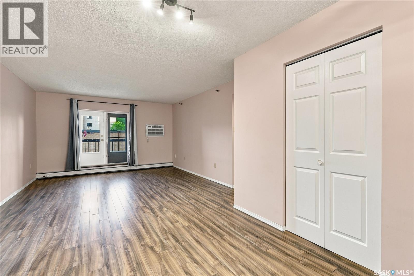
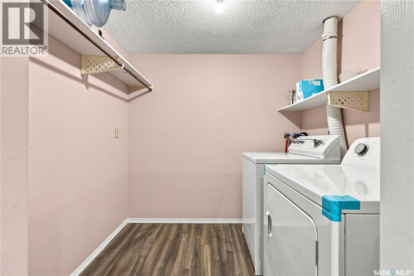
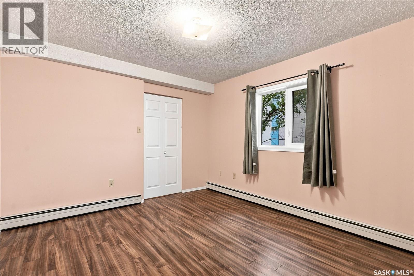
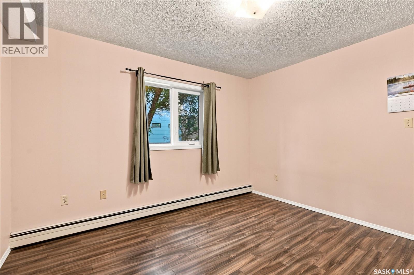
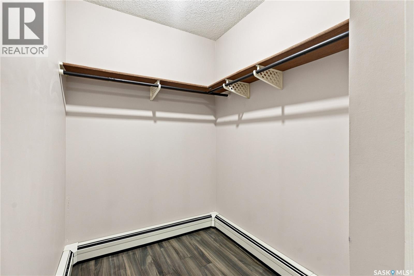
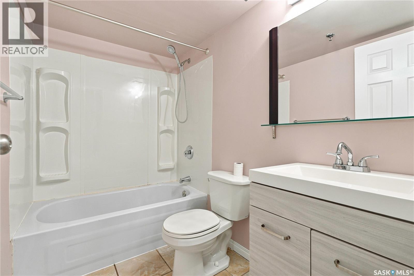
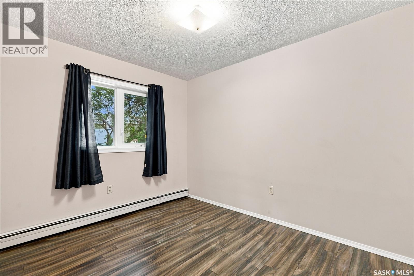
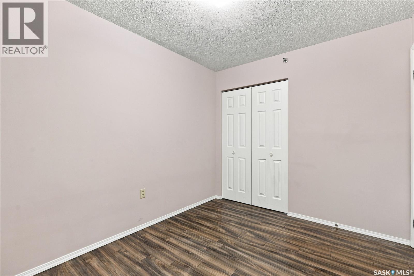
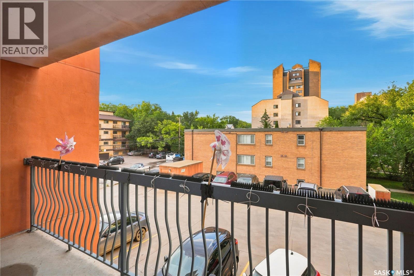
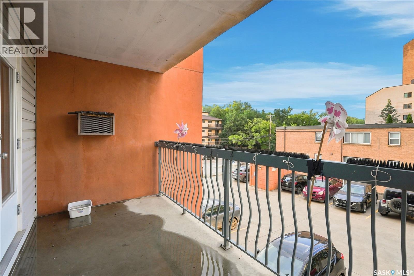
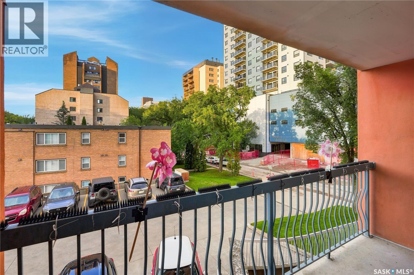
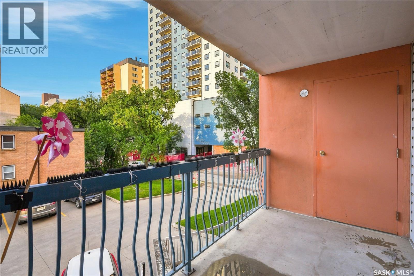
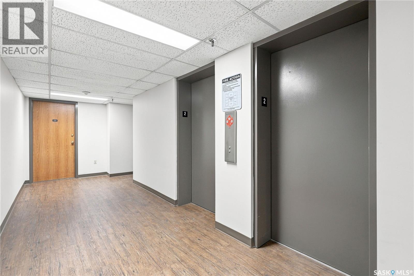
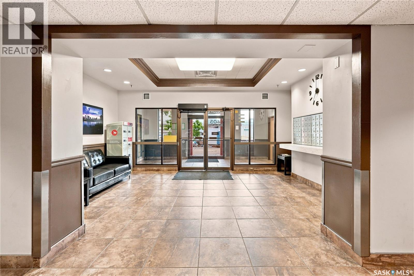
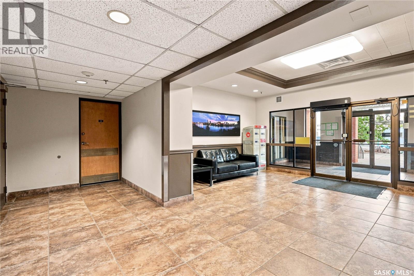
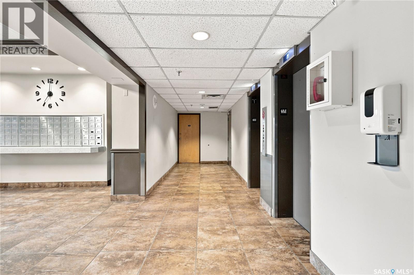
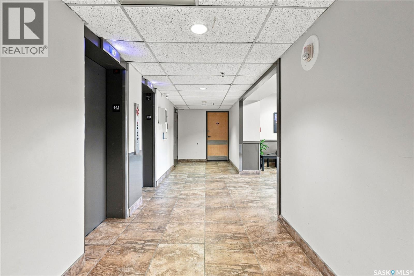
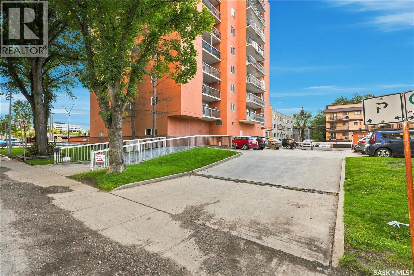
$545.61 MonthlyWelcome to this bright and well-maintained 2-bedroom condo in Falcon Ridge, ideally located in Saskatoon’s desirable City Park neighbourhood. Just steps from the South Saskatchewan River and Meewasin Valley trails, this 850 sq. ft. second-floor unit offers a functional layout featuring a spacious living room, two east-facing bedrooms, a 4-piece bathroom, in-suite laundry, and a private balcony with an attached storage room. Its convenient second-floor location provides quick and easy access while reducing reliance on and wait times for the elevator. Enjoy easy access to City Hospital, downtown restaurants, coffee shops, grocery stores, public transit, and scenic walking and biking trails. An excellent opportunity for first-time buyers, students, young professionals, downsizers, or investors seeking affordable downtown living in a highly walkable location. (id:62370)
Property Details
| MLS® Number | SK047669 |
| Property Type | Single Family |
| Neigbourhood | City Park |
| Community Features | Pets Allowed With Restrictions |
| Features | Elevator, Wheelchair Access, Balcony |
Building
| Bathroom Total | 1 |
| Bedrooms Total | 2 |
| Appliances | Washer, Refrigerator, Dishwasher, Dryer, Hood Fan, Stove |
| Architectural Style | High Rise |
| Constructed Date | 1984 |
| Cooling Type | Wall Unit |
| Heating Type | Baseboard Heaters, Hot Water |
| Size Interior | 850 Ft2 |
| Type | Apartment |
Parking
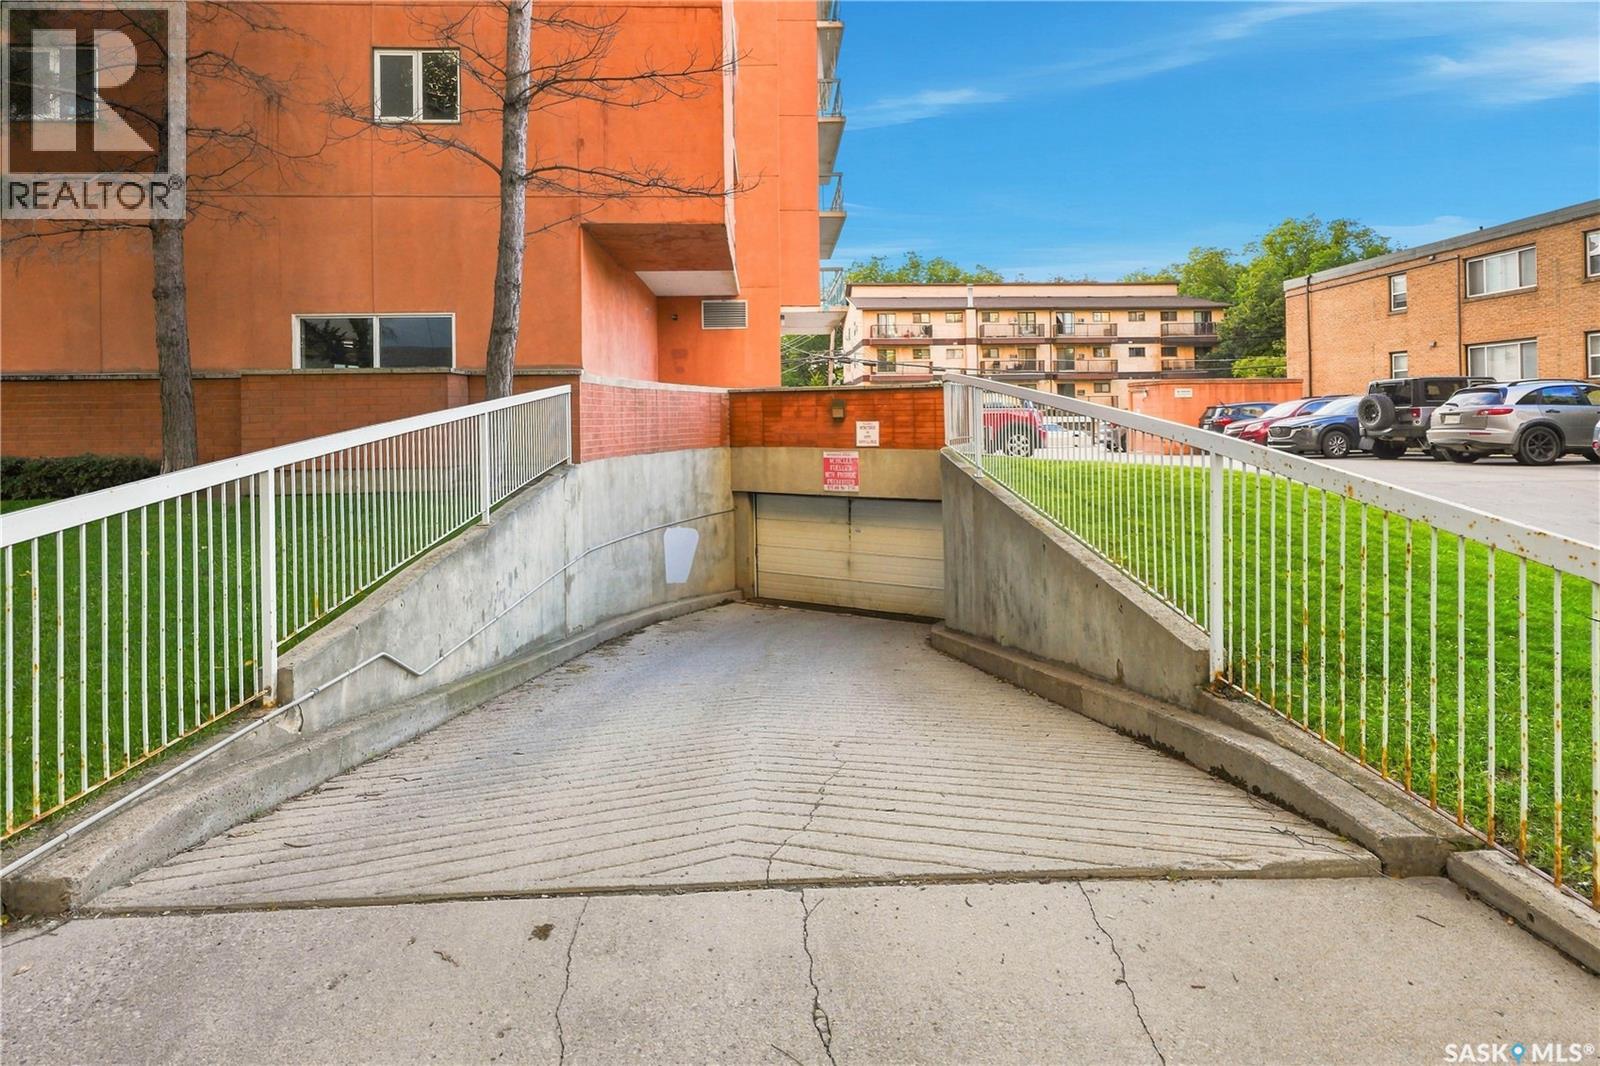
| Underground |
Land
| Acreage | No |
Rooms
| Level | Type | Length | Width | Dimensions |
|---|---|---|---|---|
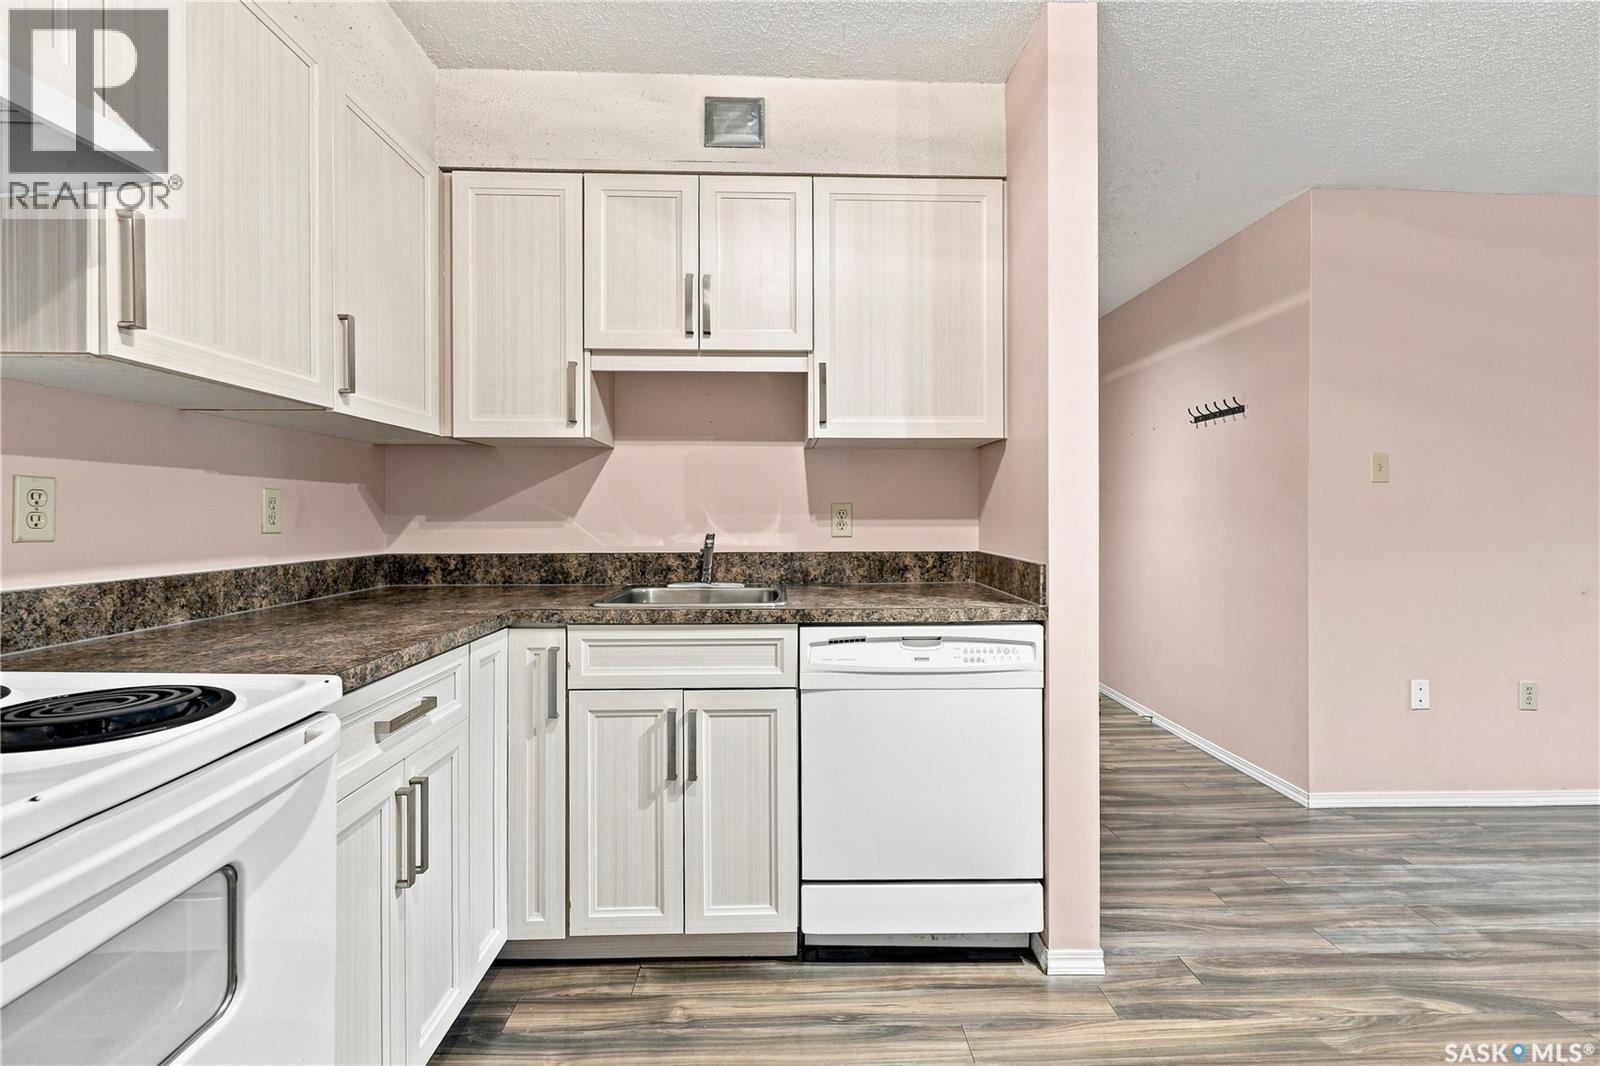
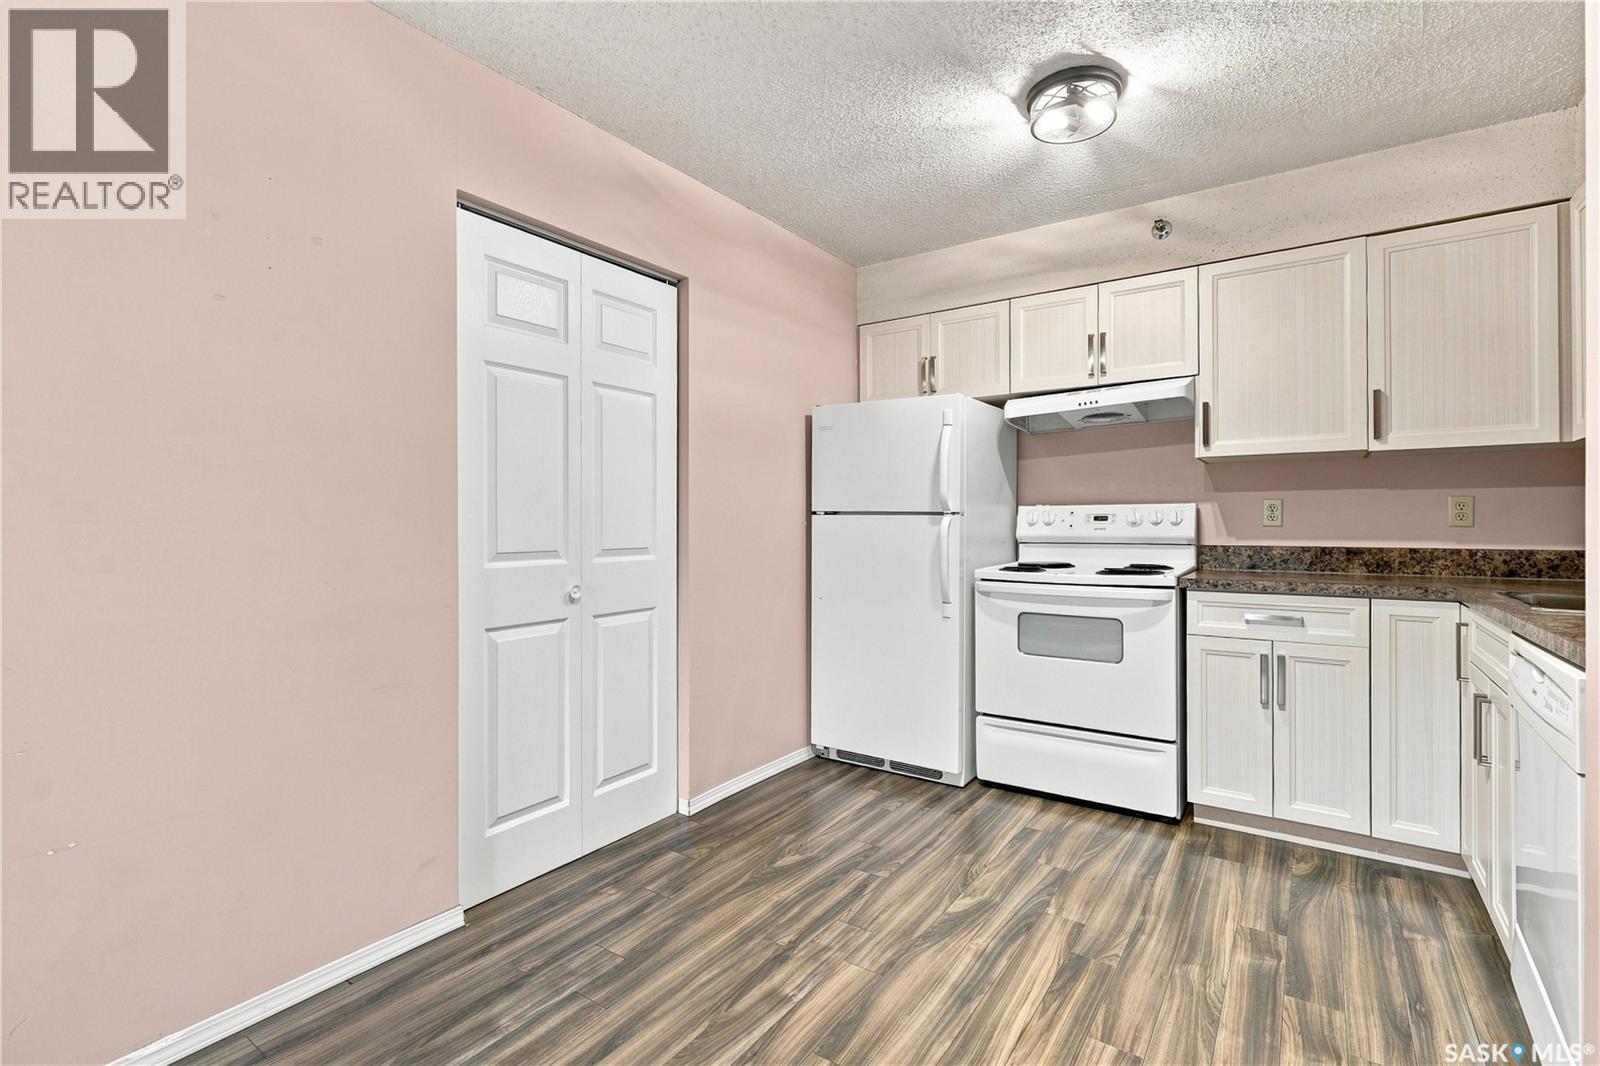
| Main Level | Kitchen | 8 ft | 10 ft ,8 in | 8 ft x 10 ft ,8 in |
| Main Level | Living Room | 14 ft ,11 in | 12 ft ,10 in | 14 ft ,11 in x 12 ft ,10 in |
| Main Level | Bedroom | 11 ft ,9 in | 10 ft ,3 in | 11 ft ,9 in x 10 ft ,3 in |
| Main Level | Bedroom | 11 ft ,1 in | 10 ft ,3 in | 11 ft ,1 in x 10 ft ,3 in |
| Main Level | 4pc Bathroom | Measurements not available | ||
| Main Level | Laundry Room | Measurements not available |



The trademarks REALTOR®, REALTORS®, and the REALTOR® logo are controlled by The Canadian Real Estate Association (CREA) and identify real estate professionals who are members of CREA. The trademarks MLS®, Multiple Listing Service® and the associated logos are owned by The Canadian Real Estate Association (CREA) and identify the quality of services provided by real estate professionals who are members of CREA. The trademark DDF® is owned by The Canadian Real Estate Association (CREA) and identifies CREA's Data Distribution Facility (DDF®)
September 09 2026 10:36:18
Saskatchewan REALTORS® Association
L&t Realty Ltd.