
1350 Mctavish Street Regina, Saskatchewan S4T 3V9

$120,000
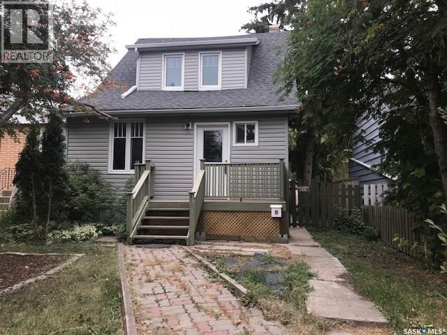
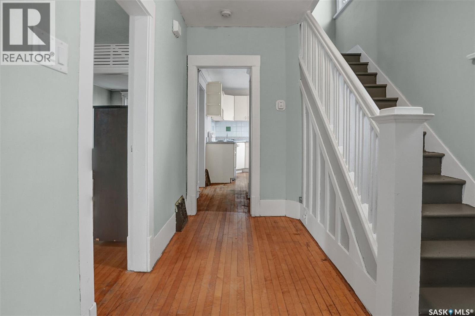
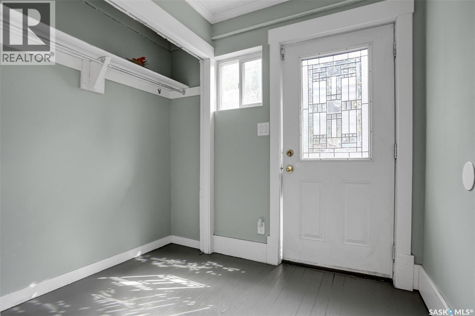
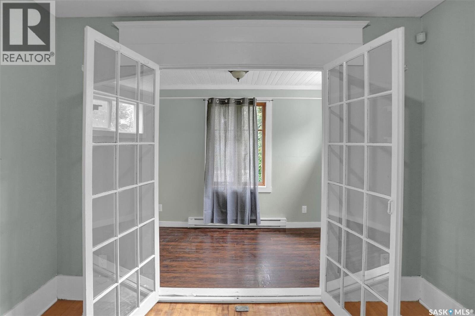
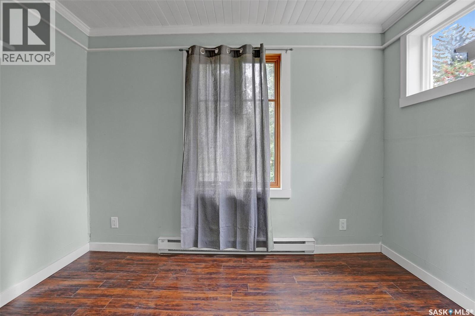
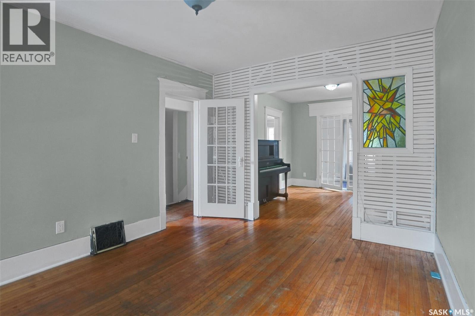
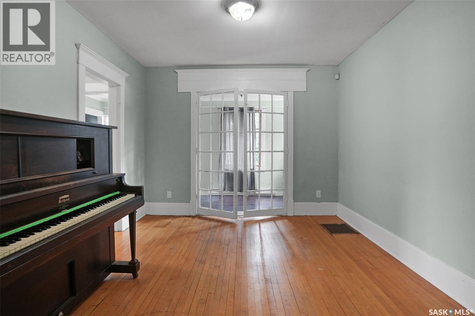
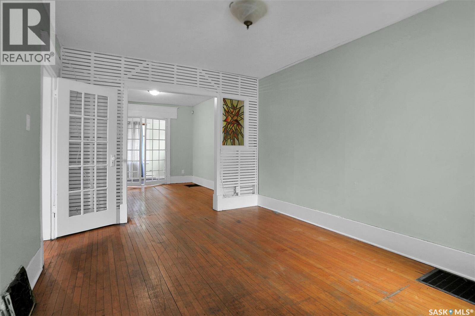
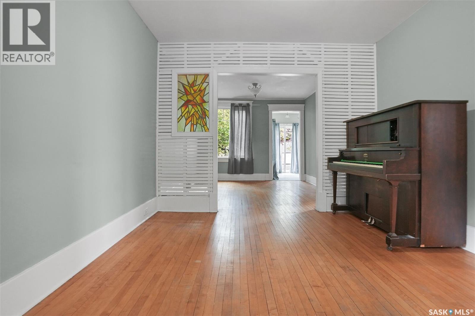
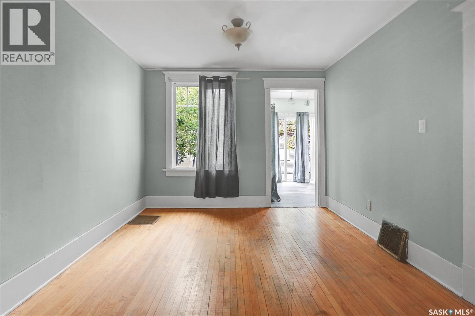
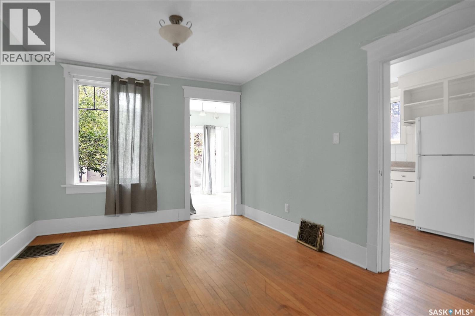
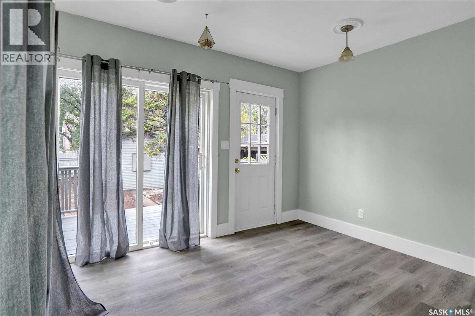
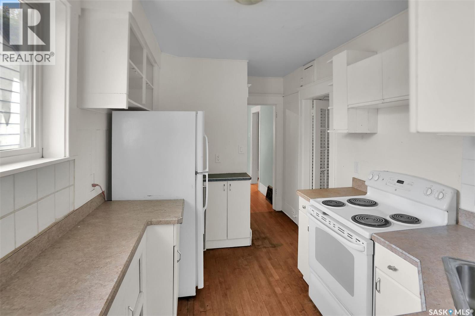
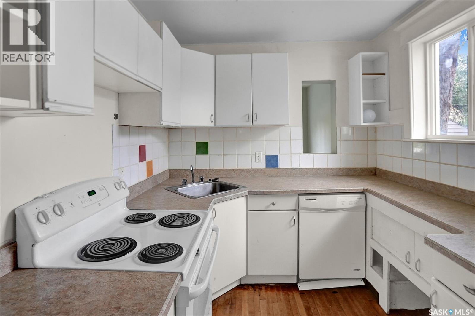
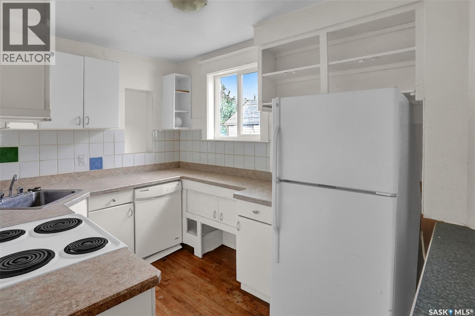
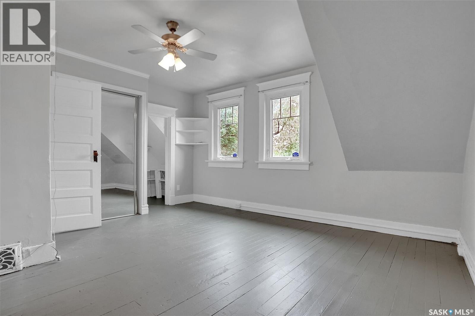
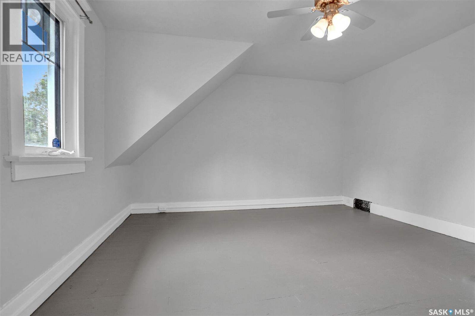
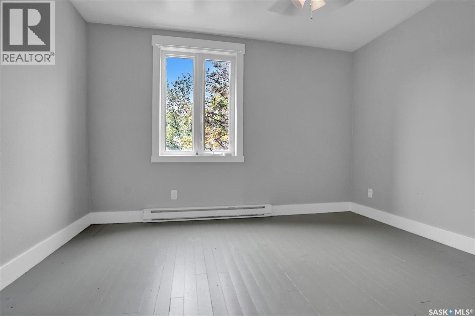
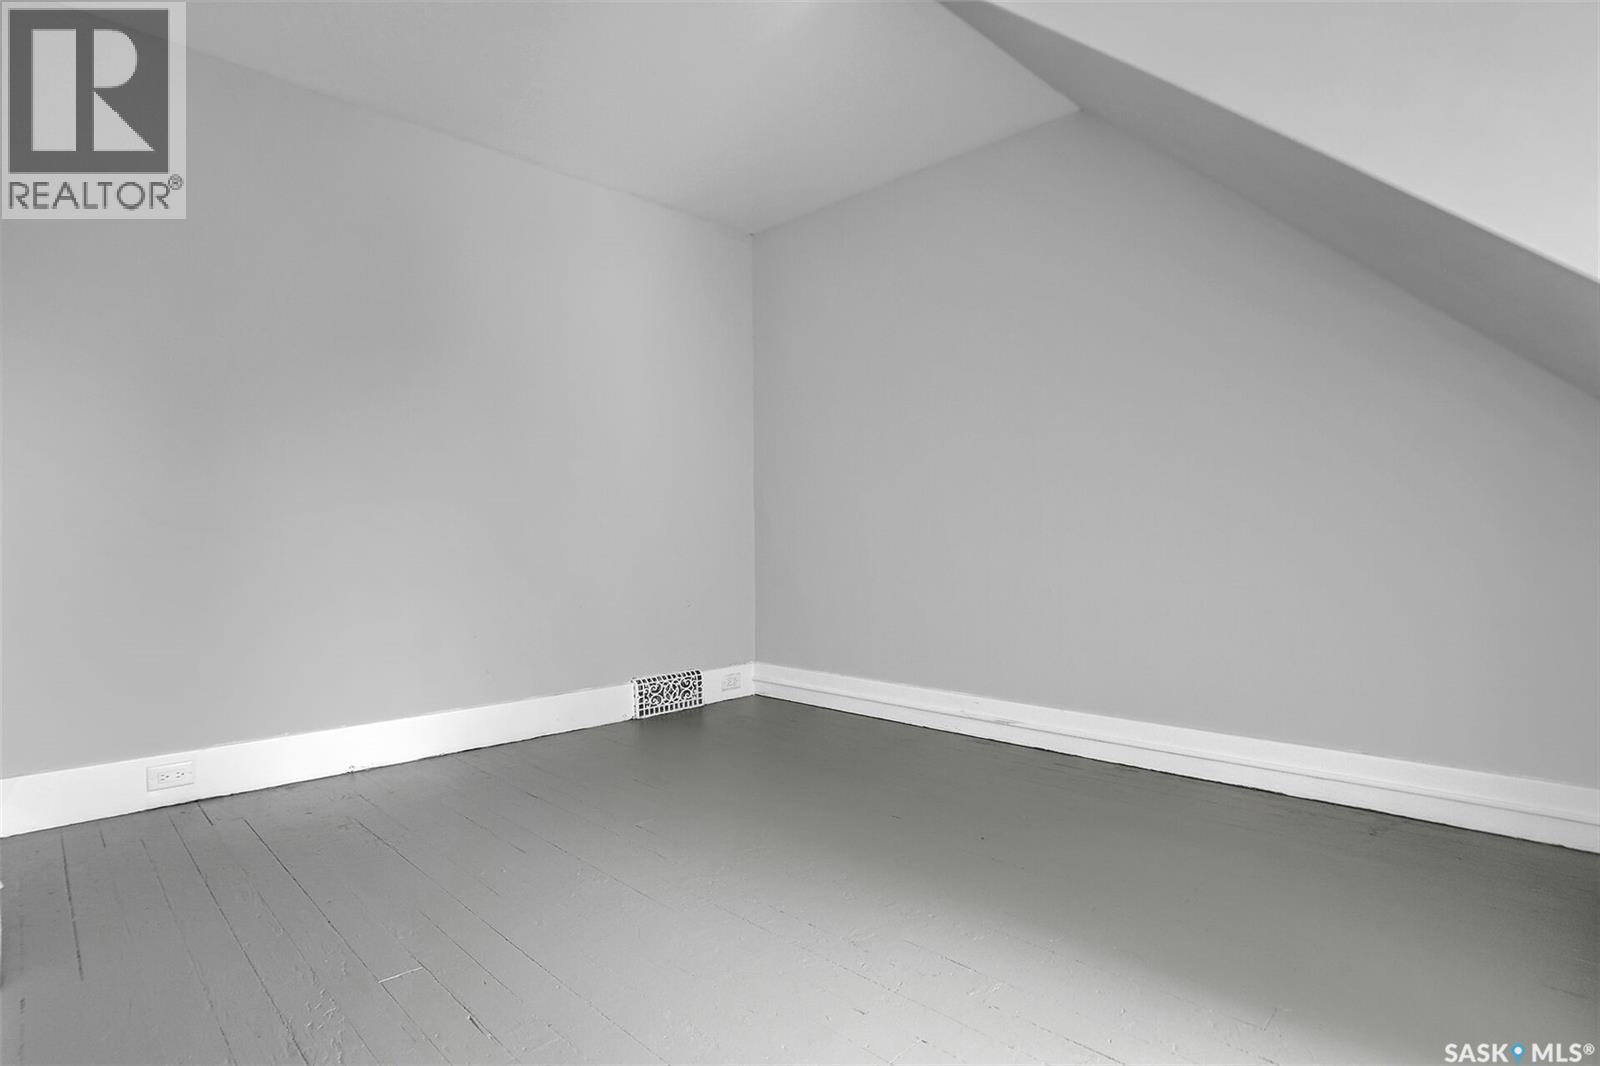
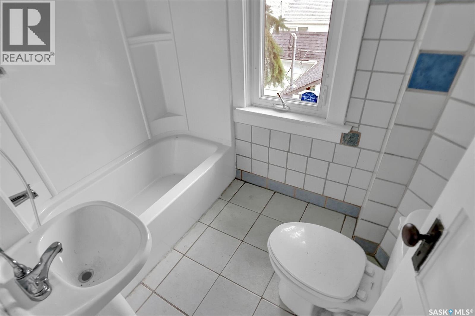
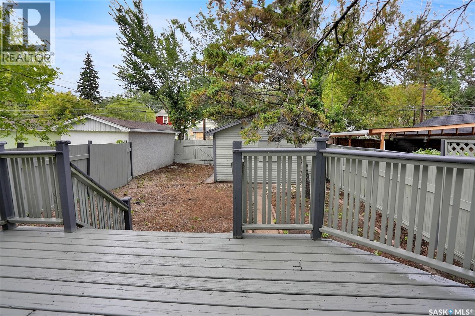
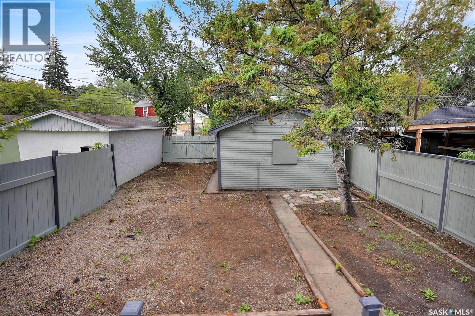
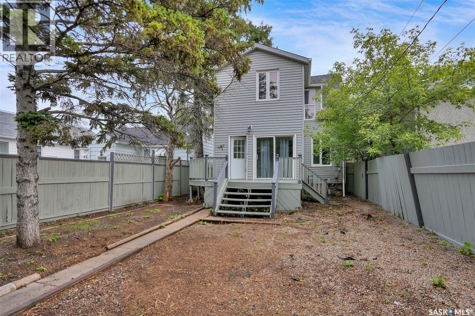
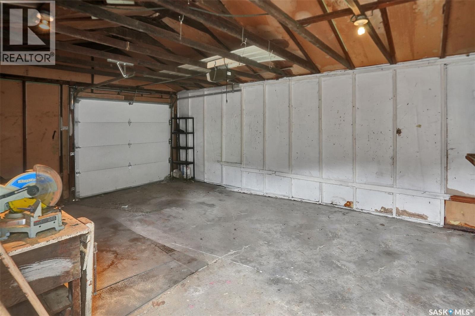
Clean and affordable home priced to sell with a good Washington Park location that is close proximity to schools, Regina Co-Operators Sports Centre and Mosaic Stadium. Freshly painted throughout with a fully fenced yard and single detached garage. Main floor offers a sunroom open to spacious living and dining rooms where there is hardwood flooring. A back porch with newly installed flooring leads to the deck and yard. Upstairs has three bedroom and family bathroom. Quick possession! (id:62370)
Property Details
| MLS® Number | SK047989 |
| Property Type | Single Family |
| Neigbourhood | Washington Park |
| Features | Treed, Lane |
| Structure | Deck |
Building
| Bathroom Total | 1 |
| Bedrooms Total | 3 |
| Appliances | Washer, Refrigerator, Dishwasher, Dryer, Stove |
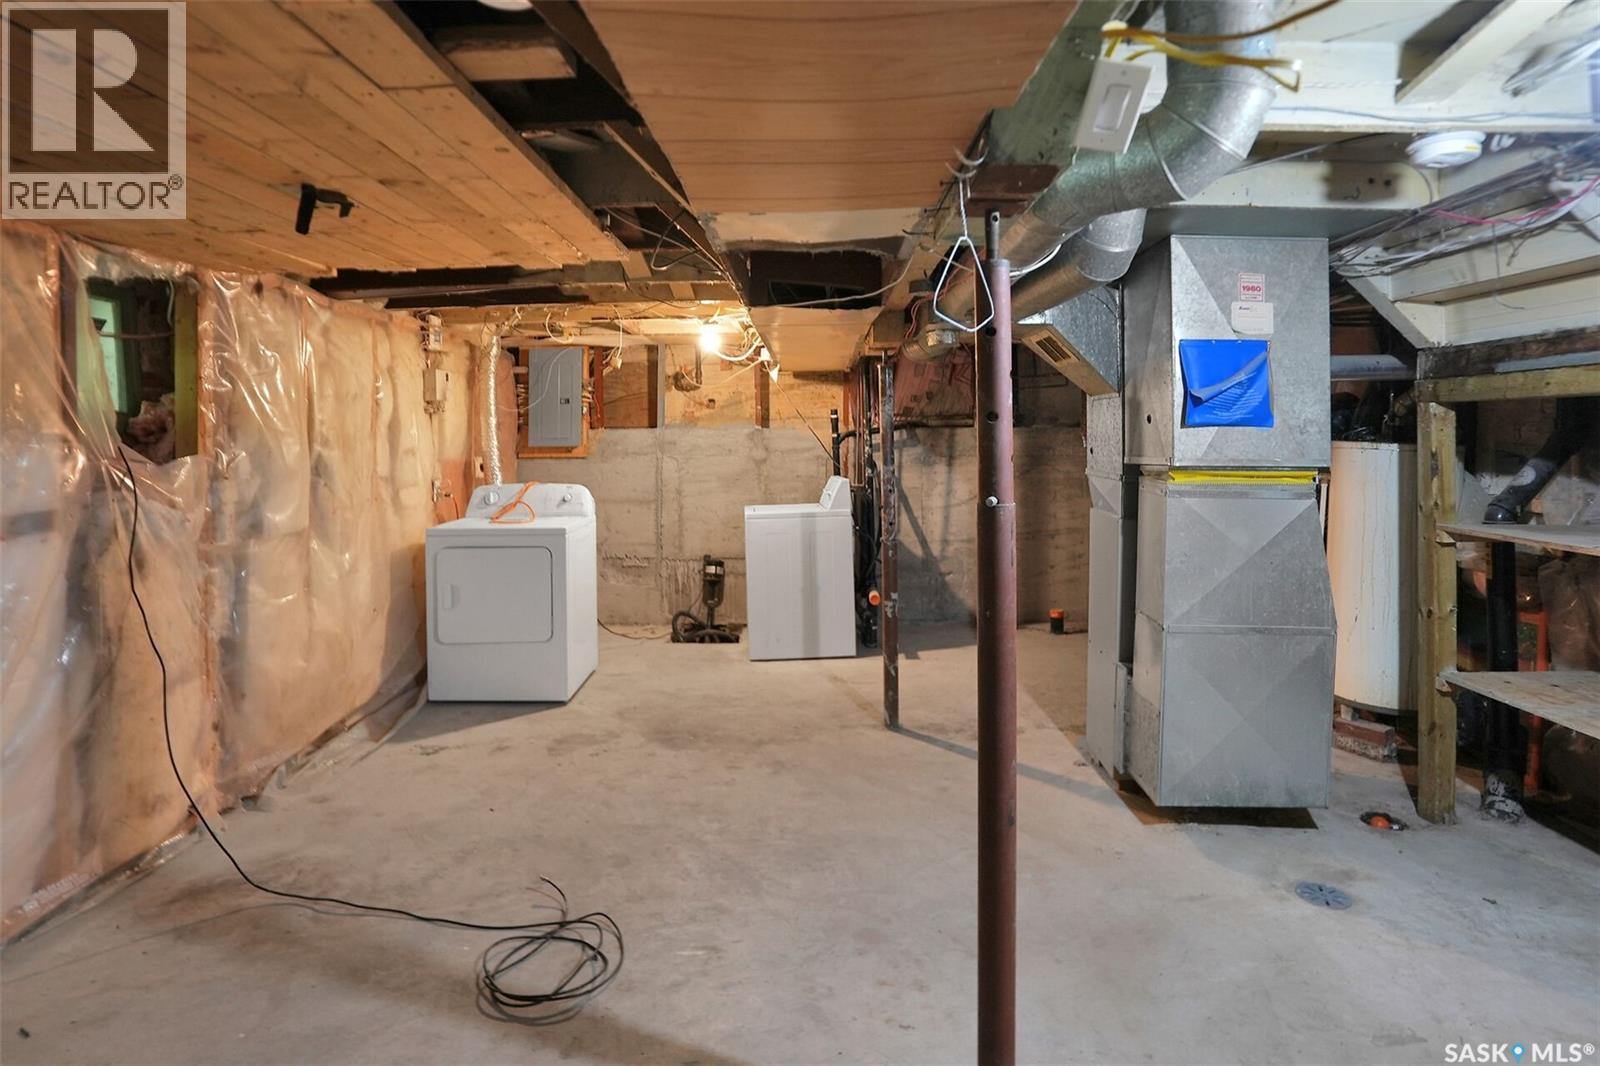
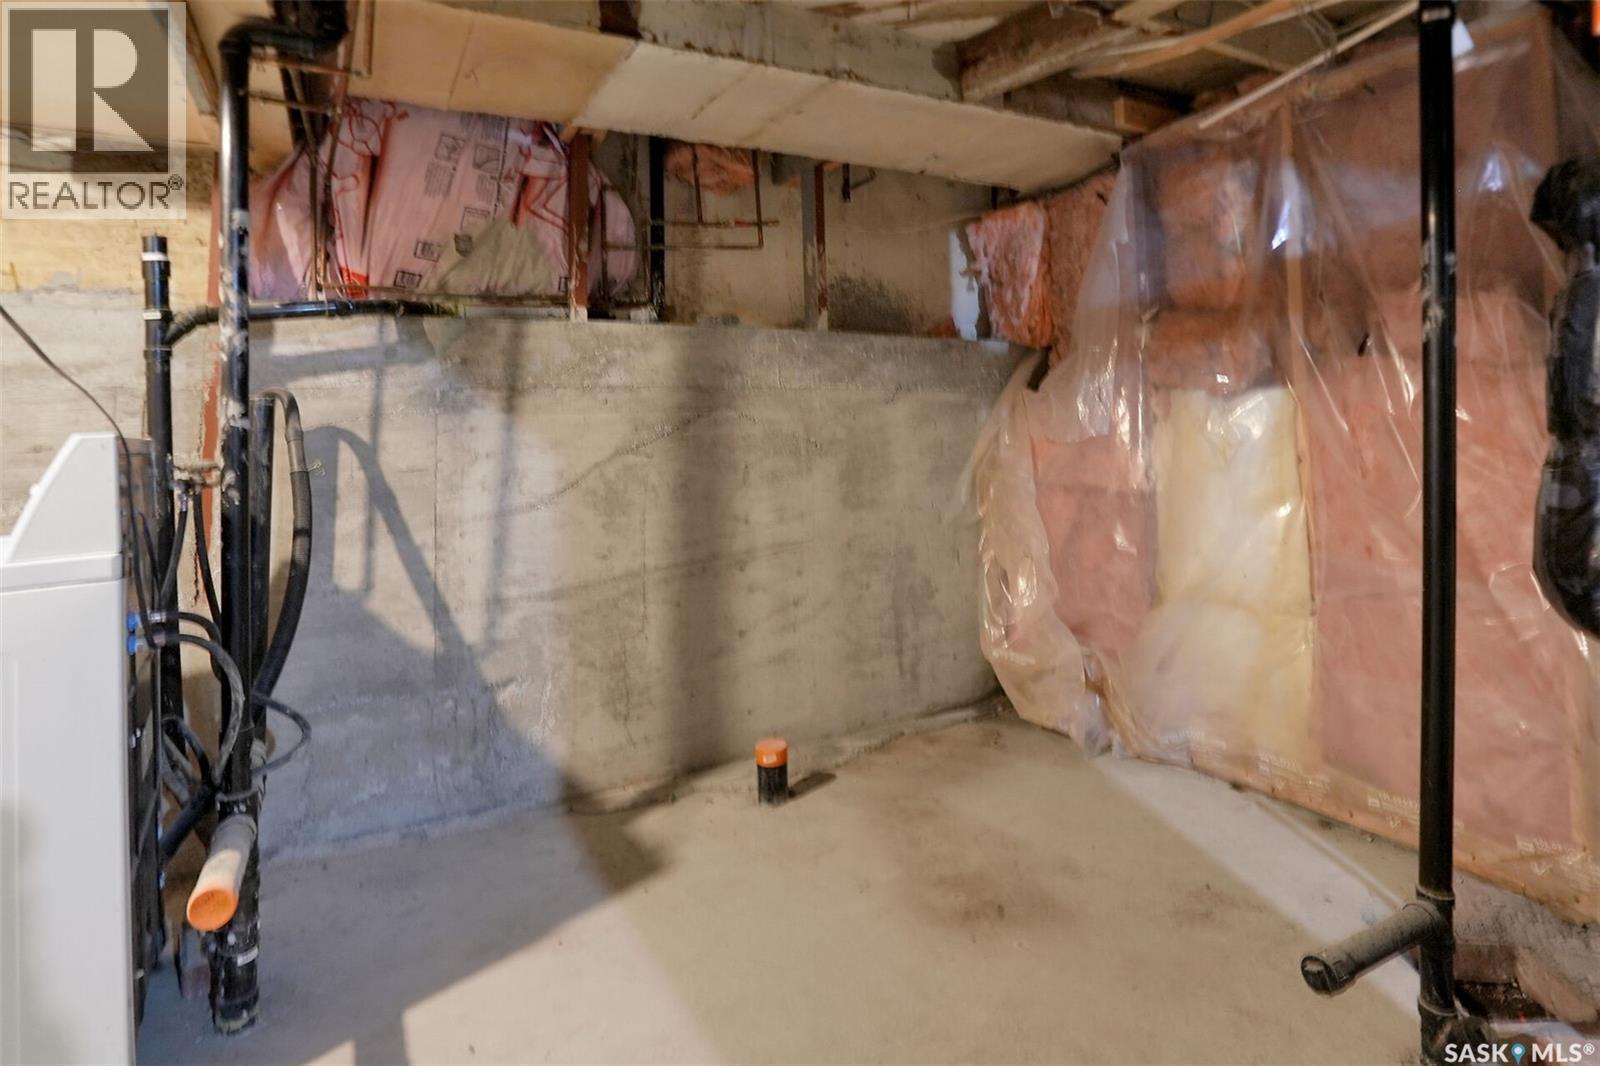
| Basement Development | Unfinished |
| Basement Type | Full (unfinished) |
| Constructed Date | 1914 |
| Construction Style Attachment | Detached |
| Heating Fuel | Natural Gas |
| Heating Type | Forced Air |
| Stories Total | 2 |
| Size Interior | 910 Ft2 |
| Type | House |
Parking
| Detached Garage | |
| Parking Space(s) | 1 |
Land
| Acreage | No |
| Fence Type | Fence |
| Size Irregular | 3874.00 |
| Size Total | 3874 Sqft |
| Size Total Text | 3874 Sqft |
Rooms
| Level | Type | Length | Width | Dimensions |
|---|---|---|---|---|
| Second Level | Bedroom | 11'6" x 9'6" | ||
| Second Level | Bedroom | 11'8" x 9'2" | ||
| Second Level | Bedroom | 13'6" x 13' | ||
| Second Level | 4pc Bathroom | Measurements not available | ||
| Main Level | Sunroom | 11'10" x 9' | ||
| Main Level | Living Room | 11'8" x 10'6" | ||
| Main Level | Dining Room | 12'6" x 10'6" | ||
| Main Level | Kitchen | 11' x 8' |



The trademarks REALTOR®, REALTORS®, and the REALTOR® logo are controlled by The Canadian Real Estate Association (CREA) and identify real estate professionals who are members of CREA. The trademarks MLS®, Multiple Listing Service® and the associated logos are owned by The Canadian Real Estate Association (CREA) and identify the quality of services provided by real estate professionals who are members of CREA. The trademark DDF® is owned by The Canadian Real Estate Association (CREA) and identifies CREA's Data Distribution Facility (DDF®)
September 10 2026 02:11:51
Saskatchewan REALTORS® Association
Exp Realty