
201 Elm Street Saskatoon, Saskatchewan S7J 0G8

$474,900
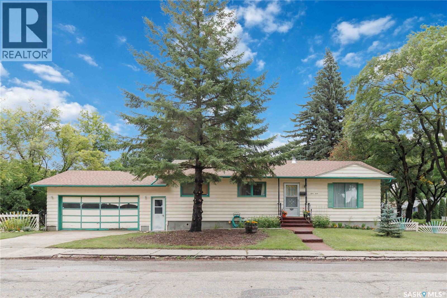
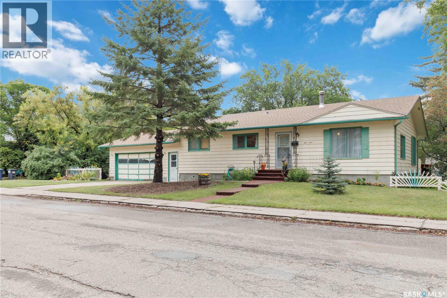
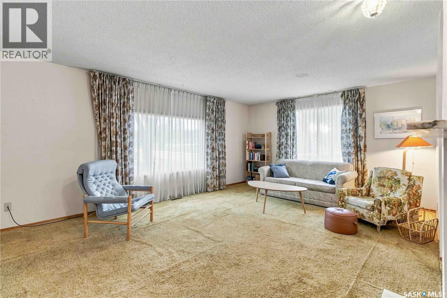
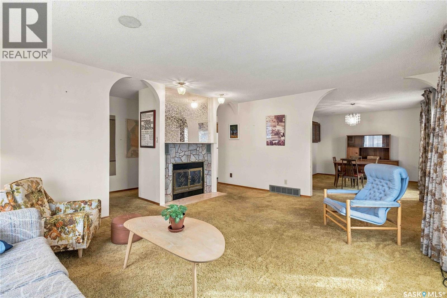
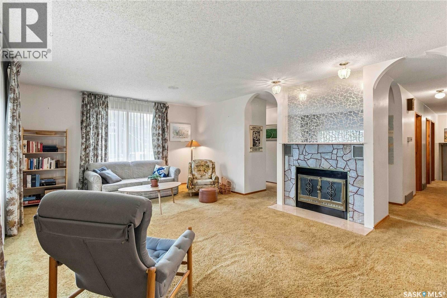
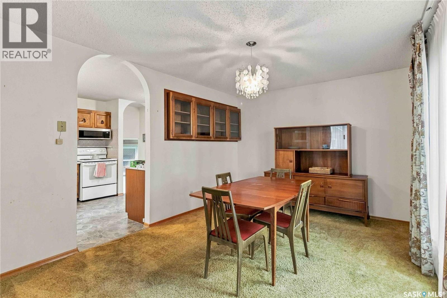
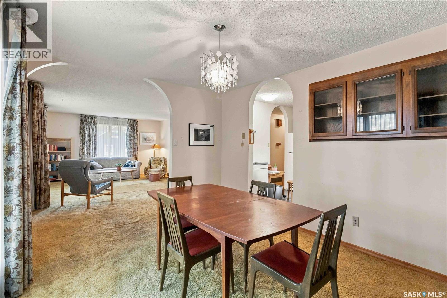
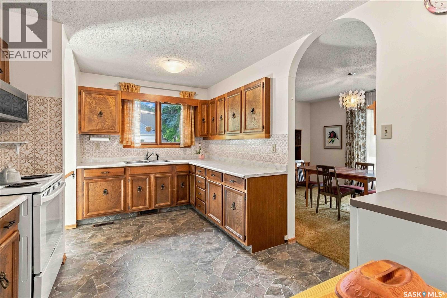
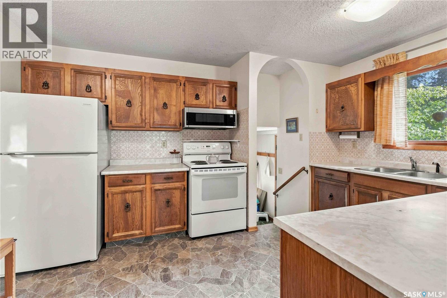
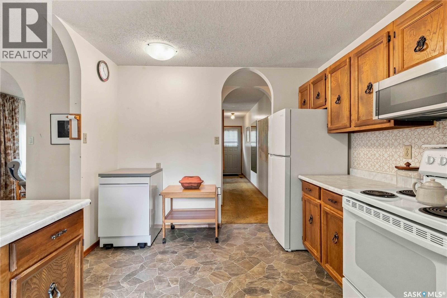
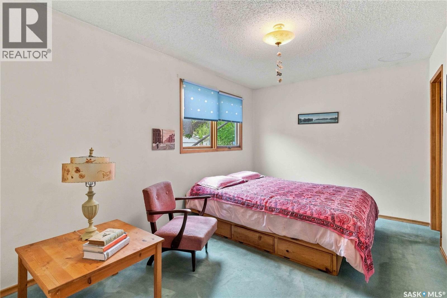
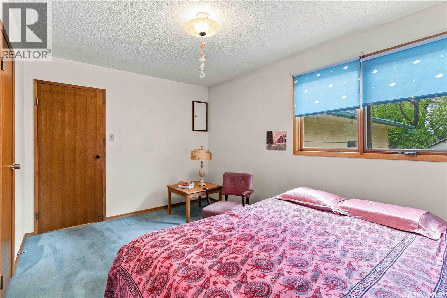
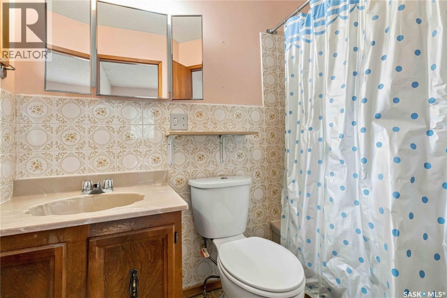
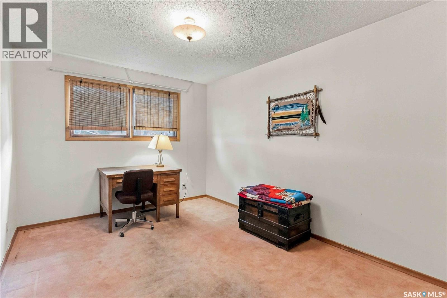
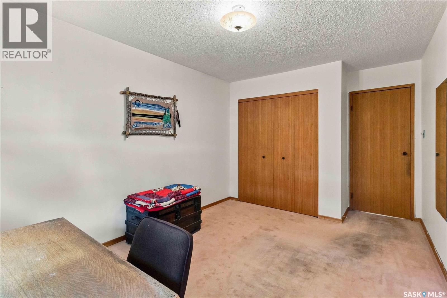
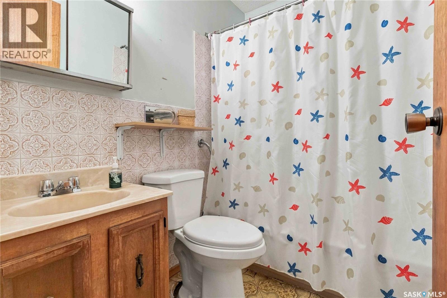
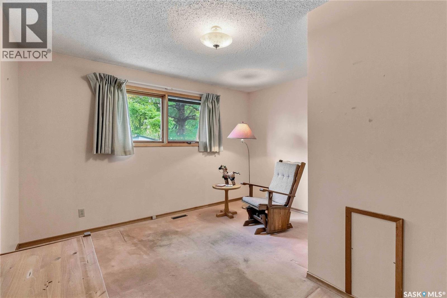
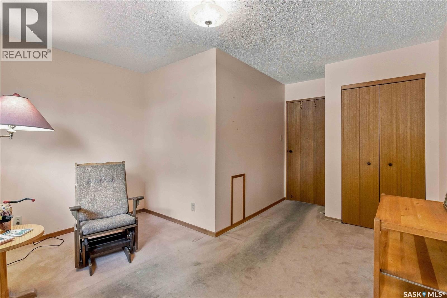
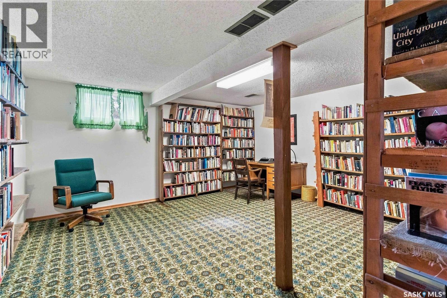
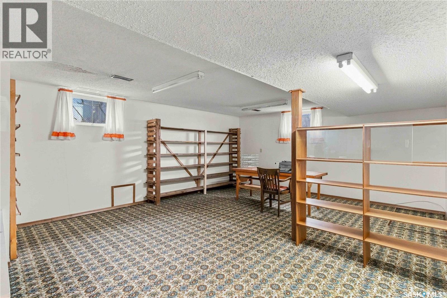
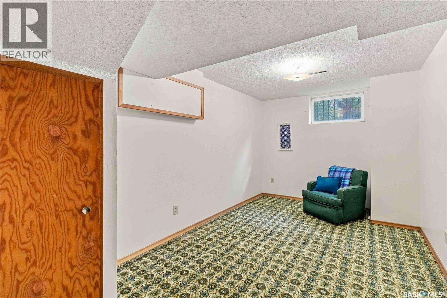
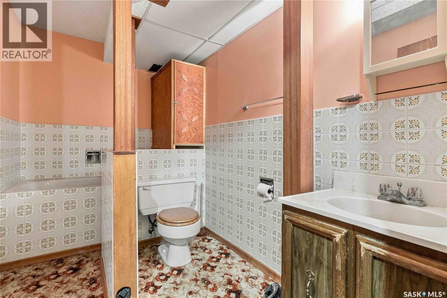
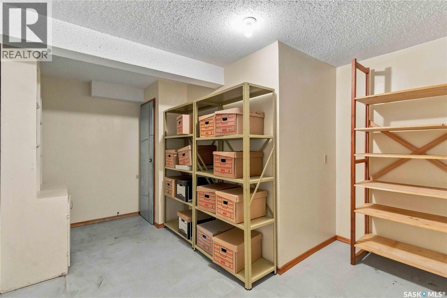
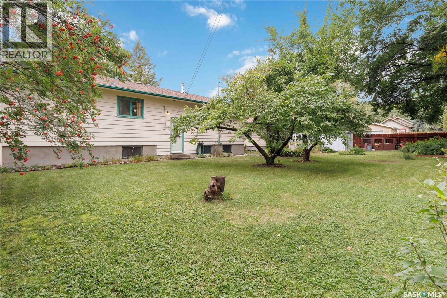
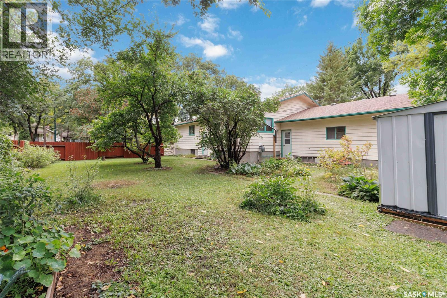
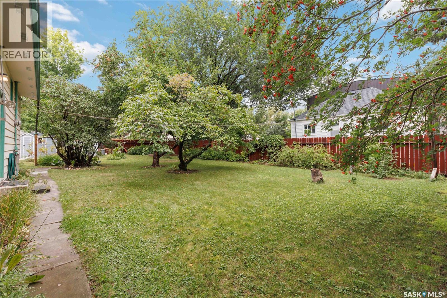
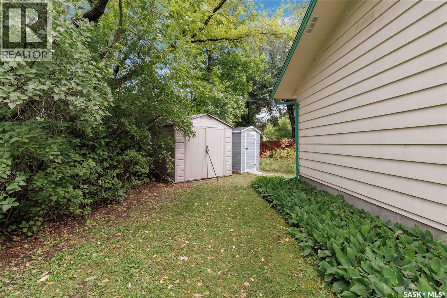
Welcome to 201 Elm Street! This charming bungalow is ideally situated just steps from a nearby park and set on an impressive 80’ foot wide lot. Offering three bedrooms on the main floor, a spacious living area with large windows, and an abundance of natural light, this home combines comfortable living spaces overlooking the park with plenty of character and personality. The main floor features a convenient four piece bathroom, along with a generous primary bedroom complete with its own fourpiece ensuite. The fully developed basement adds valuable living space and flexibility, providing room for a growing family, guests, hobbies, a home office, or additional recreation space. Outside, the expansive eighty foot lot is a standout feature, offering privacy and plenty of room to relax, entertain, garden, or create your own backyard retreat. A double attached garage provides added convenience, while shingles upgraded in 2024 offer additional peace of mind. Full of charm and potential, 201 Elm Street is a wonderful opportunity to create a home that truly reflects your style. With some thoughtful updates and a little TLC, this well located property has all the ingredients to become something special. As per the Seller’s direction, all offers will be presented on 09/13/2026 3:30PM. (id:62370)
Property Details
| MLS® Number | SK047676 |
| Property Type | Single Family |
| Neigbourhood | Exhibition |
| Features | Treed, Corner Site, Rectangular |
Building
| Bathroom Total | 3 |
| Bedrooms Total | 4 |
| Appliances | Washer, Refrigerator, Dryer, Microwave, Window Coverings, Stove |
| Architectural Style | Raised Bungalow |
| Basement Type | Full |
| Constructed Date | 1978 |
| Construction Style Attachment | Detached |
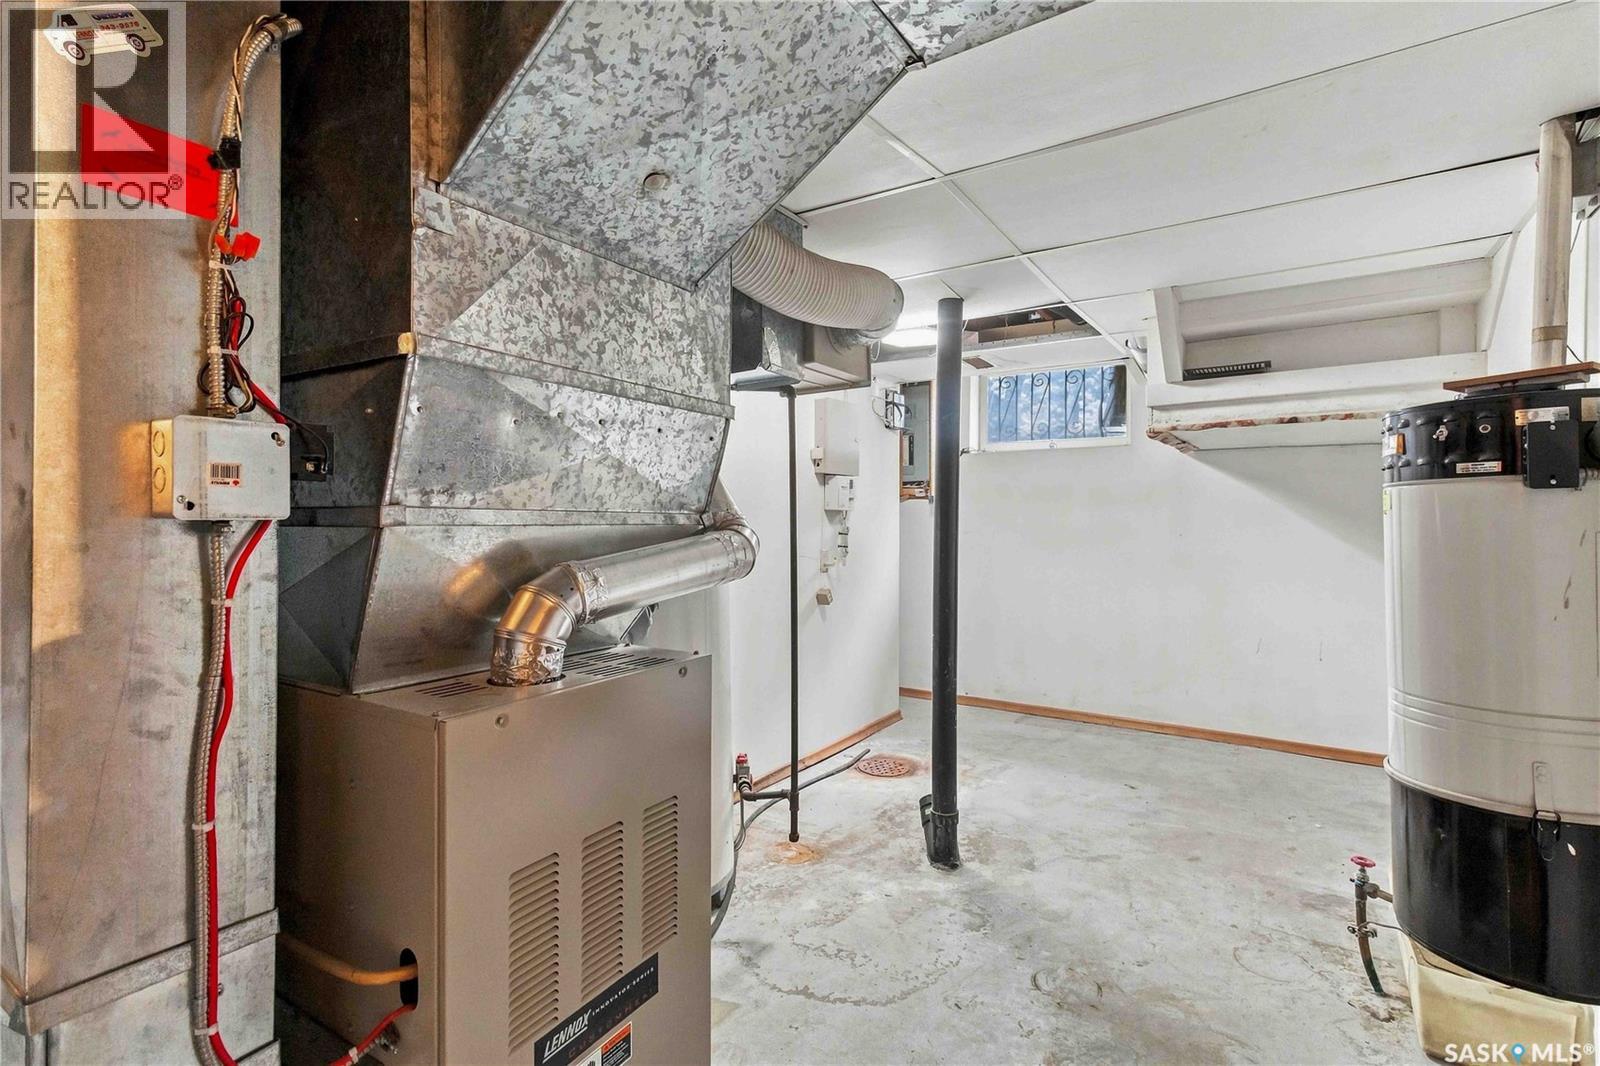
| Heating Fuel | Natural Gas |
| Heating Type | Forced Air |
| Stories Total | 1 |
| Size Interior | 1,500 Ft2 |
| Type | House |
Parking
| Attached Garage | |
| Parking Space(s) | 3 |
Land
| Acreage | No |
| Fence Type | Partially Fenced |
| Landscape Features | Lawn |
| Size Frontage | 80 Ft ,7 In |
| Size Irregular | 8882.00 |
| Size Total | 8882 Sqft |
| Size Total Text | 8882 Sqft |
Rooms
| Level | Type | Length | Width | Dimensions |
|---|---|---|---|---|
| Basement | 3pc Bathroom | - x - | ||
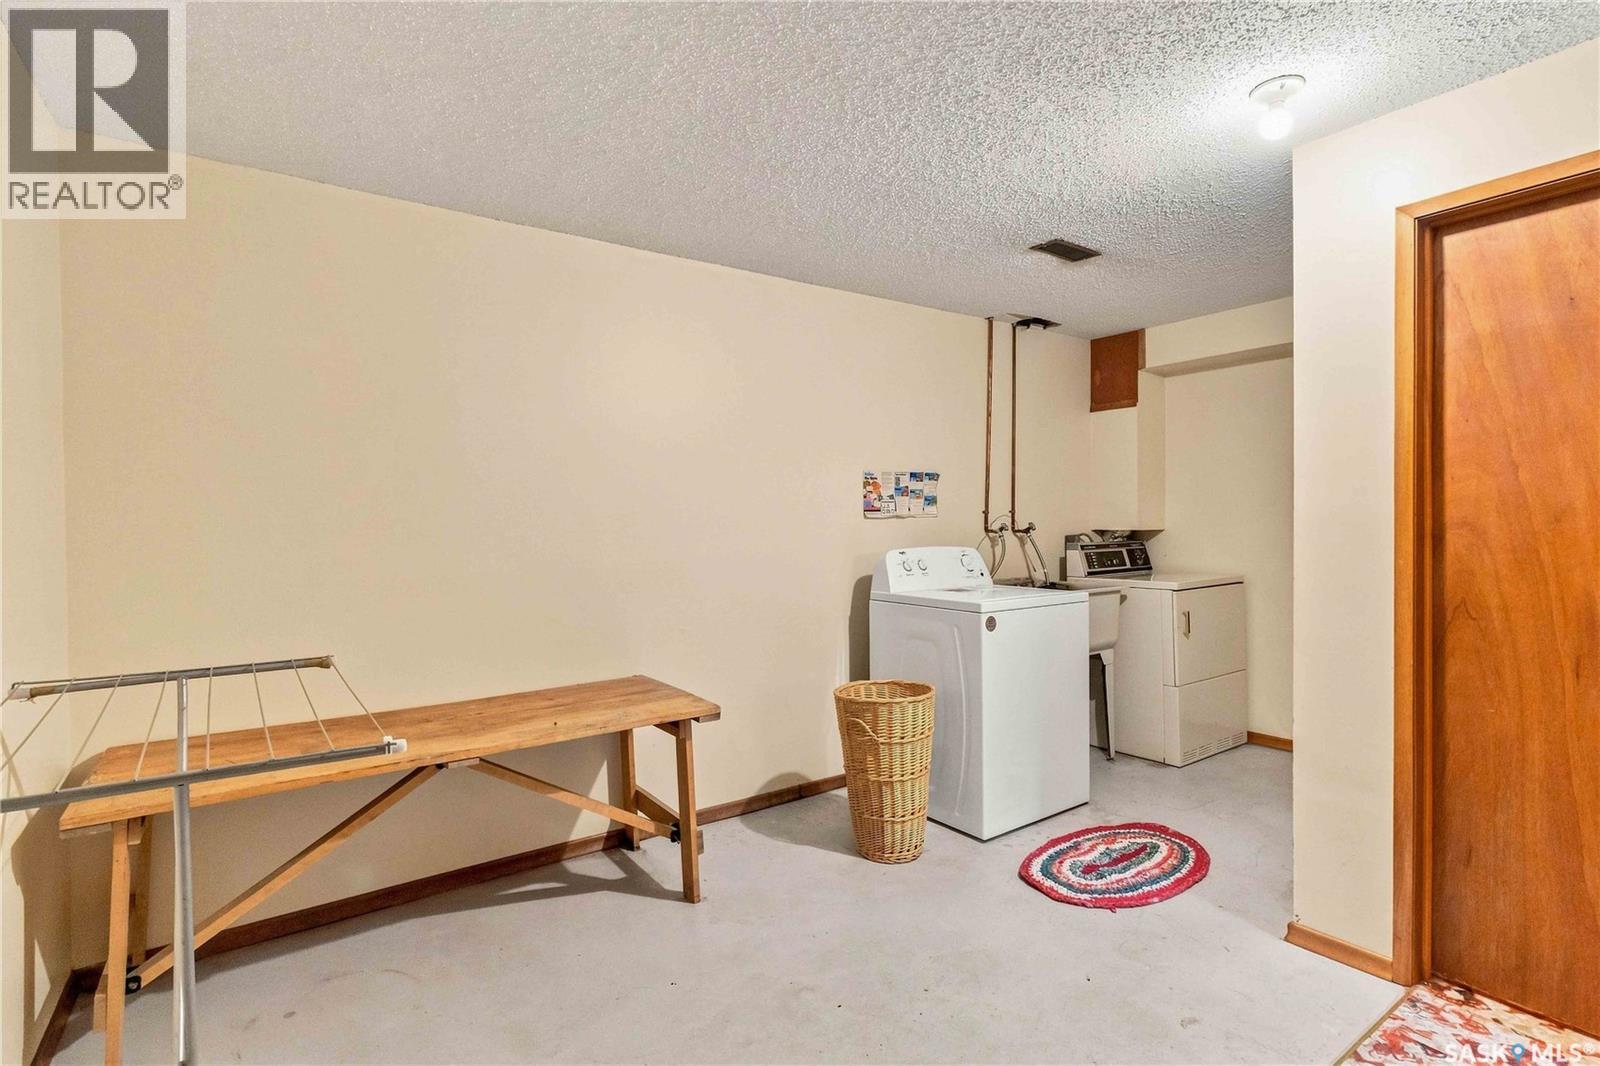
| Basement | Laundry Room | 15 ft ,7 in | 11 ft ,11 in | 15 ft ,7 in x 11 ft ,11 in |
| Basement | Other | - x - | ||
| Basement | Bedroom | 8 ft ,9 in | 16 ft ,8 in | 8 ft ,9 in x 16 ft ,8 in |
| Basement | Storage | 14 ft ,8 in | 10 ft ,8 in | 14 ft ,8 in x 10 ft ,8 in |
| Basement | Other | 18 ft ,3 in | 15 ft ,10 in | 18 ft ,3 in x 15 ft ,10 in |
| Basement | Other | 14 ft ,9 in | 15 ft ,6 in | 14 ft ,9 in x 15 ft ,6 in |
| Main Level | Living Room | 13 ft ,8 in | 19 ft ,2 in | 13 ft ,8 in x 19 ft ,2 in |
| Main Level | Dining Room | 13 ft ,8 in | 10 ft ,10 in | 13 ft ,8 in x 10 ft ,10 in |
| Main Level | Kitchen | 10 ft | 14 ft ,2 in | 10 ft x 14 ft ,2 in |
| Main Level | Bedroom | 8 ft | 12 ft ,3 in | 8 ft x 12 ft ,3 in |
| Main Level | 4pc Bathroom | – x - | ||
| Main Level | Bedroom | 9 ft | 13 ft ,9 in | 9 ft x 13 ft ,9 in |
| Main Level | Primary Bedroom | 9 ft ,10 in | 14 ft | 9 ft ,10 in x 14 ft |
| Main Level | 4pc Ensuite Bath | – x - | ||
| Main Level | Storage | - x - |



The trademarks REALTOR®, REALTORS®, and the REALTOR® logo are controlled by The Canadian Real Estate Association (CREA) and identify real estate professionals who are members of CREA. The trademarks MLS®, Multiple Listing Service® and the associated logos are owned by The Canadian Real Estate Association (CREA) and identify the quality of services provided by real estate professionals who are members of CREA. The trademark DDF® is owned by The Canadian Real Estate Association (CREA) and identifies CREA's Data Distribution Facility (DDF®)
September 09 2026 05:40:35
Saskatchewan REALTORS® Association
RE/MAX Saskatoon