
700 Balmoral Bay Swift Current, Saskatchewan S9H 5M9

$869,000
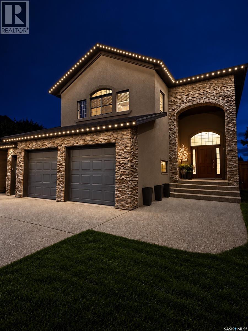
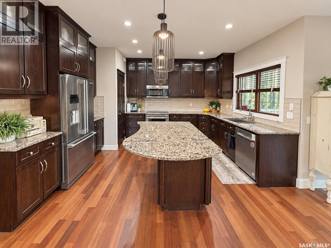
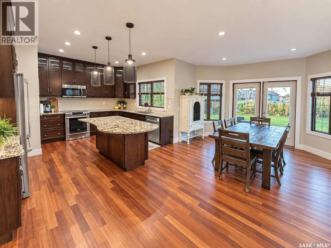
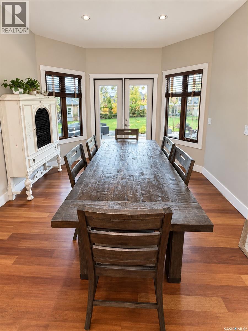
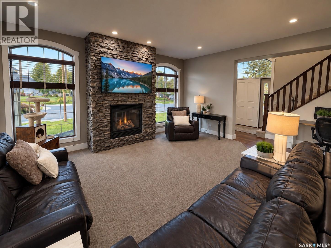
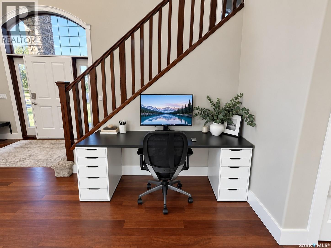
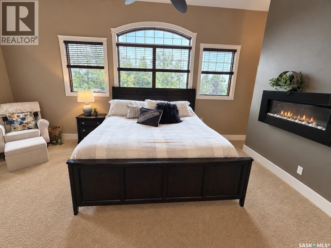
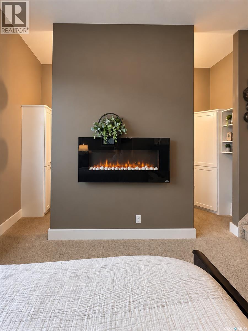
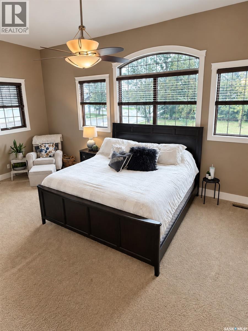
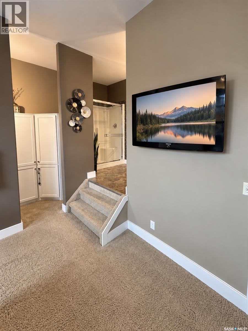
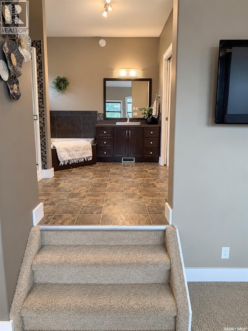
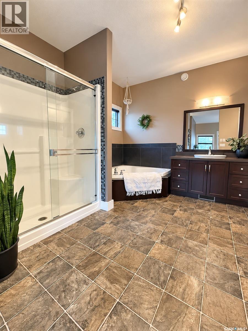
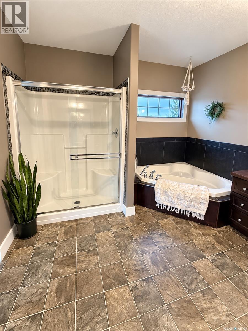
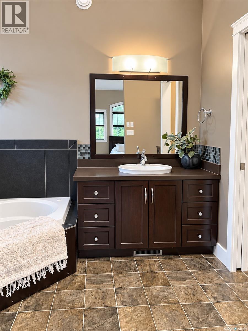
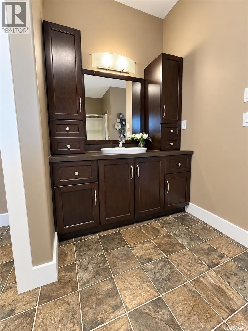
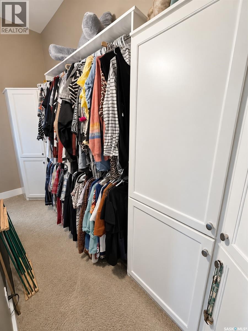
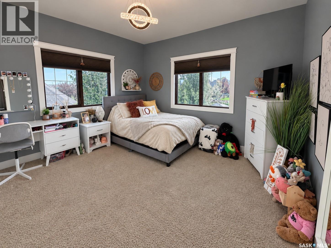
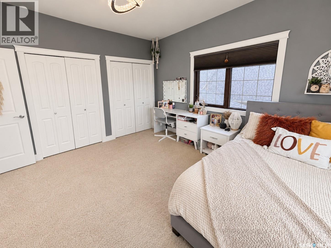
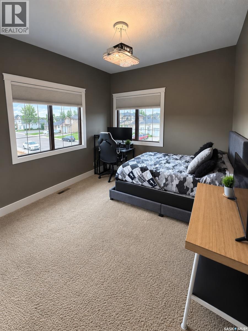
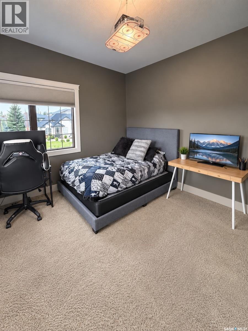
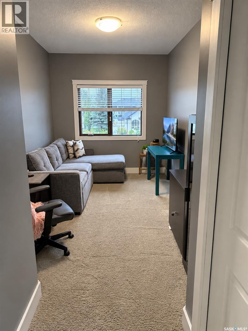
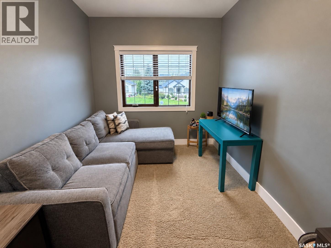
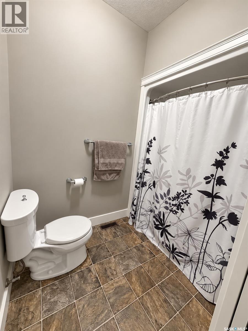
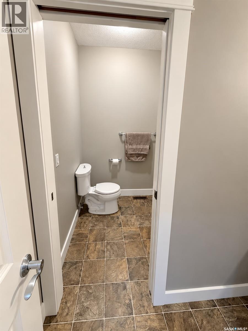
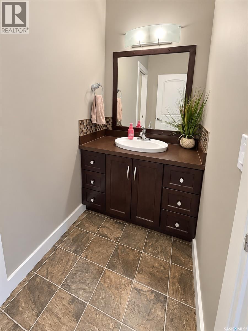
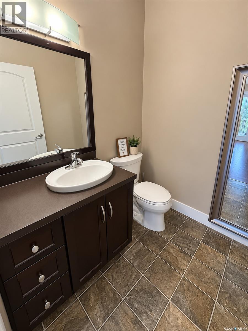
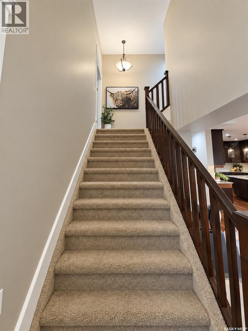
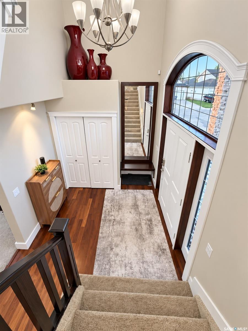
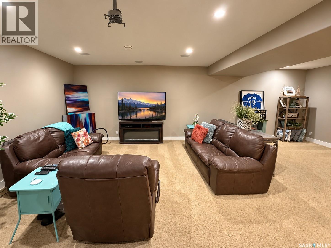
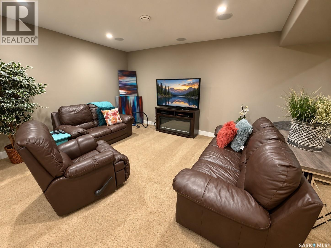
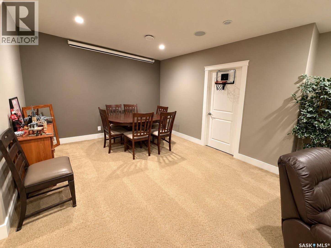
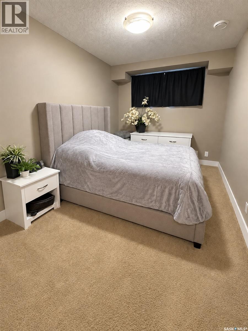
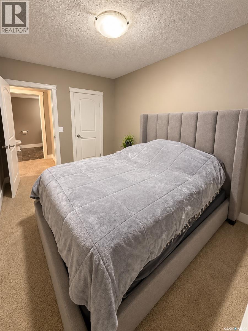
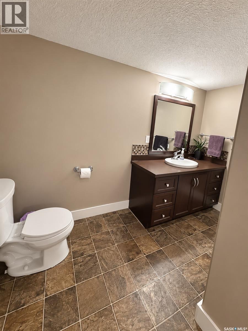
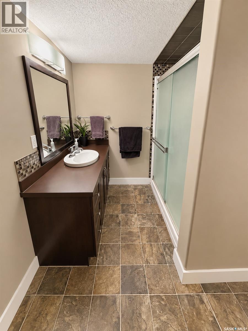
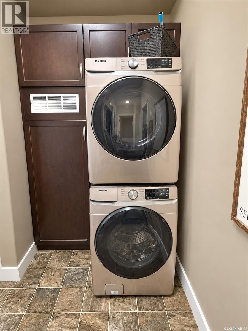
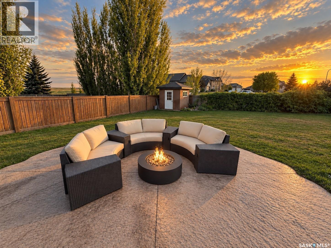
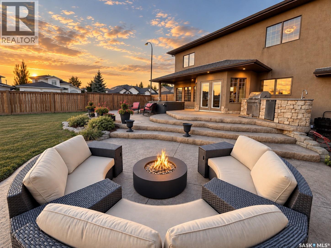
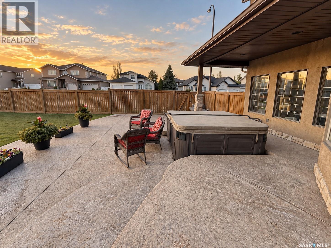
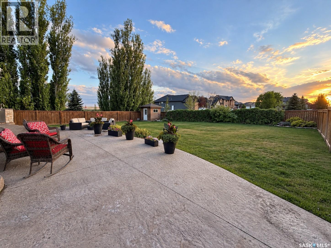
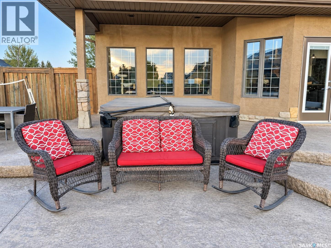
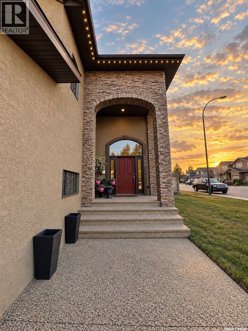
Luxury, space and an incredible setting come together in this exceptional home located in the highly sought-after Highland subdivision! Perfectly positioned on a large corner lot with open space behind, this impressive property offers added privacy and gorgeous views. Step inside to beautiful hardwood floors and a bright, open-concept design. The dream kitchen is sure to impress with cabinetry extending to the ceiling, a large island and pantry, all flowing seamlessly into the dining and living areas. Stunning windows showcase the backyard and views beyond while filling the home with natural light. The living room is anchored by a beautiful gas fireplace, creating a warm and inviting space. Step outside to the engineered patio featuring a hot tub and natural gas fire pit—the perfect setting to entertain, unwind and enjoy the view. A 2-piece bath and convenient main-floor laundry complete this level. Upstairs, the primary suite is truly a private retreat, featuring an electric fireplace and cleverly designed storage tucked behind the wall. The spa-inspired ensuite offers a jetted tub, separate shower, his-and-hers vanities and a private water closet. Just two steps up are three more generously sized bedrooms and another full bathroom, with two bedrooms offering closets with built-in storage. The fully developed lower level adds a 5th bedroom, 3-piece bathroom and spacious rec room with projector screen, plus additional storage. And then there’s the garage! An incredible heated 4-car garage provides exceptional space and features an overhead door opening directly to the backyard. A separate shed offers even more storage. From the impressive interior to the outdoor entertaining space, expansive lot, incredible garage and beautiful views, this Highland property delivers the complete package. A truly exceptional home that MUST be seen! (id:62370)
Property Details
| MLS® Number | SK047905 |
| Property Type | Single Family |
| Neigbourhood | Highland |
| Features | Treed, Corner Site, Sump Pump |
| Structure | Patio(s) |
Building
| Bathroom Total | 4 |
| Bedrooms Total | 5 |
| Appliances | Washer, Refrigerator, Dishwasher, Dryer, Microwave, Garburator, Window Coverings, Garage Door Opener Remote(s), Storage Shed, Stove |
| Basement Development | Finished |
| Basement Type | Full (finished) |
| Constructed Date | 2007 |
| Construction Style Attachment | Detached |
| Cooling Type | Central Air Conditioning, Air Exchanger |
| Fireplace Fuel | Electric,gas |
| Fireplace Present | Yes |
| Fireplace Type | Conventional,conventional |
| Heating Fuel | Natural Gas |
| Heating Type | Forced Air |
| Stories Total | 2 |
| Size Interior | 2,490 Ft2 |
| Type | House |
Parking
| Attached Garage | |
| Heated Garage | |
| Parking Space(s) | 7 |
Land
| Acreage | No |
| Fence Type | Fence |
| Landscape Features | Lawn, Underground Sprinkler |
| Size Frontage | 72 Ft ,2 In |
| Size Irregular | 11624.20 |
| Size Total | 11624.2 Sqft |
| Size Total Text | 11624.2 Sqft |
Rooms
| Level | Type | Length | Width | Dimensions |
|---|---|---|---|---|
| Second Level | Primary Bedroom | 18'6 x 13'5 | ||
| Second Level | 5pc Ensuite Bath | 12'8 x 11' | ||
| Second Level | Bedroom | 8'6 x 12' | ||
| Second Level | Bedroom | 11' x 11'5 | ||
| Second Level | Bedroom | 12'11 x 12'8 | ||
| Second Level | 4pc Bathroom | 9'3 x 7'7 | ||
| Basement | Storage | 6'1 x 7'7 | ||
| Basement | Bedroom | 9' x 13'11 | ||
| Basement | 3pc Bathroom | 10'3 x 7'3 | ||
| Basement | Other | 12'1 x 24'8 | ||
| Main Level | Enclosed Porch | 6'11 x 8' | ||
| Main Level | Laundry Room | 6'3 x 4'11 | ||
| Main Level | Living Room | 18'4 x 14'6 | ||
| Main Level | Kitchen | 14'1 x 20'5 | ||
| Main Level | Dining Room | 11'10 x 7' | ||
| Main Level | 2pc Bathroom | 5'11 x 5'7 |



The trademarks REALTOR®, REALTORS®, and the REALTOR® logo are controlled by The Canadian Real Estate Association (CREA) and identify real estate professionals who are members of CREA. The trademarks MLS®, Multiple Listing Service® and the associated logos are owned by The Canadian Real Estate Association (CREA) and identify the quality of services provided by real estate professionals who are members of CREA. The trademark DDF® is owned by The Canadian Real Estate Association (CREA) and identifies CREA's Data Distribution Facility (DDF®)
September 09 2026 06:16:11
Saskatchewan REALTORS® Association
RE/MAX Of Swift Current