
34 Driftwood Crescent Yorkton, Saskatchewan S3N 2P8

$449,000
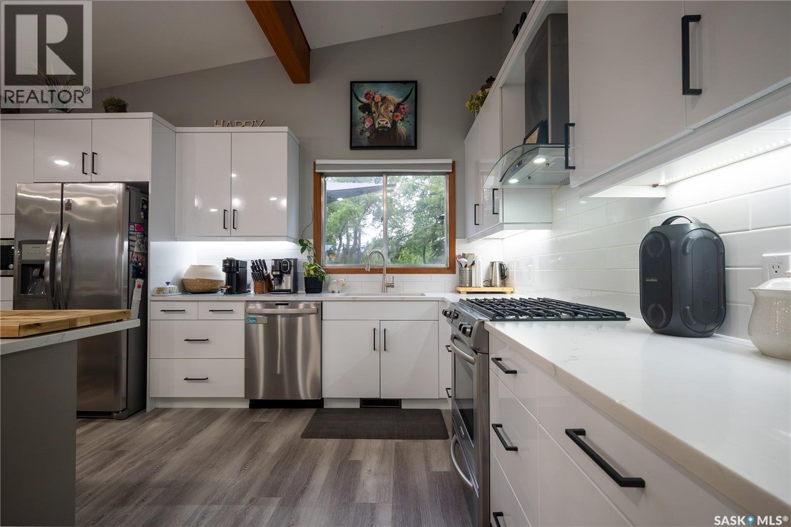
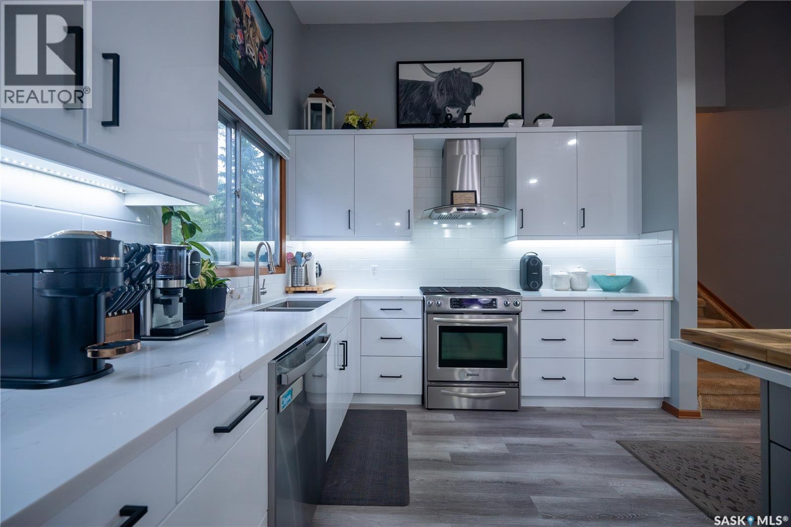
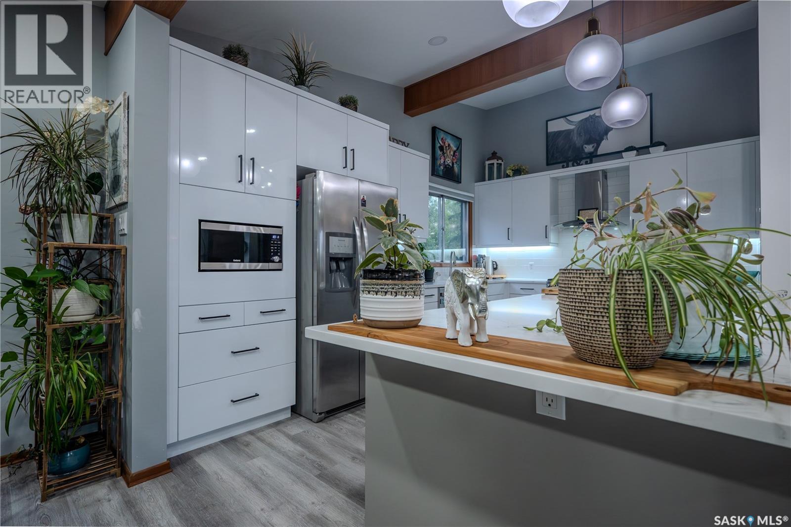
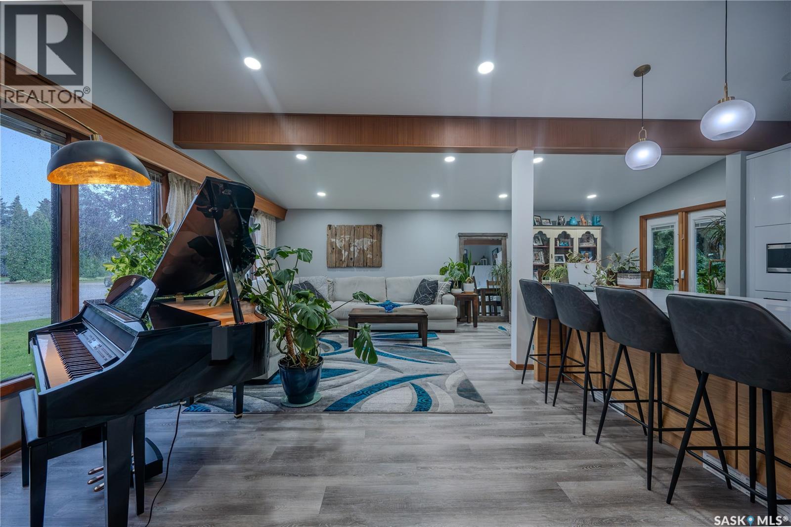
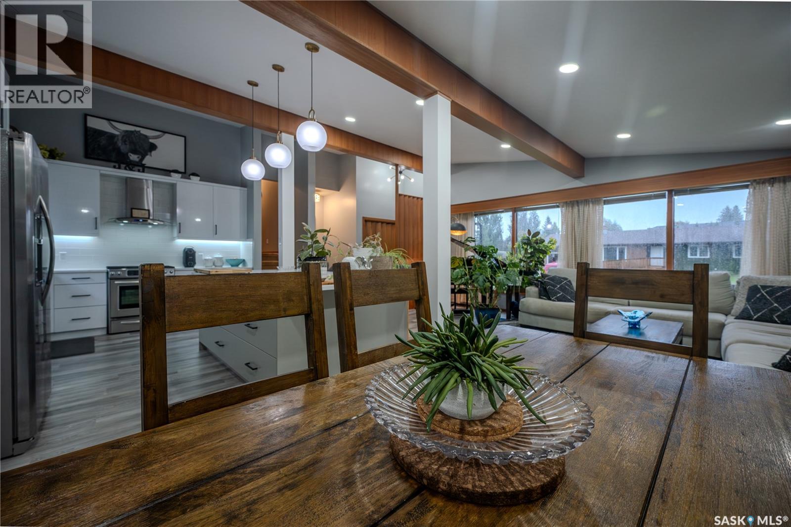
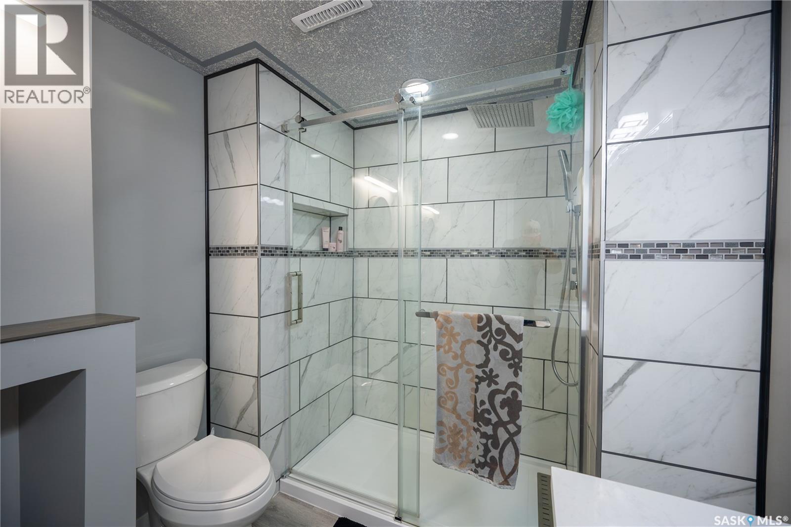
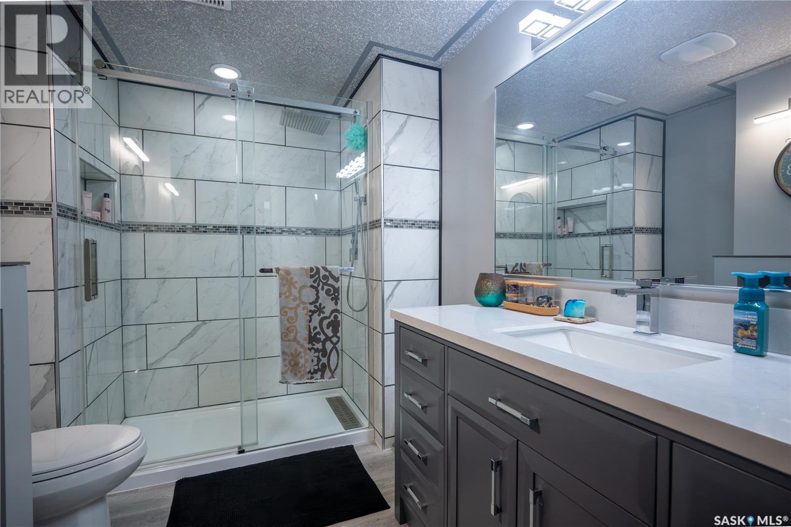
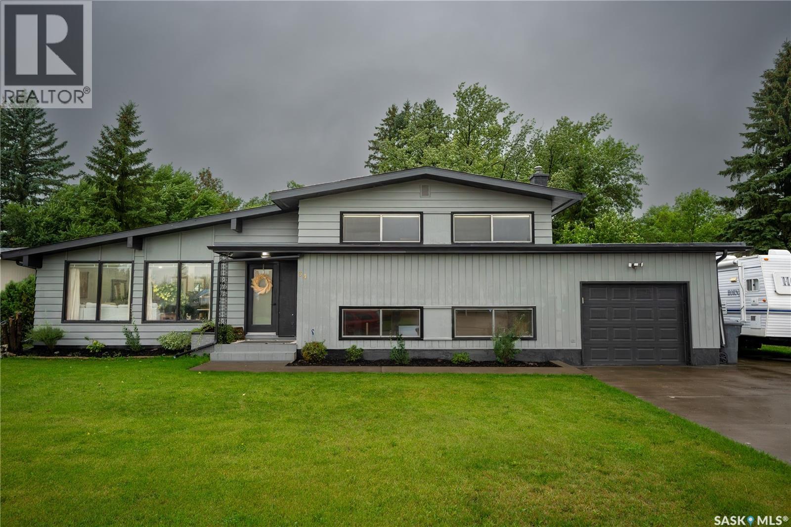
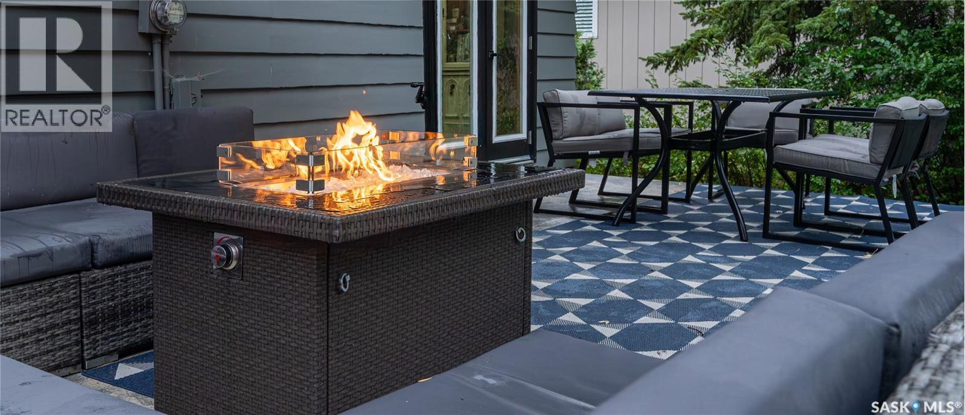
Over 2,400 sq. ft. of upgraded, luxurious living space awaits! This beautifully transformed family home combines modern style, thoughtful design, and incredible functionality, with plenty of room for everyone to spread out. The newly reconfigured main floor is the showstopper, featuring a stunning open-concept design with vaulted ceilings, new pot lighting, and an abundance of natural light. The sparkling new white kitchen is both beautiful and functional, offering soft-close pull-out drawers, quartz countertops, a massive quartz island with sit-up seating, subway tile backsplash, under-cabinet lighting with dimmer, an industrial-grade hood fan, and a gas stove. The spacious living and dining areas flow seamlessly together, creating the perfect space for family gatherings and entertaining. New garden doors off the dining area lead directly to the backyard deck and private outdoor space. Need room to grow? This home delivers with three family rooms, providing endless possibilities for movie nights, play areas, entertaining, or relaxing. Four generous-sized bedrooms offer plenty of space,, while two beautifully upgraded bathrooms add a fresh, modern touch. The single attached garage is insulated with direct entry into the home. Outside, enjoy the privacy of a backyard that backs onto green space with no rear neighbours. The quiet bay setting, nearby elementary schools, and peaceful surroundings make this an ideal location for families. The extensive list of upgrades includes a new kitchen and bathrooms, new flooring and trim, updated handles and light fixtures, new exterior doors and garden doors, spray foam insulation in the attic and garage attic, additional pot lighting, landscaping improvements, fresh exterior paint, and more. Modern luxury, incredible space, privacy, and a prime family-friendly location ,! Don't miss your opportunity to make this exceptional home your own. As per the Seller’s direction, all offers will be presented on 09/11/2026 12:00PM. (id:62370)
Property Details
| MLS® Number | SK047903 |
| Property Type | Single Family |
| Neigbourhood | South YO |
| Features | Treed, Irregular Lot Size, Sump Pump |
| Structure | Deck |
Building
| Bathroom Total | 2 |
| Bedrooms Total | 4 |
| Appliances | Washer, Refrigerator, Dishwasher, Dryer, Microwave, Window Coverings, Garage Door Opener Remote(s), Hood Fan, Storage Shed, Stove |
| Basement Development | Finished |
| Basement Type | Full (finished) |
| Constructed Date | 1964 |
| Construction Style Attachment | Detached |
| Construction Style Split Level | Split Level |
| Cooling Type | Central Air Conditioning |
| Fireplace Fuel | Gas |
| Fireplace Present | Yes |
| Fireplace Type | Conventional |
| Heating Fuel | Natural Gas |
| Heating Type | Forced Air |
| Size Interior | 1,239 Ft2 |
| Type | House |
Parking
| Attached Garage | |
| R V | |
| Parking Space(s) | 4 |
Land
| Acreage | No |
| Landscape Features | Lawn |
| Size Frontage | 85 Ft |
| Size Irregular | 9520.00 |
| Size Total | 9520 Sqft |
| Size Total Text | 9520 Sqft |
Rooms
| Level | Type | Length | Width | Dimensions |
|---|---|---|---|---|
| Second Level | 4pc Bathroom | 5 ft | 11 ft ,2 in | 5 ft x 11 ft ,2 in |
| Second Level | Bedroom | 13'2 x 10'3 | ||
| Second Level | Bedroom | 9 ft | 13 ft | 9 ft x 13 ft |
| Second Level | Bedroom | 9'4 x 13'5 | ||
| Basement | Family Room | 19'8 x 12'7 | ||
| Basement | Bedroom | 11 ft | Measurements not available x 11 ft | |
| Basement | 3pc Bathroom | 10 ft | Measurements not available x 10 ft | |
| Basement | Other | 20'6 x 11'4 | ||
| Basement | Laundry Room | 21 ft | 21 ft x Measurements not available | |
| Basement | Other | 4 ft | 4 ft x Measurements not available | |
| Main Level | Foyer | 9'8 x 4'8 | ||
| Main Level | Kitchen | 16'3 x 10'7 | ||
| Main Level | Dining Room | 11 ft ,6 in | Measurements not available x 11 ft ,6 in | |
| Main Level | Living Room | 11'4 x 21'4 |



The trademarks REALTOR®, REALTORS®, and the REALTOR® logo are controlled by The Canadian Real Estate Association (CREA) and identify real estate professionals who are members of CREA. The trademarks MLS®, Multiple Listing Service® and the associated logos are owned by The Canadian Real Estate Association (CREA) and identify the quality of services provided by real estate professionals who are members of CREA. The trademark DDF® is owned by The Canadian Real Estate Association (CREA) and identifies CREA's Data Distribution Facility (DDF®)
September 09 2026 03:50:07
Saskatchewan REALTORS® Association
Century 21 Able Realty