
202 Alfred Crescent Saskatchewan Beach, Saskatchewan S0G 4L0

$429,900
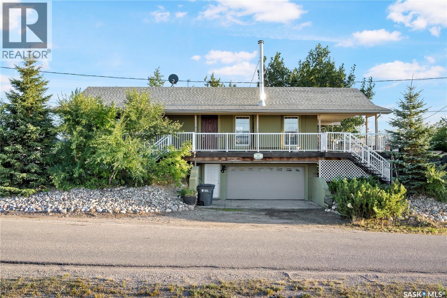
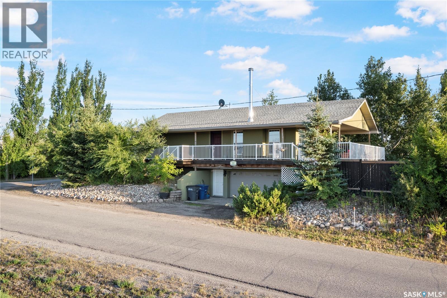
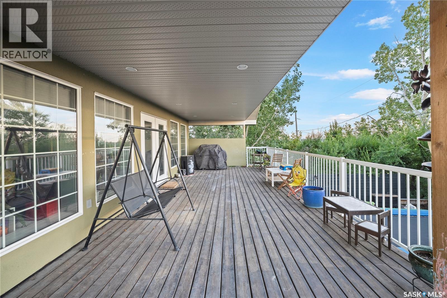
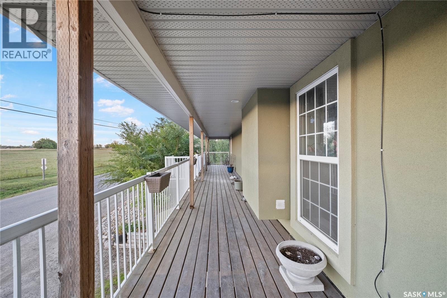
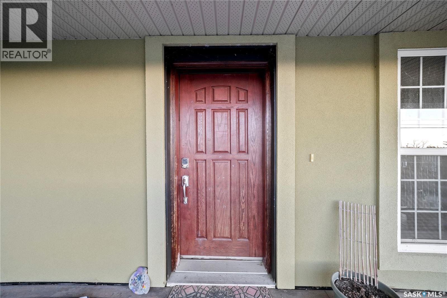
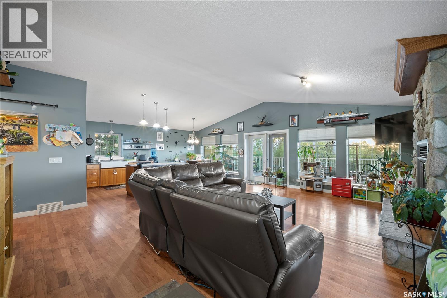
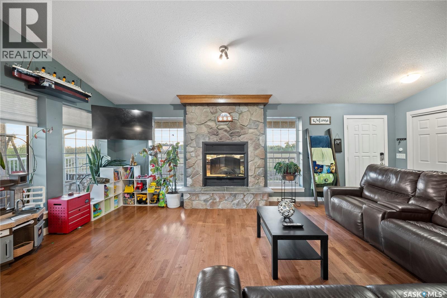
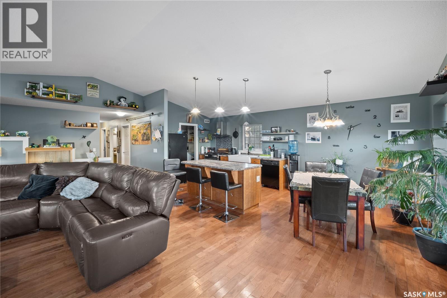
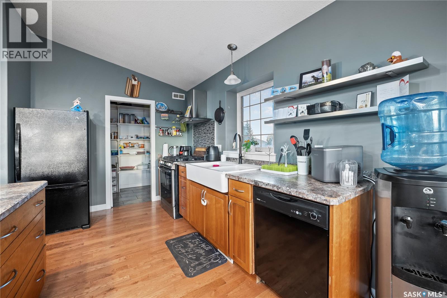
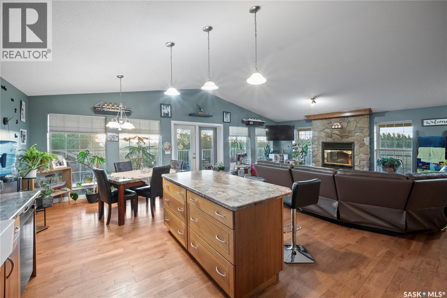
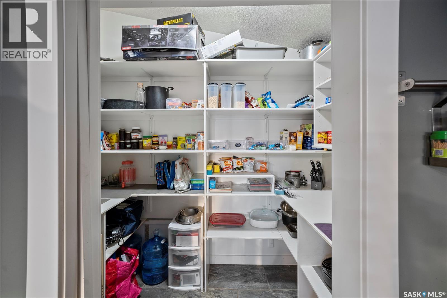
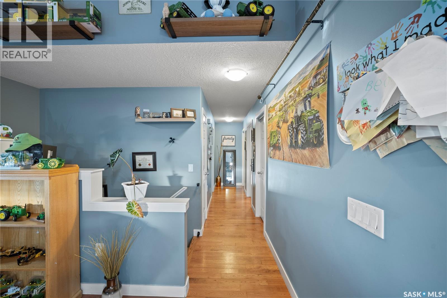
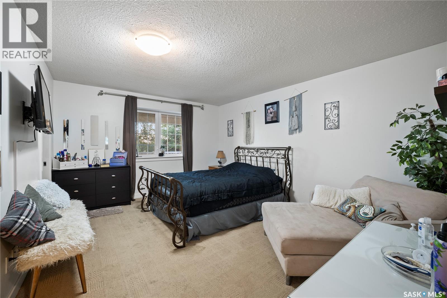
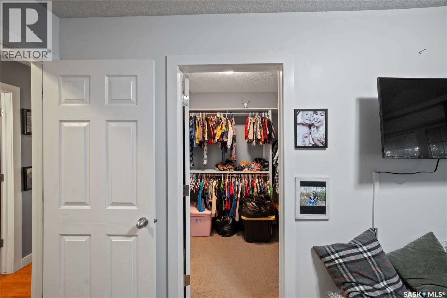
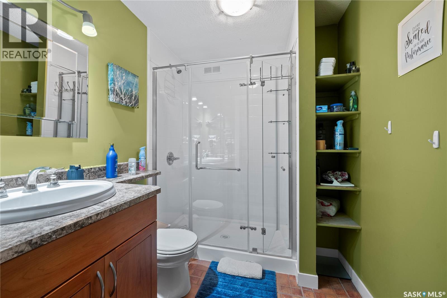
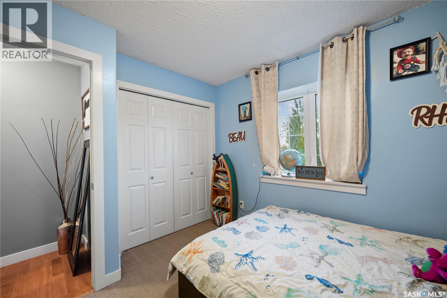
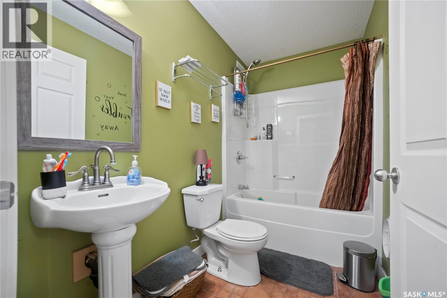
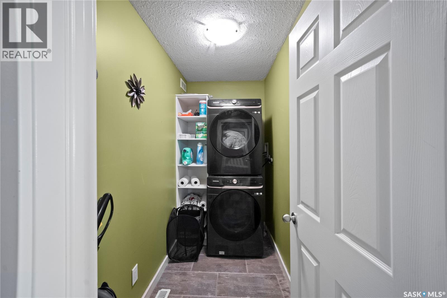
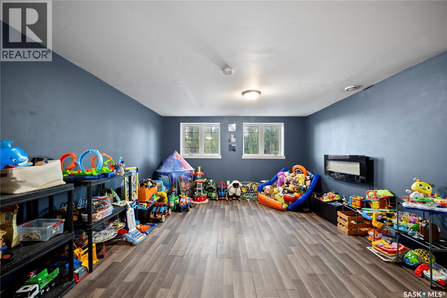
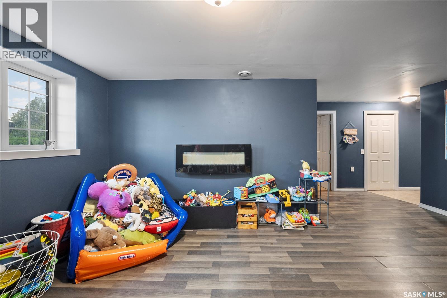
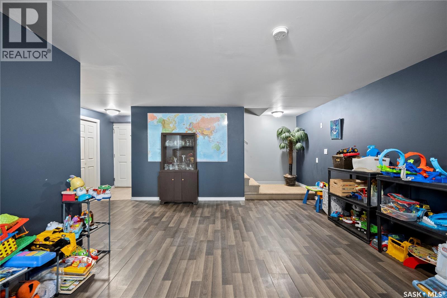
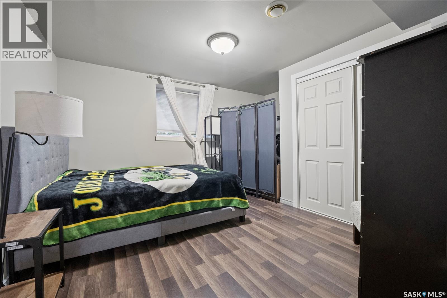
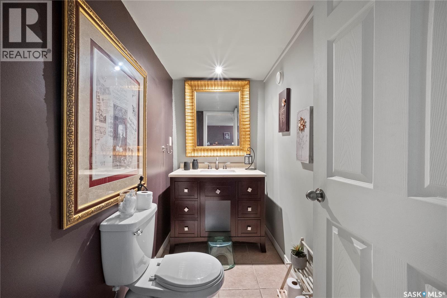
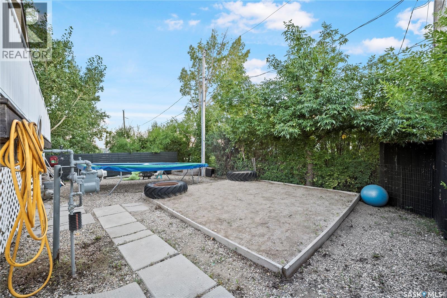
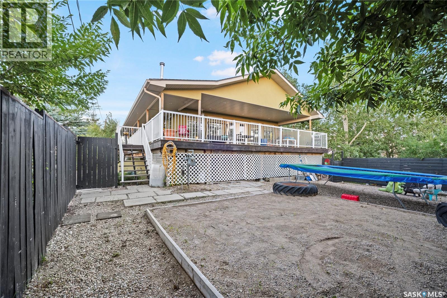
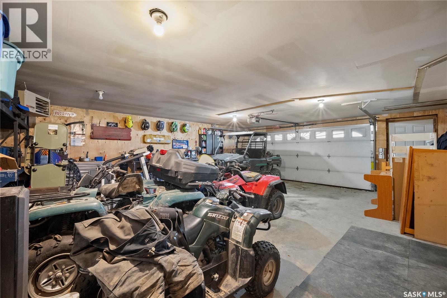
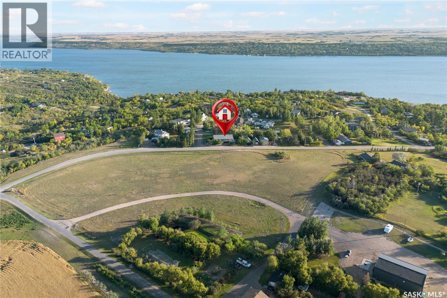
Remarkable, well built home. This four season home is built on PILES with an ICF Concrete foundation from "footing to roof", meaning all exterior walls including the basement and the main floor are built with insulated concrete. Home is very energy efficient and cool in the summer. The home features a large open floor plan on the main floor, a wrap around deck and ground level access to the basement through the garage. The open concept kitchen is open to a large dining space and living room area with wood burning fireplace, large pantry and two exits to the large deck area. Main floor laundry and two bedrooms, two bathrooms make up the rest of the main floor. The master bedroom features a large walk in closet and huge ensuite with glass shower. Downstairs, you'll find a great family rec area and a bedroom and a bathroom. A large size garage is heated and works well for work shop. There's plenty of parking spaces around the home for boats and toys. The backyard is maintenance free and includes a space where the owner previous had an above ground pool. Great location. Access to Sask Beach boat launch and more. A great opportunity for anyone looking to live full or part time at the beach. (id:62370)
Property Details
| MLS® Number | SK047916 |
| Property Type | Single Family |
| Features | Treed, Corner Site, Double Width Or More Driveway, Sump Pump |
| Structure | Deck, Patio(s) |
Building
| Bathroom Total | 3 |
| Bedrooms Total | 3 |
| Appliances | Washer, Refrigerator, Satellite Dish, Dishwasher, Dryer, Microwave, Window Coverings, Garage Door Opener Remote(s), Hood Fan, Stove |
| Architectural Style | Raised Bungalow |
| Basement Development | Finished |
| Basement Features | Walk Out |
| Basement Type | Full (finished) |
| Constructed Date | 2010 |
| Construction Style Attachment | Detached |
| Cooling Type | Central Air Conditioning |
| Fireplace Fuel | Wood |
| Fireplace Present | Yes |
| Fireplace Type | Conventional |
| Heating Fuel | Natural Gas |
| Heating Type | Forced Air |
| Stories Total | 1 |
| Size Interior | 1,425 Ft2 |
| Type | House |
Parking
| Attached Garage | |
| Gravel | |
| Heated Garage | |
| Parking Space(s) | 4 |
Land
| Acreage | No |
| Fence Type | Partially Fenced |
| Size Frontage | 49 Ft ,2 In |
| Size Irregular | 5606.00 |
| Size Total | 5606 Sqft |
| Size Total Text | 5606 Sqft |
Rooms
| Level | Type | Length | Width | Dimensions |
|---|---|---|---|---|
| Basement | Bedroom | Measurements not available | ||
| Basement | 4pc Bathroom | x x x | ||
| Basement | Living Room | Measurements not available | ||
| Main Level | Kitchen | 9 ft ,7 in | 12 ft ,3 in | 9 ft ,7 in x 12 ft ,3 in |
| Main Level | Dining Room | 10 ft ,8 in | 8 ft ,4 in | 10 ft ,8 in x 8 ft ,4 in |
| Main Level | Living Room | 18 ft ,7 in | Measurements not available x 18 ft ,7 in | |
| Main Level | 3pc Bathroom | x x x | ||
| Main Level | Primary Bedroom | Measurements not available | ||
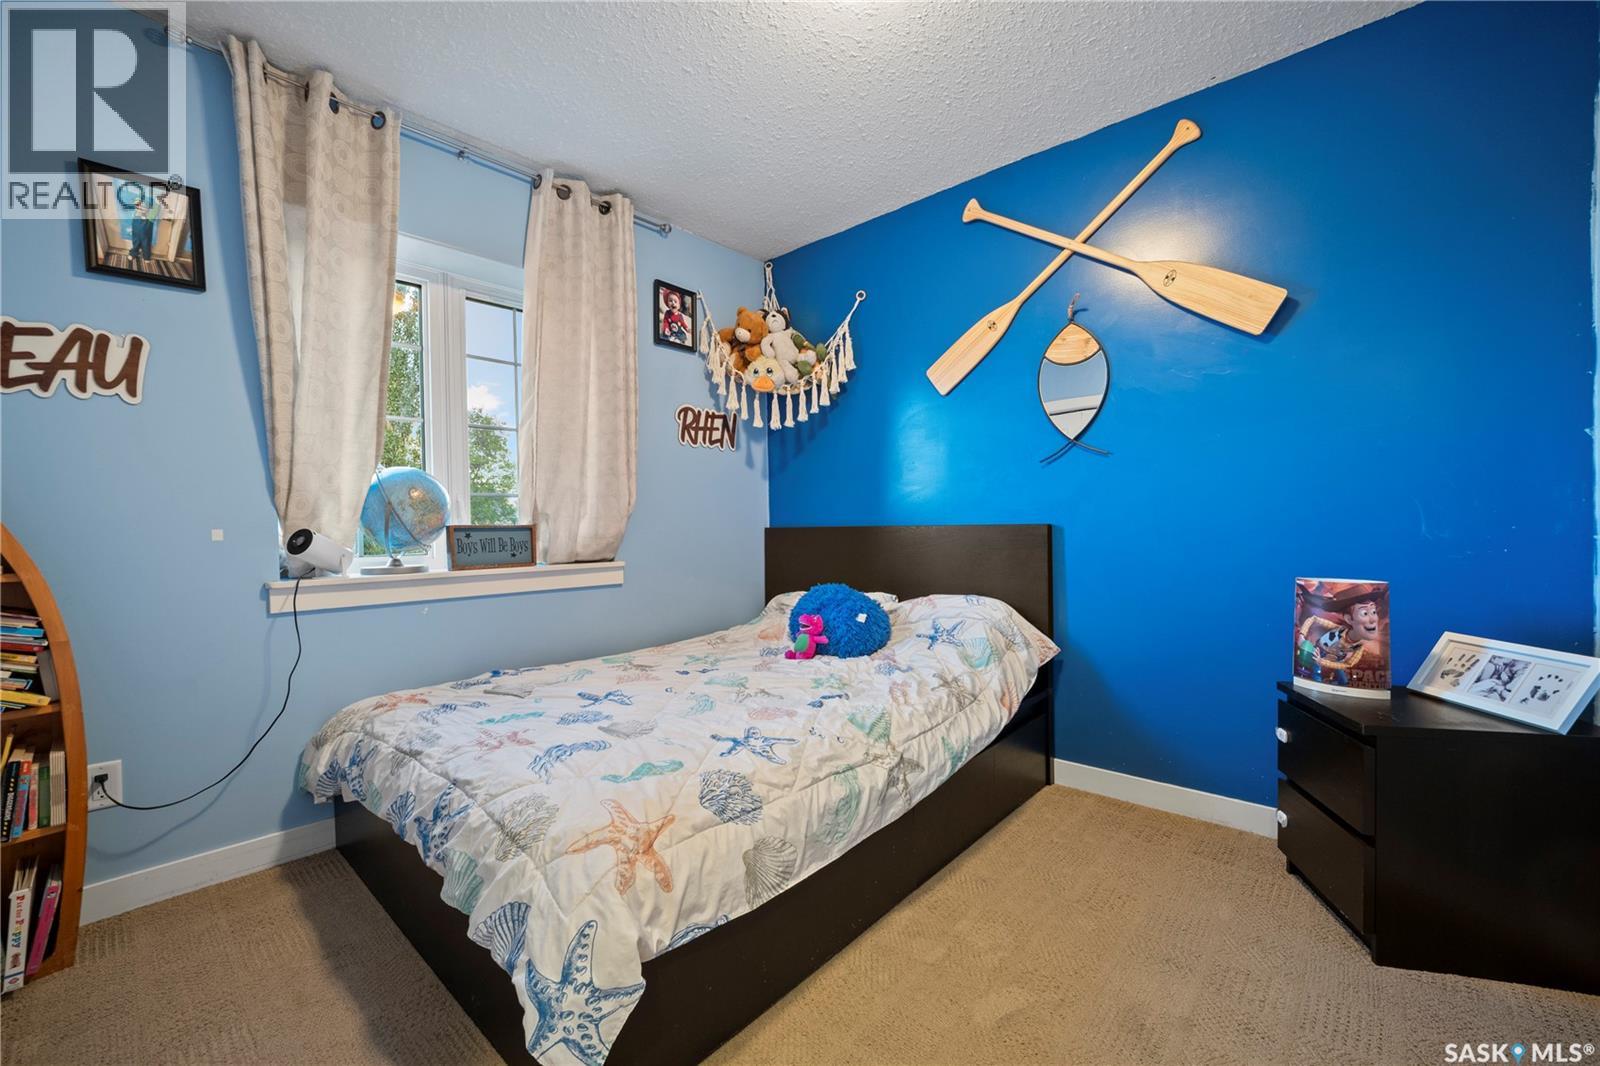
| Main Level | Bedroom | 10 ft ,5 in | 10 ft ,5 in x Measurements not available | |
| Main Level | 4pc Ensuite Bath | x x x | ||
| Main Level | Laundry Room | x x x |



The trademarks REALTOR®, REALTORS®, and the REALTOR® logo are controlled by The Canadian Real Estate Association (CREA) and identify real estate professionals who are members of CREA. The trademarks MLS®, Multiple Listing Service® and the associated logos are owned by The Canadian Real Estate Association (CREA) and identify the quality of services provided by real estate professionals who are members of CREA. The trademark DDF® is owned by The Canadian Real Estate Association (CREA) and identifies CREA's Data Distribution Facility (DDF®)
September 09 2026 05:36:16
Saskatchewan REALTORS® Association
Royal LePage Next Level