
1438 D Avenue N Saskatoon, Saskatchewan S7L 1P4

$349,900
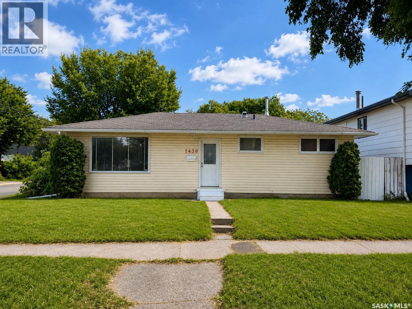
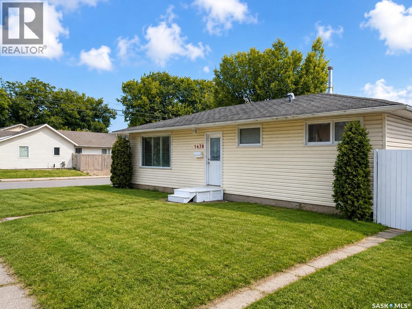
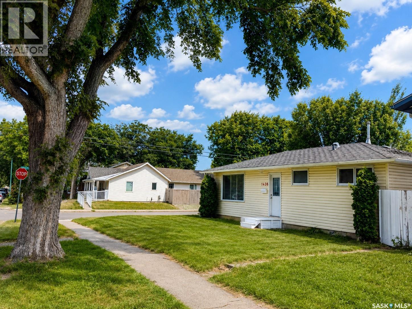
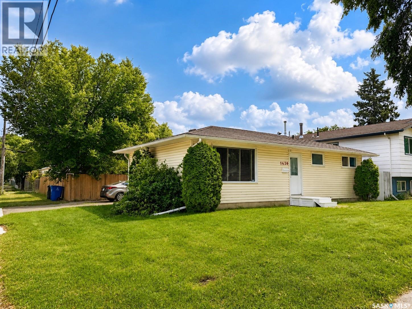
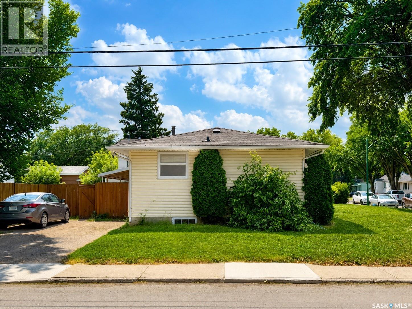
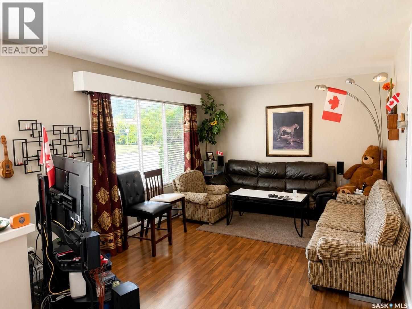
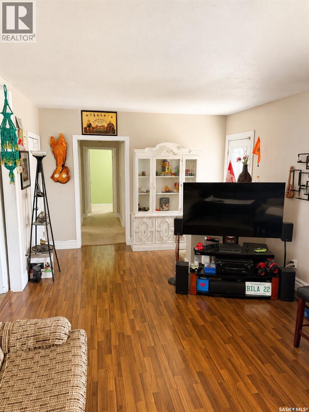
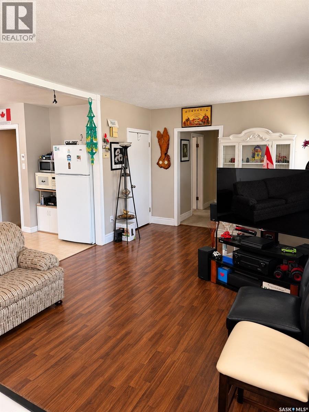
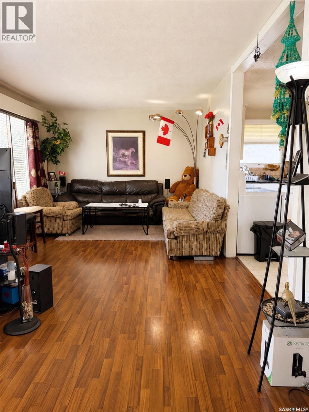
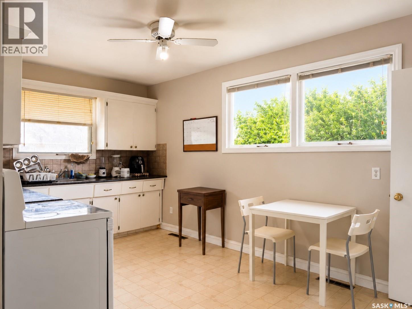
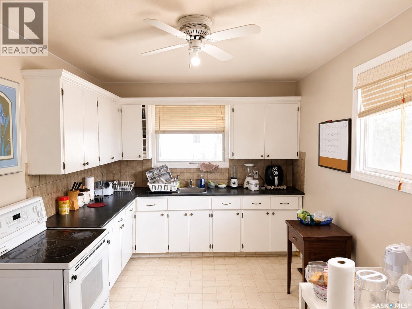
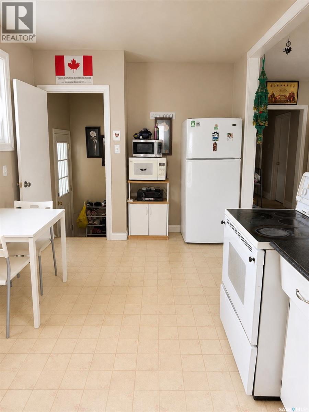
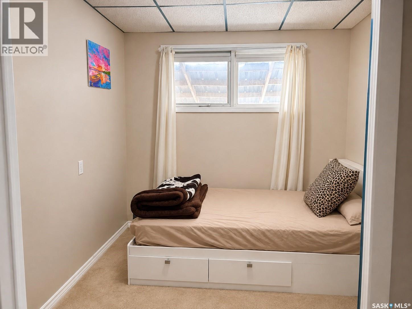
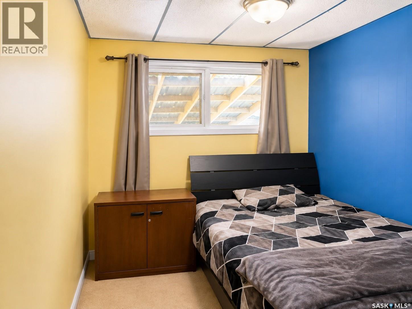
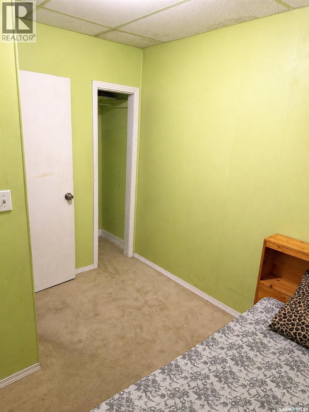
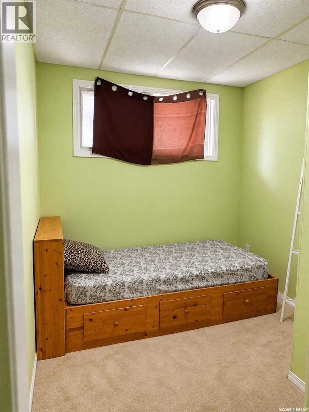
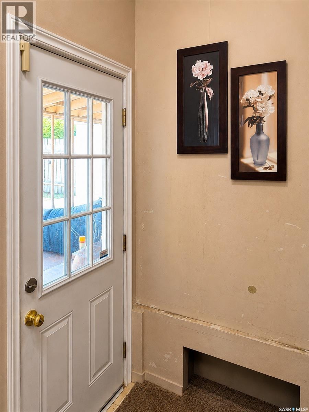
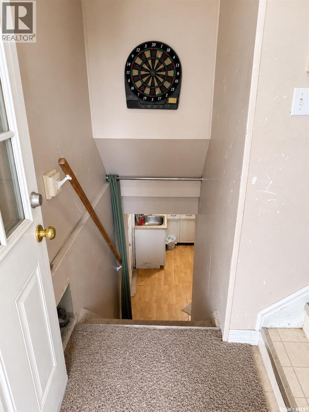
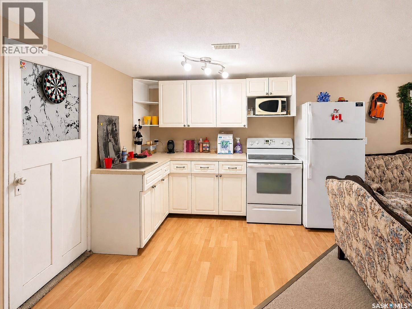
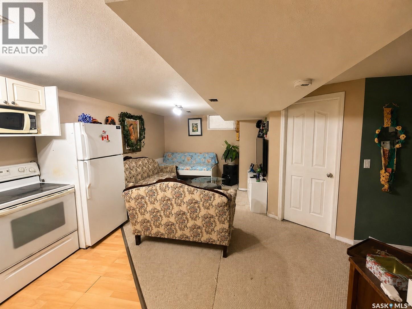
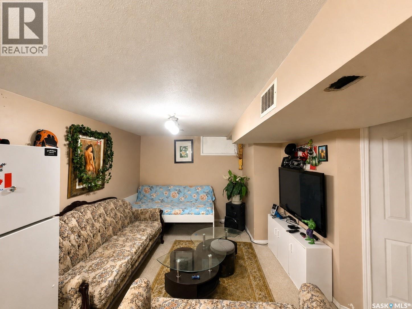
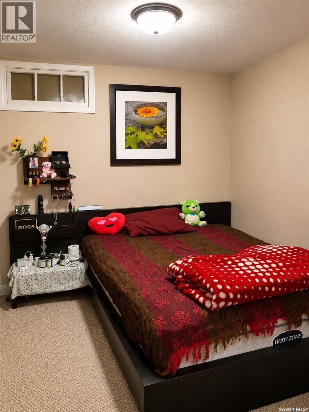
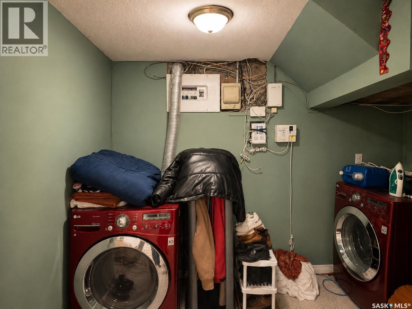
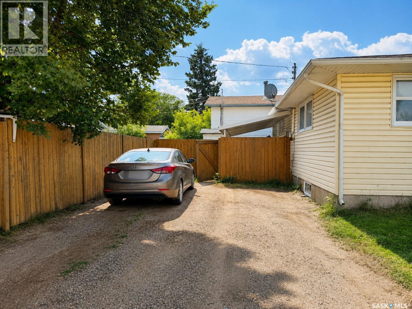
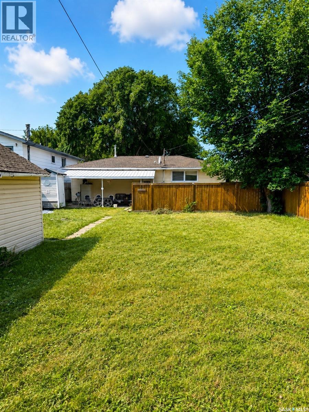
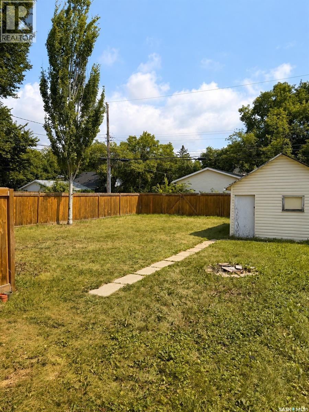
A compelling opportunity for investors, renovators, and buyers looking for long-term potential in Saskatoon’s Mayfair neighbourhood. Situated on a prominent corner lot with R2 zoning, this property offers excellent site flexibility, convenient access from both the front and rear, and room for future improvements, subject to City requirements. The property also features four surface parking stalls, a large shed, and a covered rear patio. For buyers looking for a place to call home, this 880 sq. ft. bungalow offers 3+1 bedrooms and functional living space across two levels. The main floor features laminate flooring in the living room and front entrance, while the basement includes a family room, additional bedroom, laundry area and kitchenette. The home has benefited from updates over the years, including a high-efficiency furnace installed in 2007, central air conditioning added in 2009, backyard fencing completed in 2010, basement carpeting updated in 2014, and water heater replaced in 2024. Whether viewed as an investment opportunity, future improvement project, or a place to call home, the combination of R2 zoning, corner-lot positioning, generous yard space and established Mayfair location makes this property well worth exploring. Presentation of offers on September 13, 2026 at 4 PM. Buyers and their representatives are encouraged to verify any future development, secondary-suite, garage, or redevelopment possibilities with the City of Saskatoon. As per the Seller’s direction, all offers will be presented on 09/13/2026 4:00PM. (id:62370)
Property Details
| MLS® Number | SK047917 |
| Property Type | Single Family |
| Neigbourhood | Mayfair |
| Features | Treed, Corner Site, Rectangular |
| Structure | Patio(s) |
Building
| Bathroom Total | 1 |
| Bedrooms Total | 4 |
| Appliances | Washer, Refrigerator, Dryer, Storage Shed, Stove |
| Architectural Style | Bungalow |
| Basement Development | Finished |
| Basement Type | Full (finished) |
| Constructed Date | 1944 |
| Construction Style Attachment | Detached |
| Cooling Type | Central Air Conditioning |
| Heating Fuel | Natural Gas |
| Heating Type | Forced Air |
| Stories Total | 1 |
| Size Interior | 880 Ft2 |
| Type | House |
Parking
| None | |
| Gravel | |
| Parking Space(s) | 4 |
Land
| Acreage | No |
| Fence Type | Fence |
| Landscape Features | Lawn |
| Size Frontage | 50 Ft |
| Size Irregular | 6200.00 |
| Size Total | 6200 Sqft |
| Size Total Text | 6200 Sqft |
Rooms
| Level | Type | Length | Width | Dimensions |
|---|---|---|---|---|
| Basement | Family Room | 10 ft ,10 in | 10 ft ,10 in | 10 ft ,10 in x 10 ft ,10 in |
| Basement | Bedroom | 10 ft | 8 ft ,11 in | 10 ft x 8 ft ,11 in |
| Basement | Kitchen | 10 ft ,10 in | 5 ft | 10 ft ,10 in x 5 ft |
| Basement | Laundry Room | Measurements not available | ||
| Basement | Other | Measurements not available | ||
| Main Level | Living Room | 17 ft | 11 ft ,5 in | 17 ft x 11 ft ,5 in |
| Main Level | Kitchen | 18 ft | 9 ft ,6 in | 18 ft x 9 ft ,6 in |
| Main Level | Bedroom | 10 ft ,11 in | 8 ft ,10 in | 10 ft ,11 in x 8 ft ,10 in |
| Main Level | Bedroom | 8 ft ,11 in | 7 ft ,11 in | 8 ft ,11 in x 7 ft ,11 in |
| Main Level | Bedroom | 9 ft ,4 in | 8 ft | 9 ft ,4 in x 8 ft |
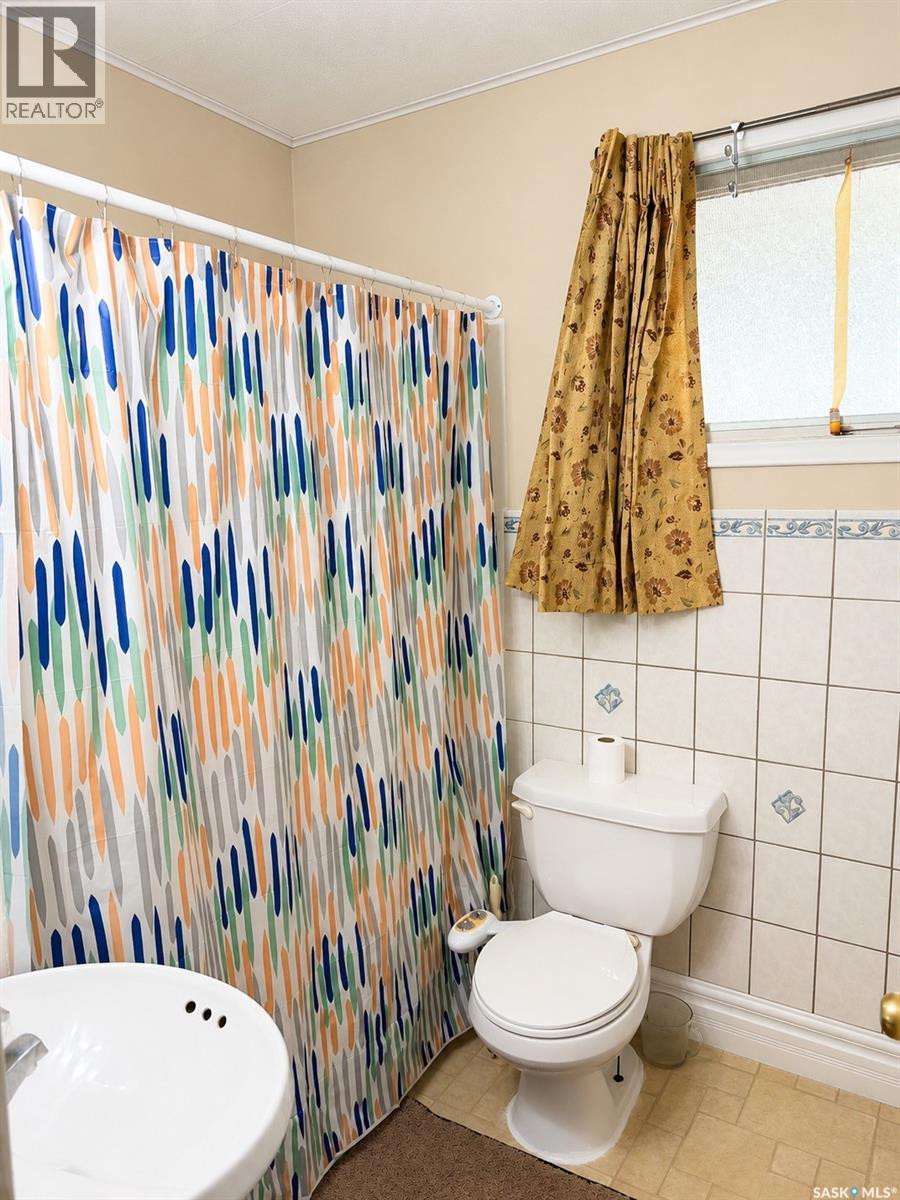
| Main Level | 4pc Bathroom | Measurements not available |



The trademarks REALTOR®, REALTORS®, and the REALTOR® logo are controlled by The Canadian Real Estate Association (CREA) and identify real estate professionals who are members of CREA. The trademarks MLS®, Multiple Listing Service® and the associated logos are owned by The Canadian Real Estate Association (CREA) and identify the quality of services provided by real estate professionals who are members of CREA. The trademark DDF® is owned by The Canadian Real Estate Association (CREA) and identifies CREA's Data Distribution Facility (DDF®)
September 09 2026 06:16:11
Saskatchewan REALTORS® Association
Boyes Group Realty Inc.