
104 1010 Main Street Saskatoon, Saskatchewan S7H 0K7

$349,900Maintenance,
$833.66 Monthly
Maintenance,
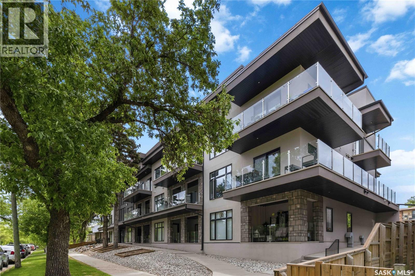
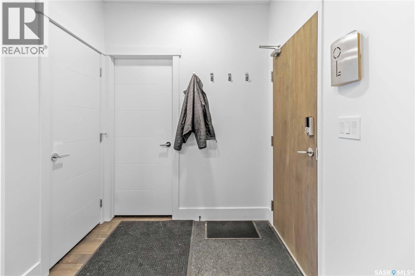
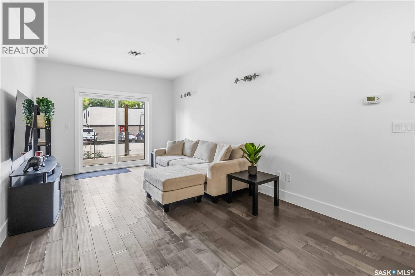
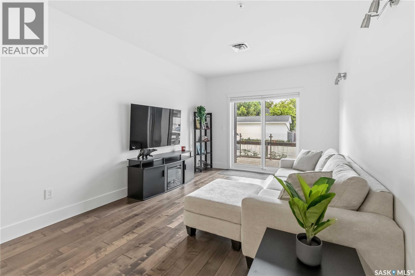
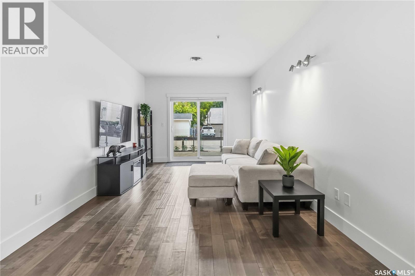
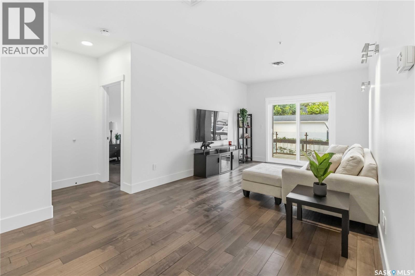
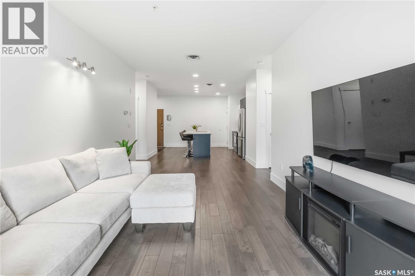
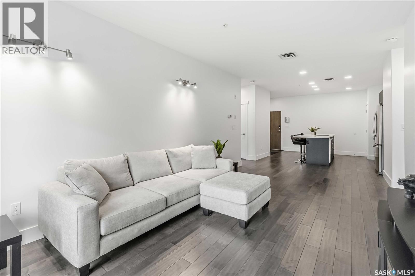
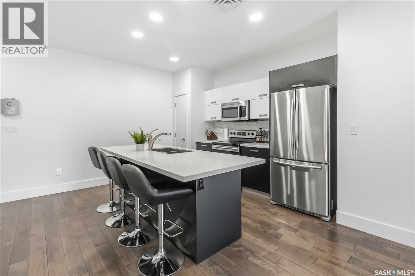
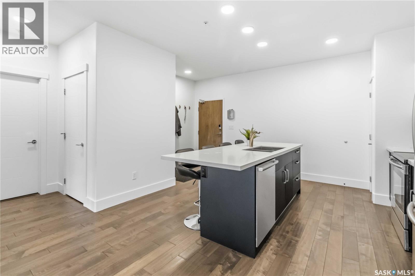
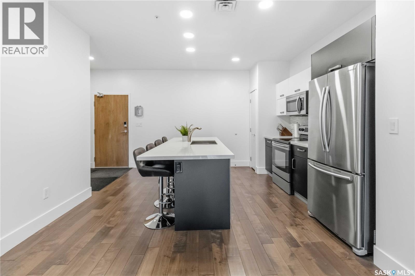
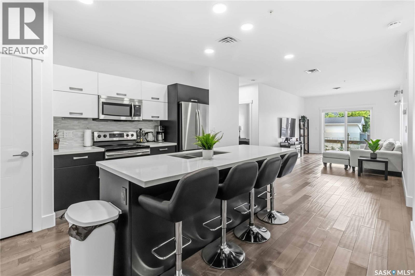
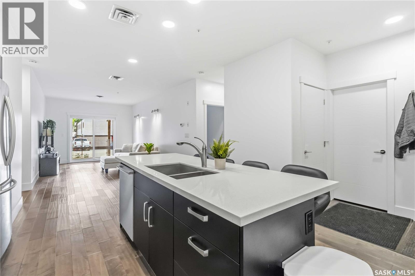
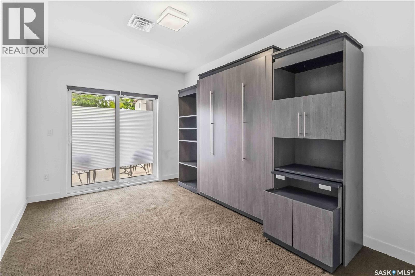
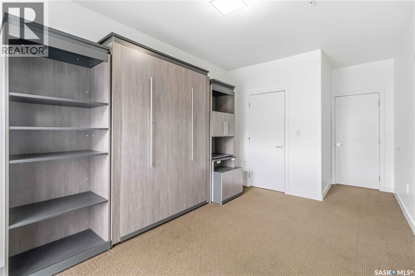
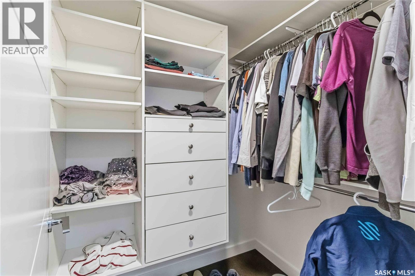
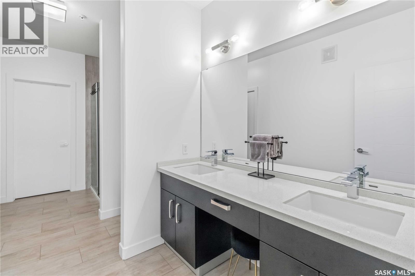
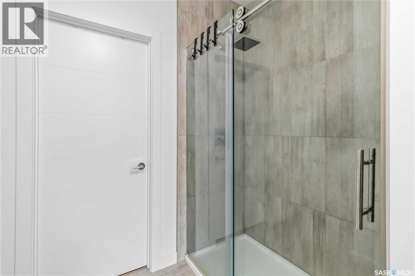
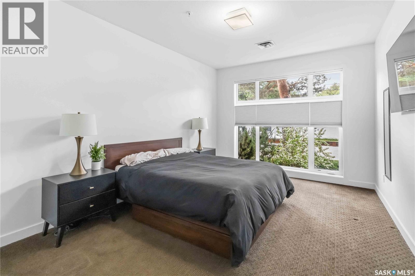
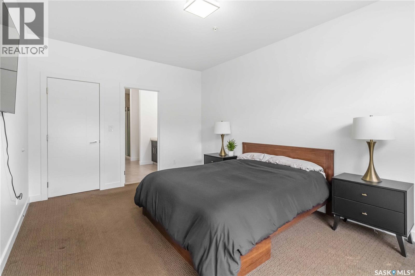
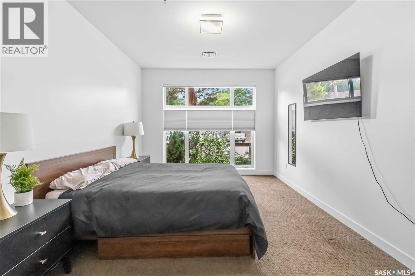
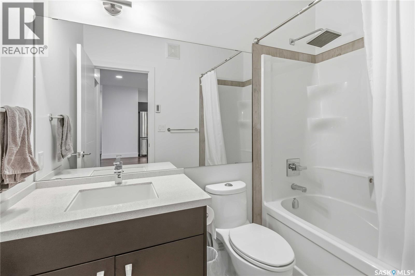
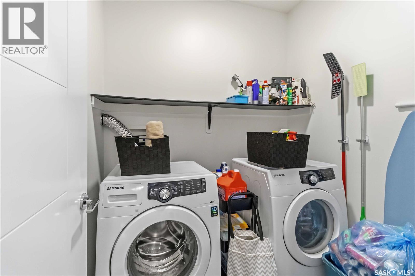
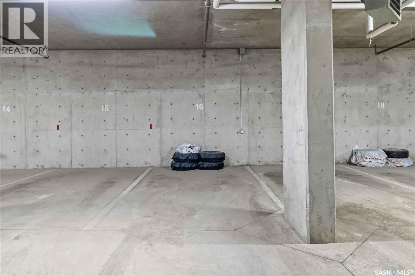
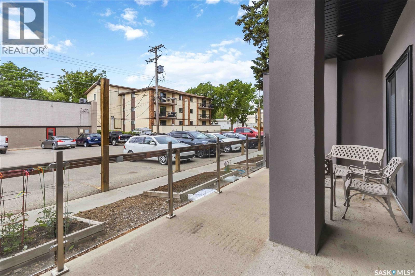
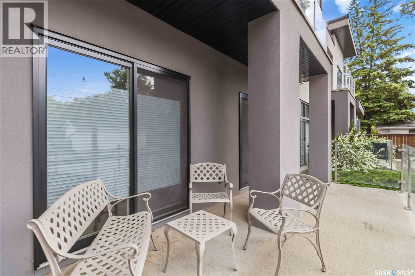
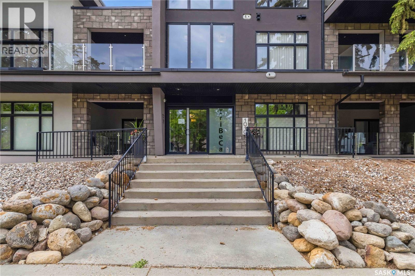
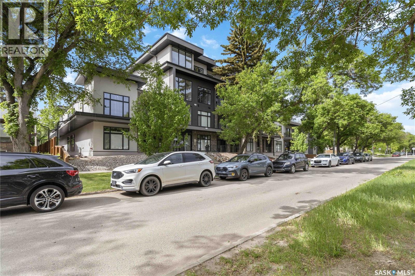
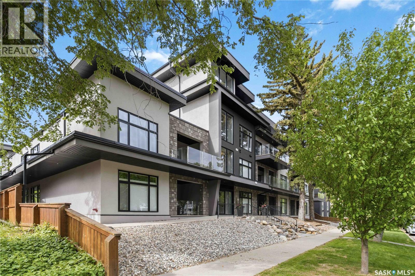
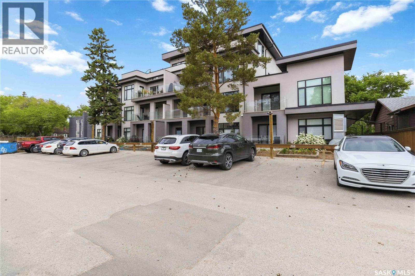
$833.66 MonthlyWelcome to Tribeca in Varsity View, a great spot for anyone who likes having the best of Saskatoon close by. The University of Saskatchewan, Broadway, Downtown, 8th Street, local cafés, restaurants and the Meewasin trails are all just minutes away. This south-facing two-bedroom, two-bathroom condo offers over 1,100 sq. ft. with high ceilings, engineered hardwood flooring and plenty of natural light. The living room opens onto a large private patio, with a second entrance from the spare bedroom, great for guests, an office or extra living space. The primary bedroom has a large walk-in closet and an oversized ensuite with heated tile floors, a walk-in shower and plenty of storage. You'll also find central air conditioning, in-suite laundry, Hunter Douglas window coverings and a heated underground parking stall. Tribeca offers a comfortable, low-maintenance home in a neighbourhood where you can leave the car parked and enjoy what's around you. Call your favourite agent today to take a look. (id:62370)
Property Details
| MLS® Number | SK047819 |
| Property Type | Single Family |
| Neigbourhood | Varsity View |
| Community Features | Pets Allowed With Restrictions |
| Features | Treed, Elevator, Wheelchair Access, Balcony |
Building
| Bathroom Total | 2 |
| Bedrooms Total | 2 |
| Appliances | Washer, Refrigerator, Intercom, Dishwasher, Dryer, Microwave, Window Coverings, Garage Door Opener Remote(s), Stove |
| Architectural Style | High Rise |
| Constructed Date | 2014 |
| Cooling Type | Central Air Conditioning |
| Heating Fuel | Natural Gas |
| Heating Type | Forced Air, In Floor Heating |
| Size Interior | 1,173 Ft2 |
| Type | Apartment |
Parking
| Underground | 1 |
| Other | |
| Parking Space(s) | 1 |
Land
| Acreage | No |
| Landscape Features | Lawn |
Rooms
| Level | Type | Length | Width | Dimensions |
|---|---|---|---|---|
| Main Level | Kitchen/dining Room | 11 ft ,5 in | Measurements not available x 11 ft ,5 in | |
| Main Level | Living Room | 15 ft ,1 in | 11 ft ,5 in | 15 ft ,1 in x 11 ft ,5 in |
| Main Level | Primary Bedroom | 15 ft ,5 in | 11 ft ,2 in | 15 ft ,5 in x 11 ft ,2 in |
| Main Level | 3pc Ensuite Bath | 6 ft ,5 in | 15 ft | 6 ft ,5 in x 15 ft |
| Main Level | Bedroom | 10 ft | 19 ft ,2 in | 10 ft x 19 ft ,2 in |
| Main Level | 4pc Bathroom | x x x | ||
| Main Level | Laundry Room | x x x |



The trademarks REALTOR®, REALTORS®, and the REALTOR® logo are controlled by The Canadian Real Estate Association (CREA) and identify real estate professionals who are members of CREA. The trademarks MLS®, Multiple Listing Service® and the associated logos are owned by The Canadian Real Estate Association (CREA) and identify the quality of services provided by real estate professionals who are members of CREA. The trademark DDF® is owned by The Canadian Real Estate Association (CREA) and identifies CREA's Data Distribution Facility (DDF®)
September 08 2026 08:40:27
Saskatchewan REALTORS® Association
Boyes Group Realty Inc.