
474 Kloppenburg Street Saskatoon, Saskatchewan S7W 0N8

$569,900
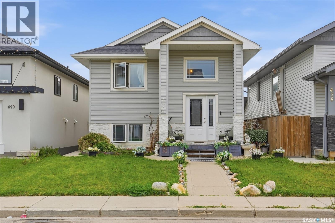
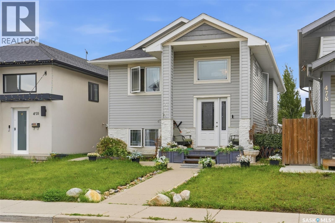
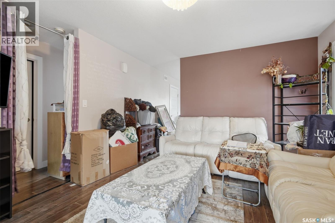
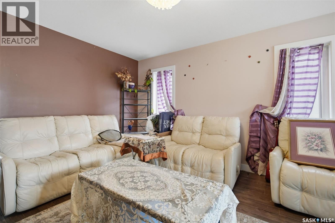
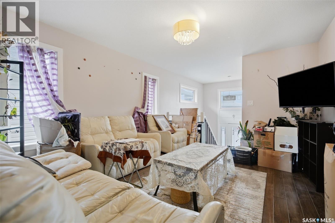
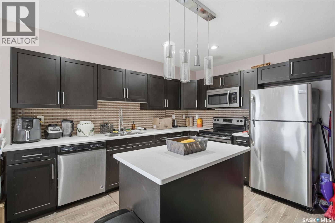
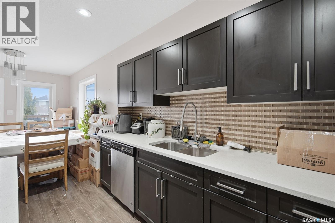
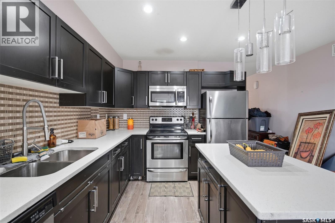
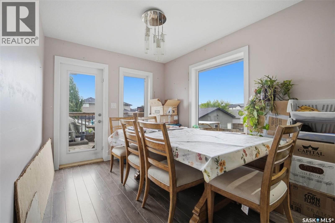
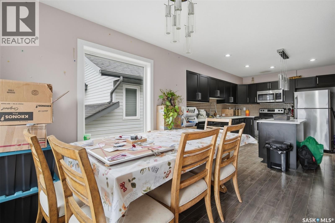
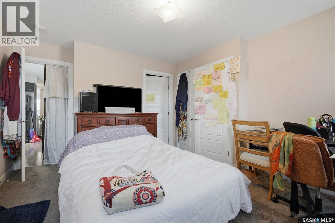
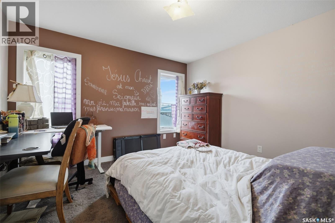
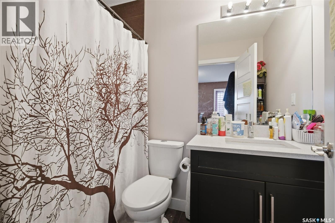
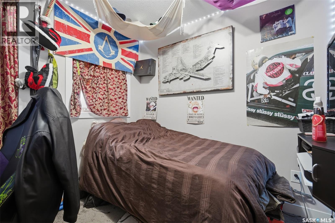
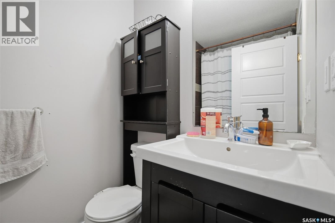
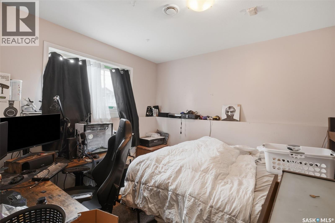
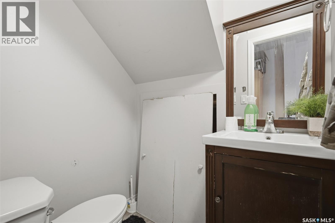
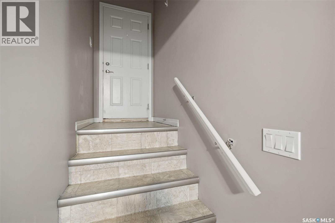
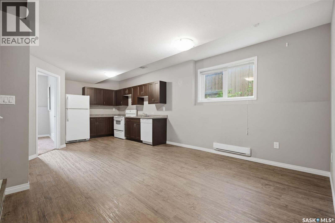
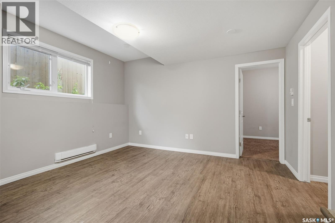
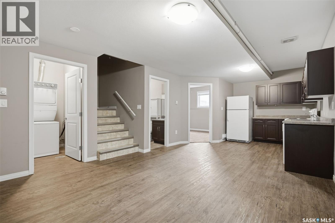
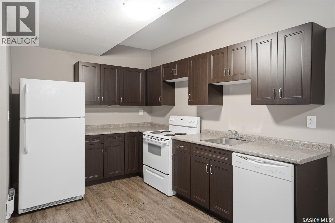
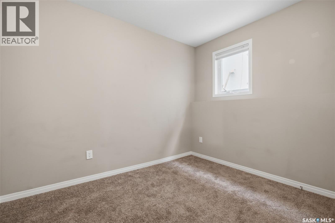
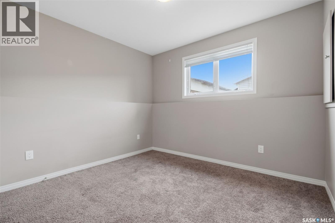
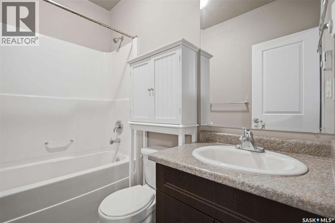
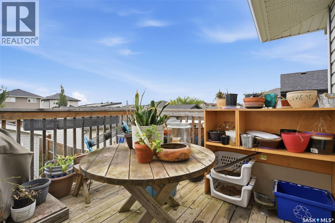
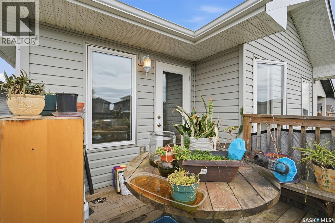
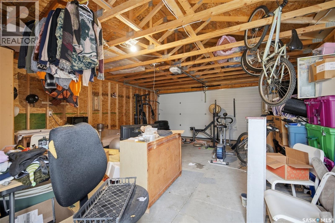
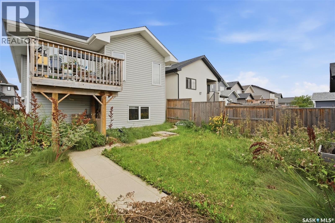
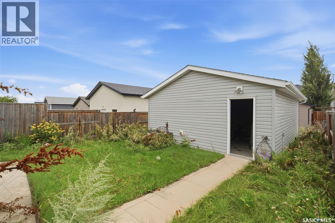
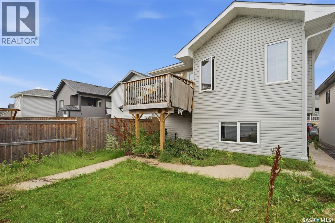
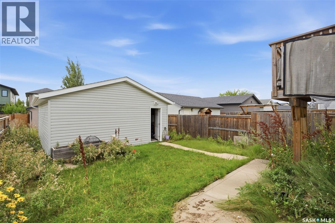
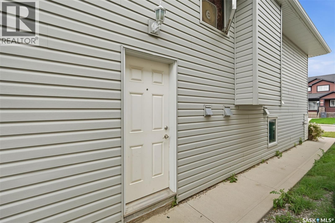
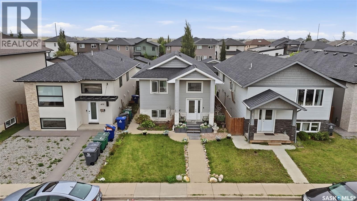
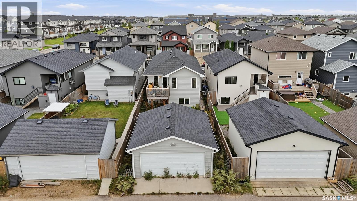
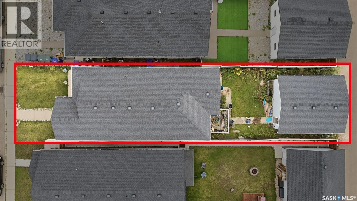
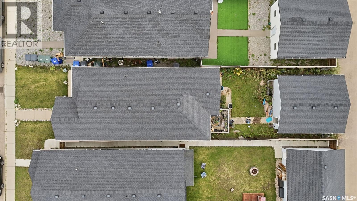
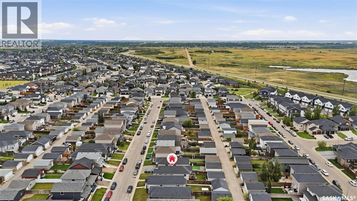
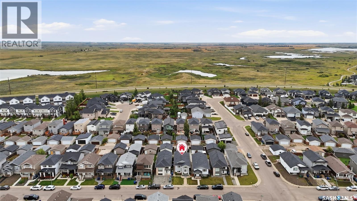
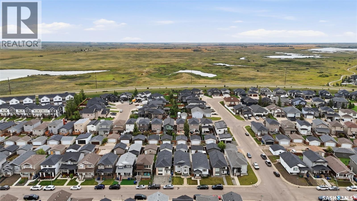
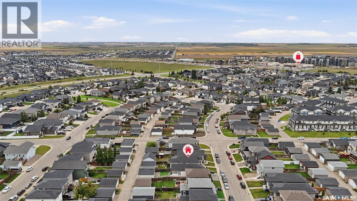
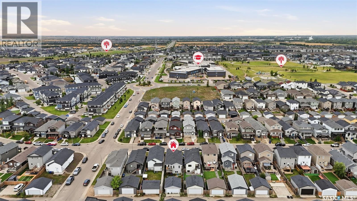
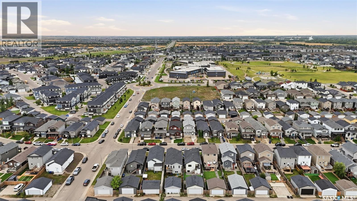
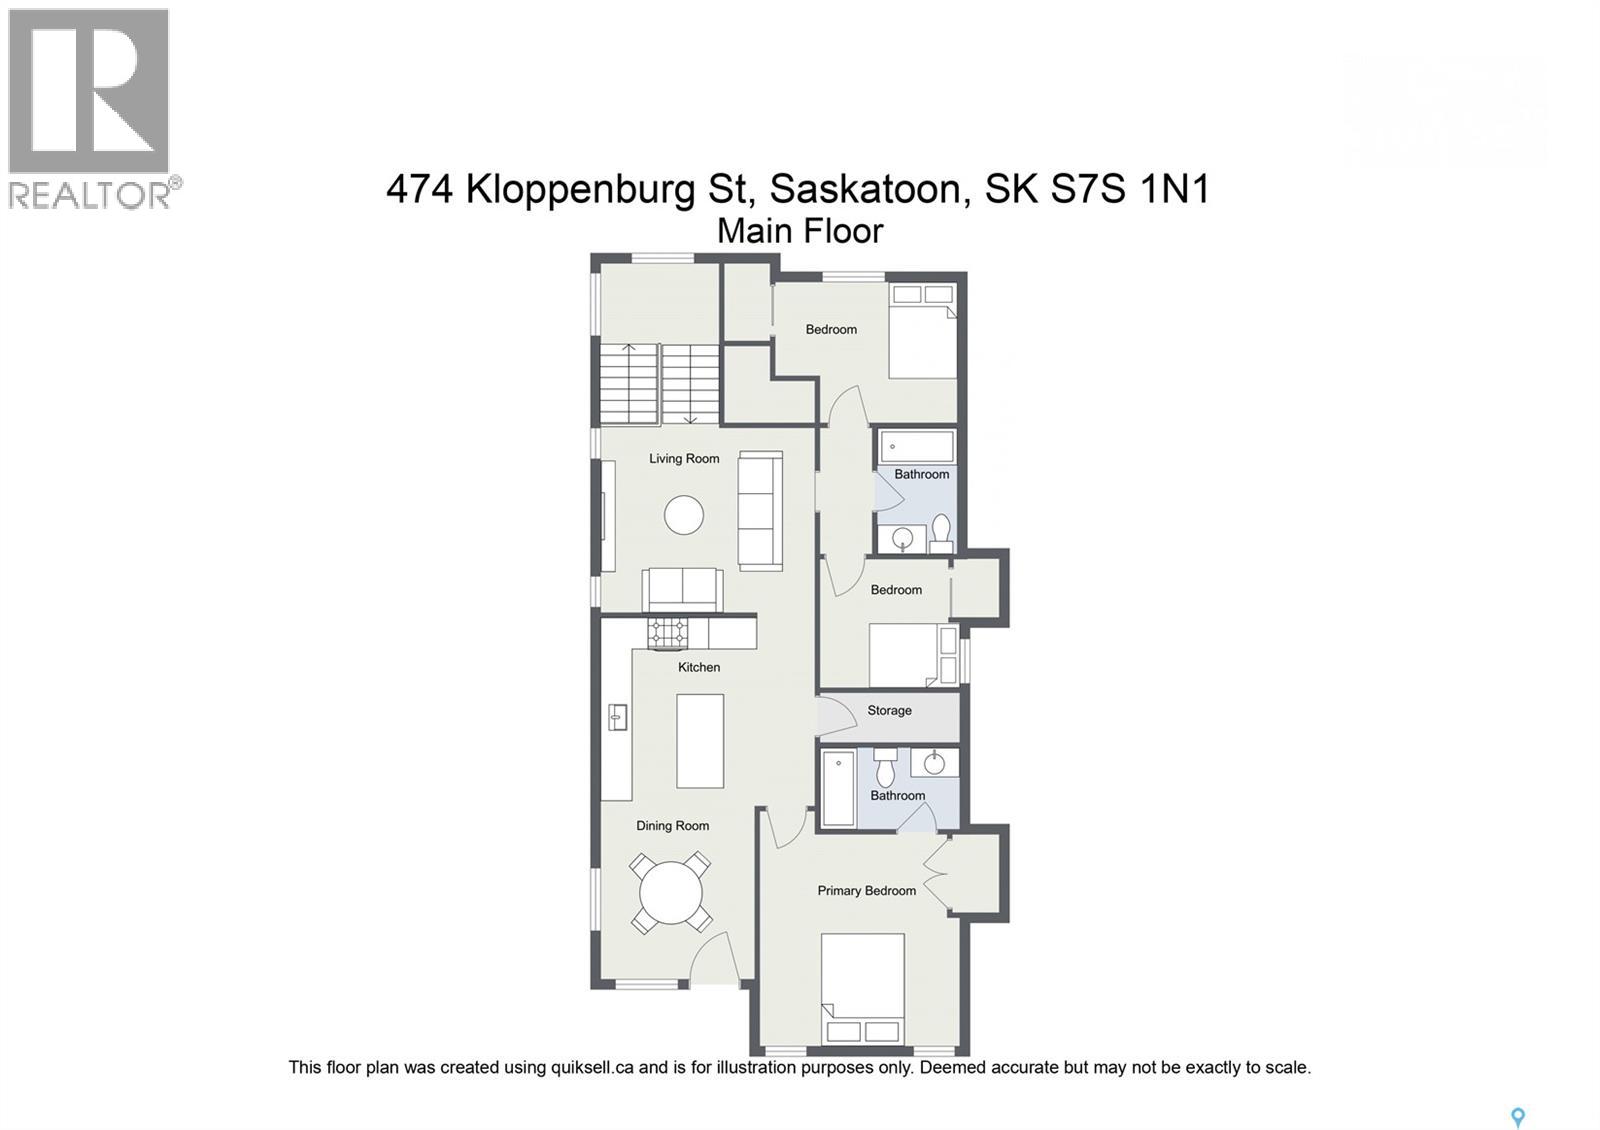
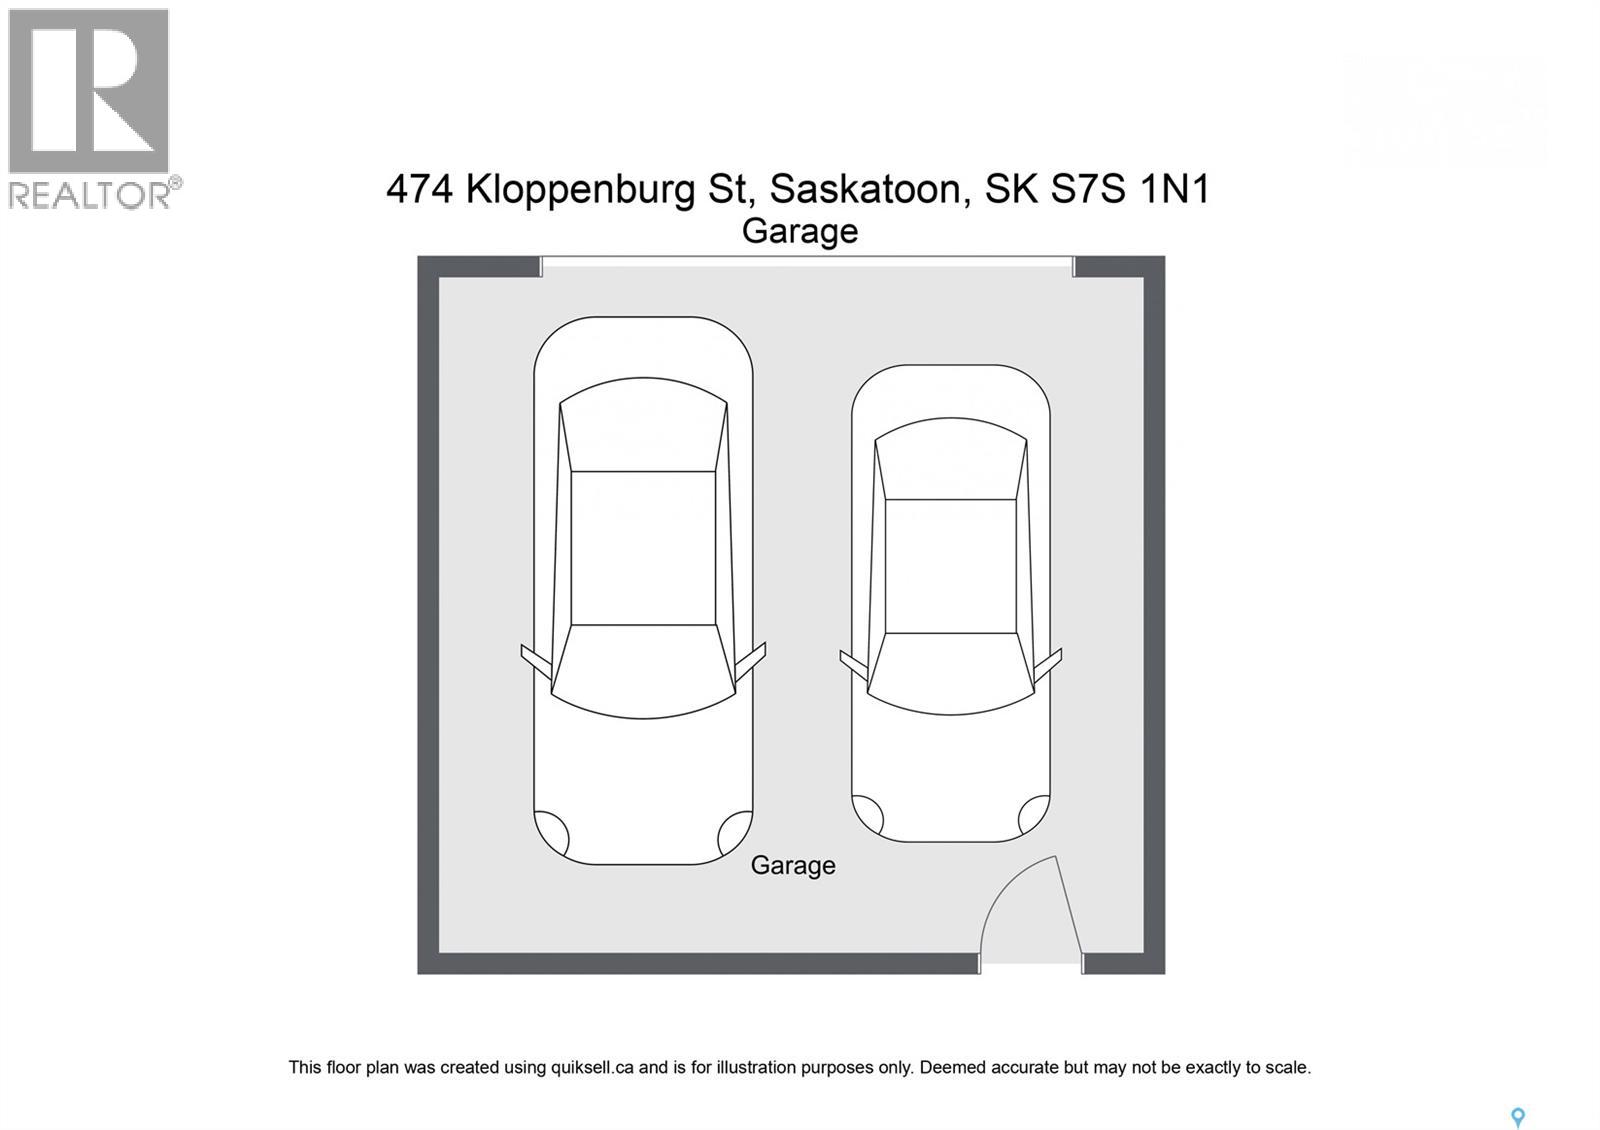
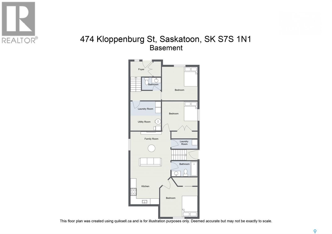
Welcome to this 2013 bi-level in the family-friendly neighbourhood of Evergreen, offering 1,121 sq ft above grade plus a fully finished basement with a basement suite — an ideal setup for multi-generational living or a mortgage helper. The main floor suite features a living room, kitchen, and dining area, along with three bedrooms and two 4-piece bathrooms. The main suite continues downstairs with a fourth bedroom and a convenient 2-piece bath. The separate basement suite has its own private entrance, kitchen, living room, two bedrooms, and a 4-piece bathroom — a great rental opportunity or space for extended family. Outside, enjoy a deck and backyard, plus a 2-car detached garage. (id:62370)
Property Details
| MLS® Number | SK047880 |
| Property Type | Single Family |
| Neigbourhood | Evergreen |
| Features | Rectangular, Sump Pump |
| Structure | Deck |
Building
| Bathroom Total | 4 |
| Bedrooms Total | 6 |
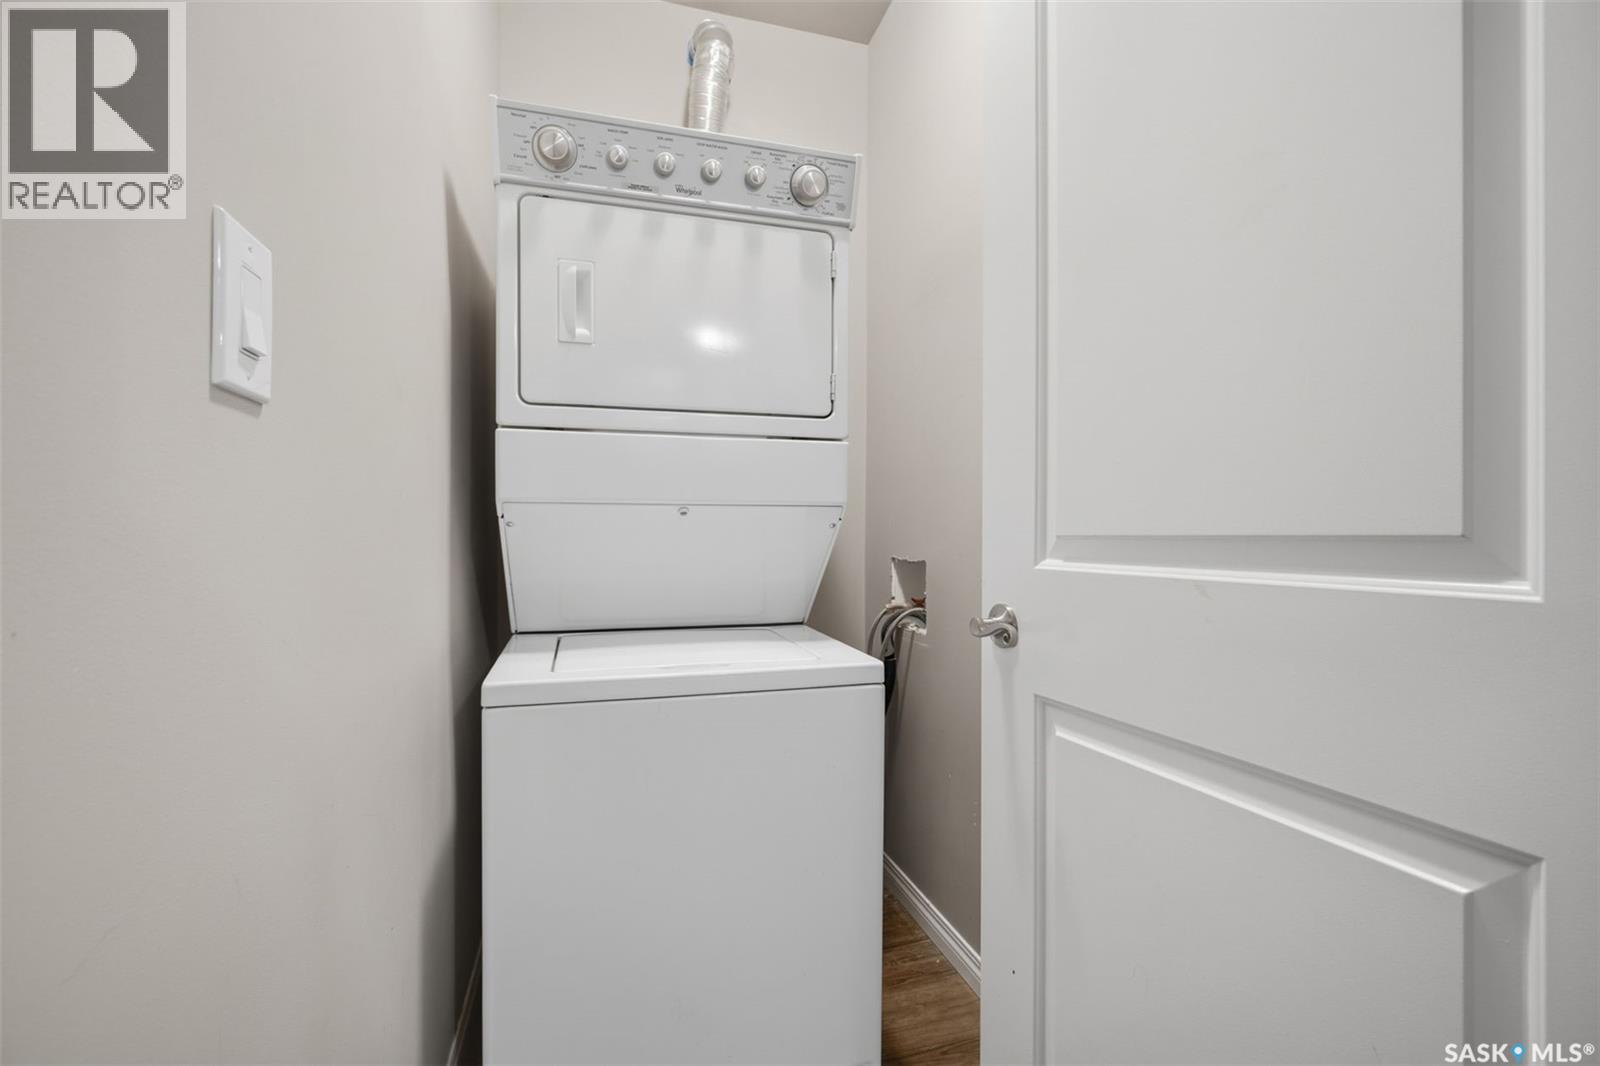
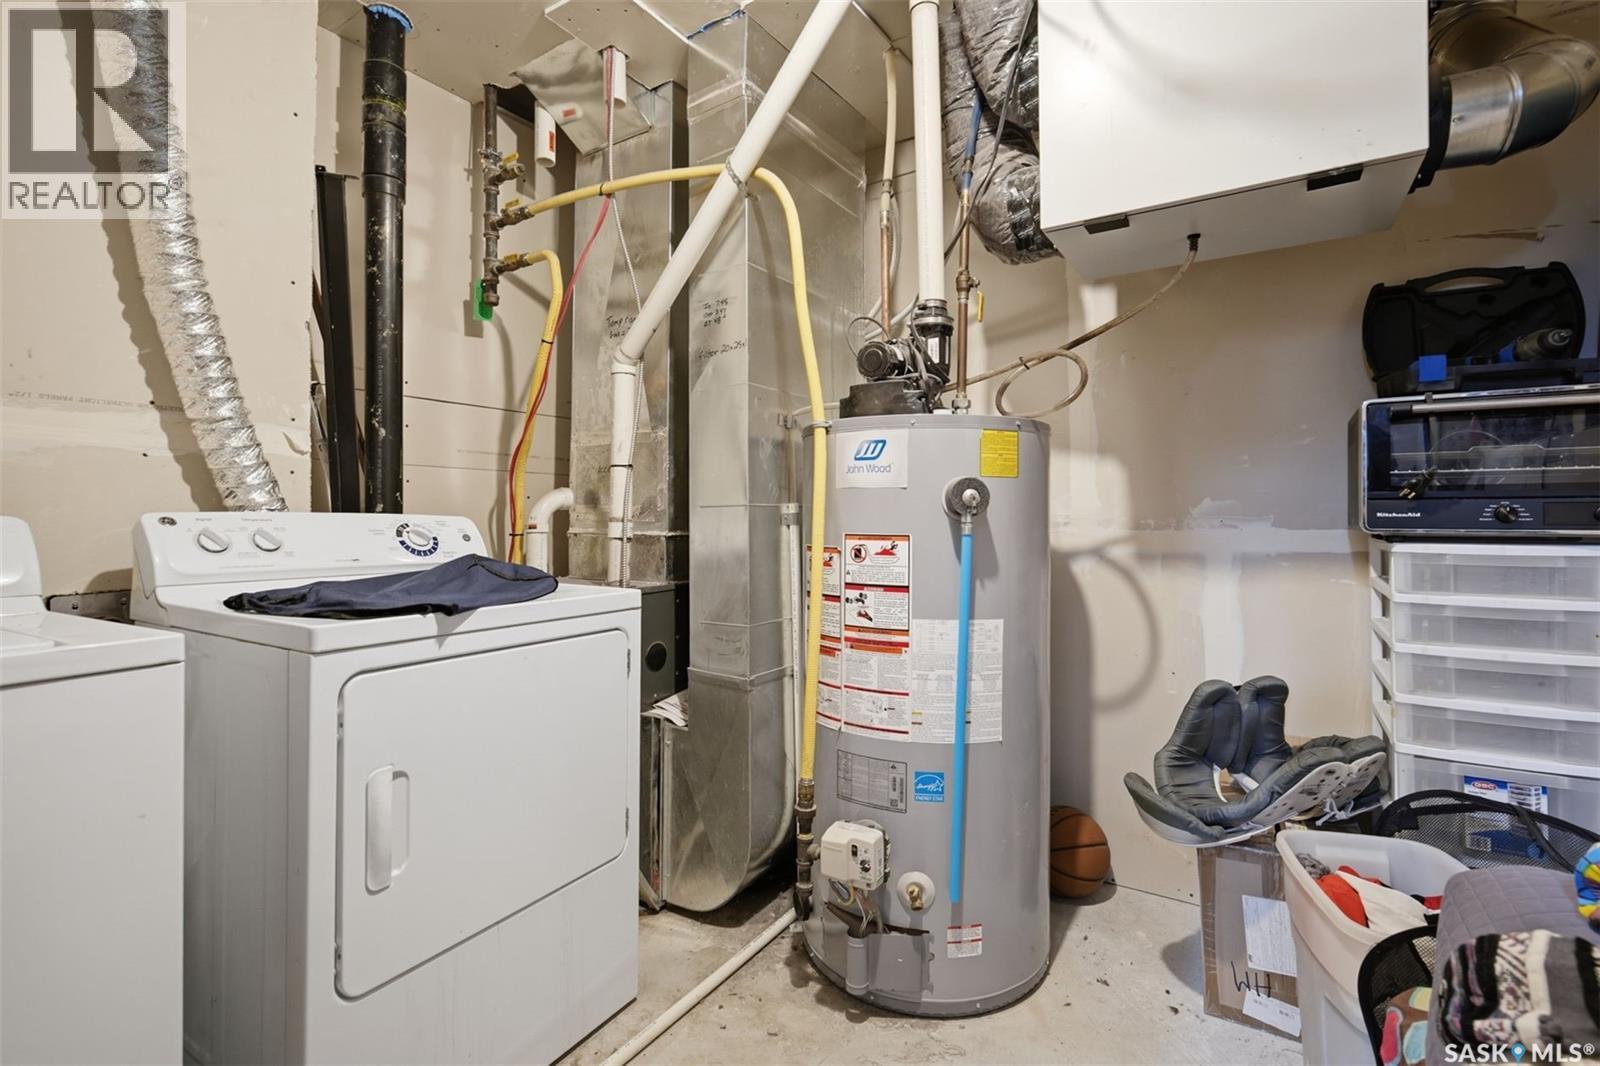
| Appliances | Washer, Dishwasher, Dryer, Microwave, Stove |
| Architectural Style | Bi-level |
| Basement Development | Finished |
| Basement Type | Full (finished) |
| Constructed Date | 2013 |
| Construction Style Attachment | Detached |
| Heating Fuel | Natural Gas |
| Heating Type | Forced Air |
| Size Interior | 1,121 Ft2 |
| Type | House |
Parking
| Detached Garage | |
| Parking Space(s) | 2 |
Land
| Acreage | No |
| Fence Type | Fence |
| Landscape Features | Lawn |
| Size Frontage | 30 Ft |
| Size Irregular | 3480.00 |
| Size Total | 3480 Sqft |
| Size Total Text | 3480 Sqft |
Rooms
| Level | Type | Length | Width | Dimensions |
|---|---|---|---|---|
| Basement | 2pc Bathroom | 11 ft | 10 ft | 11 ft x 10 ft |
| Basement | Bedroom | 11 ft | 10 ft | 11 ft x 10 ft |
| Basement | Kitchen | 11 ft ,5 in | 11 ft ,5 in x Measurements not available | |
| Basement | Living Room | 13 ft ,5 in | 12 ft ,7 in | 13 ft ,5 in x 12 ft ,7 in |
| Basement | 4pc Bathroom | Measurements not available | ||
| Basement | Bedroom | 11 ft ,5 in | 9 ft ,2 in | 11 ft ,5 in x 9 ft ,2 in |
| Basement | Bedroom | 10 ft ,2 in | 11 ft ,4 in | 10 ft ,2 in x 11 ft ,4 in |
| Main Level | Living Room | 14 ft | 12 ft | 14 ft x 12 ft |
| Main Level | Kitchen | 16 ft | 14 ft | 16 ft x 14 ft |
| Main Level | Dining Room | 9 ft | 8 ft | 9 ft x 8 ft |
| Main Level | 4pc Bathroom | Measurements not available | ||
| Main Level | 4pc Bathroom | Measurements not available | ||
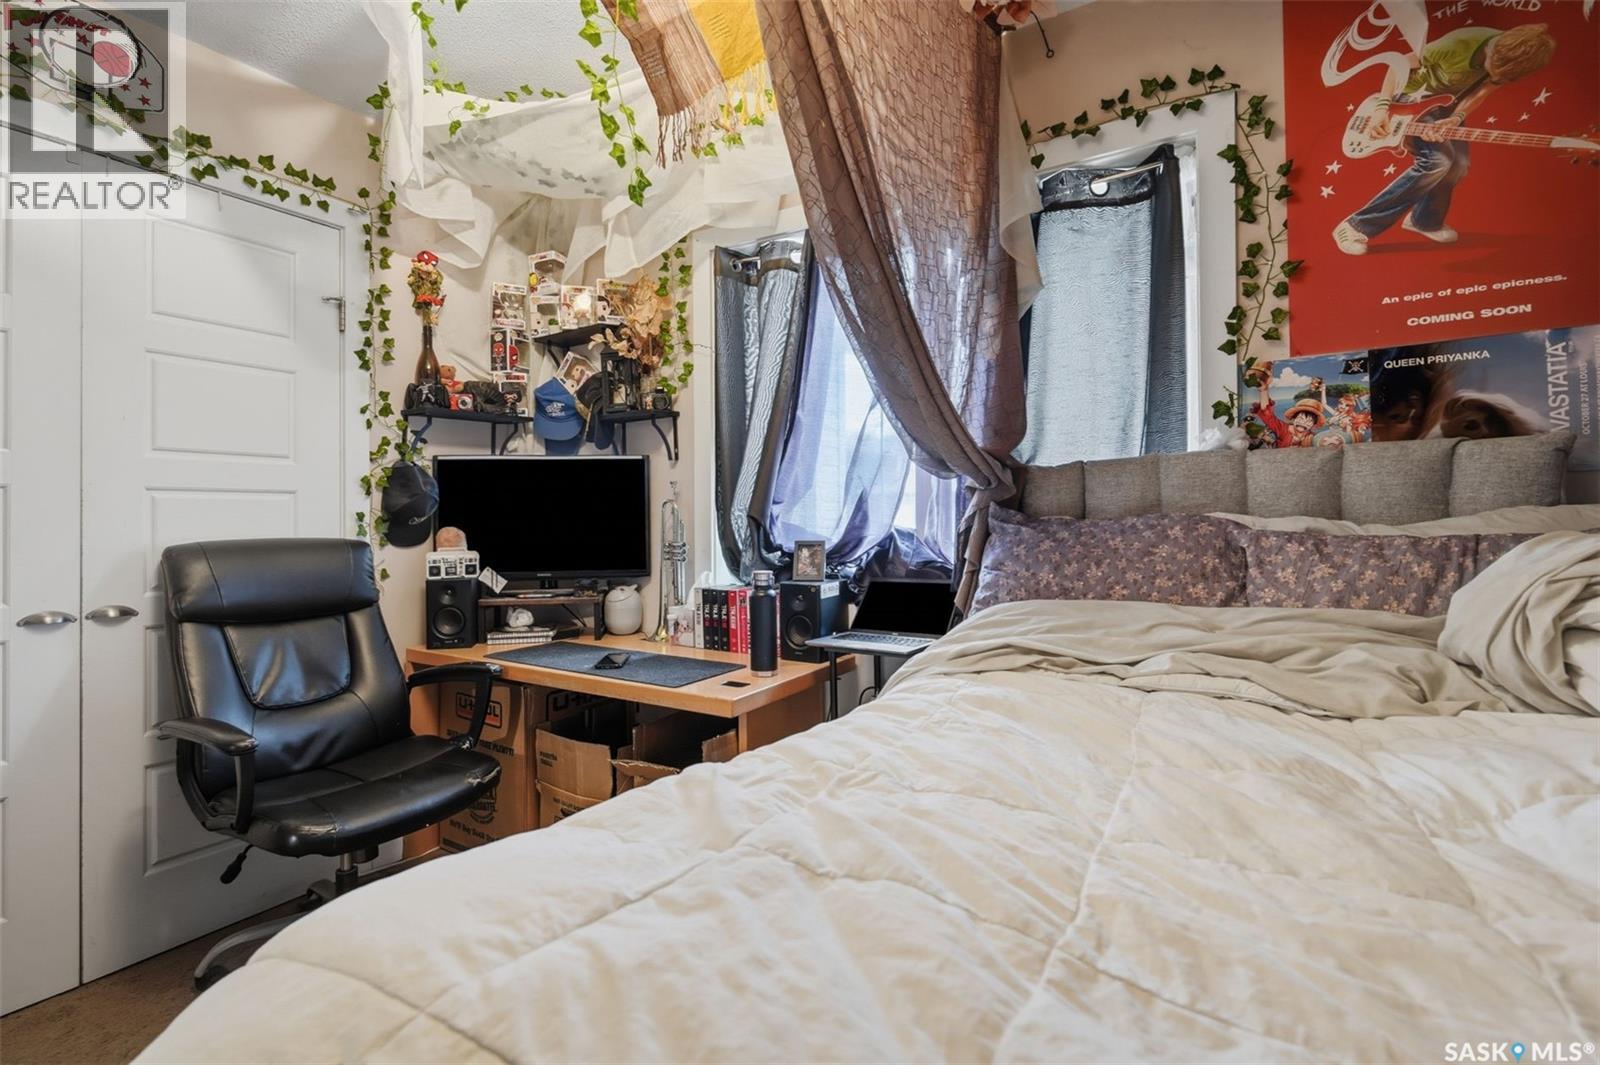
| Main Level | Bedroom | 10 ft | 9 ft | 10 ft x 9 ft |
| Main Level | Bedroom | 9 ft | 10 ft | 9 ft x 10 ft |
| Main Level | Bedroom | 12 ft | 10 ft | 12 ft x 10 ft |



The trademarks REALTOR®, REALTORS®, and the REALTOR® logo are controlled by The Canadian Real Estate Association (CREA) and identify real estate professionals who are members of CREA. The trademarks MLS®, Multiple Listing Service® and the associated logos are owned by The Canadian Real Estate Association (CREA) and identify the quality of services provided by real estate professionals who are members of CREA. The trademark DDF® is owned by The Canadian Real Estate Association (CREA) and identifies CREA's Data Distribution Facility (DDF®)
September 08 2026 11:12:15
Saskatchewan REALTORS® Association
Century 21 Fusion