
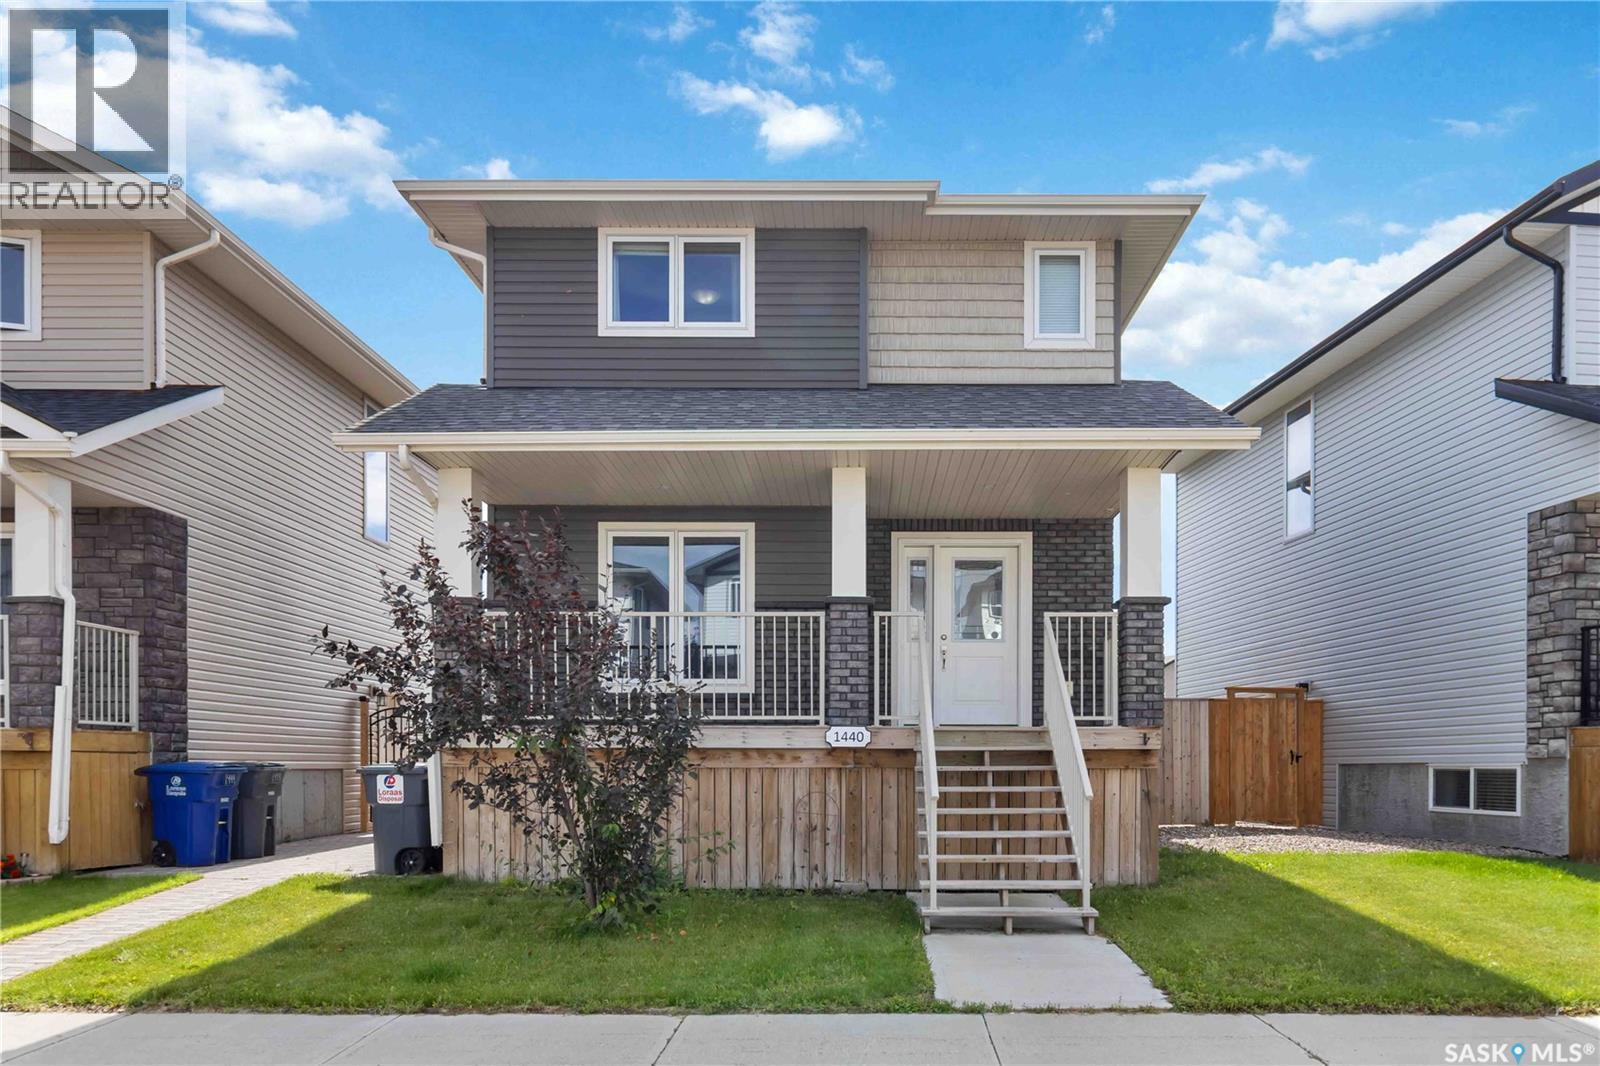
1440 Cassat Drive Martensville, Saskatchewan S0K 2T1

$419,900
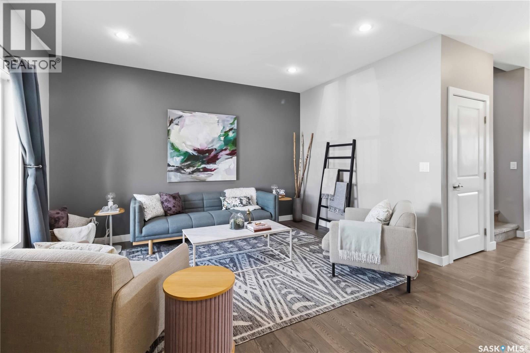
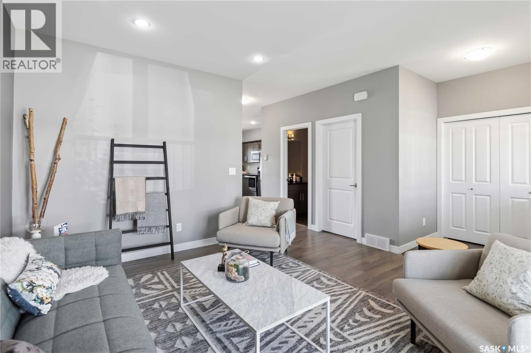
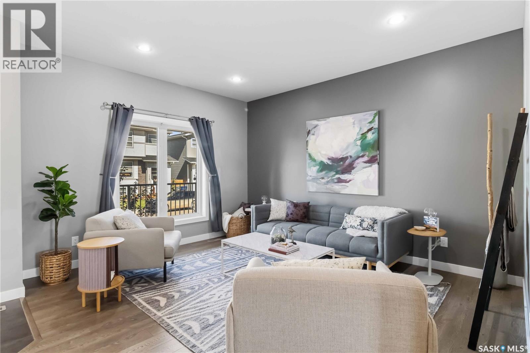
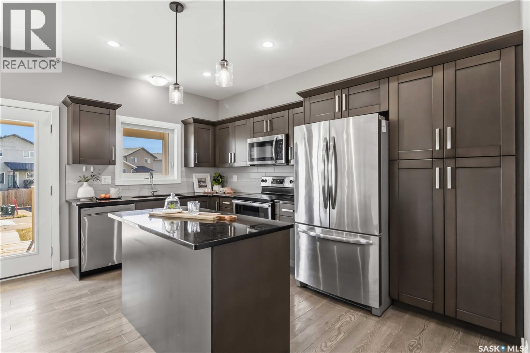
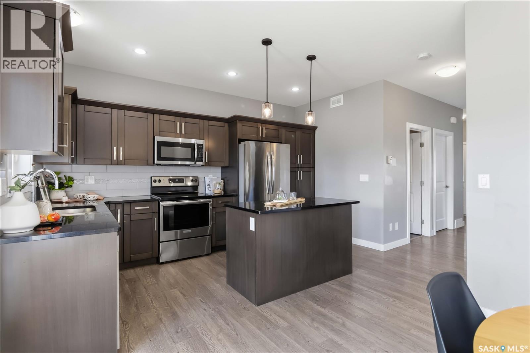
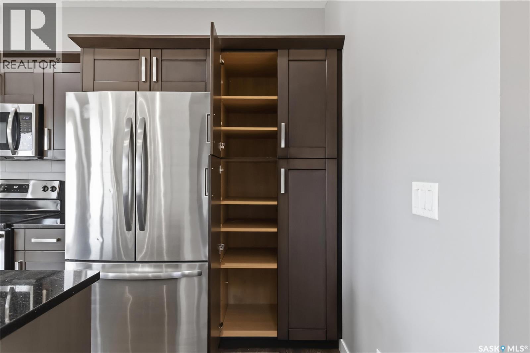
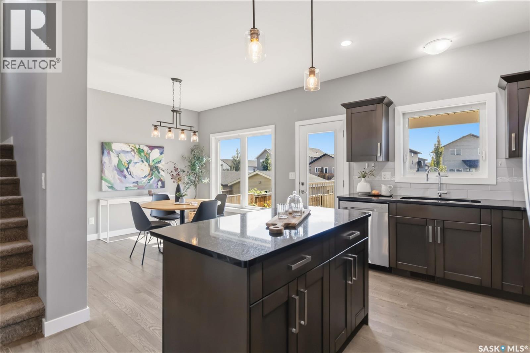
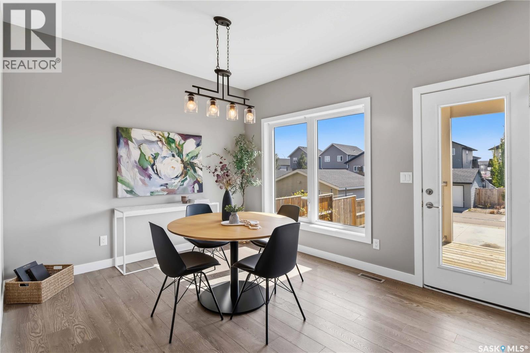
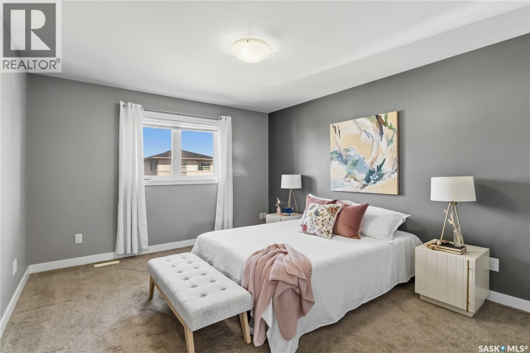
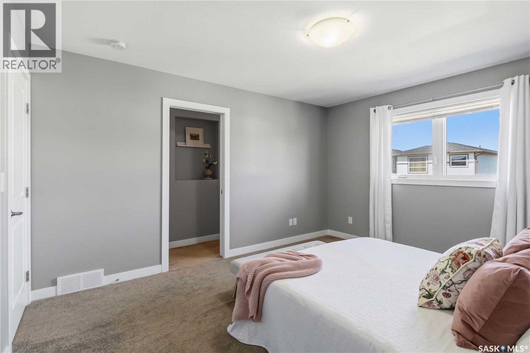
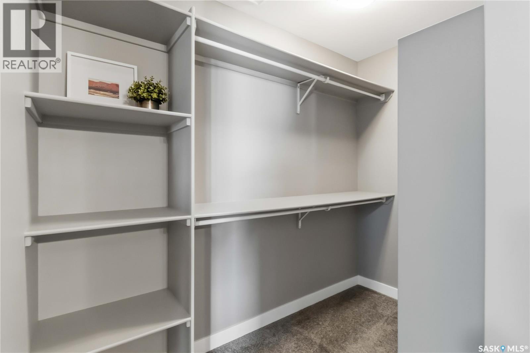
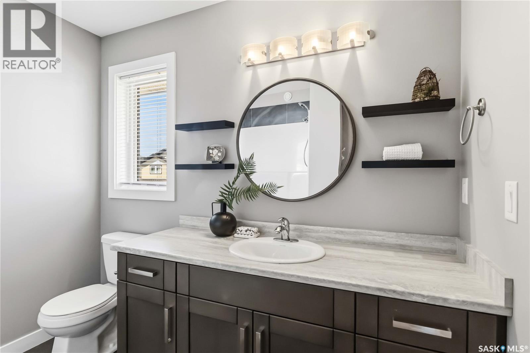
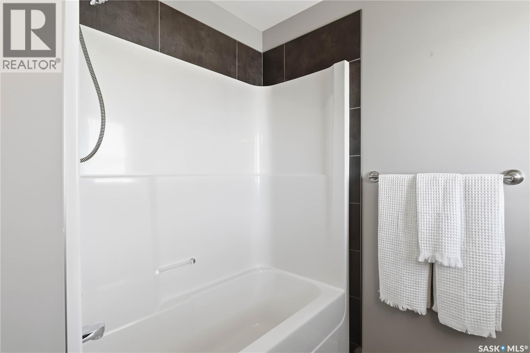
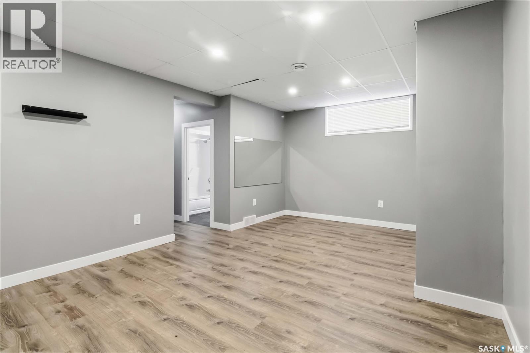
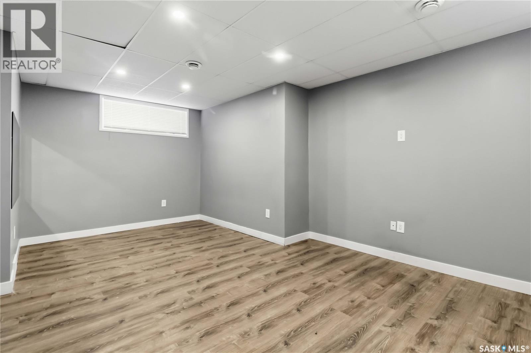
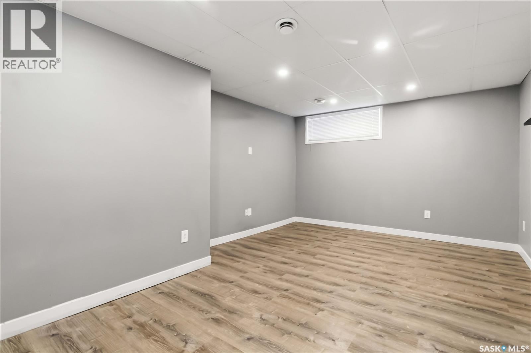
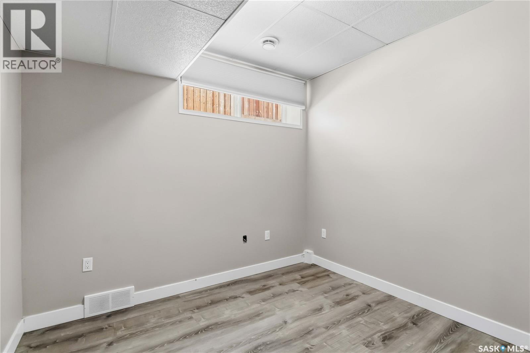
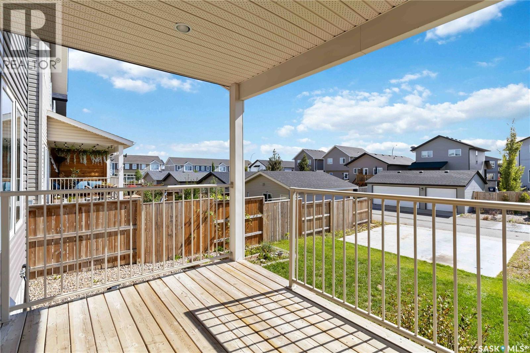
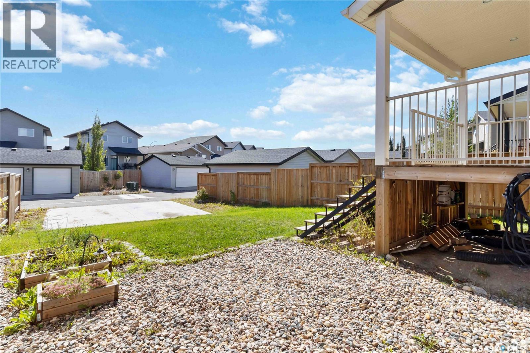
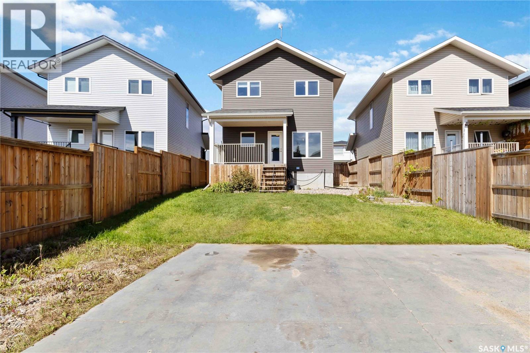
Welcome to this beautiful two-storey home in the desirable Lake Vista community of Martensville! Ideally located close to elementary schools, scenic walking trails, parks and the lake. The main floor welcomes you with a beautiful open living area and a bright, inviting kitchen- perfect for entertaining or enjoying everyday life. Featuring gorgeous cabinetry and gleaming granite countertops that beautifully catch the sunlight. Upstairs, the spacious primary suite offers a wonderful walk-in closet and beautifully finished ensuite, creating a private retreat to come home to. The fully finished basement with an additional bedroom provides flexibility for guests, a growing family or a home office. Step outside to your covered deck and enjoy your morning coffee overlooking your yard or spend evenings under your front veranda. Home ownership can be a reality with this beautiful move in ready home! (id:62370)
Property Details
| MLS® Number | SK047547 |
| Property Type | Single Family |
| Features | Lane, Balcony, Sump Pump |
Building
| Bathroom Total | 4 |
| Bedrooms Total | 4 |
| Appliances | Washer, Refrigerator, Dishwasher, Dryer, Microwave, Window Coverings, Stove |
| Architectural Style | 2 Level |
| Basement Development | Finished |
| Basement Type | Full (finished) |
| Constructed Date | 2018 |
| Construction Style Attachment | Detached |
| Cooling Type | Air Exchanger |
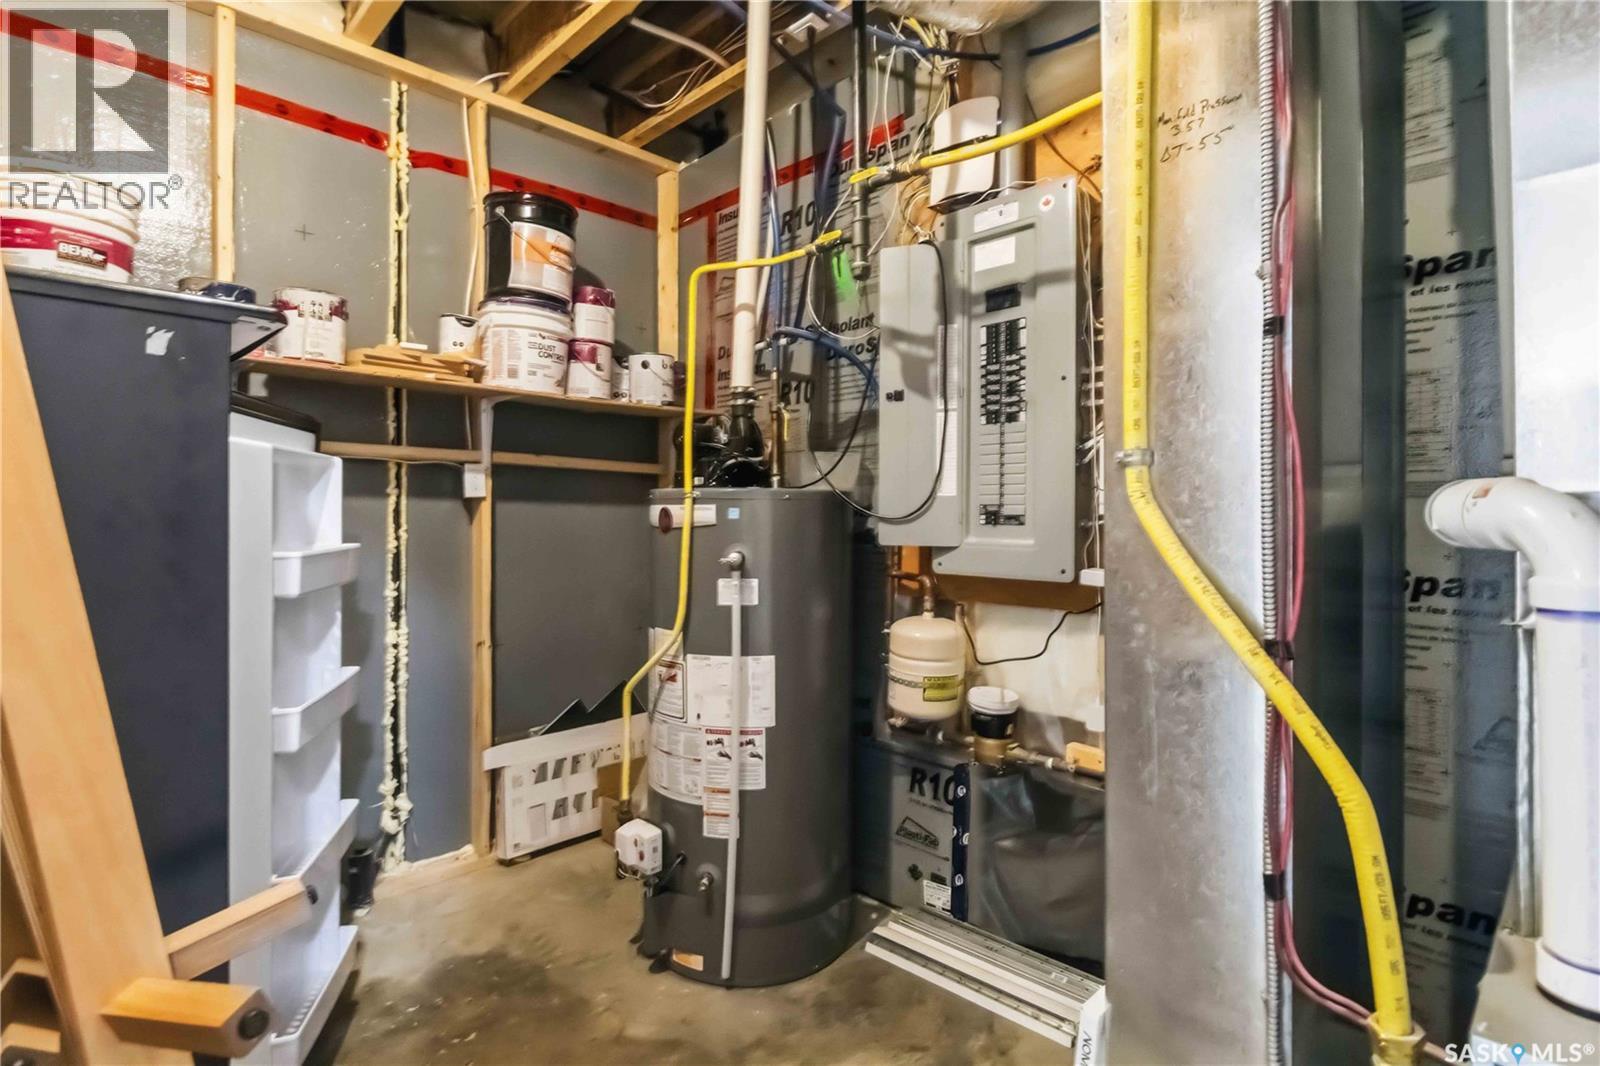
| Heating Fuel | Natural Gas |
| Heating Type | Forced Air |
| Stories Total | 2 |
| Size Interior | 1,469 Ft2 |
| Type | House |
Parking
| Parking Pad | |
| None | |
| Parking Space(s) | 2 |
Land
| Acreage | No |
| Fence Type | Partially Fenced |
| Landscape Features | Lawn, Underground Sprinkler |
| Size Frontage | 39 Ft |
| Size Irregular | 39x110 |
| Size Total Text | 39x110 |
Rooms
| Level | Type | Length | Width | Dimensions |
|---|---|---|---|---|
| Second Level | 4pc Ensuite Bath | Measurements not available | ||
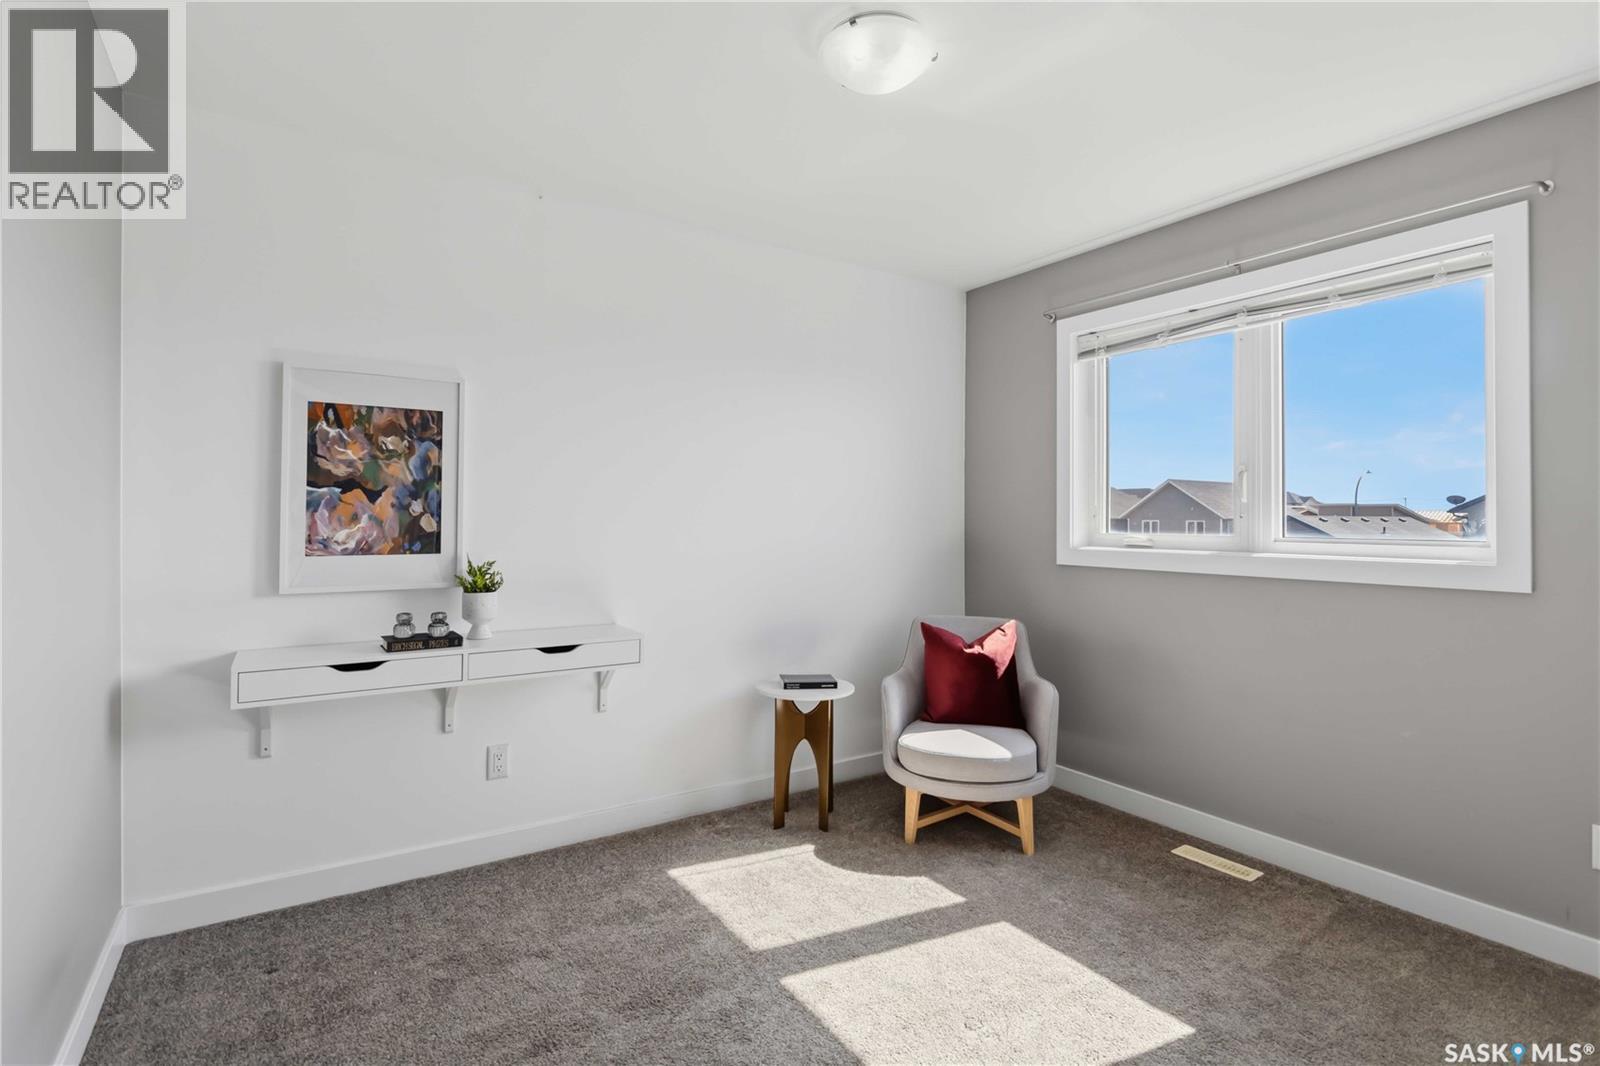
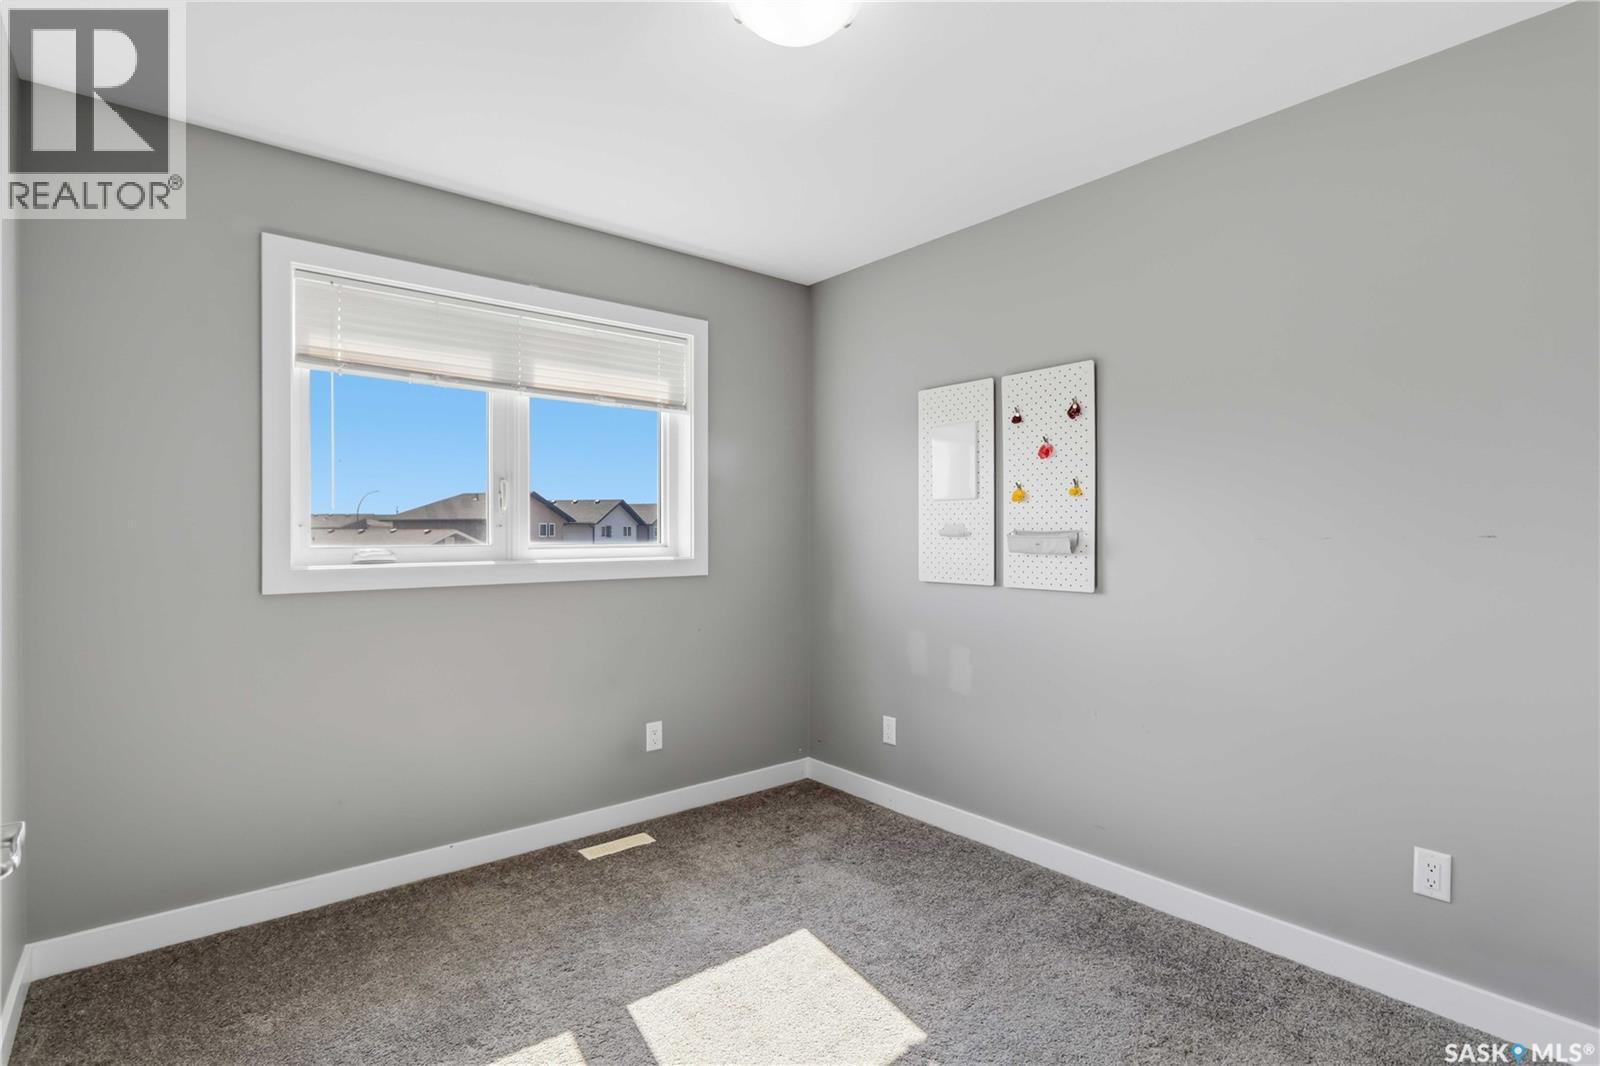
| Second Level | Bedroom | 11 ft | 9 ft ,1 in | 11 ft x 9 ft ,1 in |
| Second Level | Bedroom | 9 ft ,1 in | 10 ft ,9 in | 9 ft ,1 in x 10 ft ,9 in |
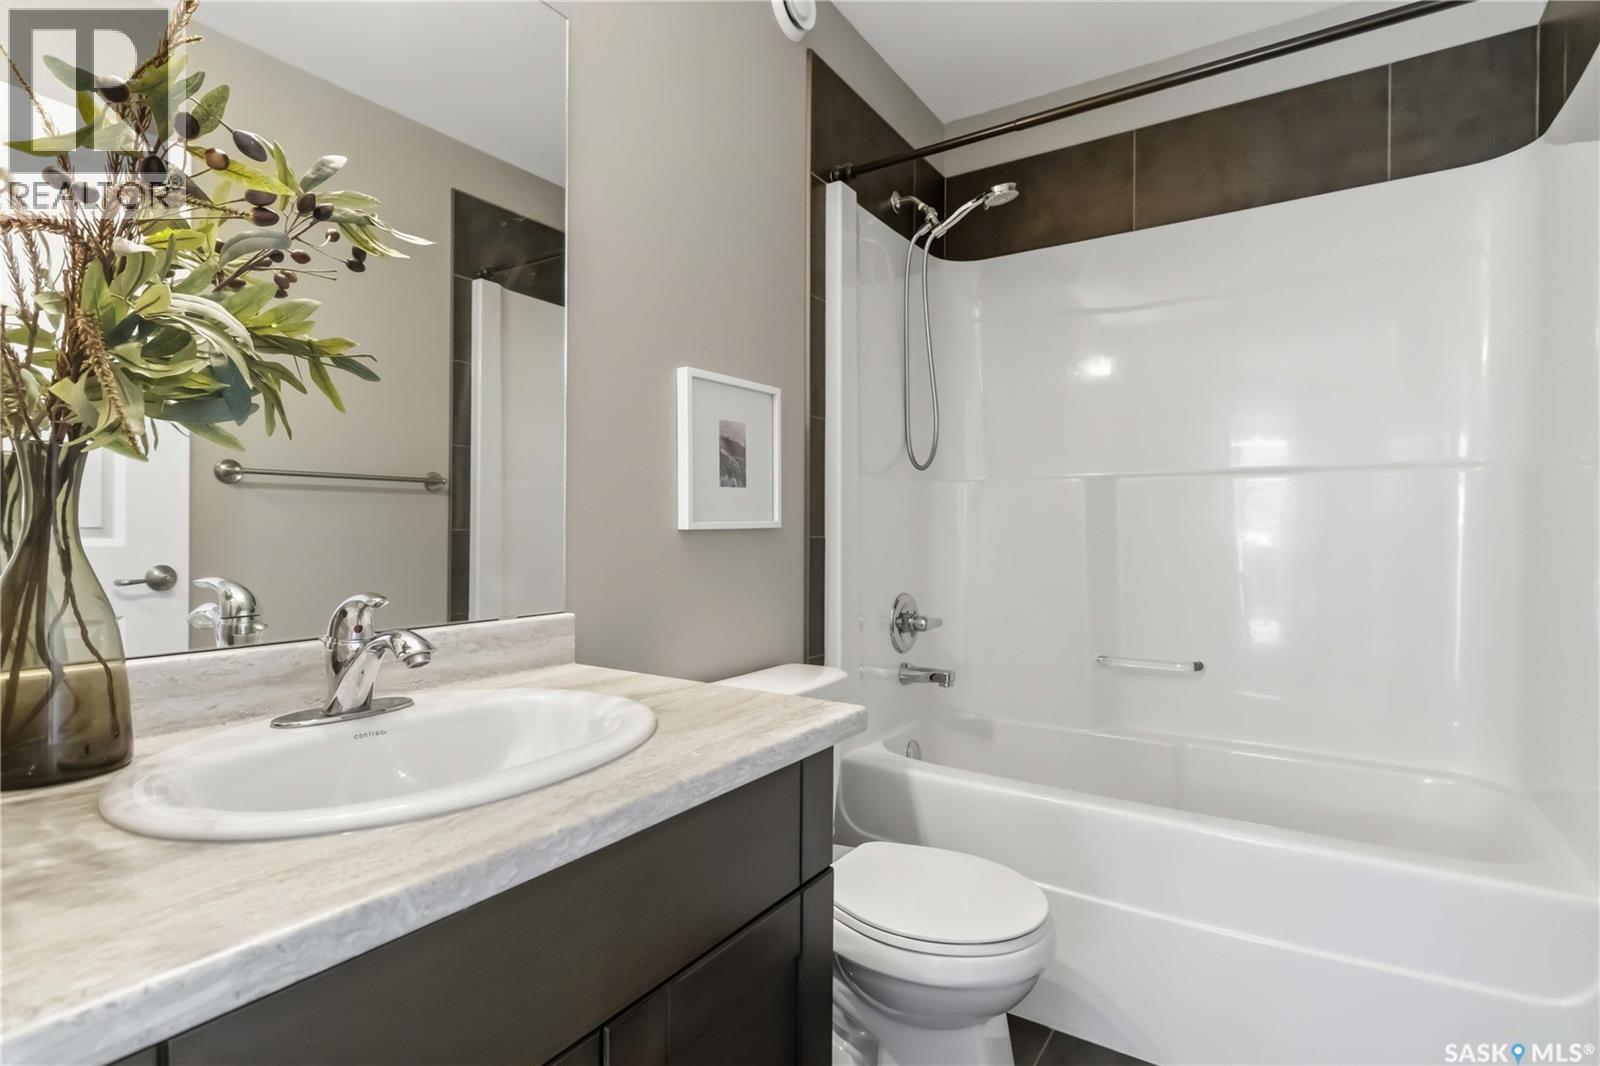
| Second Level | 4pc Bathroom | Measurements not available | ||
| Basement | Family Room | 13 ft ,11 in | 19 ft ,6 in | 13 ft ,11 in x 19 ft ,6 in |
| Basement | Bedroom | 9 ft ,3 in | 9 ft ,11 in | 9 ft ,3 in x 9 ft ,11 in |
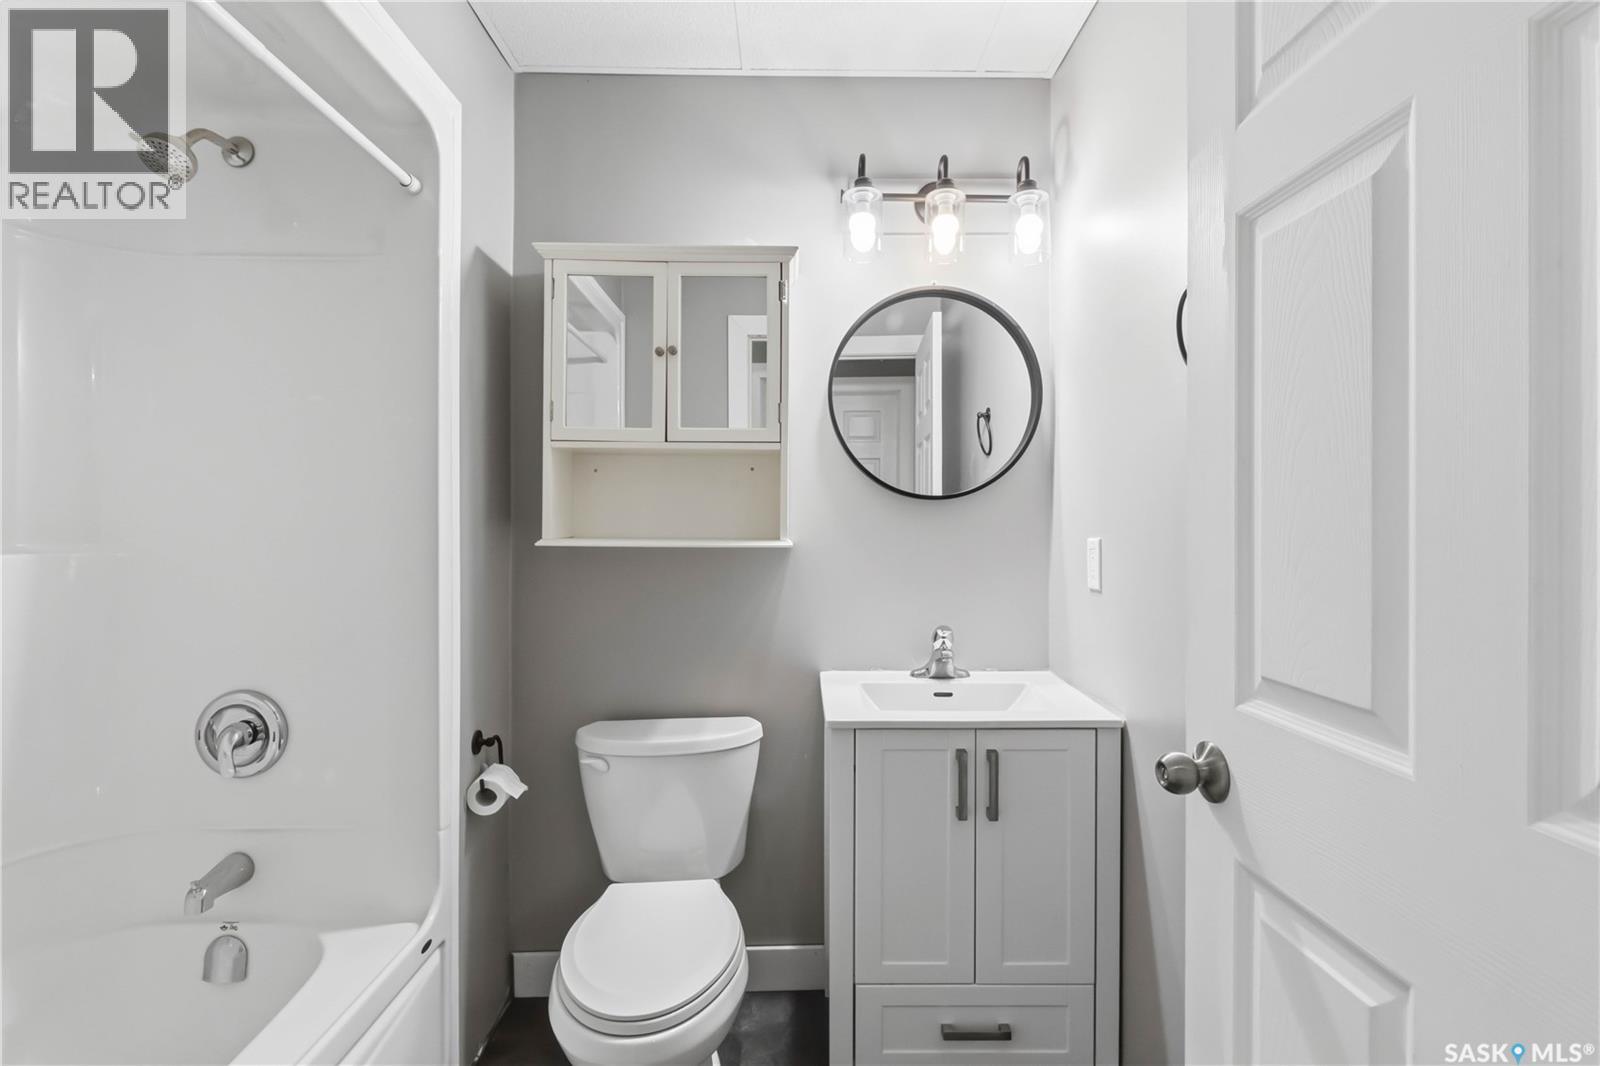
| Basement | 4pc Bathroom | Measurements not available | ||
| Main Level | Living Room | 14 ft ,1 in | 13 ft ,11 in | 14 ft ,1 in x 13 ft ,11 in |
| Main Level | Kitchen | 14 ft ,2 in | 11 ft ,4 in | 14 ft ,2 in x 11 ft ,4 in |
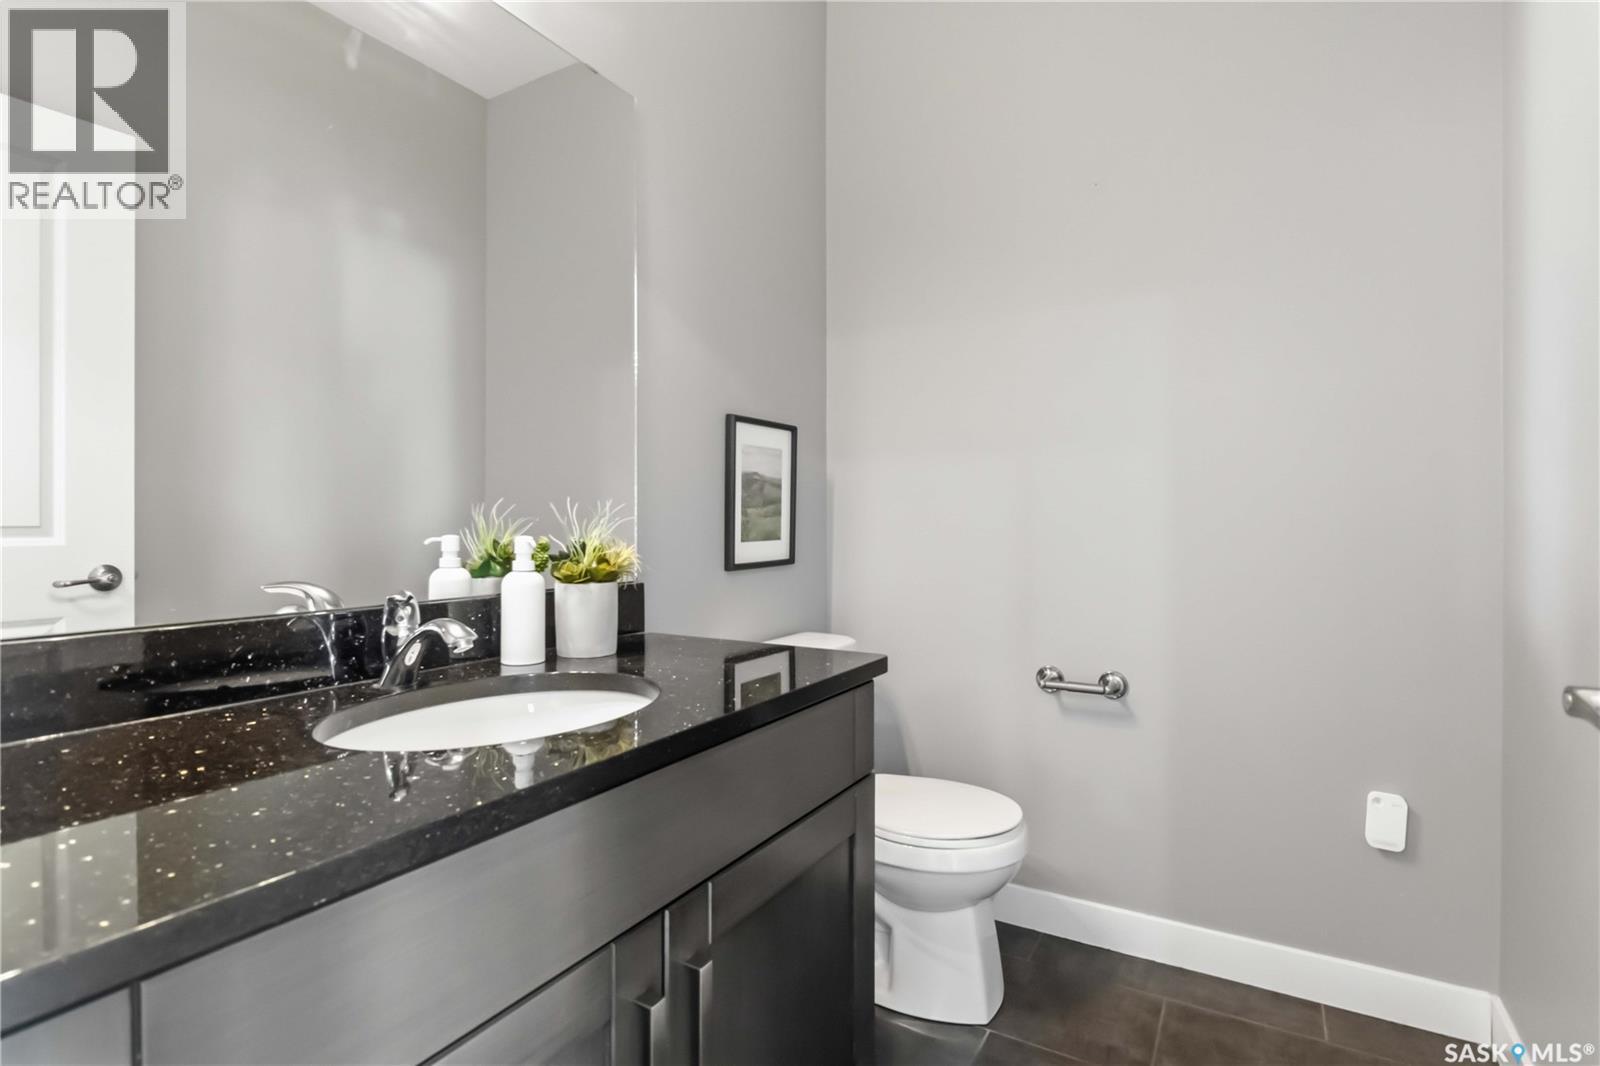
| Main Level | 2pc Bathroom | Measurements not available | ||
| Main Level | Dining Room | 9 ft ,3 in | 10 ft ,6 in | 9 ft ,3 in x 10 ft ,6 in |
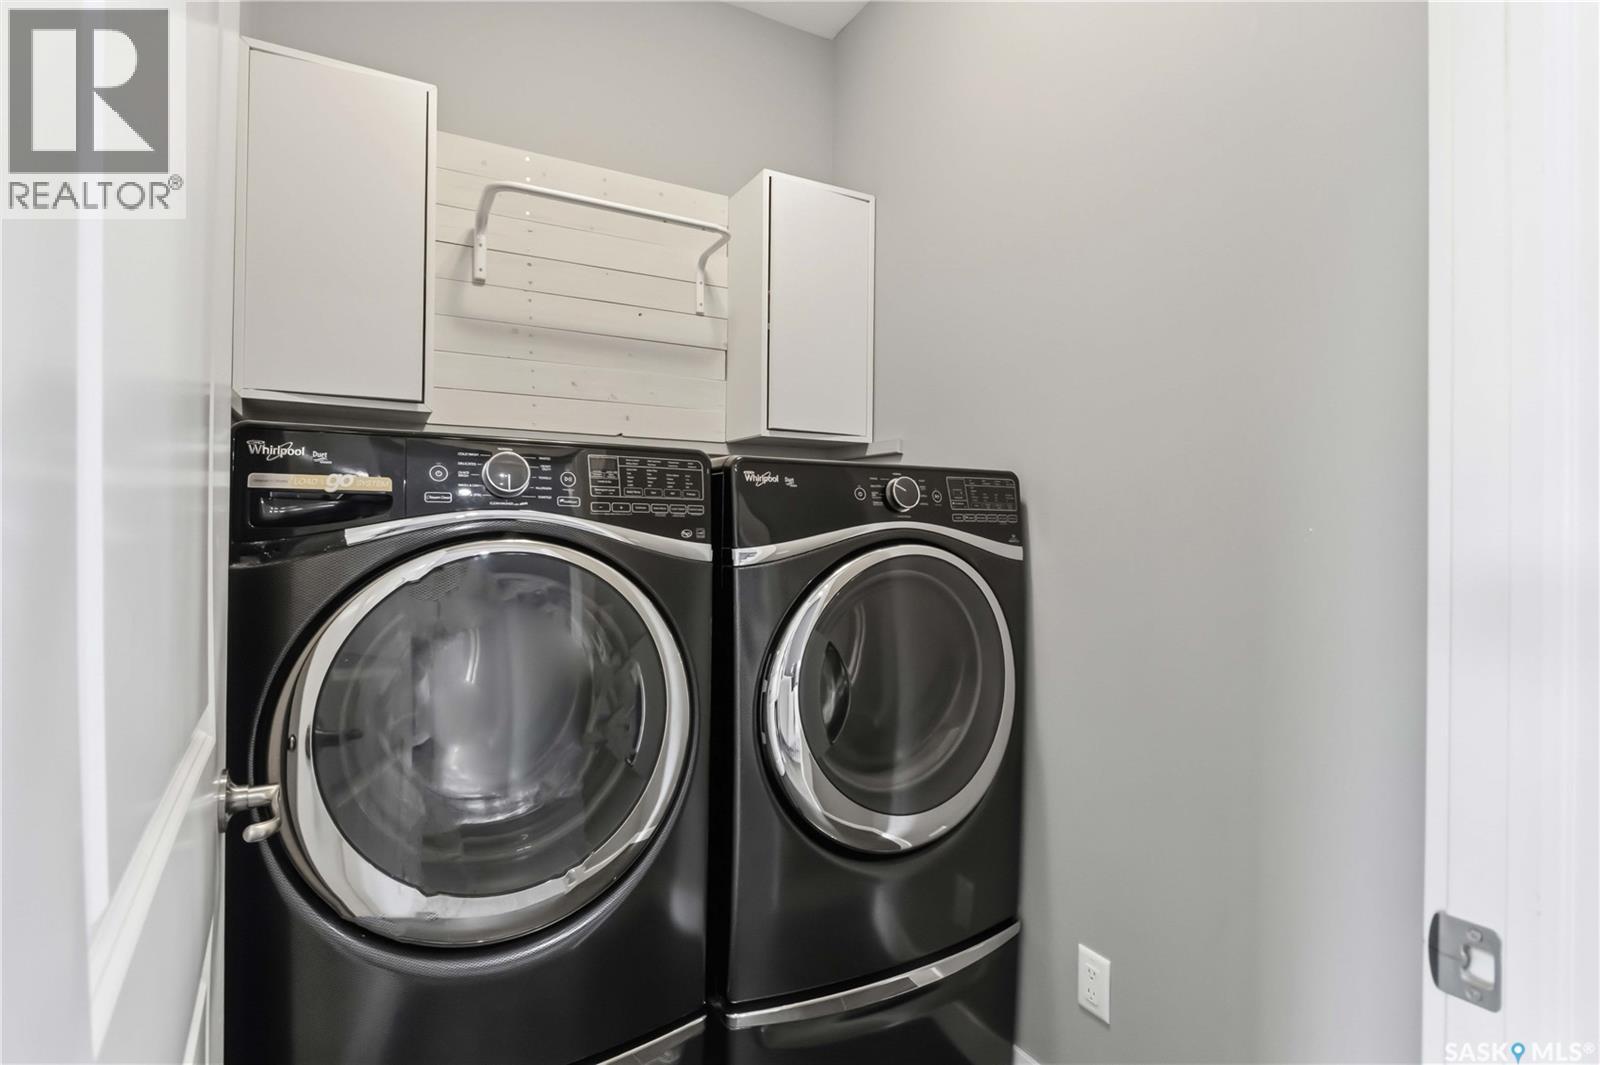
| Main Level | Laundry Room | Measurements not available |



The trademarks REALTOR®, REALTORS®, and the REALTOR® logo are controlled by The Canadian Real Estate Association (CREA) and identify real estate professionals who are members of CREA. The trademarks MLS®, Multiple Listing Service® and the associated logos are owned by The Canadian Real Estate Association (CREA) and identify the quality of services provided by real estate professionals who are members of CREA. The trademark DDF® is owned by The Canadian Real Estate Association (CREA) and identifies CREA's Data Distribution Facility (DDF®)
September 17 2026 01:49:51
Saskatchewan REALTORS® Association
Boyes Group Realty Inc.