
220 Wright Road Moosomin, Saskatchewan S0G 3N0

$89,000
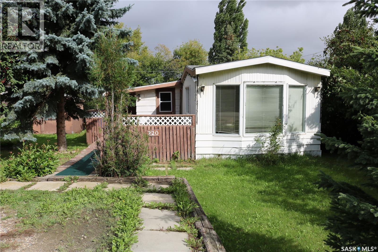
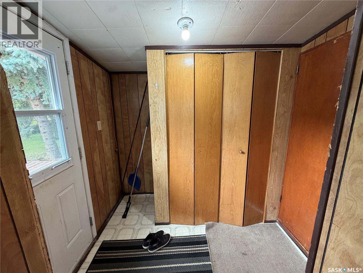
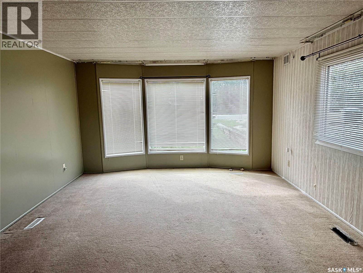
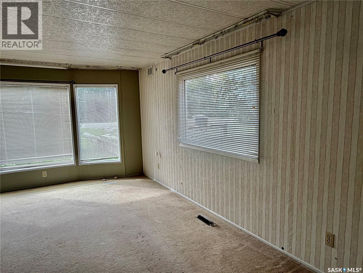
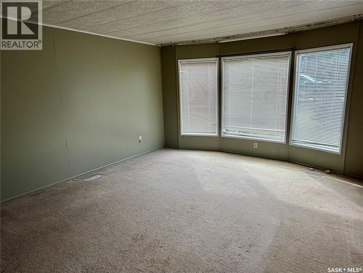
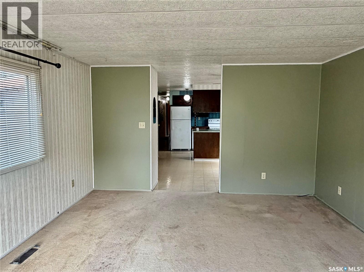
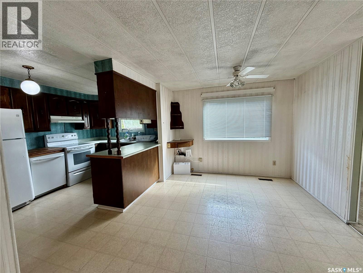
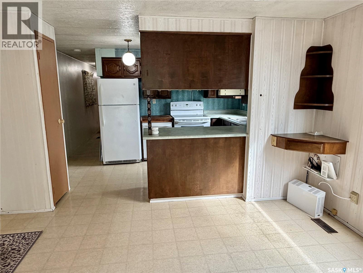
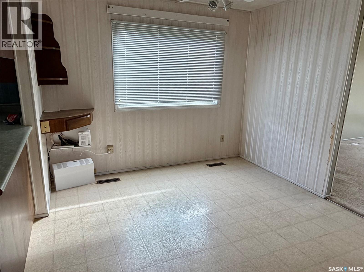
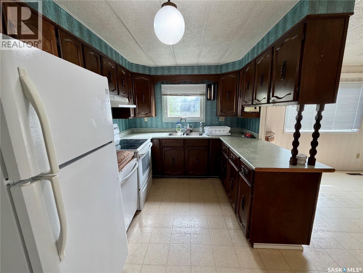
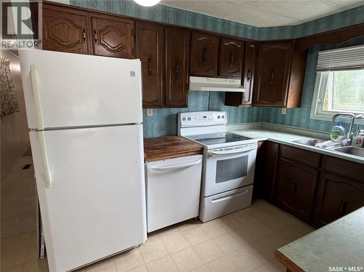
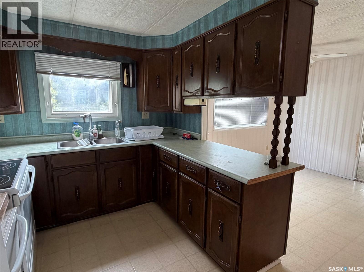
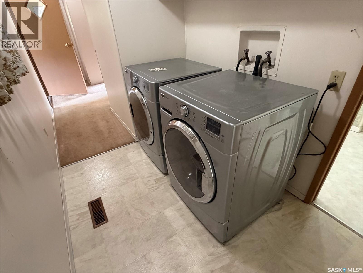
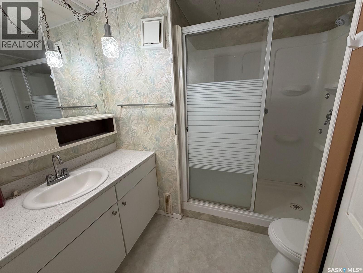
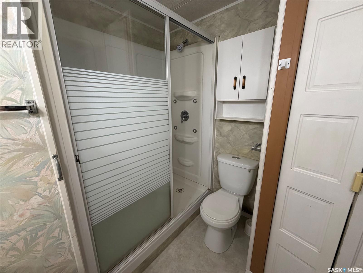
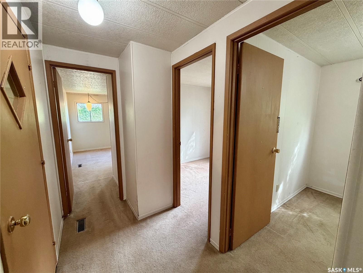
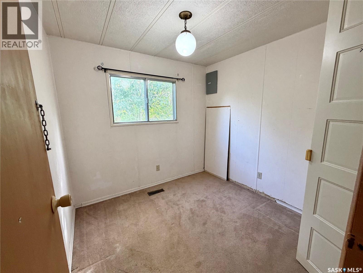
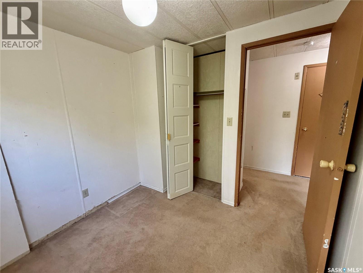
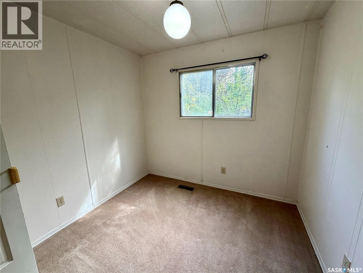
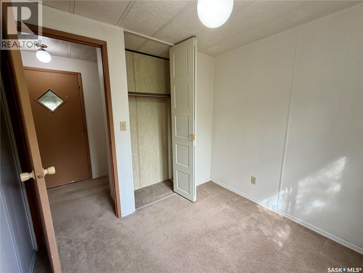
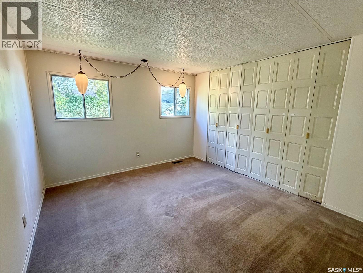
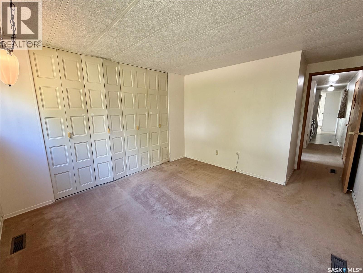
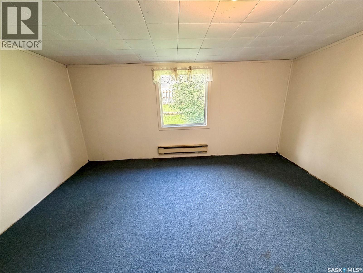
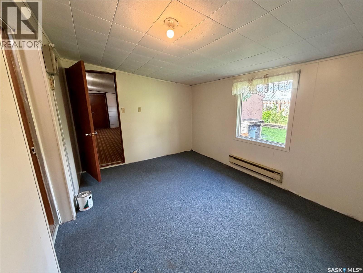
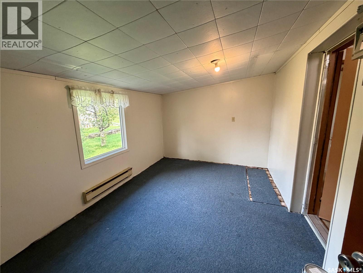
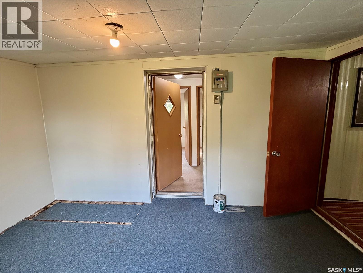
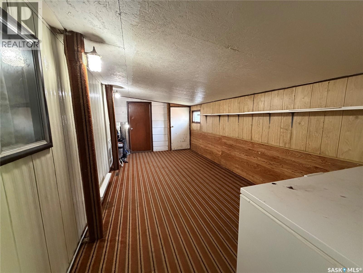
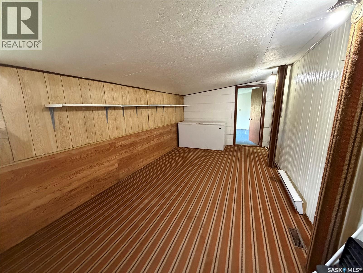
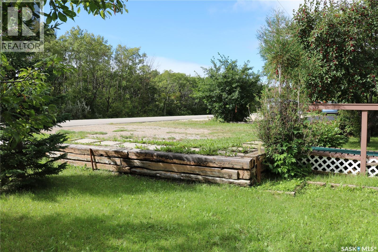
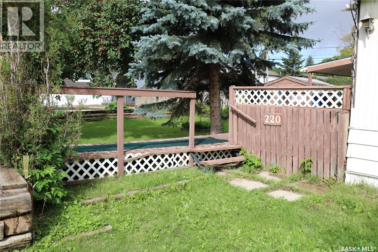
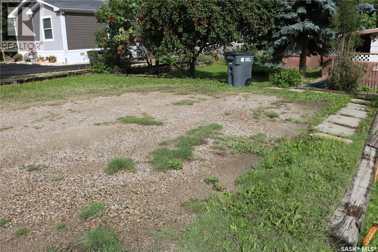
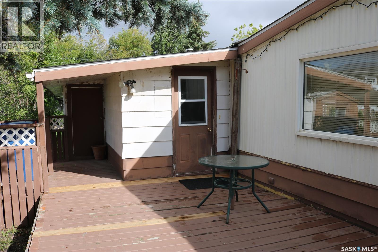
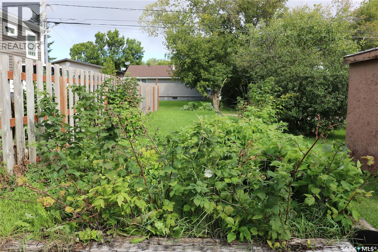
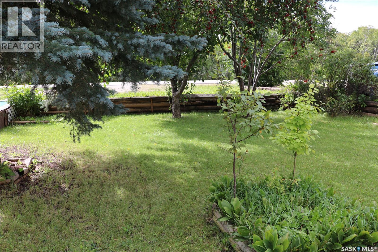
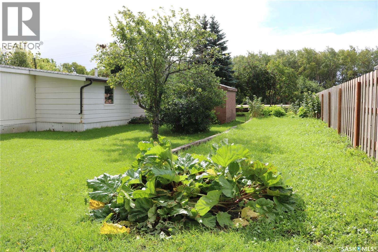
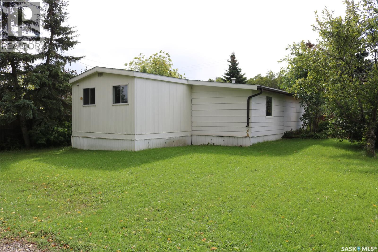
An affordable option! First time home buyers, this one is for you! This home sits on a 75' x 100' owned lot with enough space for parking, a garden area, and a large deck. Step into the nice sized porch with coat closet, and next into the dining/kitchen area. The living room is spacious with bright south and west facing windows and a beautiful treed view across the street. Down the hall to the main bath with walk in shower and laundry with storage above. Three good sized bedrooms are towards the back of the home. The addition has a den and large bonus room to use as you choose. Contact your agent to view this property! (id:62370)
Property Details
| MLS® Number | SK047828 |
| Property Type | Single Family |
| Features | Treed, Rectangular |
| Structure | Deck |
Building
| Bathroom Total | 1 |
| Bedrooms Total | 3 |
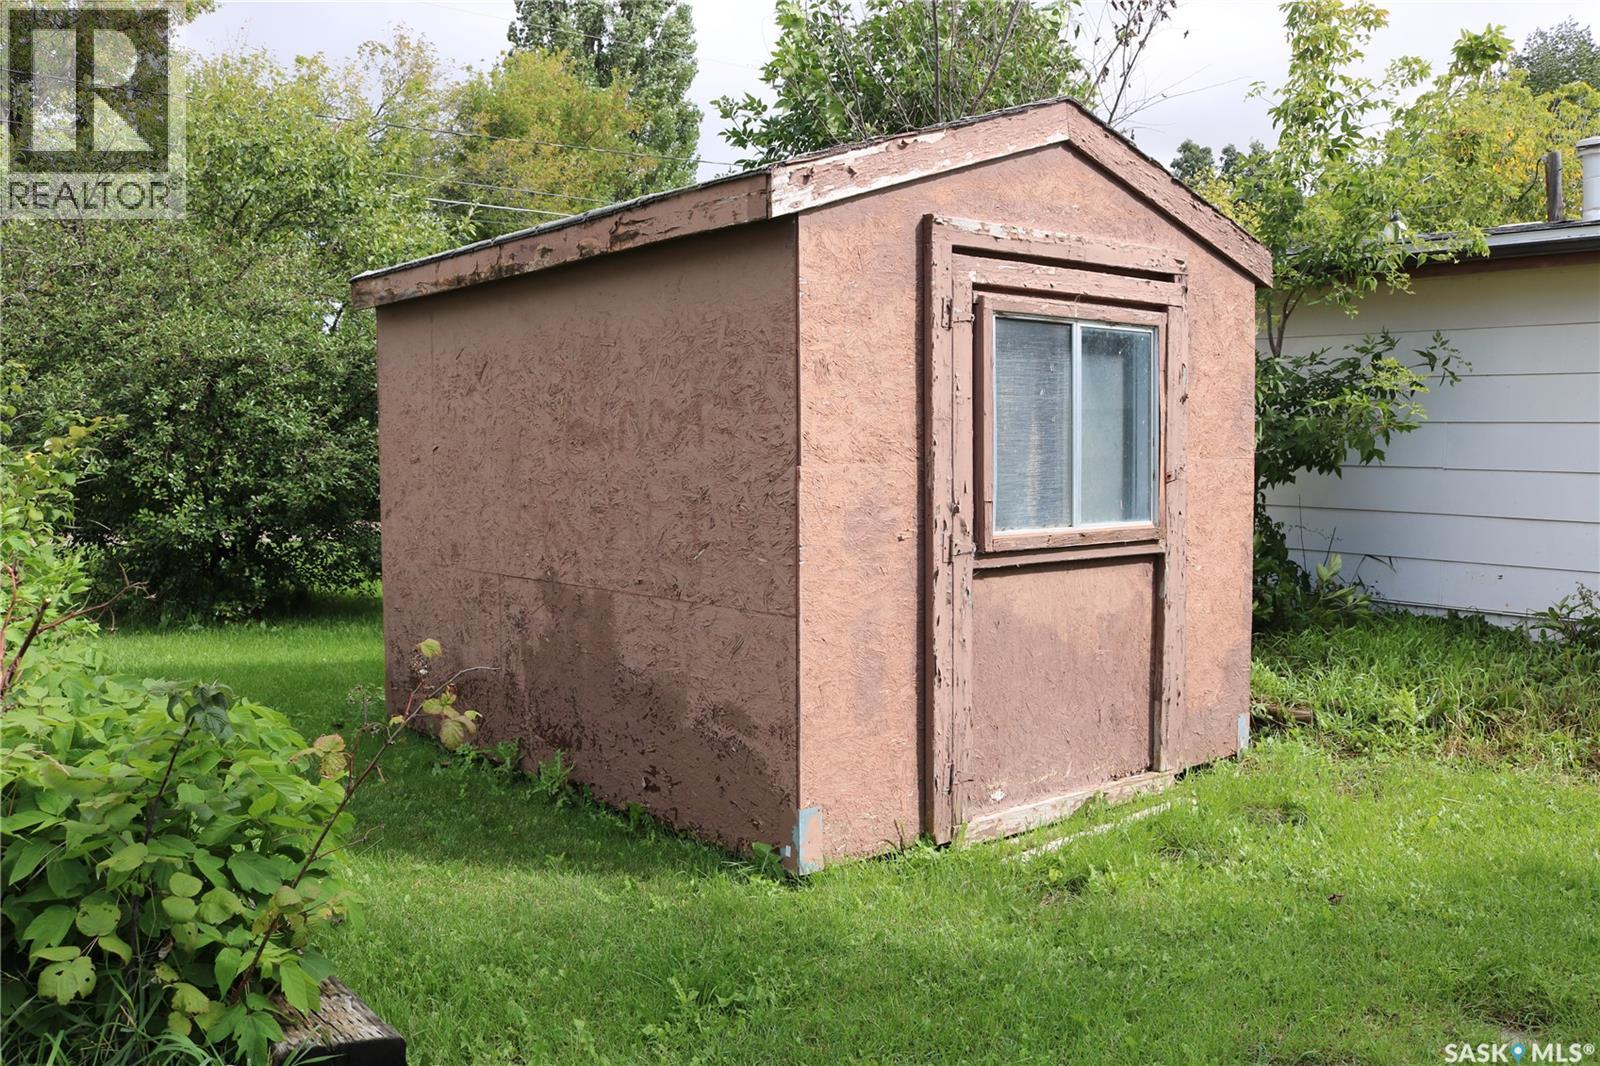
| Appliances | Washer, Refrigerator, Dishwasher, Dryer, Freezer, Storage Shed, Stove |
| Architectural Style | Mobile Home |
| Basement Development | Not Applicable |
| Basement Type | Crawl Space (not Applicable) |
| Constructed Date | 1982 |
| Cooling Type | Central Air Conditioning |
| Heating Fuel | Electric, Natural Gas |
| Heating Type | Forced Air |
| Size Interior | 1,404 Ft2 |
| Type | Mobile Home |
Parking
| None | |
| Gravel | |
| Parking Space(s) | 2 |
Land
| Acreage | No |
| Landscape Features | Lawn, Garden Area |
| Size Frontage | 75 Ft |
| Size Irregular | 7500.00 |
| Size Total | 7500 Sqft |
| Size Total Text | 7500 Sqft |
Rooms
| Level | Type | Length | Width | Dimensions |
|---|---|---|---|---|
| Main Level | Enclosed Porch | 6 ft | Measurements not available x 6 ft | |
| Main Level | Kitchen | 13 ft | Measurements not available x 13 ft | |
| Main Level | Dining Room | 13 ft | Measurements not available x 13 ft | |
| Main Level | Living Room | 16 ft | 13 ft | 16 ft x 13 ft |
| Main Level | 3pc Bathroom | 7'9 x 7'2 | ||
| Main Level | Bedroom | 8 ft | Measurements not available x 8 ft | |
| Main Level | Bedroom | 8 ft | Measurements not available x 8 ft | |
| Main Level | Bedroom | 11 ft | 11 ft x Measurements not available | |
| Main Level | Den | 9'3 x 13'4 | ||
| Main Level | Bonus Room | 9'9 x 19'9 |



The trademarks REALTOR®, REALTORS®, and the REALTOR® logo are controlled by The Canadian Real Estate Association (CREA) and identify real estate professionals who are members of CREA. The trademarks MLS®, Multiple Listing Service® and the associated logos are owned by The Canadian Real Estate Association (CREA) and identify the quality of services provided by real estate professionals who are members of CREA. The trademark DDF® is owned by The Canadian Real Estate Association (CREA) and identifies CREA's Data Distribution Facility (DDF®)
September 17 2026 02:12:39
Saskatchewan REALTORS® Association
RE/MAX Blue Chip Realty