
660 Cory Street Asquith, Saskatchewan S0K 0J0

$349,900
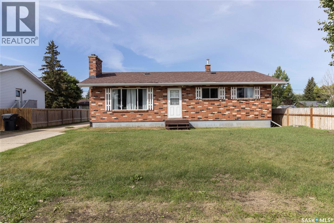
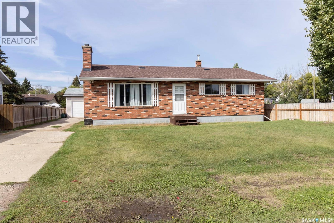
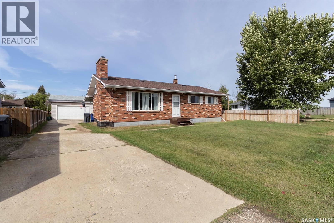
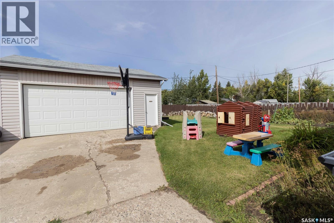
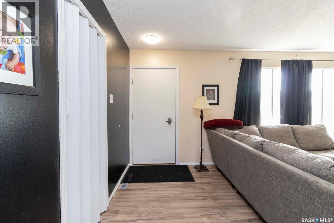
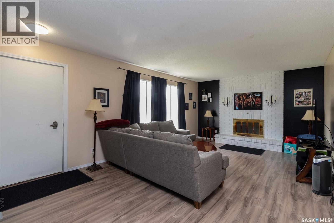
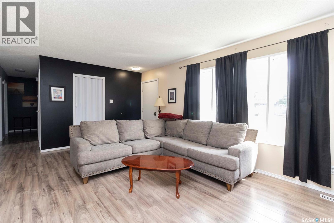
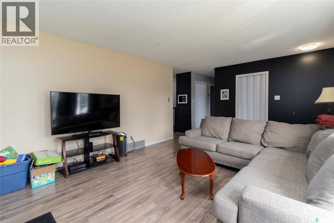
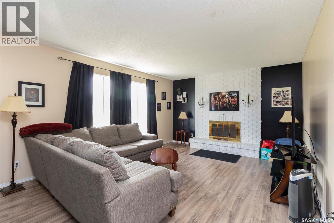
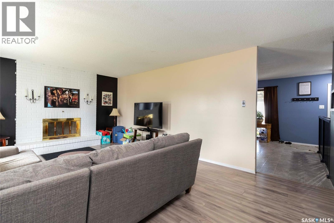
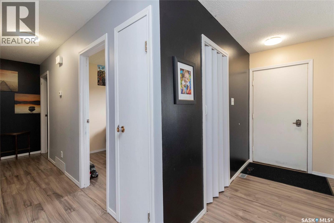
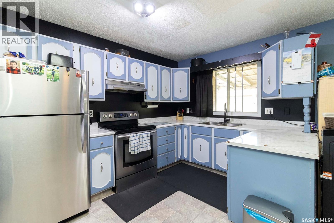
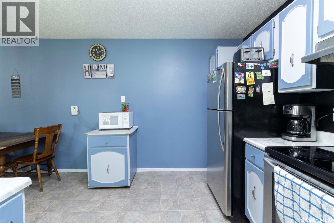
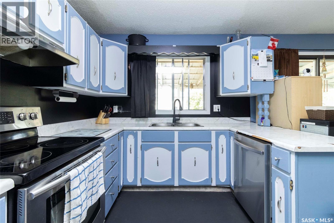
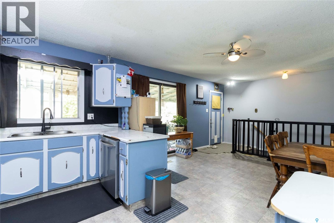
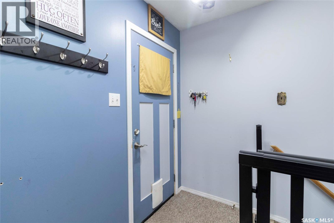
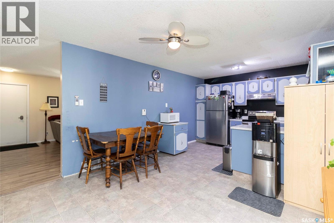
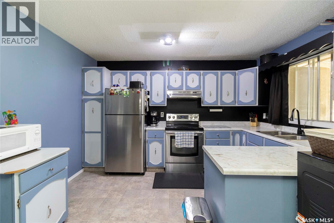
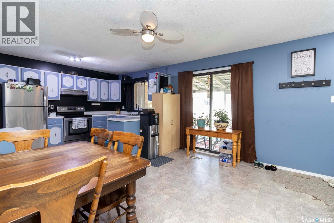
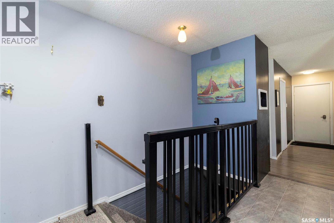
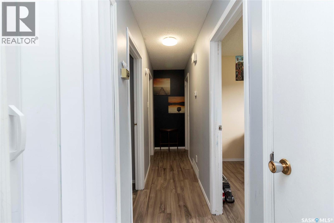
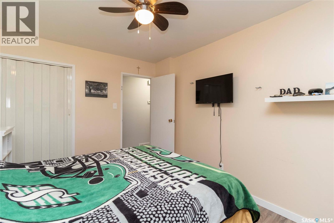
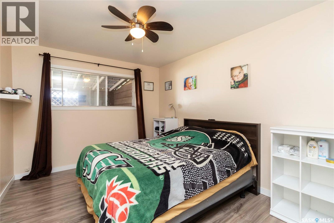
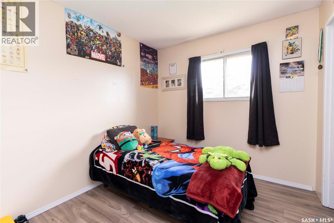
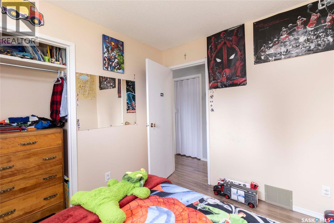
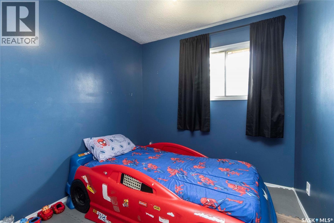
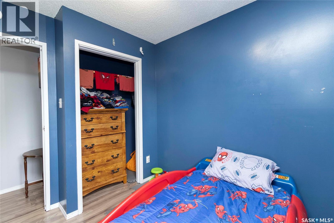
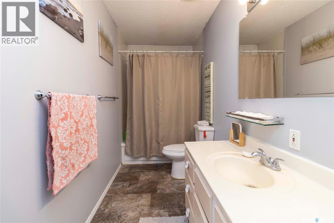
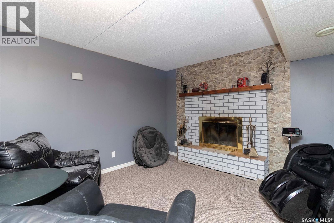
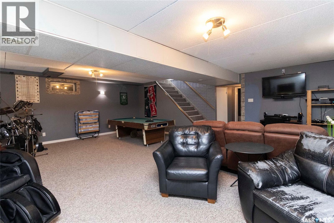
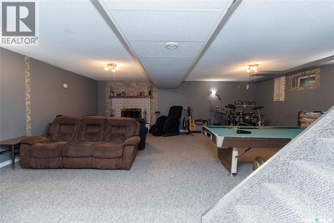
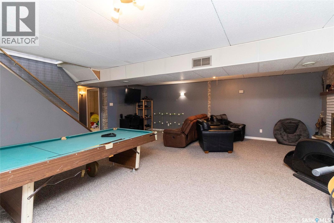
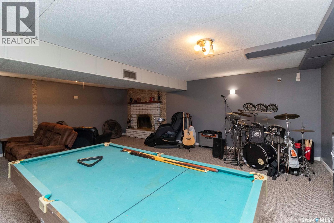
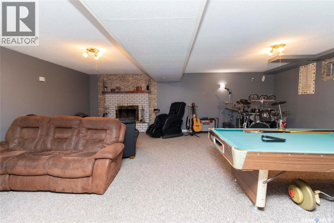
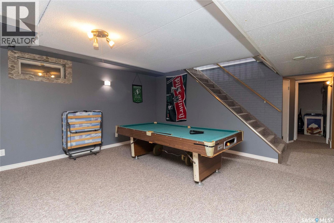
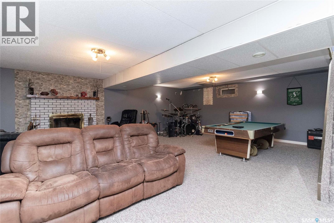
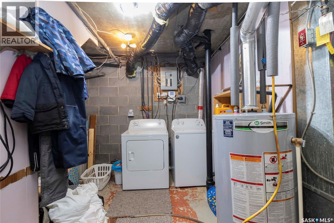
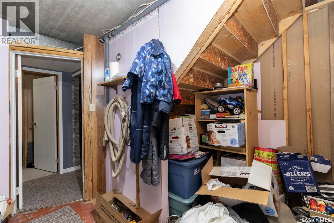
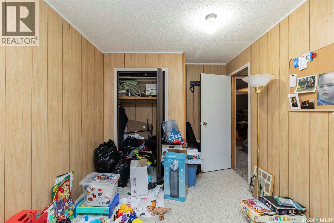
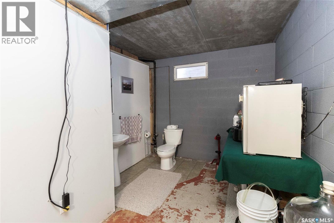
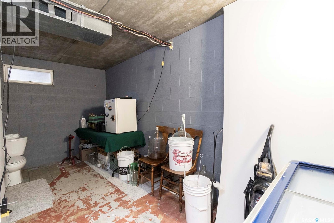
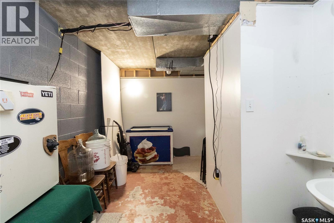
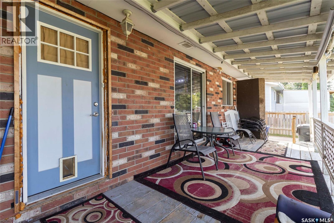
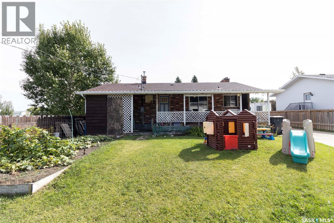
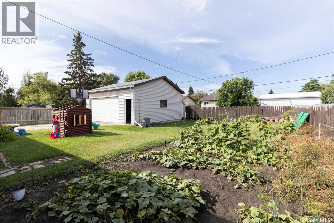
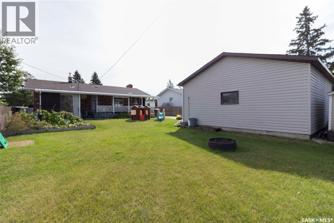
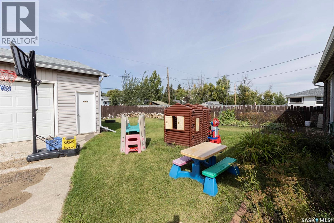
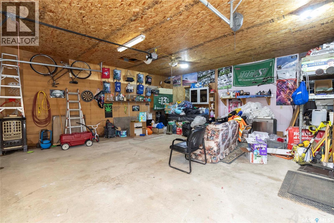
Welcome to this well-maintained bungalow in the community of Asquith! Featuring a durable brick exterior, cement main floor construction, and a practical layout with 3 bedrooms and 2 bathrooms, this home offers solid construction and plenty of comfortable living space. The fully developed basement provides additional room for family living, recreation, hobbies, or a home office. Enjoy the warmth and character of two fireplaces, adding a cozy touch to the home's living spaces. Outside, the property includes a spacious 24' x 24' detached garage, offering excellent space for parking, storage, or workshop needs. Located in the friendly community of Asquith, this property is a great opportunity for first-time buyers, families, or those looking for affordable small-town living. A solid home offering space, comfort, and functionality! (id:62370)
Property Details
| MLS® Number | SK047677 |
| Property Type | Single Family |
| Features | Rectangular |
| Structure | Deck |
Building
| Bathroom Total | 2 |
| Bedrooms Total | 3 |
| Appliances | Washer, Refrigerator, Dishwasher, Dryer, Window Coverings, Storage Shed, Stove |
| Architectural Style | Bungalow |
| Basement Development | Finished |
| Basement Type | Full (finished) |
| Constructed Date | 1978 |
| Construction Style Attachment | Detached |
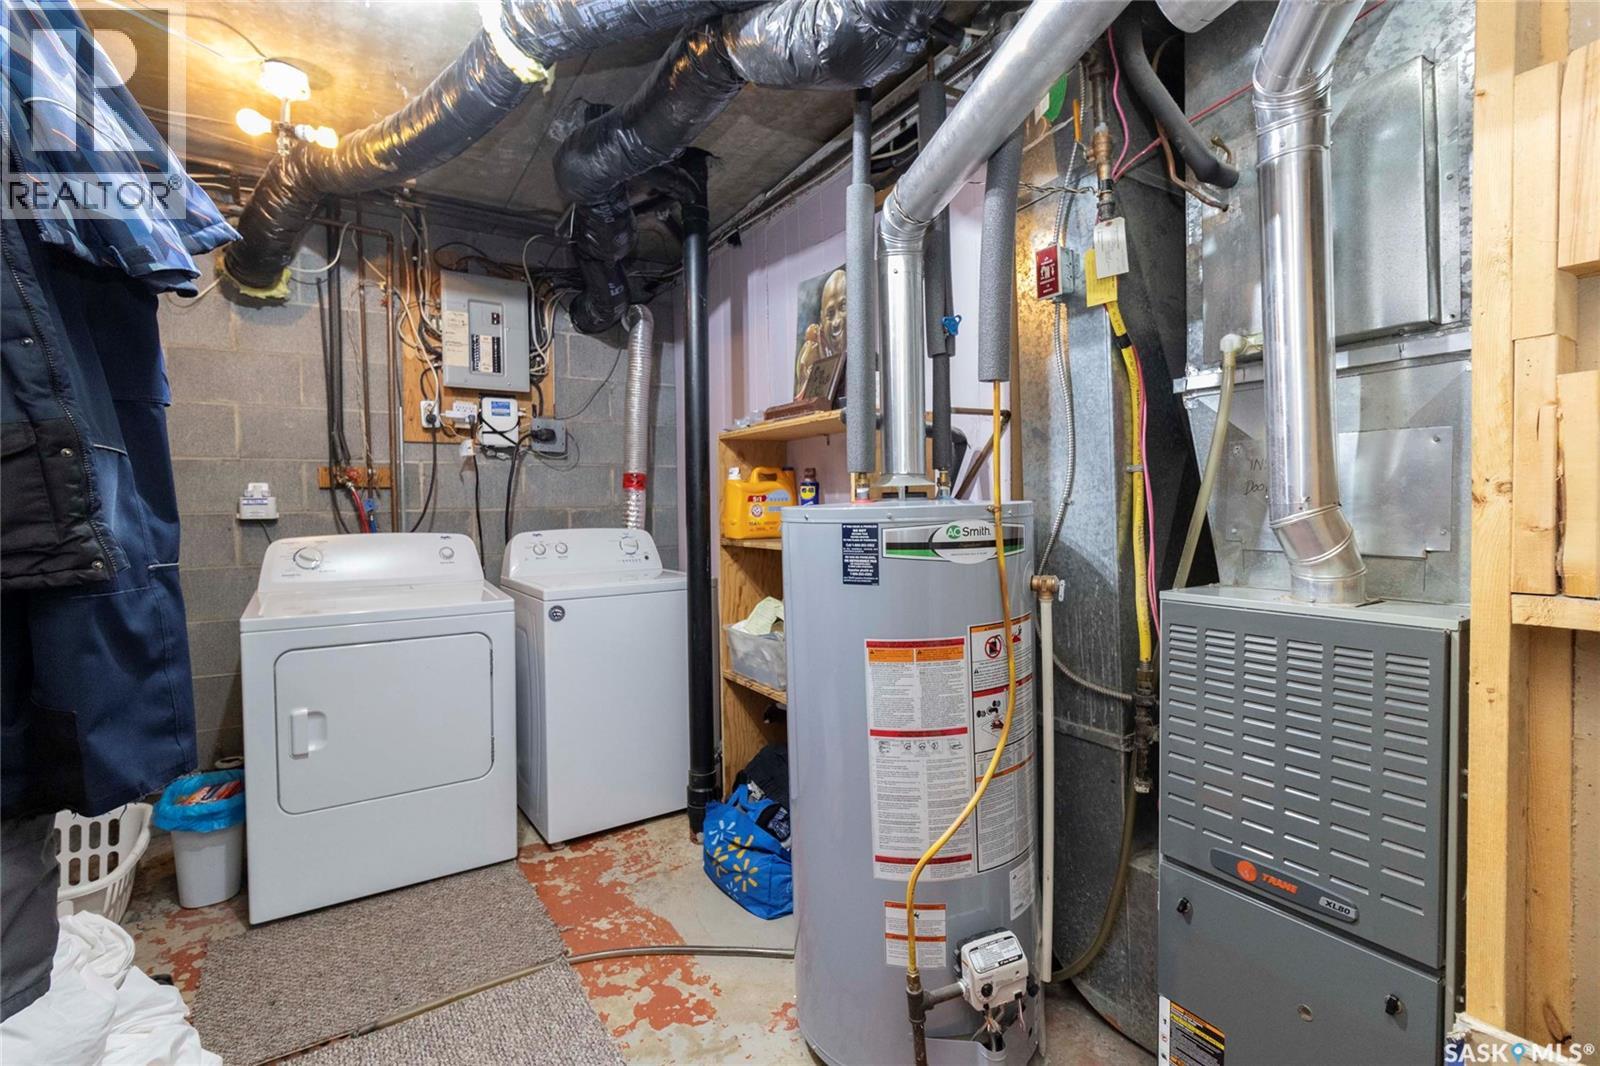
| Cooling Type | Central Air Conditioning |
| Fireplace Fuel | Wood |
| Fireplace Present | Yes |
| Fireplace Type | Conventional |
| Heating Fuel | Natural Gas |
| Heating Type | Forced Air |
| Stories Total | 1 |
| Size Interior | 1,107 Ft2 |
| Type | House |
Parking
| Detached Garage | |
| Parking Space(s) | 7 |
Land
| Acreage | No |
| Fence Type | Fence |
| Landscape Features | Lawn |
| Size Frontage | 60 Ft |
| Size Irregular | 7305.00 |
| Size Total | 7305 Sqft |
| Size Total Text | 7305 Sqft |
Rooms
| Level | Type | Length | Width | Dimensions |
|---|---|---|---|---|
| Basement | Other | 23 ft ,3 in | 24 ft ,9 in | 23 ft ,3 in x 24 ft ,9 in |
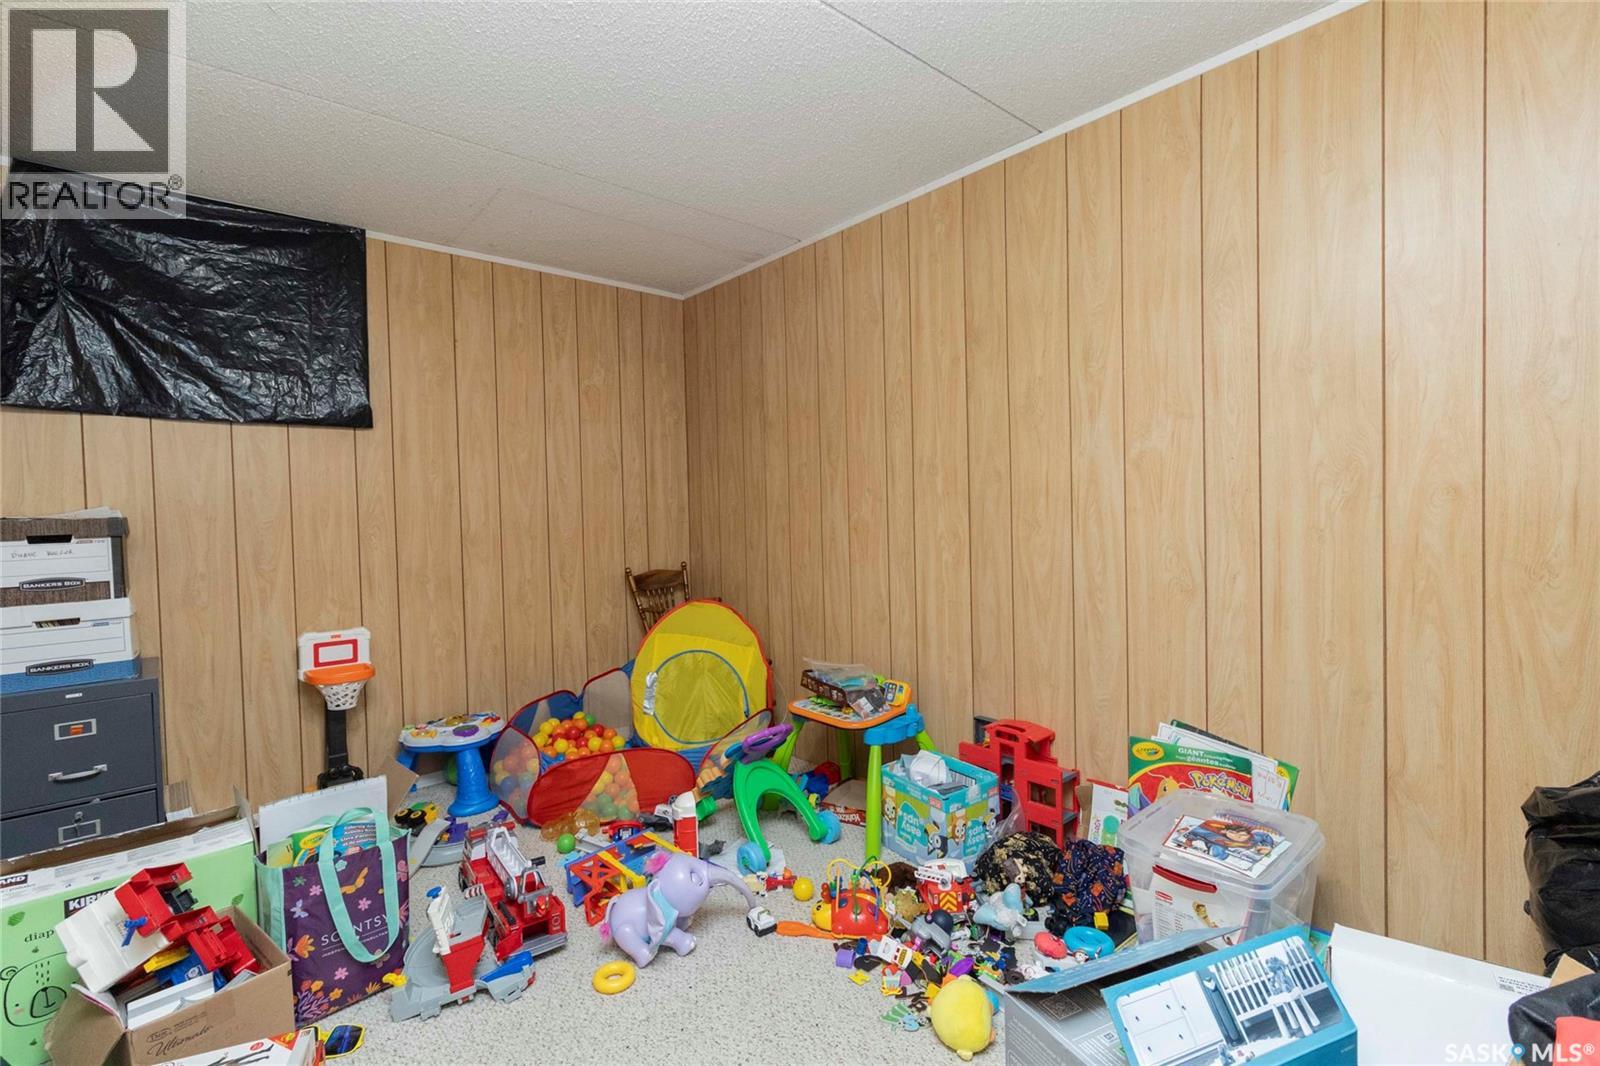
| Basement | Den | 8 ft ,9 in | 15 ft ,1 in | 8 ft ,9 in x 15 ft ,1 in |
| Basement | 2pc Bathroom | 8 ft ,9 in | 15 ft ,1 in | 8 ft ,9 in x 15 ft ,1 in |
| Basement | Other | Measurements not available | ||
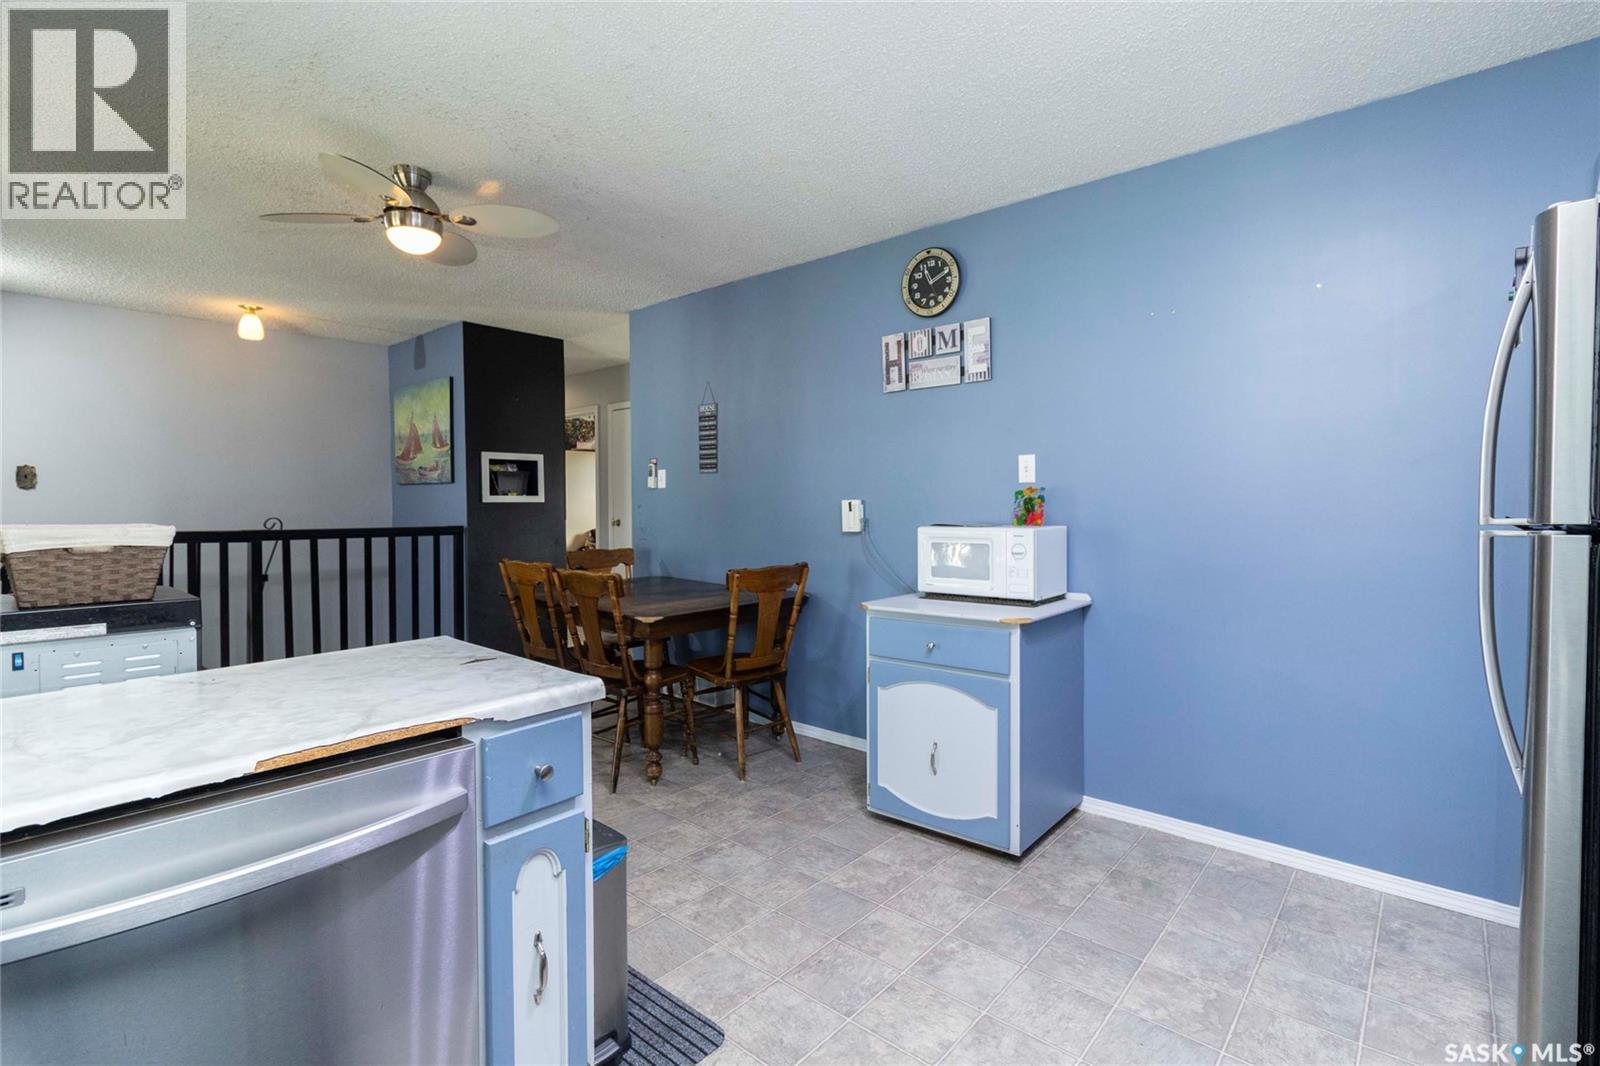
| Main Level | Dining Room | 11 ft | 12 ft ,8 in | 11 ft x 12 ft ,8 in |
| Main Level | Kitchen | 9 ft | 12 ft ,8 in | 9 ft x 12 ft ,8 in |
| Main Level | Living Room | 19 ft ,11 in | 12 ft ,11 in | 19 ft ,11 in x 12 ft ,11 in |
| Main Level | 4pc Bathroom | 12 ft ,10 in | 5 ft | 12 ft ,10 in x 5 ft |
| Main Level | Bedroom | 9 ft ,3 in | 8 ft ,4 in | 9 ft ,3 in x 8 ft ,4 in |
| Main Level | Bedroom | 9 ft ,3 in | 8 ft ,9 in | 9 ft ,3 in x 8 ft ,9 in |
| Main Level | Primary Bedroom | 12 ft ,8 in | 10 ft | 12 ft ,8 in x 10 ft |



The trademarks REALTOR®, REALTORS®, and the REALTOR® logo are controlled by The Canadian Real Estate Association (CREA) and identify real estate professionals who are members of CREA. The trademarks MLS®, Multiple Listing Service® and the associated logos are owned by The Canadian Real Estate Association (CREA) and identify the quality of services provided by real estate professionals who are members of CREA. The trademark DDF® is owned by The Canadian Real Estate Association (CREA) and identifies CREA's Data Distribution Facility (DDF®)
September 16 2026 04:12:21
Saskatchewan REALTORS® Association
Coldwell Banker Signature