
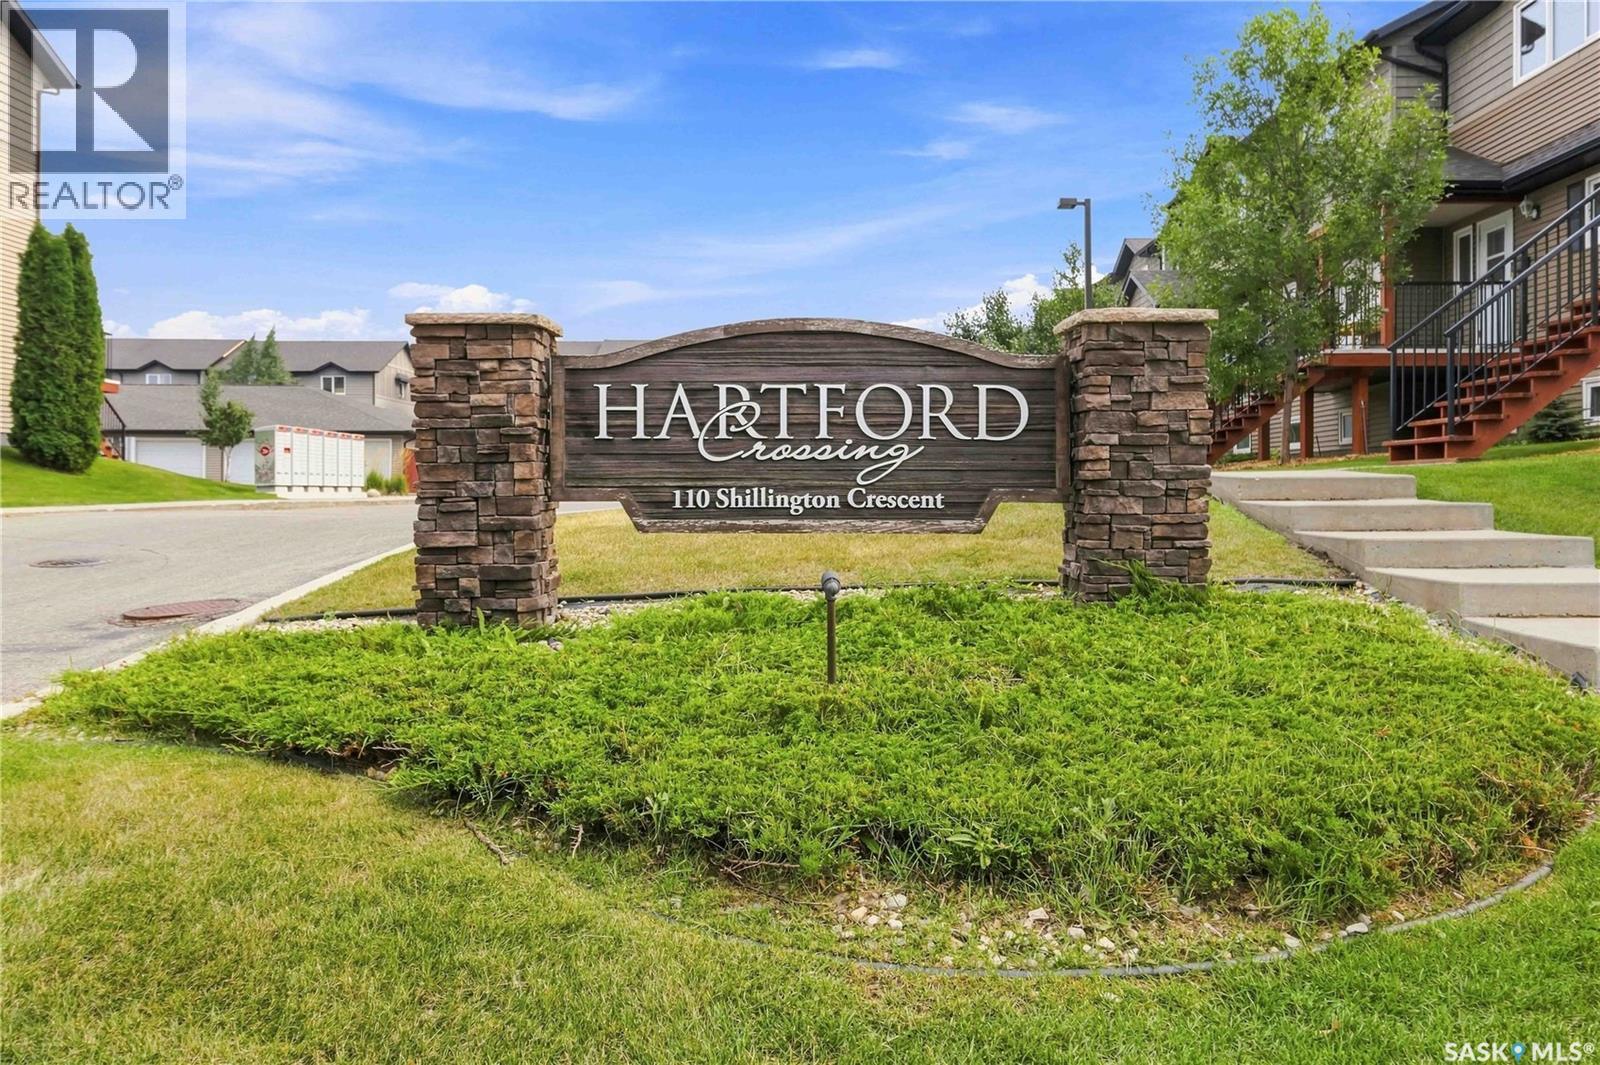
404 110 Shillington Crescent Saskatoon, Saskatchewan S7M 3Z8

$268,900Maintenance,
$408.85 Monthly
Maintenance,
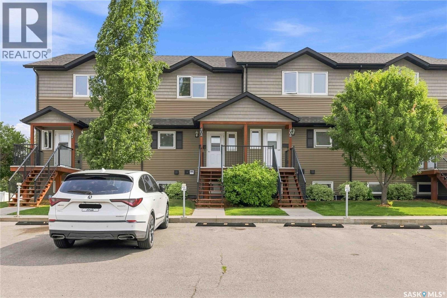
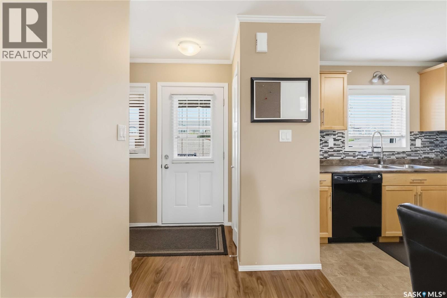
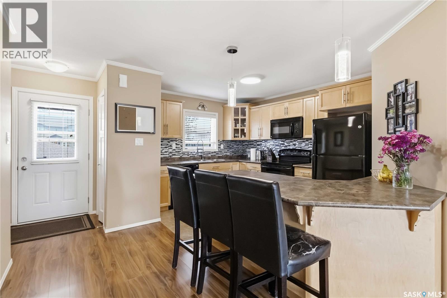
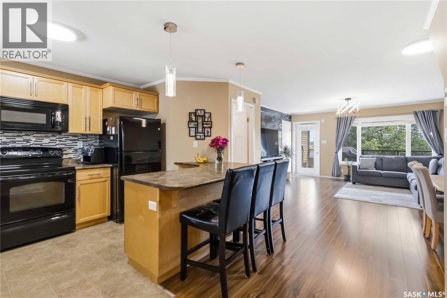
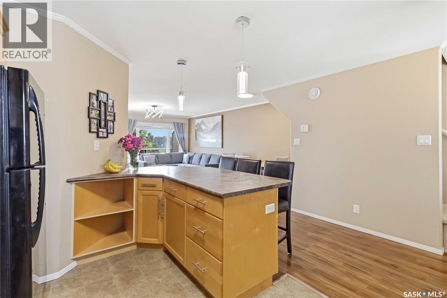
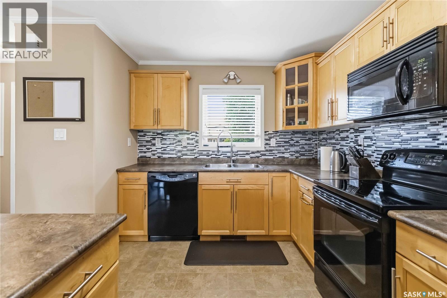
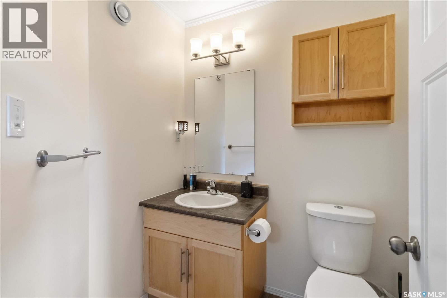
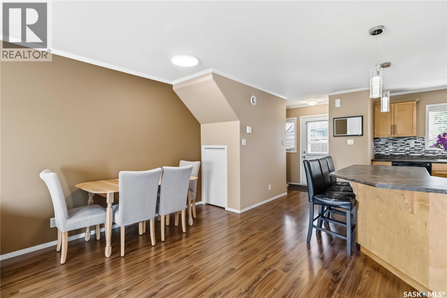
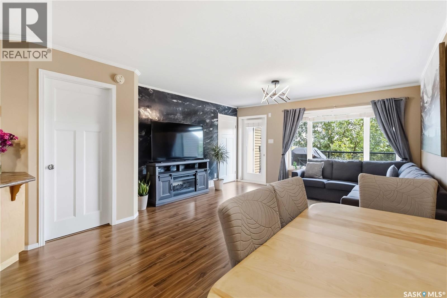
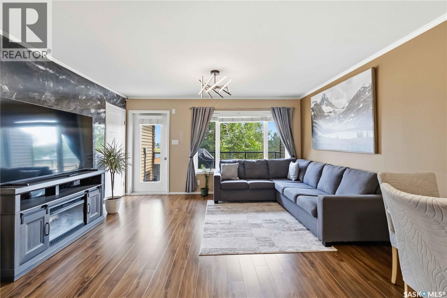
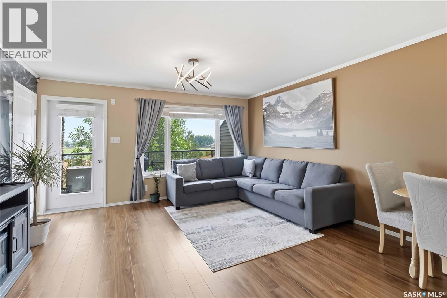
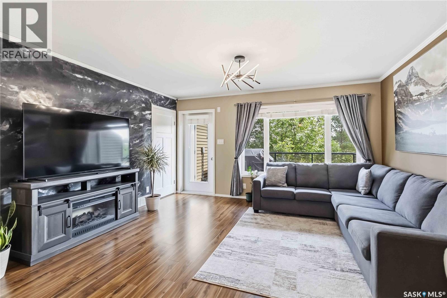
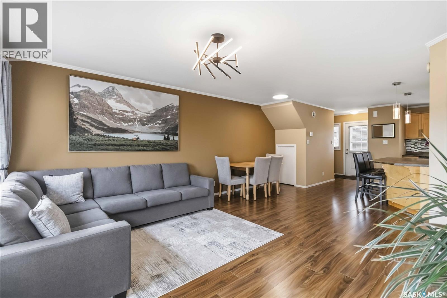
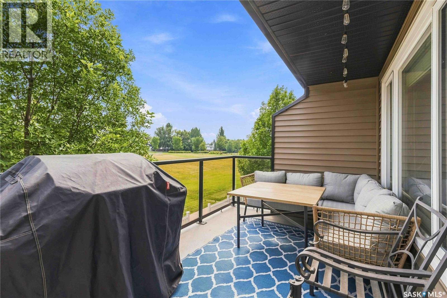
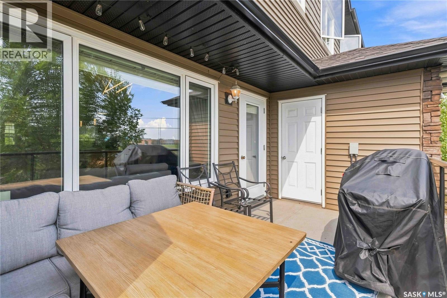
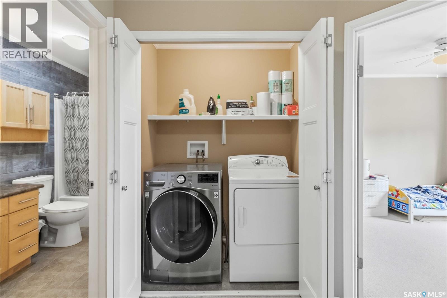
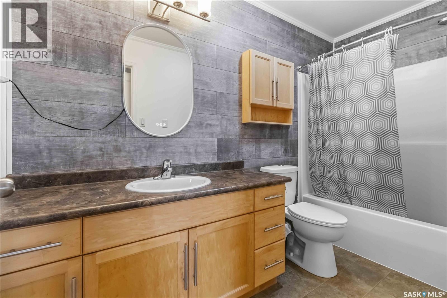
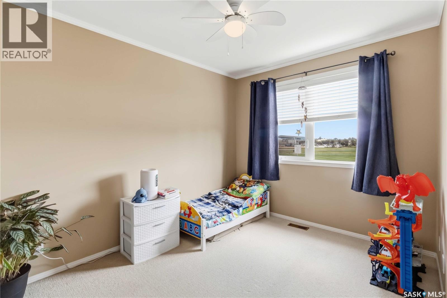
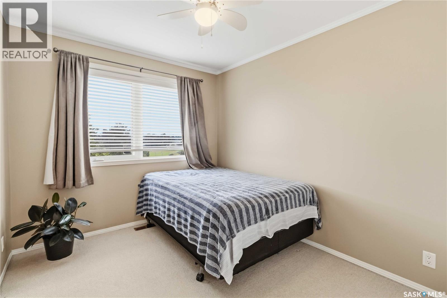
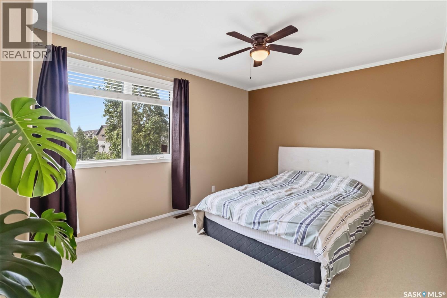
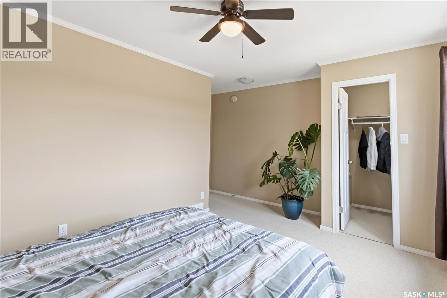
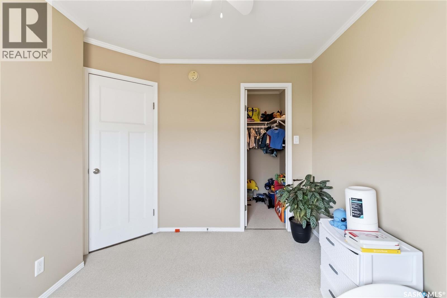
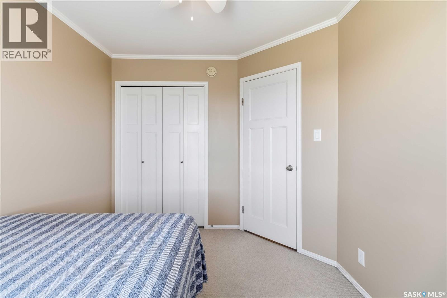
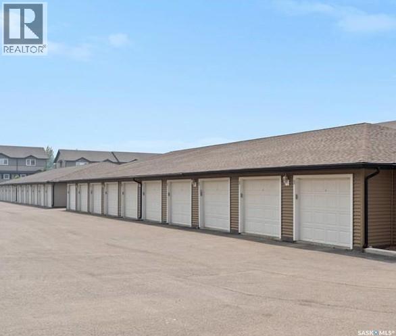
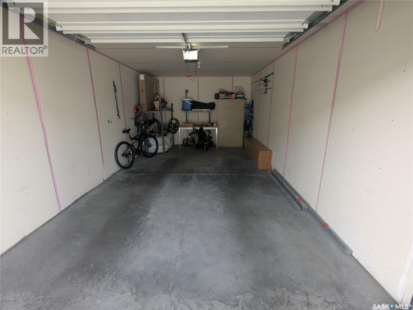
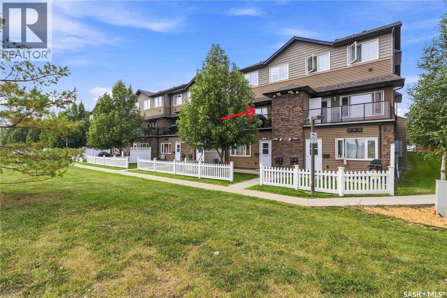
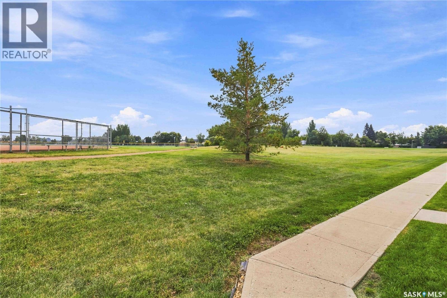
$408.85 MonthlyWelcome to 404-110 Shillington Crescent — where comfort, convenience, and an unbeatable location come together. This well-maintained townhouse offers the kind of setting that’s hard to find. Enjoy your morning coffee or unwind at the end of the day on your private balcony, with peaceful park views and plenty of green space. With Tommy Douglas and Bethlehem High schools and of course the Shaw Centre, and everyday amenities all close by, this is a location designed with family living in mind. Step inside to a bright and inviting main floor featuring an open-concept layout that makes everyday living and entertaining feel effortless. The spacious living and dining areas connect seamlessly to a modern kitchen complete with generous countertops, ample prep space, and plenty of room to stay organized. A convenient two-piece bathroom and excellent storage add to the functionality of the main level. Upstairs, you’ll find three spacious bedrooms, including a comfortable primary retreat, along with a full four-piece bathroom and the convenience of laundry. Outside, parking is conveniently located right in front of the unit, while the large detached garage provides valuable extra space for vehicles, storage, hobbies, or whatever your lifestyle requires. Whether you’re purchasing your first home, looking for the perfect place to raise a family, or adding a smart property to your investment portfolio, this unit delivers space, practicality, and an exceptional park-side setting at an attractive value. Come see why this could be the one you’ve been waiting for. As per the Seller’s direction, all offers will be presented on 09/12/2026 5:00PM. (id:62370)
Property Details
| MLS® Number | SK047643 |
| Property Type | Single Family |
| Neigbourhood | Blairemore S.C. |
| Community Features | Pets Allowed With Restrictions |
| Features | Balcony |
Building
| Bathroom Total | 2 |
| Bedrooms Total | 3 |
| Appliances | Washer, Refrigerator, Dishwasher, Dryer, Microwave, Window Coverings, Garage Door Opener Remote(s), Stove |
| Constructed Date | 2012 |
| Construction Style Attachment | Attached |
| Cooling Type | Central Air Conditioning, Air Exchanger |
| Heating Fuel | Natural Gas |
| Size Interior | 1,254 Ft2 |
| Type | Row / Townhouse |
Parking
| Detached Garage | |
| Parking Space(s) | 2 |
Land
| Acreage | No |
Rooms
| Level | Type | Length | Width | Dimensions |
|---|---|---|---|---|
| Second Level | Primary Bedroom | 14 ft ,7 in | 10 ft ,5 in | 14 ft ,7 in x 10 ft ,5 in |
| Second Level | 4pc Bathroom | Measurements not available | ||
| Second Level | Bedroom | 9 ft ,10 in | 11 ft | 9 ft ,10 in x 11 ft |
| Second Level | Bedroom | 8 ft ,10 in | 11 ft | 8 ft ,10 in x 11 ft |
| Second Level | Laundry Room | Measurements not available | ||
| Main Level | Living Room | 14 ft ,8 in | 12 ft ,5 in | 14 ft ,8 in x 12 ft ,5 in |
| Main Level | Kitchen | 14 ft ,8 in | 14 ft ,6 in | 14 ft ,8 in x 14 ft ,6 in |
| Main Level | 2pc Bathroom | Measurements not available | ||
| Main Level | Dining Room | 12 ft ,2 in | 7 ft ,8 in | 12 ft ,2 in x 7 ft ,8 in |



The trademarks REALTOR®, REALTORS®, and the REALTOR® logo are controlled by The Canadian Real Estate Association (CREA) and identify real estate professionals who are members of CREA. The trademarks MLS®, Multiple Listing Service® and the associated logos are owned by The Canadian Real Estate Association (CREA) and identify the quality of services provided by real estate professionals who are members of CREA. The trademark DDF® is owned by The Canadian Real Estate Association (CREA) and identifies CREA's Data Distribution Facility (DDF®)
September 08 2026 02:12:26
Saskatchewan REALTORS® Association
Boyes Group Realty Inc.