
602 Hackett Place Shellbrook Rm No. 493, Saskatchewan S0J 1G0

$129,900
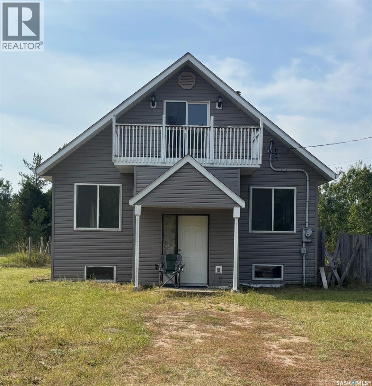
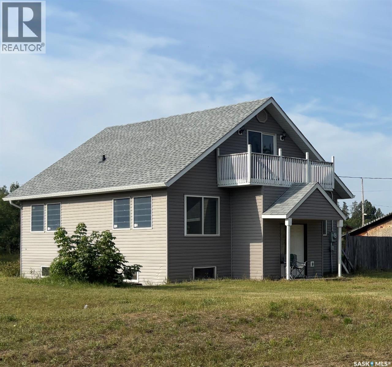
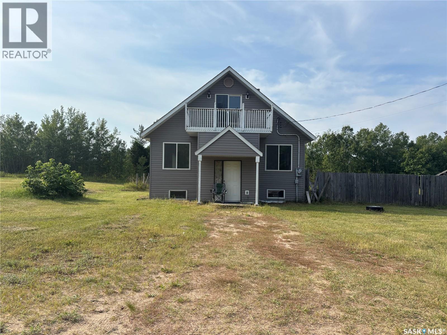
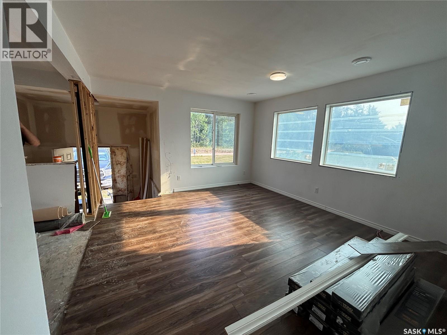
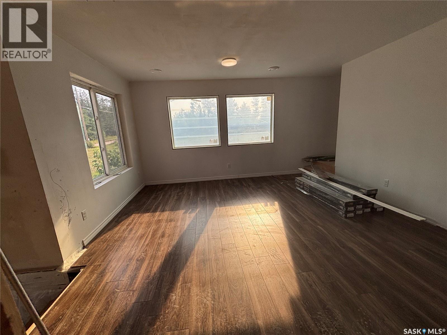
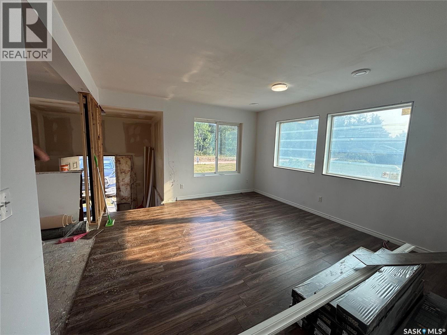
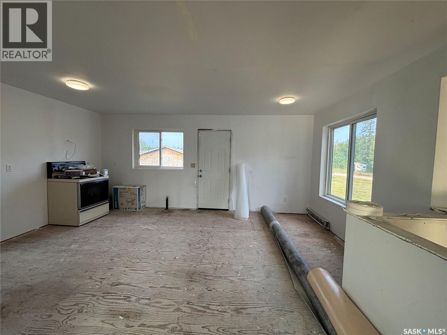
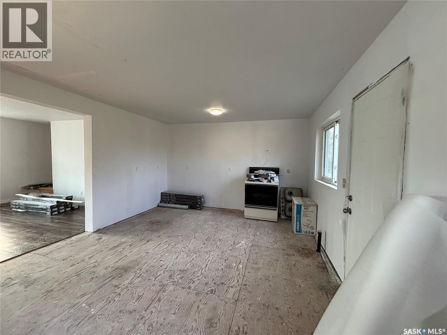
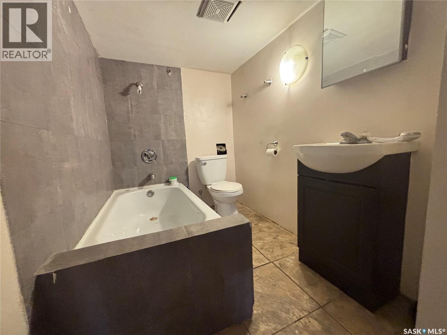
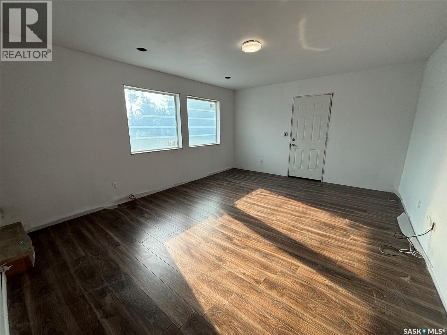
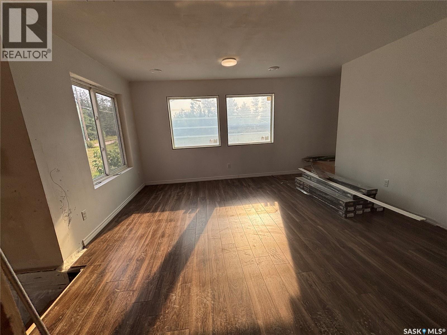
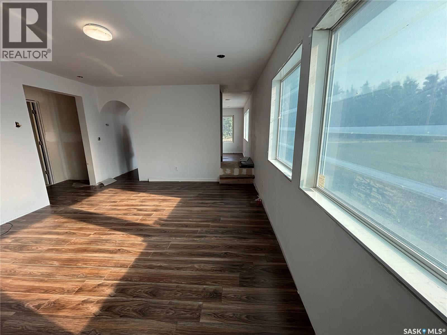
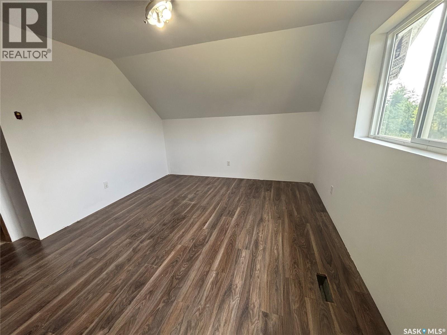
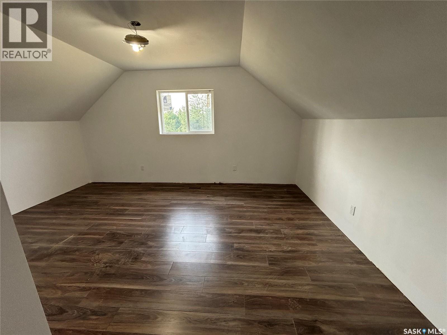
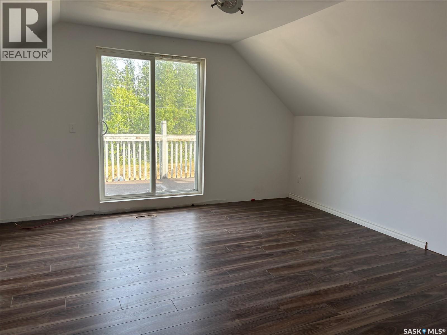
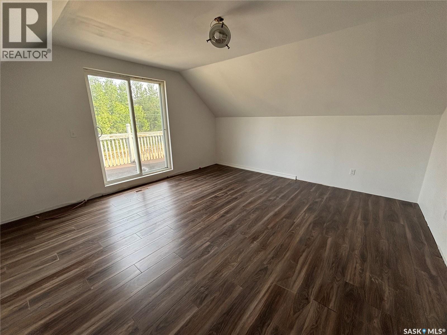
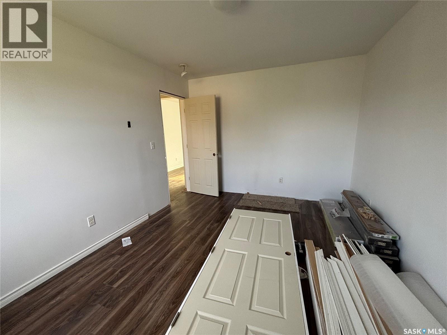
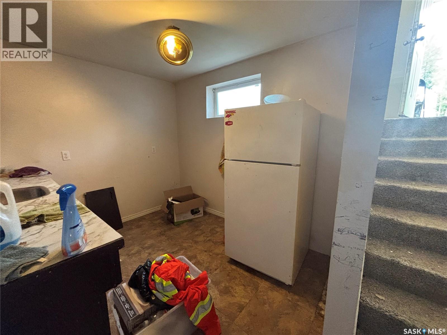
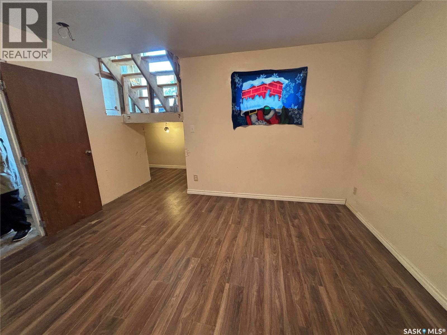
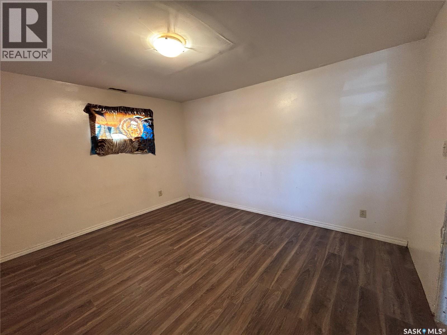
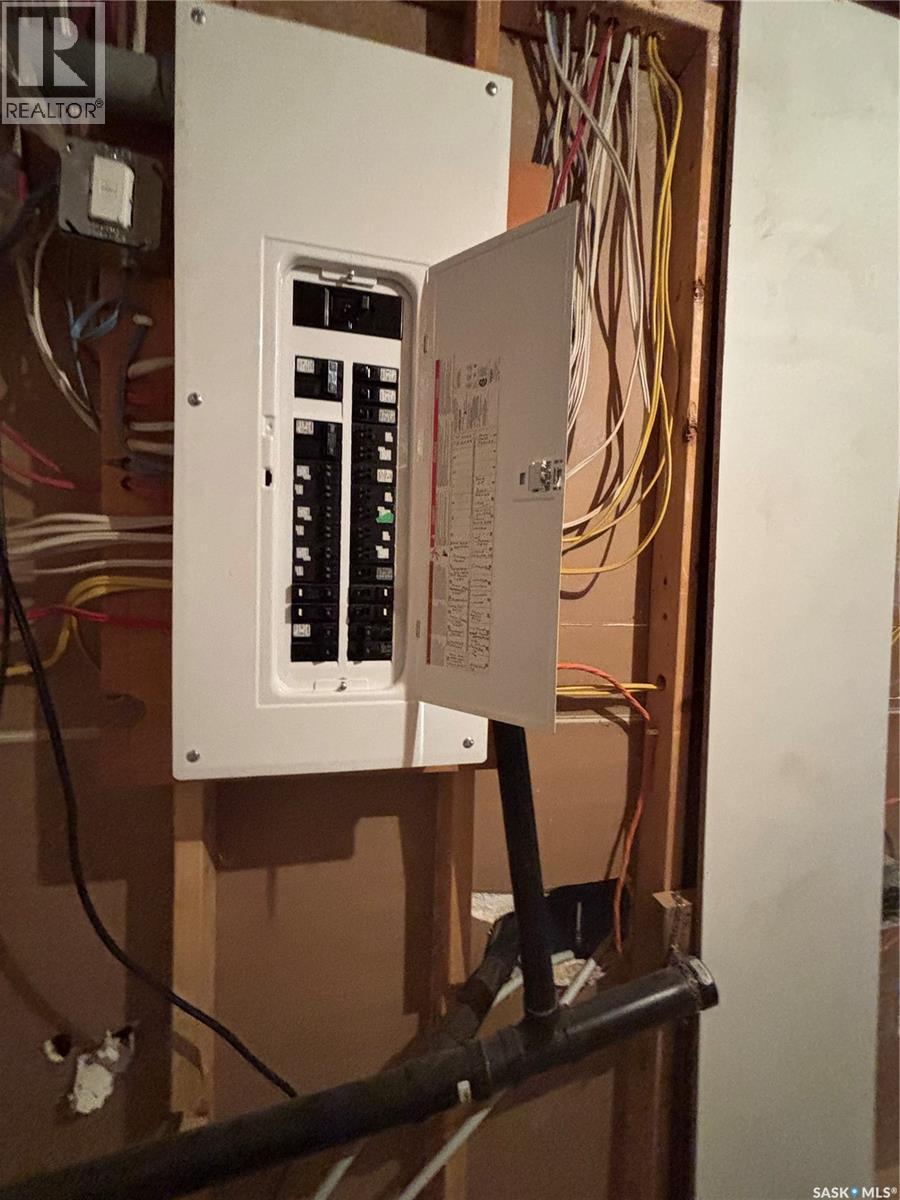
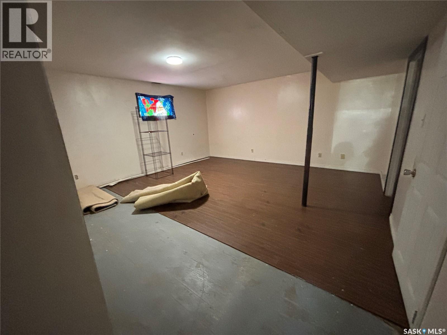
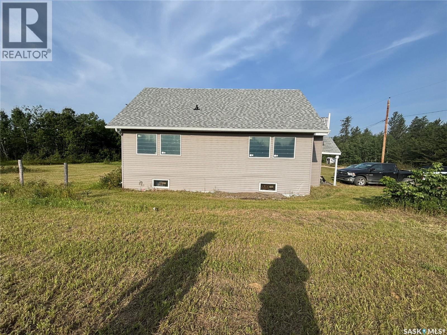
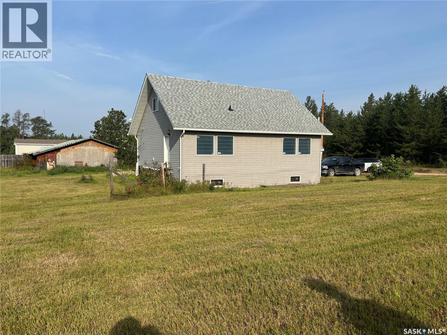
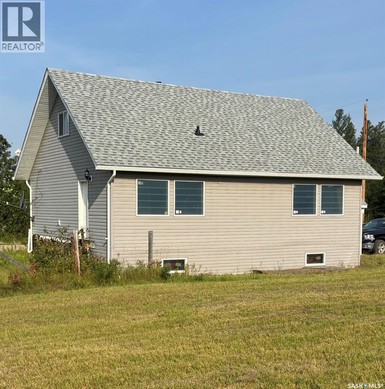
Affordable country living with the river just minutes away! Located in Crutwell in the RM of Shellbrook, this property is an excellent opportunity for outdoor enthusiasts who love fishing, boating, hunting and everything Saskatchewan’s great outdoors has to offer. Situated approximately 3 miles from the river and within easy driving distance of Prince Albert, you can enjoy a quieter lifestyle without being too far from city amenities. Built in 1998 and situated on a generous 75’ x 150’ lot, the home is serviced by natural gas, its own well and septic system. Renovations have already been started, including updated flooring and fresh, bright spaces throughout portions of the home, giving the next owner an opportunity to continue the improvements and make it their own. The home offers plenty of natural light, an upper-level balcony, spacious lower level and lots of potential inside and out. Whether you’re looking for an affordable year-round home, a property close to outdoor recreation, or a project you can personalize over time, there is plenty of opportunity here. At just $129,900, this is an affordable way to enjoy a large lot, small-community living and quick access to the river. Bring your fishing gear, your outdoor toys and your ideas—this could be the Saskatchewan lifestyle you’ve been looking for! (id:62370)
Property Details
| MLS® Number | SK047712 |
| Property Type | Single Family |
| Features | Rectangular |
Building
| Bathroom Total | 2 |
| Bedrooms Total | 4 |
| Architectural Style | 2 Level |
| Basement Development | Unfinished |
| Basement Type | Full (unfinished) |
| Constructed Date | 1998 |
| Construction Style Attachment | Detached |
| Heating Fuel | Natural Gas |
| Heating Type | Forced Air |
| Stories Total | 2 |
| Size Interior | 1,650 Ft2 |
| Type | House |
Parking
| Parking Space(s) | 4 |
Land
| Acreage | No |
| Landscape Features | Lawn |
| Size Frontage | 75 Ft |
| Size Irregular | 75x150 |
| Size Total Text | 75x150 |
Rooms
| Level | Type | Length | Width | Dimensions |
|---|---|---|---|---|
| Second Level | Bedroom | 15 ft | 10 ft | 15 ft x 10 ft |
| Second Level | Bedroom | 15 ft | 11 ft | 15 ft x 11 ft |
| Second Level | 3pc Bathroom | Measurements not available | ||
| Basement | Bedroom | Measurements not available | ||
| Basement | Kitchen | Measurements not available | ||
| Basement | Bedroom | Measurements not available | ||
| Basement | Other | Measurements not available | ||
| Main Level | Kitchen | 18 ft | 13 ft | 18 ft x 13 ft |
| Main Level | Living Room | 16 ft | 13 ft | 16 ft x 13 ft |
| Main Level | Family Room | 16 ft | 13 ft | 16 ft x 13 ft |
| Main Level | Den | 13 ft | 10 ft | 13 ft x 10 ft |
| Main Level | 4pc Bathroom | Measurements not available |



The trademarks REALTOR®, REALTORS®, and the REALTOR® logo are controlled by The Canadian Real Estate Association (CREA) and identify real estate professionals who are members of CREA. The trademarks MLS®, Multiple Listing Service® and the associated logos are owned by The Canadian Real Estate Association (CREA) and identify the quality of services provided by real estate professionals who are members of CREA. The trademark DDF® is owned by The Canadian Real Estate Association (CREA) and identifies CREA's Data Distribution Facility (DDF®)
September 08 2026 01:16:12
Saskatchewan REALTORS® Association
RE/MAX Saskatoon