
436 12th Street W Prince Albert, Saskatchewan S6V 3B8

$165,000
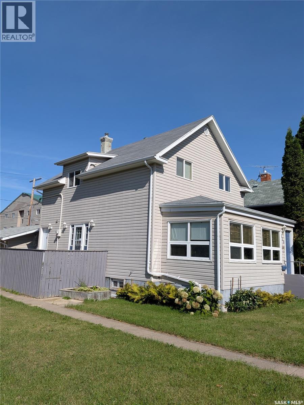
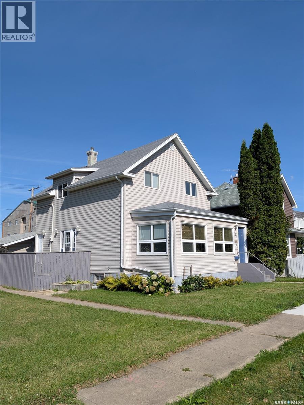
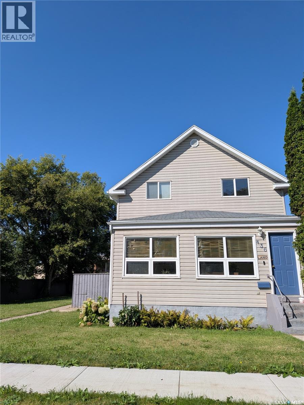
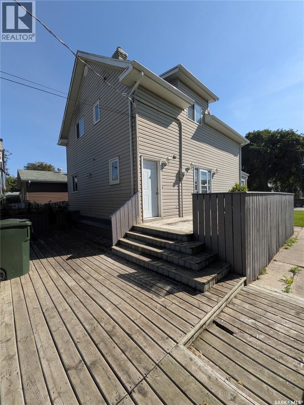
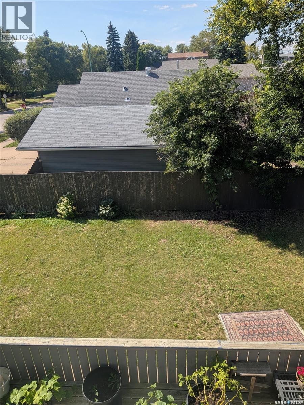
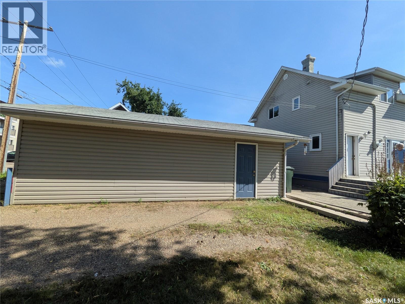
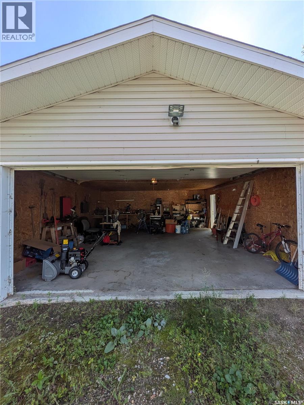
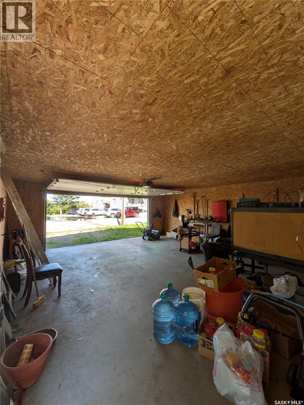
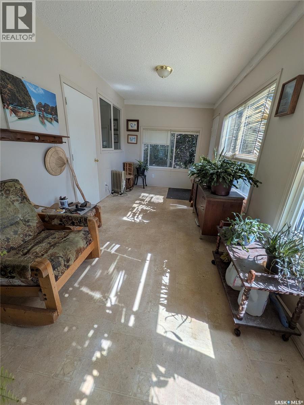
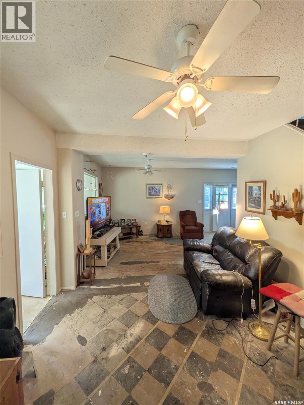
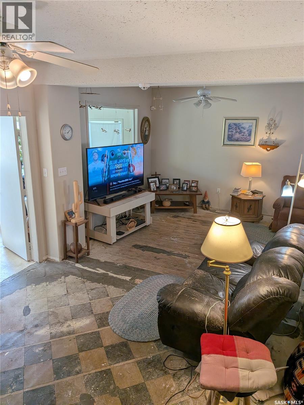
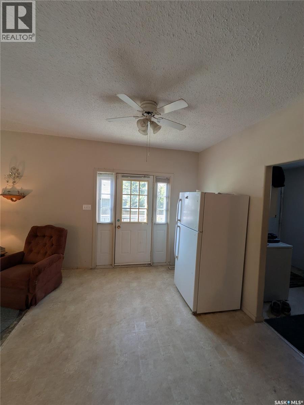
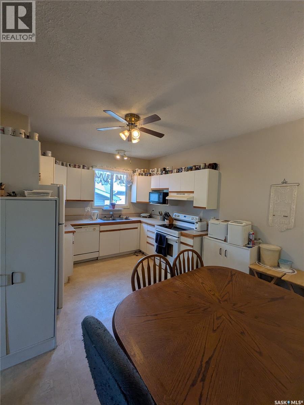
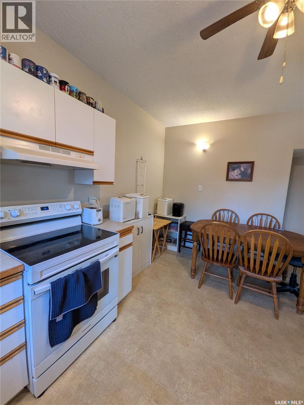
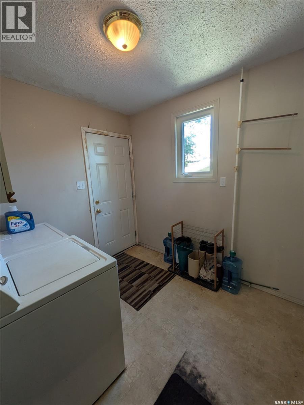
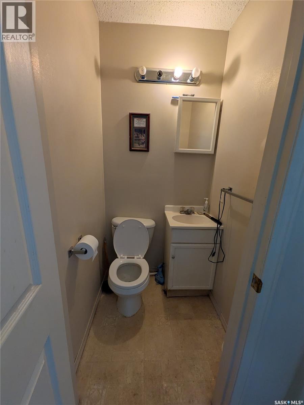
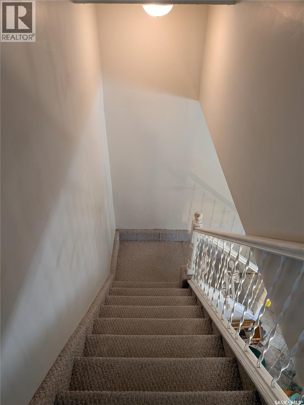
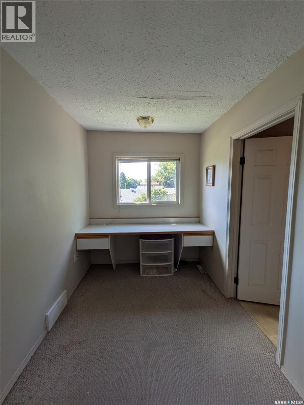
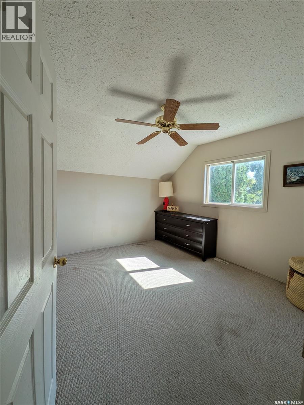
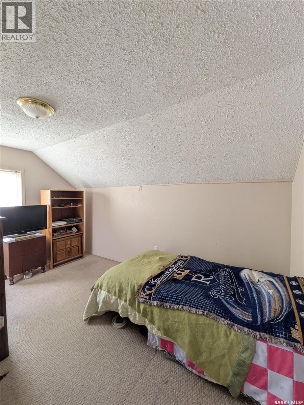
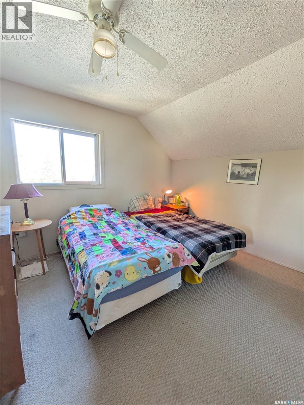
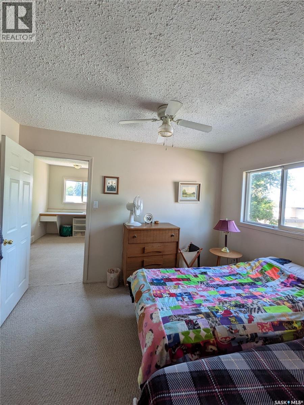
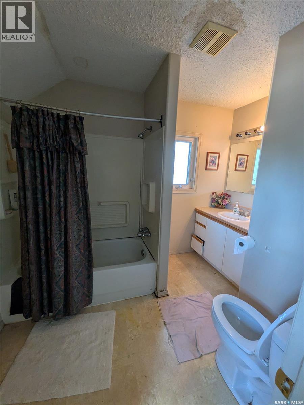
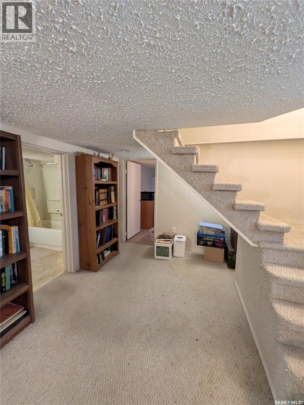
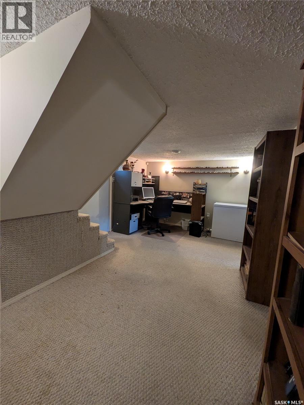
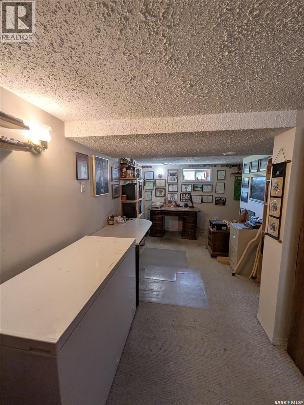
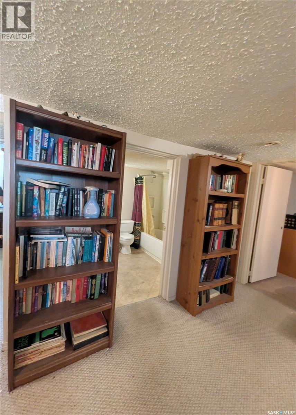
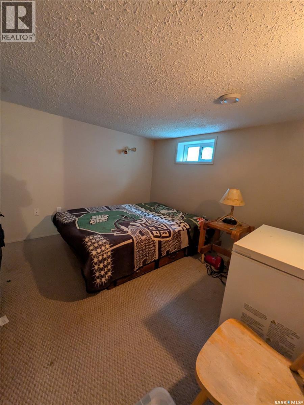
This home offers approximately 1,464 sq. ft. of above-grade living space, with 3 bedrooms, 2 bathrooms and a large double lot. The main floor features a sunroom, living room, dining room, kitchen, mudroom and 2-piece bathroom. The carpet in the living area has been removed, leaving the flooring ready for the new owner to finish according to their preference. The second floor includes 3 bedrooms, a 4-piece bathroom and an additional family room. The basement offers extra space with a family room, additional room and 4-piece bathroom, providing additional room for family, guests, recreation or storage. Outside, the property includes a detached two-car garage, along with off-street parking. The large double lot provides plenty of outdoor space. The home offers renovation and updating potential and is being sold “as is.” The sellers are aware of damage to a small portion of the roof shingles following strong winds/weather conditions this year. The sellers have elected not to complete repairs prior to the sale. A good opportunity for a buyer looking for a character home with a large lot, two-car garage, extra basement space and room to update and make it their own. (id:62370)
Property Details
| MLS® Number | SK047678 |
| Property Type | Single Family |
| Neigbourhood | West Flat |
| Structure | Deck, Patio(s) |
Building
| Bathroom Total | 3 |
| Bedrooms Total | 3 |
| Appliances | Washer, Refrigerator, Dryer, Garage Door Opener Remote(s), Stove |
| Architectural Style | 2 Level |
| Basement Type | Full |
| Constructed Date | 1917 |
| Construction Style Attachment | Detached |
| Heating Fuel | Natural Gas |
| Heating Type | Forced Air |
| Stories Total | 2 |
| Size Interior | 1,464 Ft2 |
| Type | House |
Parking
| Detached Garage | |
| Parking Space(s) | 2 |
Land
| Acreage | No |
| Size Irregular | 7273.00 |
| Size Total | 7273 Sqft |
| Size Total Text | 7273 Sqft |
Rooms
| Level | Type | Length | Width | Dimensions |
|---|---|---|---|---|
| Second Level | 4pc Bathroom | 7 ft | 7 ft x Measurements not available | |
| Second Level | Bedroom | 11'7" x 11'9" | ||
| Second Level | Bedroom | 8'5" x 14'9" | ||
| Second Level | Bedroom | 11'6" x 10'9" | ||
| Second Level | Family Room | 11'7" x 6'10" | ||
| Basement | Family Room | 21'10" x 16'8" | ||
| Basement | 4pc Bathroom | 7'10" x 11'5" | ||
| Basement | Other | 10'10" x 10'7" | ||
| Main Level | Sunroom | 20'1" x 8'6" | ||
| Main Level | Living Room | 23'4" x 11'2" | ||
| Main Level | Dining Room | 9'8" x 10'10" | ||
| Main Level | Kitchen | 12'4" x 14'8" | ||
| Main Level | Mud Room | 8'8" x 7'09" | ||
| Main Level | 2pc Bathroom | 3'8" x 3'9" |



The trademarks REALTOR®, REALTORS®, and the REALTOR® logo are controlled by The Canadian Real Estate Association (CREA) and identify real estate professionals who are members of CREA. The trademarks MLS®, Multiple Listing Service® and the associated logos are owned by The Canadian Real Estate Association (CREA) and identify the quality of services provided by real estate professionals who are members of CREA. The trademark DDF® is owned by The Canadian Real Estate Association (CREA) and identifies CREA's Data Distribution Facility (DDF®)
September 10 2026 04:11:57
Saskatchewan REALTORS® Association
Coldwell Banker Signature