
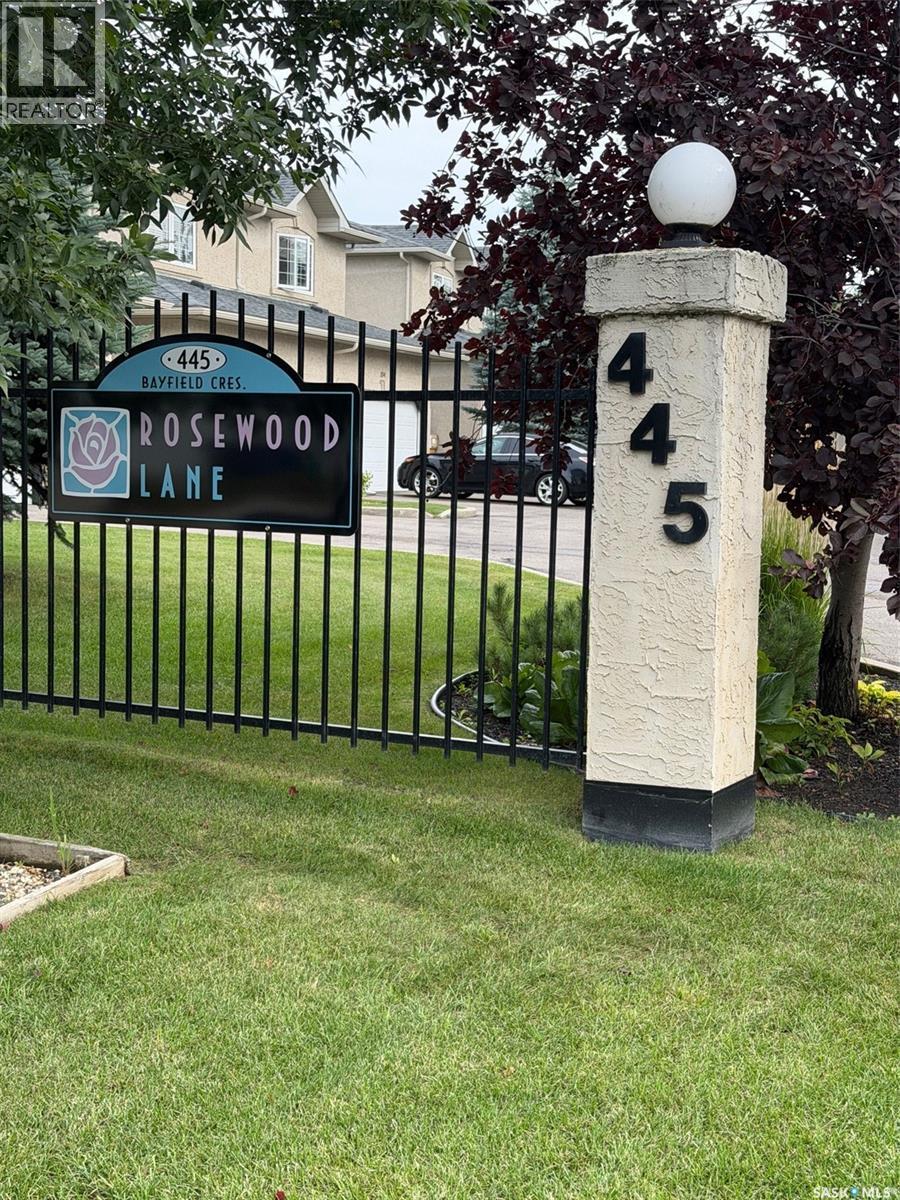
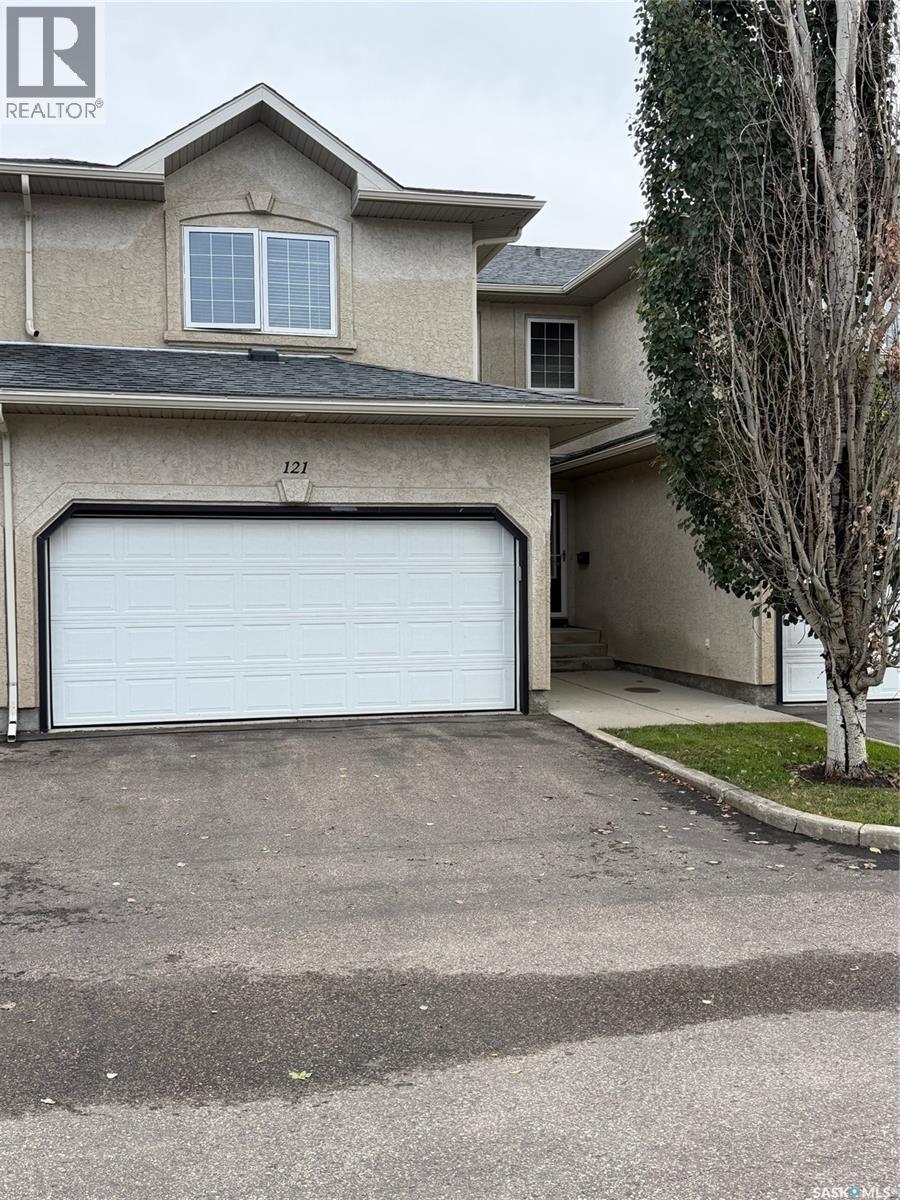
121 445 Bayfield Crescent Saskatoon, Saskatchewan S7V 1J1

$354,900Maintenance,
$404 Monthly
Maintenance,
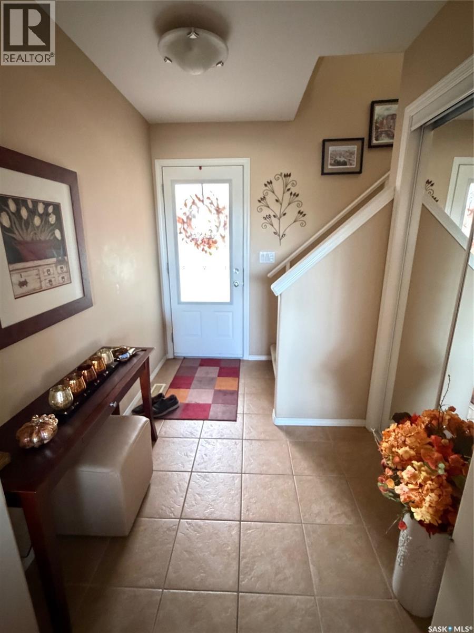
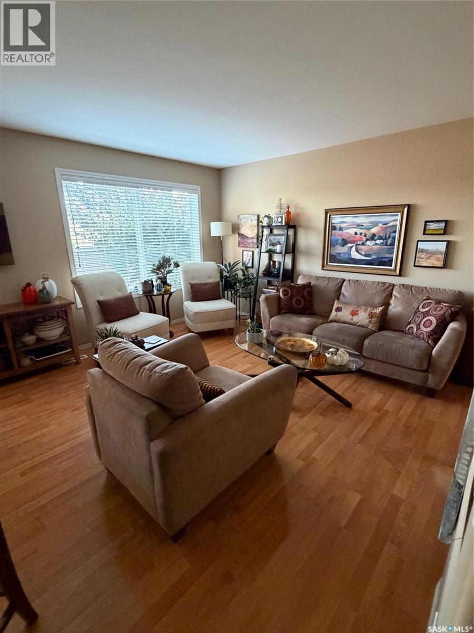
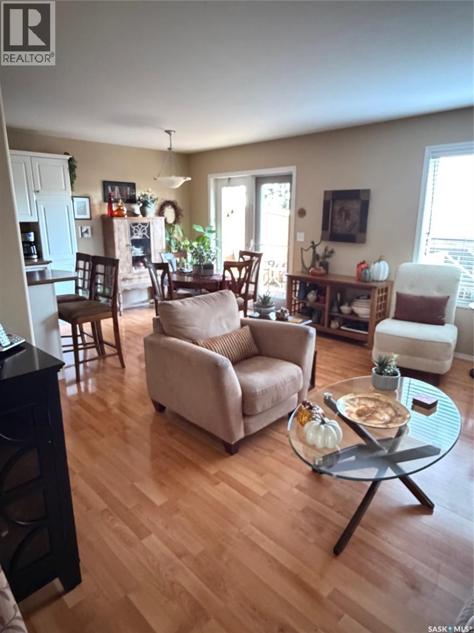
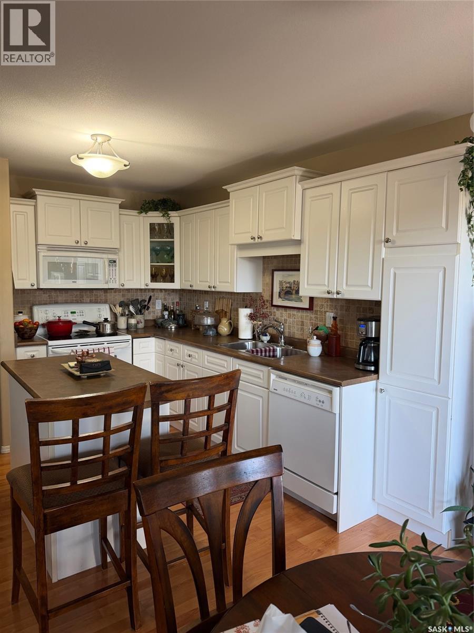
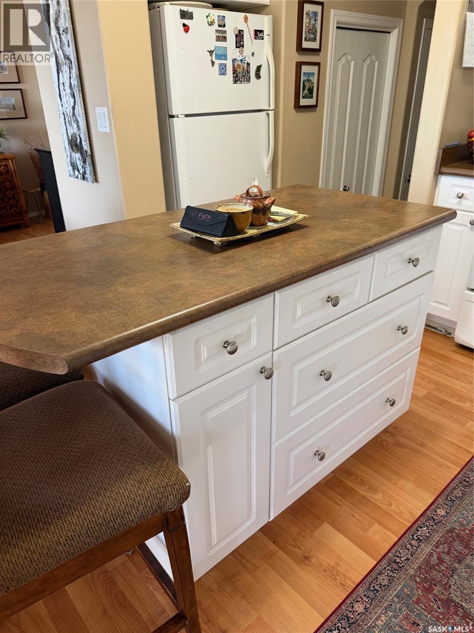
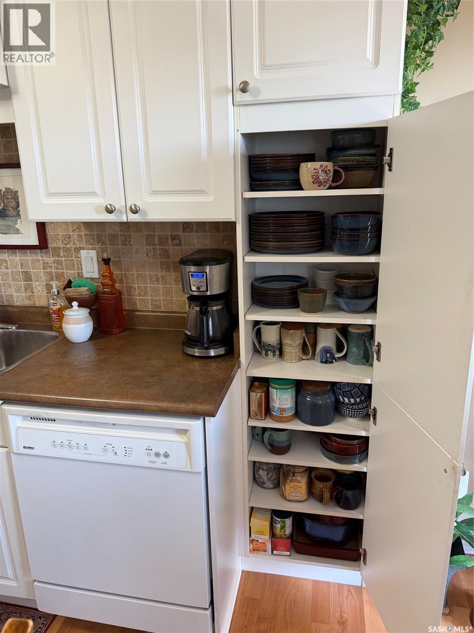
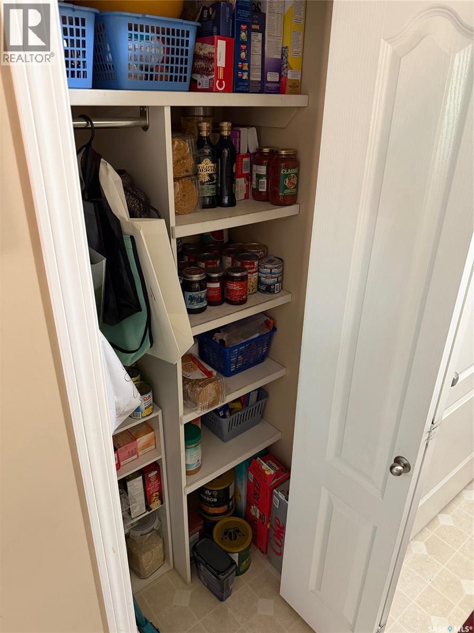
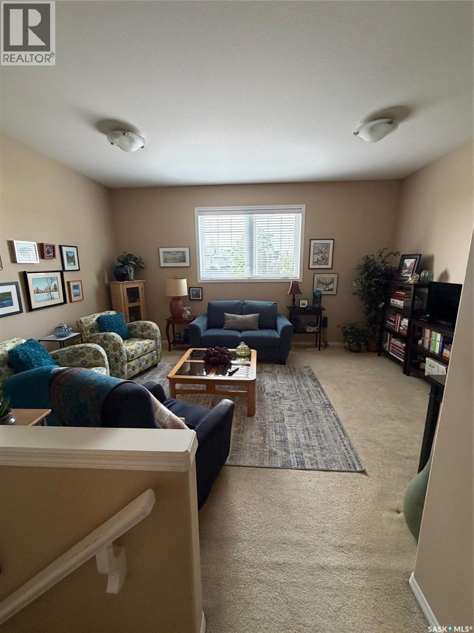
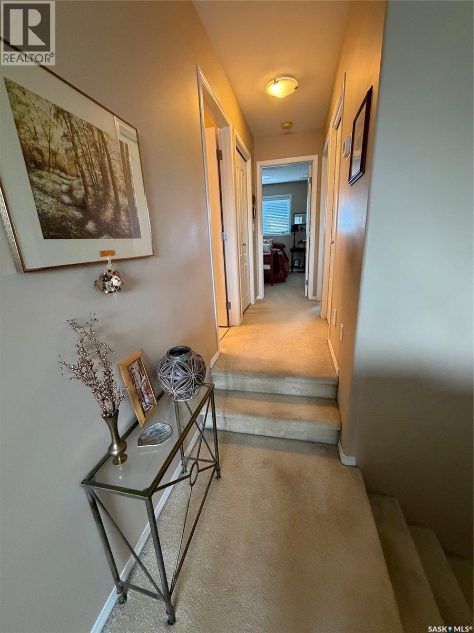
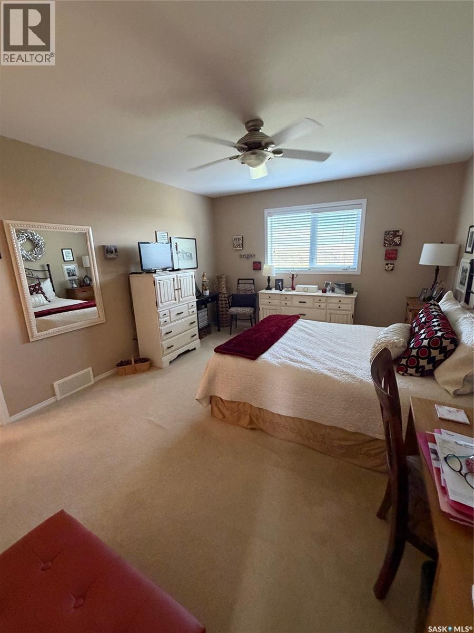
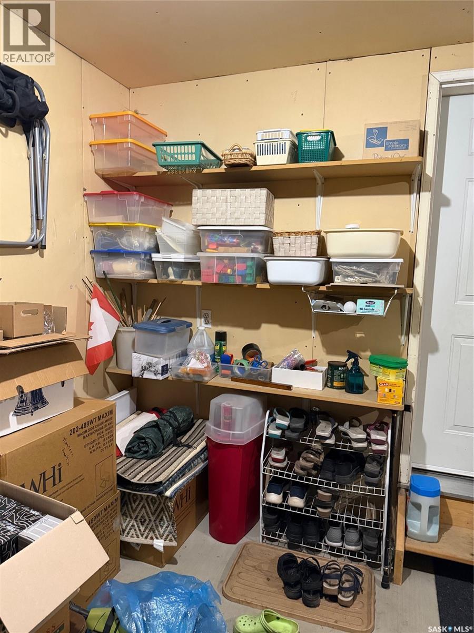
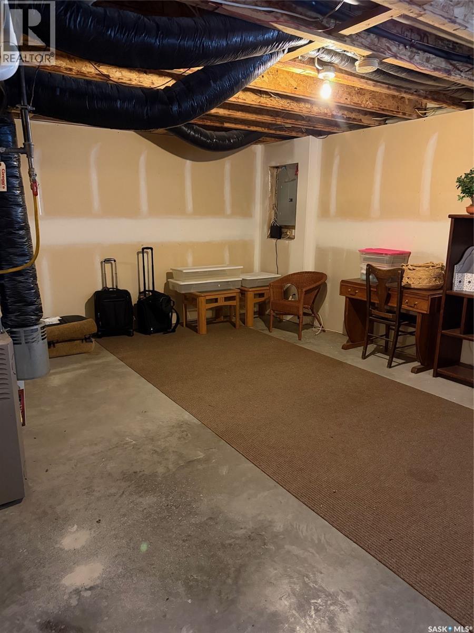
$404 MonthlyMove-in ready and thoughtfully upgraded! This beautiful original-owner townhouse offers a smart layout, quality upgrades, and excellent potential for the next owner. The main floor features upgraded laminate flooring, while the kitchen was enhanced at construction with large, convenient drawers and a pantry—providing plenty of storage and functionality. Upstairs, you’ll love the large, bright bonus room, offering flexible space for a home office, family room, playroom, or whatever suits your lifestyle. The basement is already well on its way to future development, with the exterior walls framed, insulated, and drywalled. A well-maintained home with upgrades that make everyday living easier and future development more attainable. Come see all this property has to offer—you won’t be disappointed! Call today! Please note: Wess Road is slated to be closed. As per the Seller’s direction, all offers will be presented on 09/09/2026 5:00PM. (id:62370)
Property Details
| MLS® Number | SK047689 |
| Property Type | Single Family |
| Neigbourhood | Briarwood |
| Community Features | Pets Allowed With Restrictions |
| Features | Treed, Rectangular, Double Width Or More Driveway |
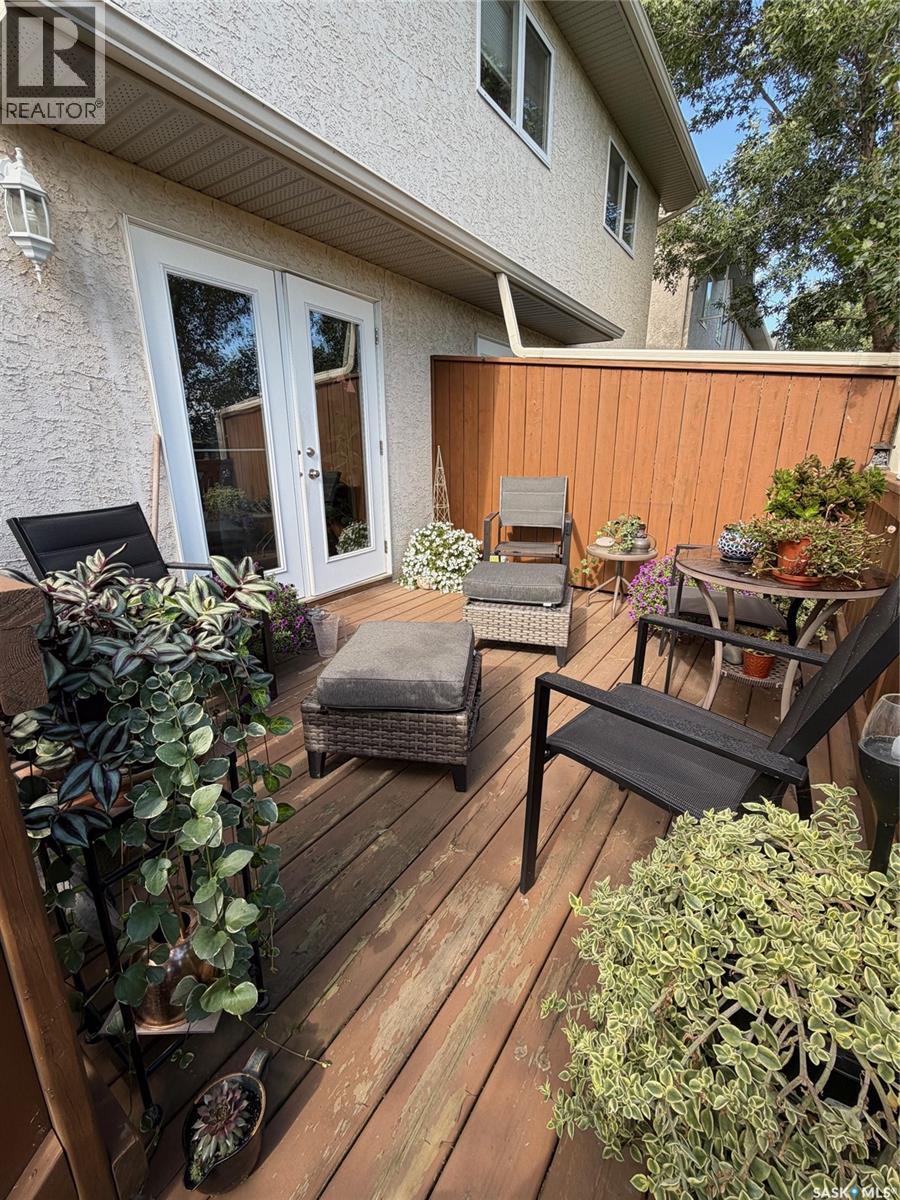
| Structure | Deck |
Building
| Bathroom Total | 3 |
| Bedrooms Total | 2 |
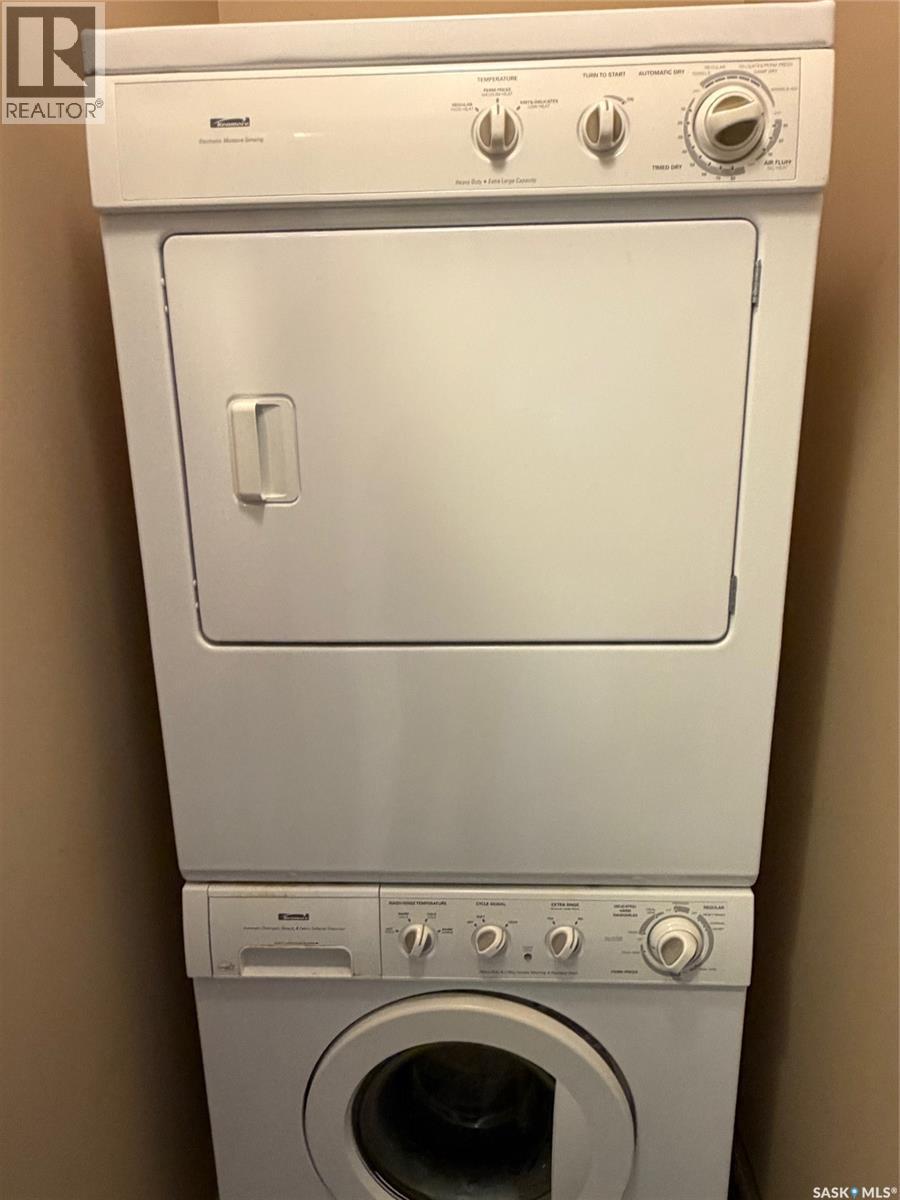
| Appliances | Washer, Refrigerator, Dishwasher, Dryer, Microwave, Freezer, Window Coverings, Garage Door Opener Remote(s), Stove |
| Basement Development | Partially Finished |
| Basement Type | Full (partially Finished) |
| Constructed Date | 2004 |
| Construction Style Attachment | Attached |
| Heating Fuel | Natural Gas |
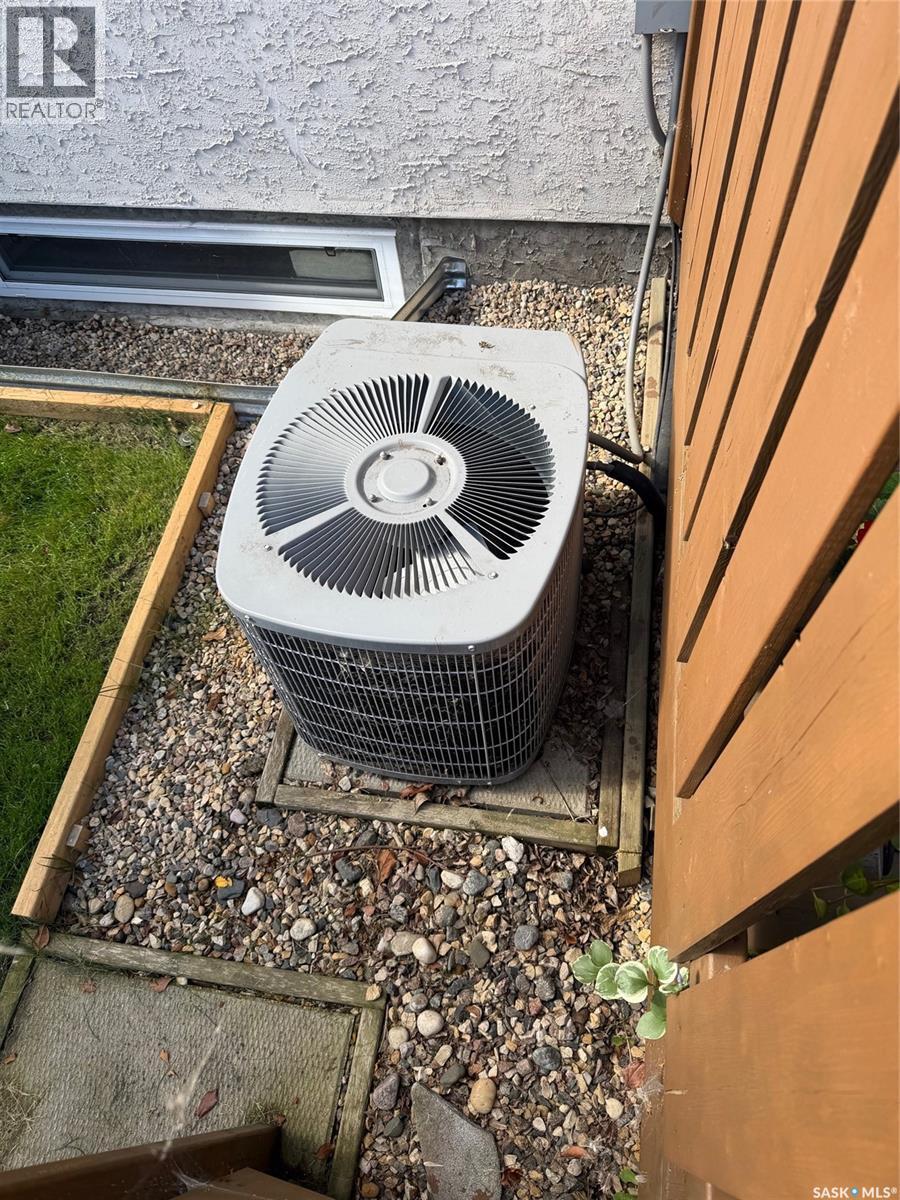
| Heating Type | Forced Air |
| Size Interior | 1,365 Ft2 |
| Type | Row / Townhouse |
Parking
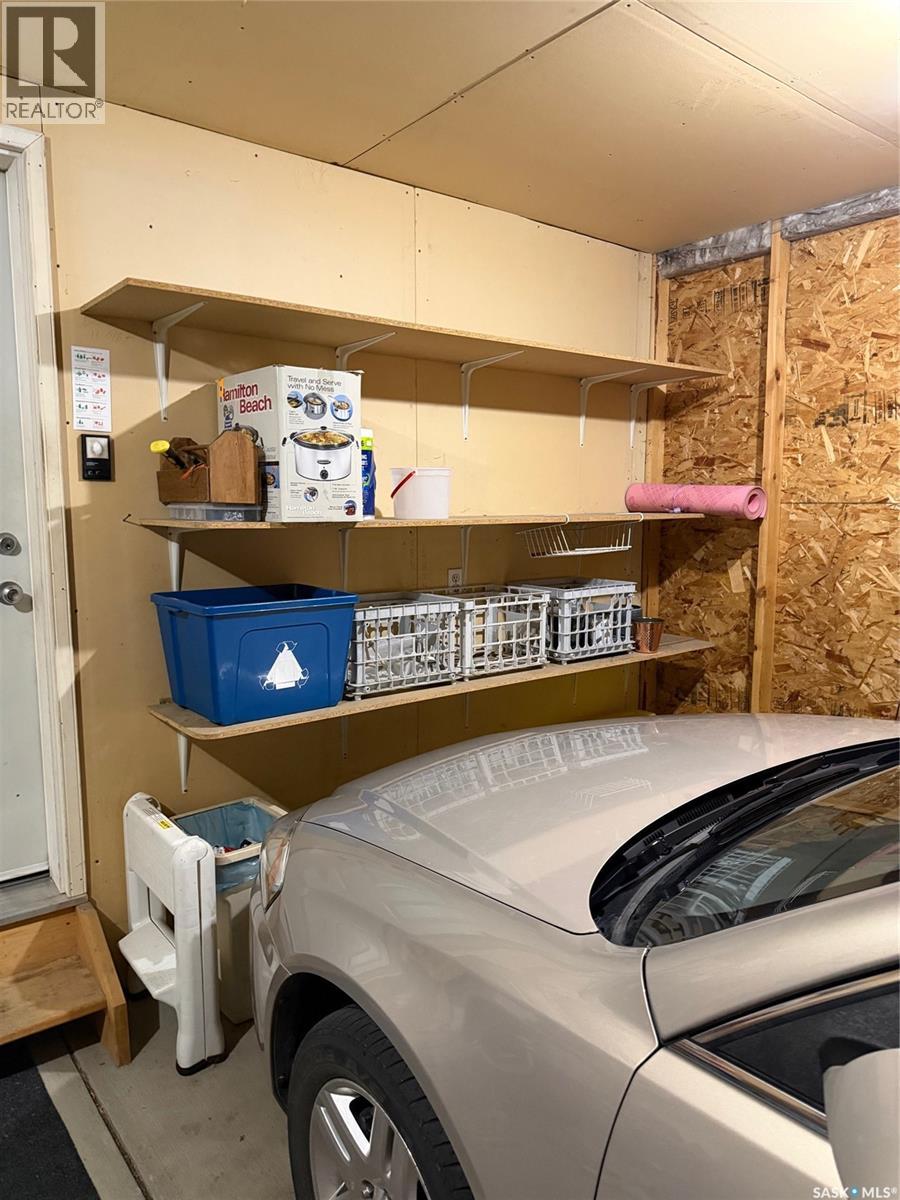
| Attached Garage | |
| Other | |
| Parking Space(s) | 4 |
Land
| Acreage | No |
| Fence Type | Partially Fenced |
| Landscape Features | Lawn |
| Size Frontage | 20 Ft |
| Size Irregular | 40.00 |
| Size Total | 40 Sqft |
| Size Total Text | 40 Sqft |
Rooms
| Level | Type | Length | Width | Dimensions |
|---|---|---|---|---|
| Second Level | Bonus Room | 11'9 x 16'0 | ||
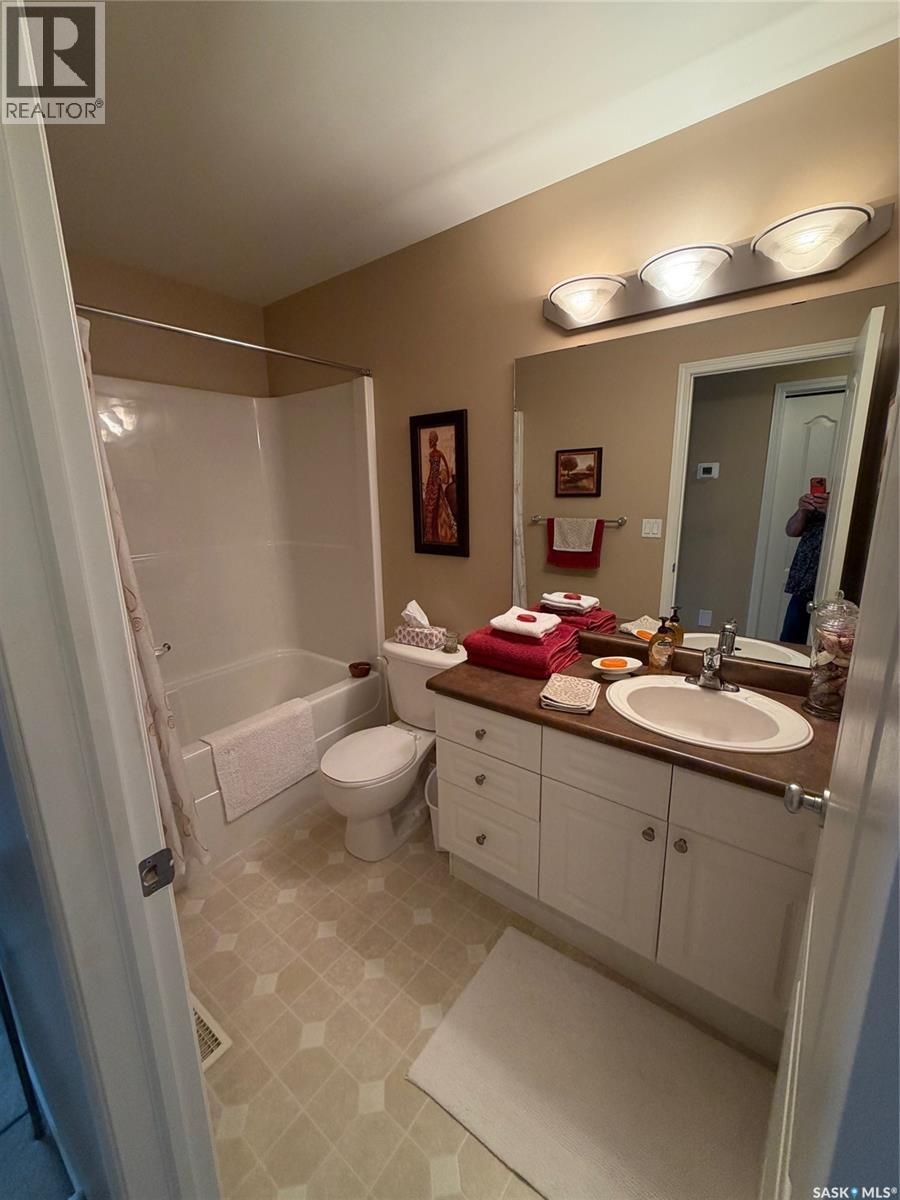
| Second Level | 4pc Bathroom | Measurements not available | ||
| Second Level | Laundry Room | Measurements not available | ||
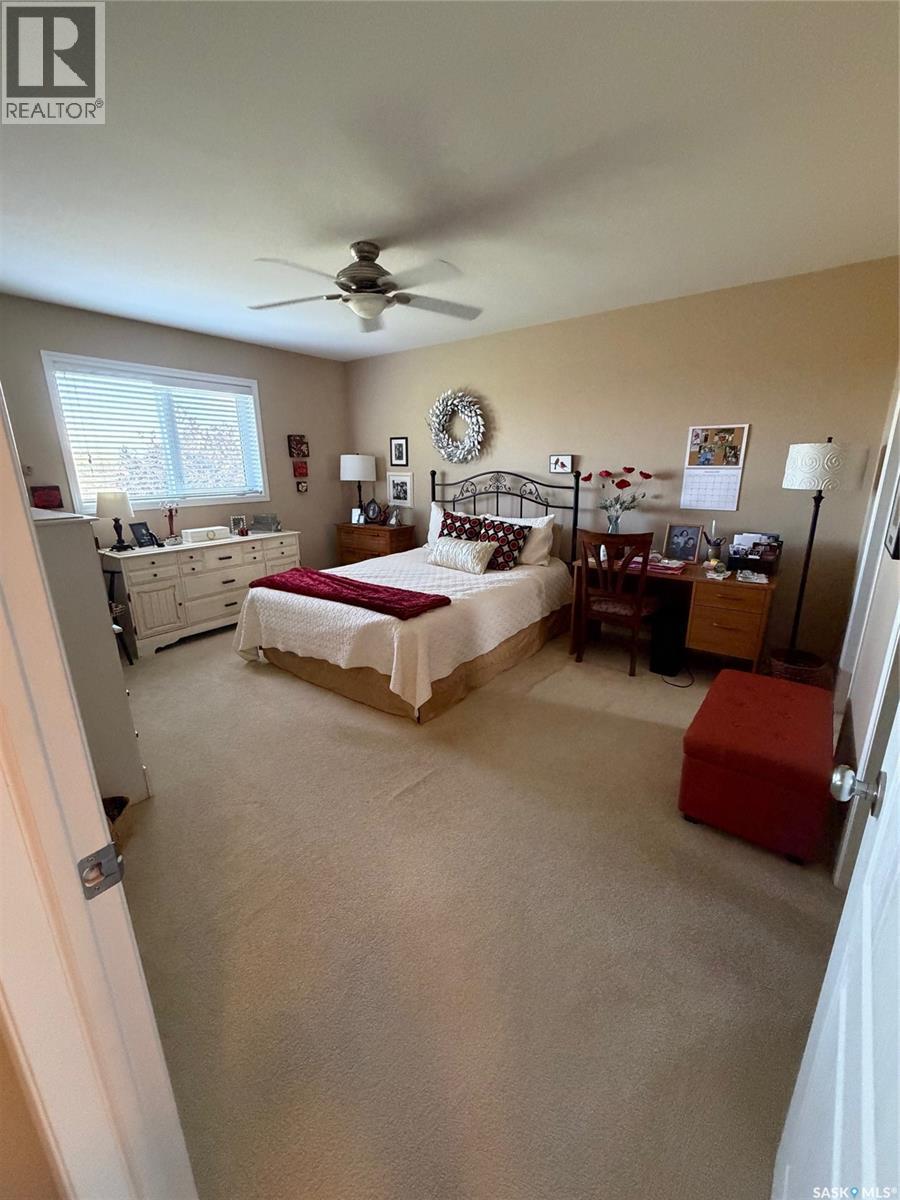
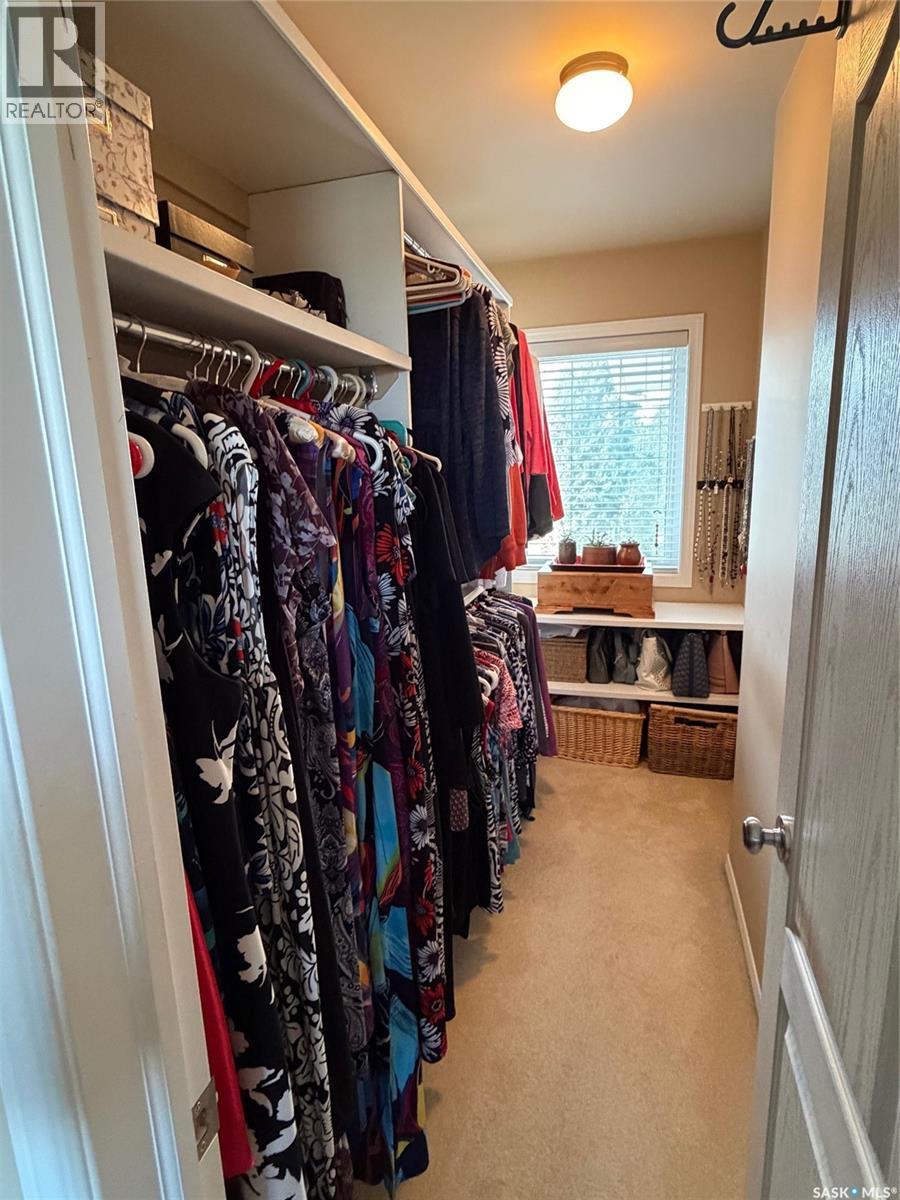
| Second Level | Primary Bedroom | 12'1 x 15'0 | ||
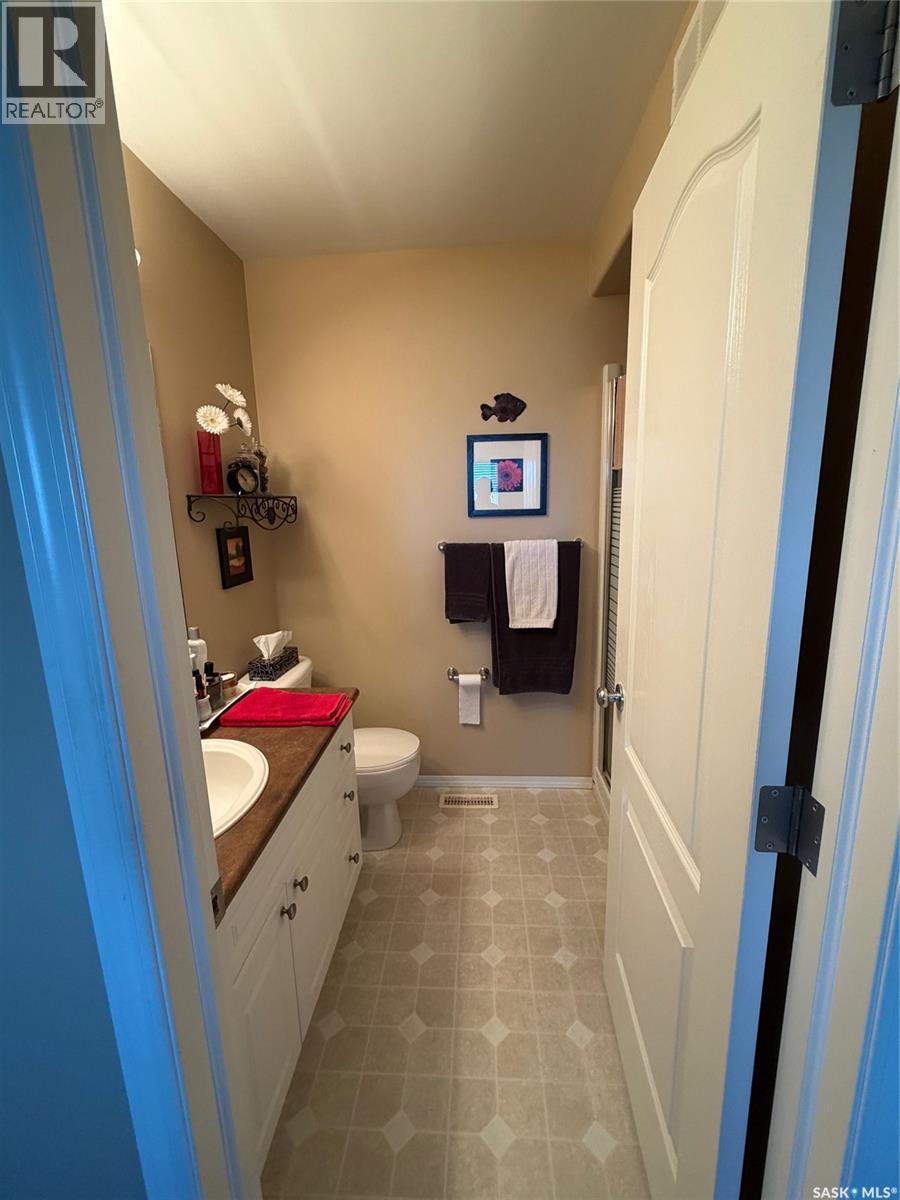
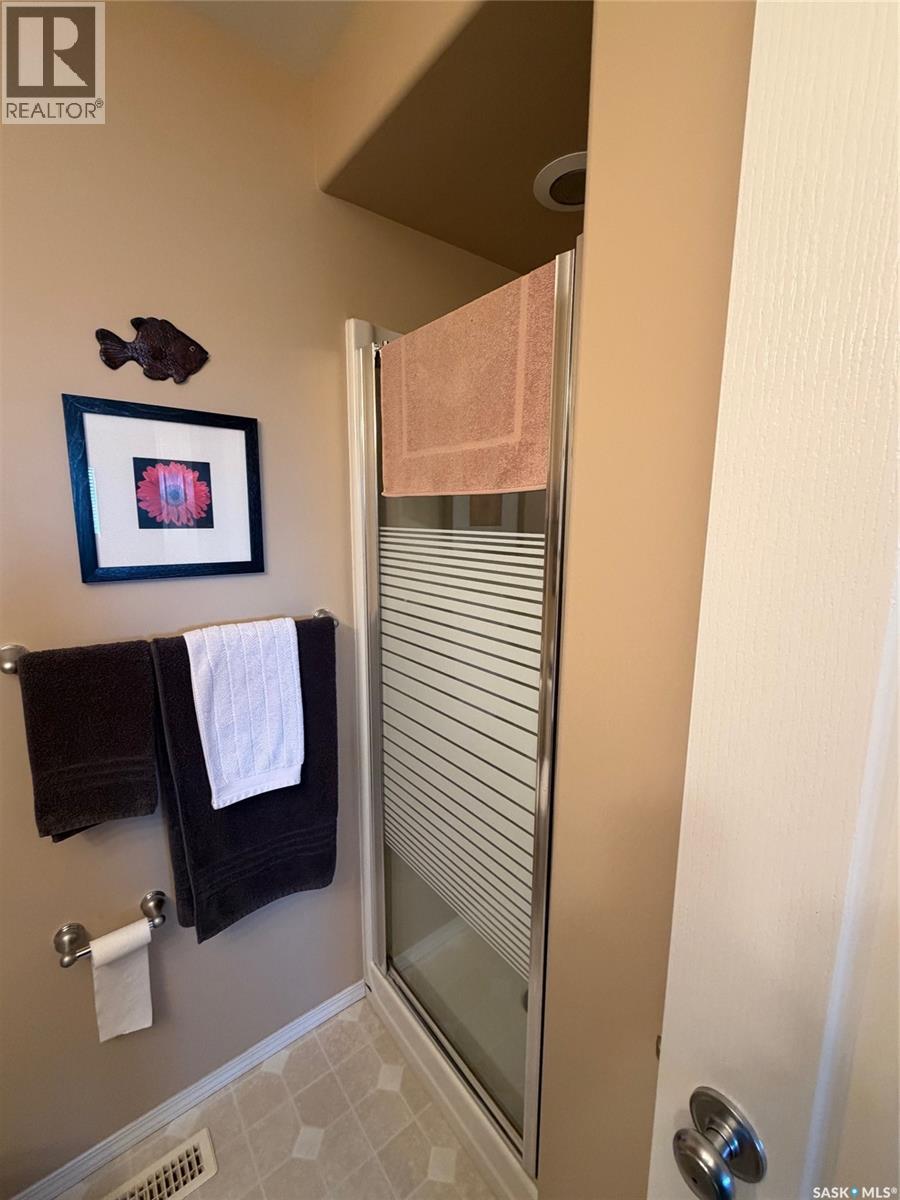
| Second Level | 3pc Ensuite Bath | Measurements not available | ||
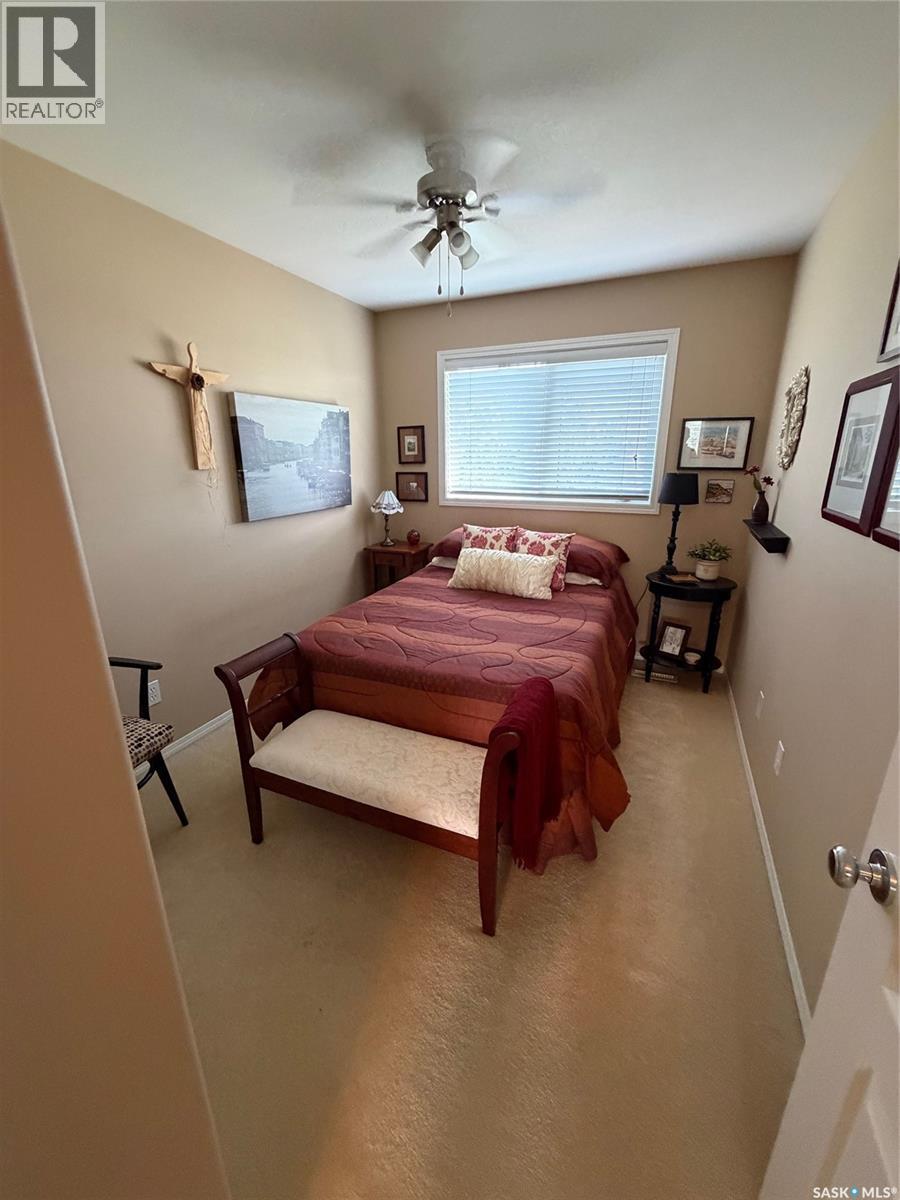
| Second Level | Bedroom | 8'6 x 11'6 | ||
| Main Level | Living Room | 11'1 x 12'10 | ||
| Main Level | Dining Room | 8'5 x 9'10 | ||
| Main Level | Kitchen | 9'9 x 10'5 | ||
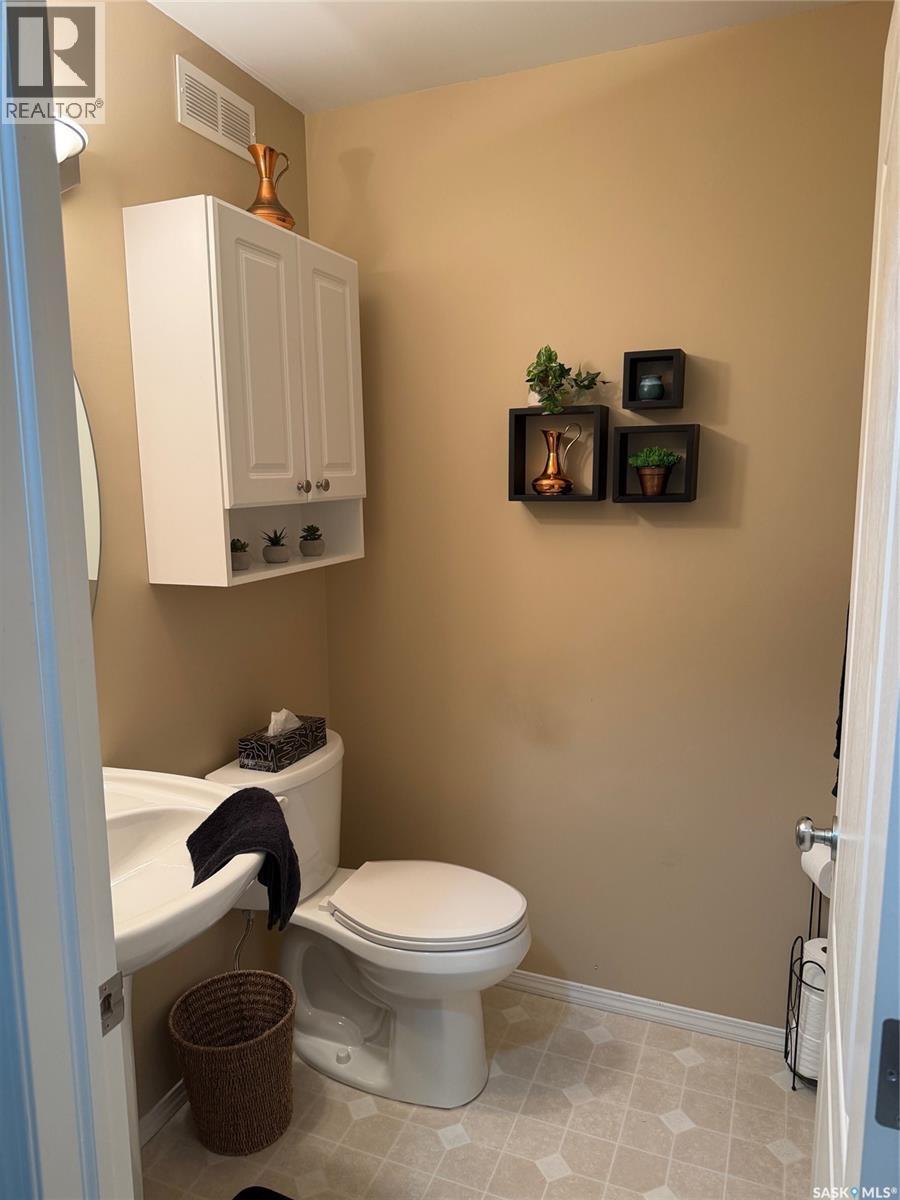
| Main Level | 2pc Bathroom | Measurements not available |



The trademarks REALTOR®, REALTORS®, and the REALTOR® logo are controlled by The Canadian Real Estate Association (CREA) and identify real estate professionals who are members of CREA. The trademarks MLS®, Multiple Listing Service® and the associated logos are owned by The Canadian Real Estate Association (CREA) and identify the quality of services provided by real estate professionals who are members of CREA. The trademark DDF® is owned by The Canadian Real Estate Association (CREA) and identifies CREA's Data Distribution Facility (DDF®)
September 07 2026 06:36:17
Saskatchewan REALTORS® Association
Realty Executives Saskatoon