
1002 Wolfe Avenue Moose Jaw, Saskatchewan S6H 1J7

$134,900
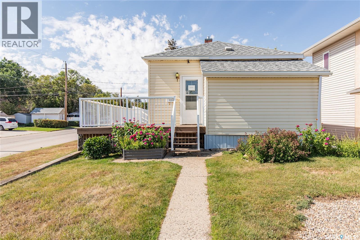
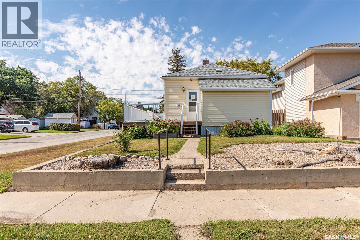
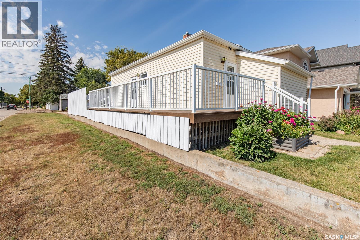
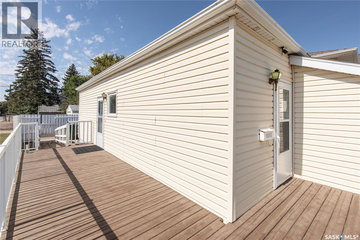
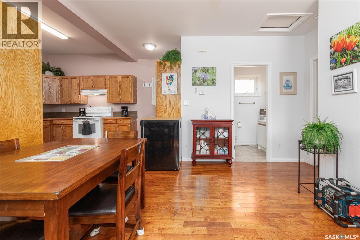
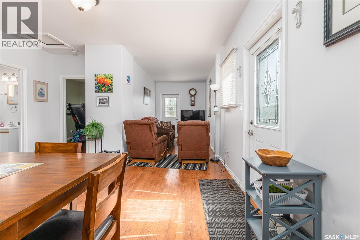
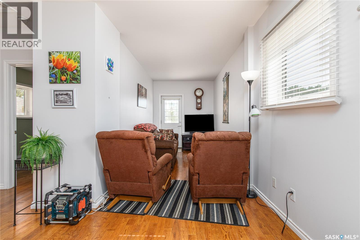
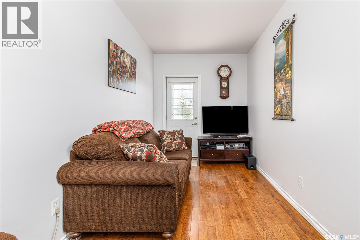
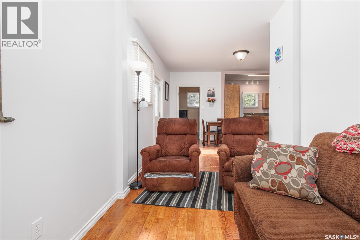
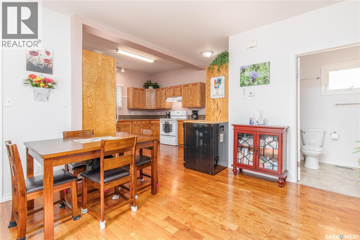
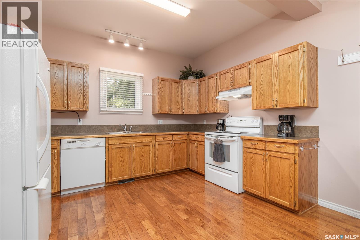
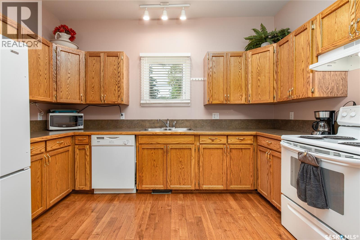
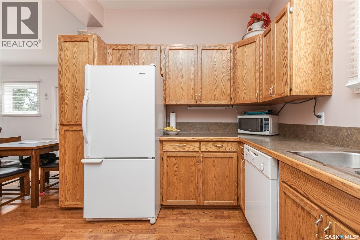
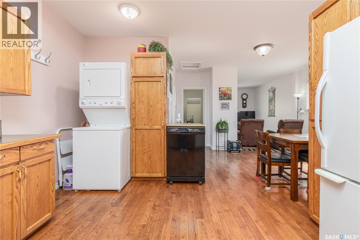
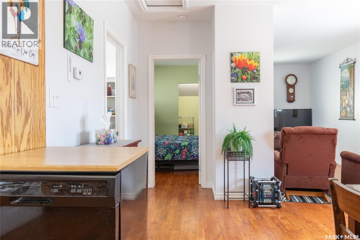
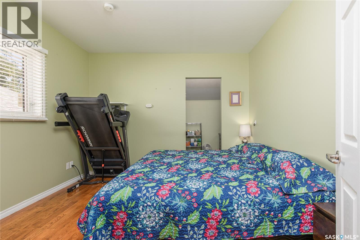
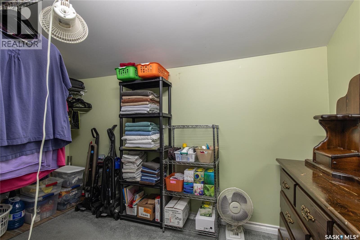
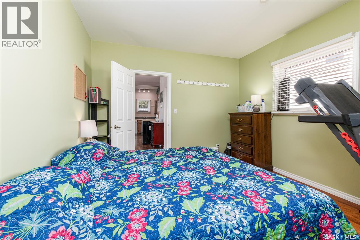
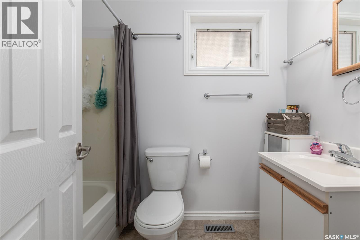
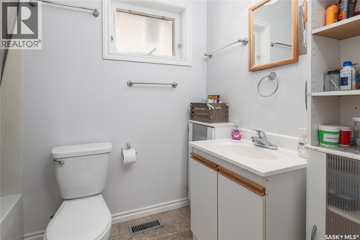
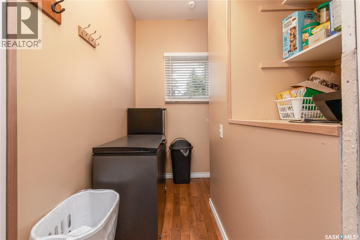
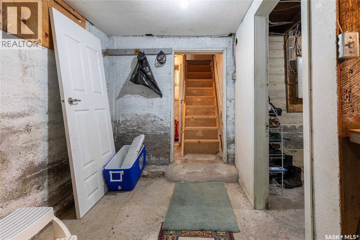
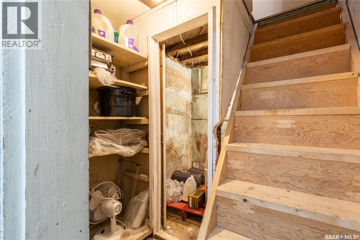
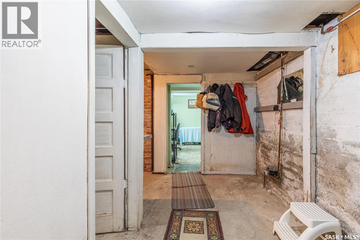
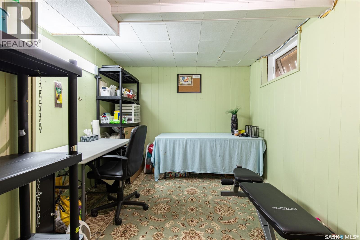
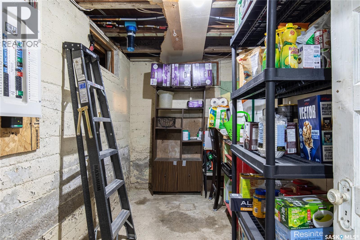
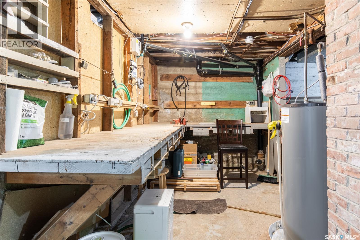
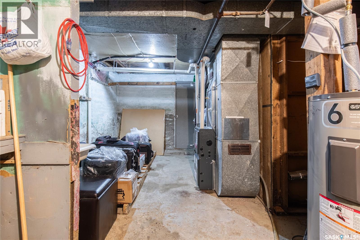
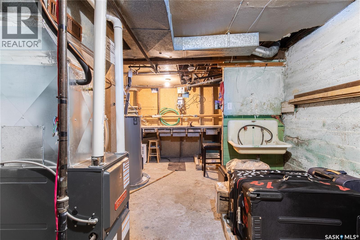
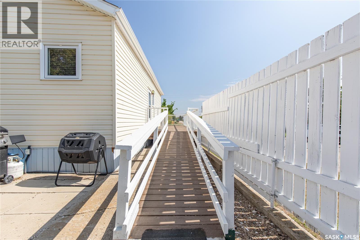
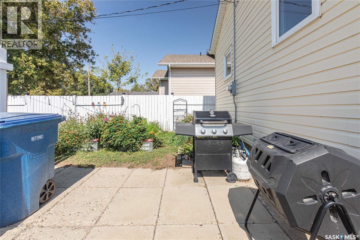
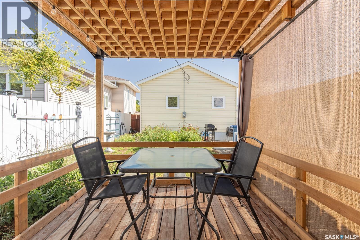
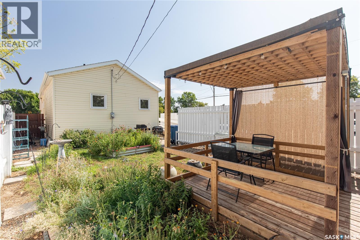
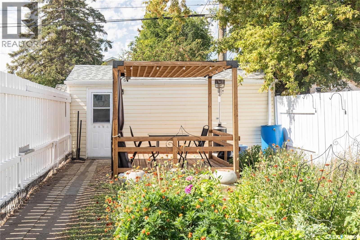
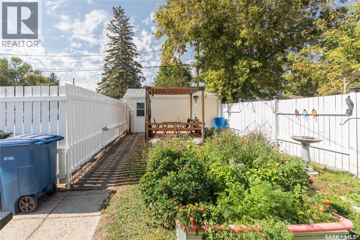
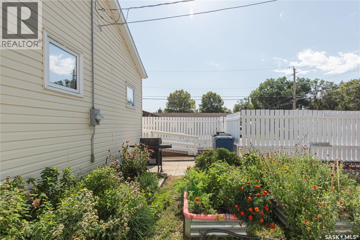
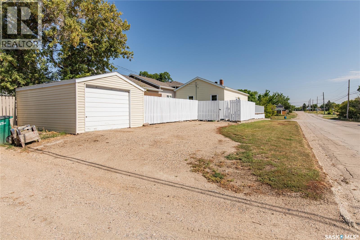
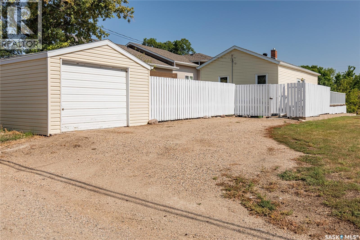
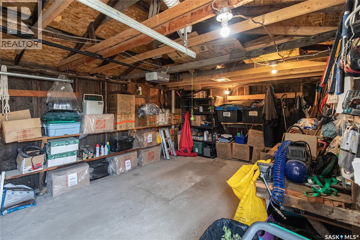
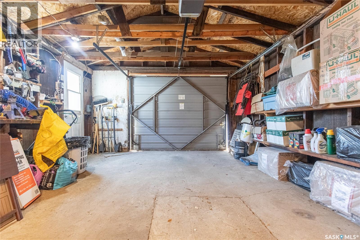
MOVE-IN READY & FULL OF CHARM! This cute-as-a-button 780 sq. ft. bungalow is an excellent opportunity for a first-time buyer, downsizer, or anyone looking for a well-maintained, affordable home in a quiet neighbourhood close to a walking trail. Thoughtfully updated and wheelchair accessible, this home offers comfortable one-level living with plenty of useful space. The spacious kitchen features an abundance of counter space, beautiful oak cabinetry, and main-floor laundry conveniently located within the kitchen. Hardwood flooring flows throughout the main floor, adding warmth and character. The primary bedroom is a good size and includes a walk-in closet, while the 4-piece bathroom with Lino flooring is conveniently located close by. The home was previously gutted to the studs and extensively updated, including insulation and Insulation under the siding, newer windows and doors, shingles 2017, furnace, water heater, and electrical panel, providing peace of mind for the next owner. The lower level offers excellent storage space and includes a built-in workbench, along with a separate room that could be used as a home office, craft room, or hobby space. Outside, enjoy a fully fenced backyard with mature landscaping and a single detached garage. There are also 3 off-street parking spaces, providing plenty of room for vehicles. All appliances are included, and the built-in dishwasher will be replaced prior to possession. A charming, updated, accessible home with a great combination of character, functionality, and value—just move in and enjoy! This home is not for rent or rent to own. As per the Seller’s direction, all offers will be presented on 09/10/2026 5:00PM. (id:62370)
Property Details
| MLS® Number | SK047665 |
| Property Type | Single Family |
| Neigbourhood | Hillcrest MJ |
| Features | Treed, Corner Site, Rectangular, Wheelchair Access |
| Structure | Deck |
Building
| Bathroom Total | 1 |
| Bedrooms Total | 1 |
| Appliances | Washer, Refrigerator, Dishwasher, Dryer, Window Coverings, Garage Door Opener Remote(s), Hood Fan, Stove |
| Architectural Style | Bungalow |
| Basement Development | Partially Finished |
| Basement Type | Full (partially Finished) |
| Constructed Date | 1914 |
| Construction Style Attachment | Detached |
| Cooling Type | Central Air Conditioning |
| Heating Fuel | Natural Gas |
| Heating Type | Forced Air |
| Stories Total | 1 |
| Size Interior | 772 Ft2 |
| Type | House |
Parking
| Detached Garage | |
| Garage | |
| Parking Space(s) | 3 |
Land
| Acreage | No |
| Fence Type | Fence |
| Landscape Features | Lawn, Underground Sprinkler, Garden Area |
| Size Frontage | 33 Ft |
| Size Irregular | 4125.00 |
| Size Total | 4125 Sqft |
| Size Total Text | 4125 Sqft |
Rooms
| Level | Type | Length | Width | Dimensions |
|---|---|---|---|---|
| Basement | Den | 9 ft | 10 ft ,11 in | 9 ft x 10 ft ,11 in |
| Basement | Workshop | 18 ft ,7 in | 6 ft ,1 in | 18 ft ,7 in x 6 ft ,1 in |
| Basement | Storage | 11 ft ,8 in | 5 ft ,11 in | 11 ft ,8 in x 5 ft ,11 in |
| Basement | Storage | 6 ft ,11 in | 5 ft | 6 ft ,11 in x 5 ft |
| Basement | Other | 11 ft ,3 in | 8 ft ,11 in | 11 ft ,3 in x 8 ft ,11 in |
| Main Level | Living Room | 13 ft ,8 in | 7 ft ,7 in | 13 ft ,8 in x 7 ft ,7 in |
| Main Level | Dining Room | 11 ft ,7 in | 8 ft ,9 in | 11 ft ,7 in x 8 ft ,9 in |
| Main Level | Kitchen | 12 ft ,3 in | 12 ft ,3 in | 12 ft ,3 in x 12 ft ,3 in |
| Main Level | Laundry Room | Measurements not available | ||
| Main Level | 4pc Bathroom | Measurements not available | ||
| Main Level | Primary Bedroom | 11 ft ,3 in | 11 ft ,4 in | 11 ft ,3 in x 11 ft ,4 in |
| Main Level | Other | 11 ft ,8 in | 5 ft ,8 in | 11 ft ,8 in x 5 ft ,8 in |
| Main Level | Dining Nook | 8 ft ,3 in | 3 ft ,8 in | 8 ft ,3 in x 3 ft ,8 in |



The trademarks REALTOR®, REALTORS®, and the REALTOR® logo are controlled by The Canadian Real Estate Association (CREA) and identify real estate professionals who are members of CREA. The trademarks MLS®, Multiple Listing Service® and the associated logos are owned by The Canadian Real Estate Association (CREA) and identify the quality of services provided by real estate professionals who are members of CREA. The trademark DDF® is owned by The Canadian Real Estate Association (CREA) and identifies CREA's Data Distribution Facility (DDF®)
September 07 2026 08:11:44
Saskatchewan REALTORS® Association
Royal LePage® Landmart