
4610 31 Street Close Lloydminster, Saskatchewan S9V 1X9

$435,000
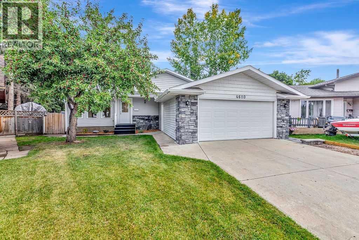
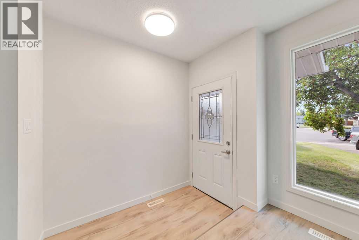
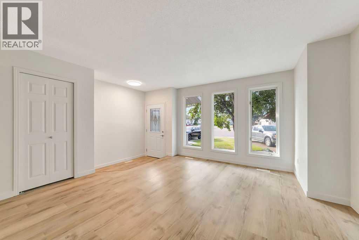
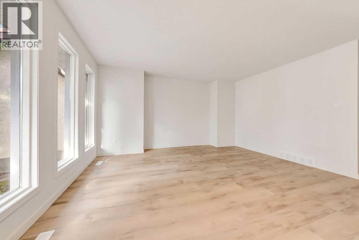
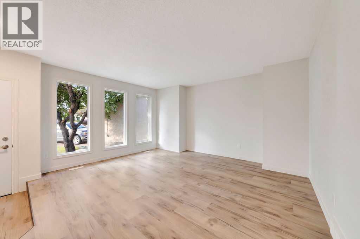
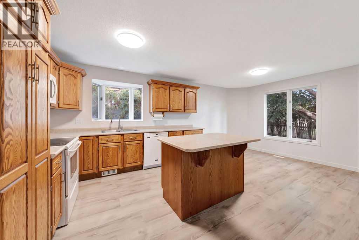
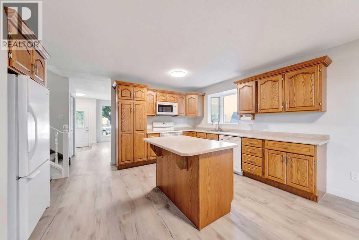
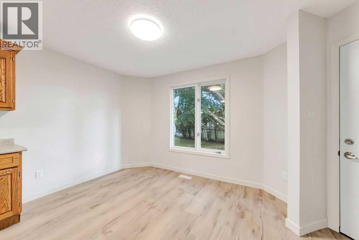
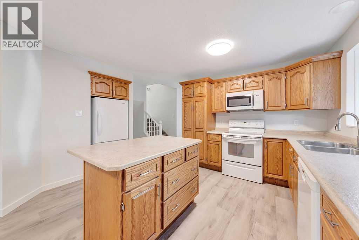
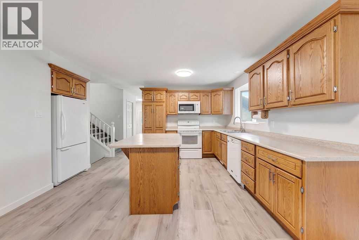
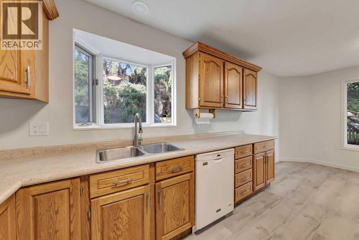
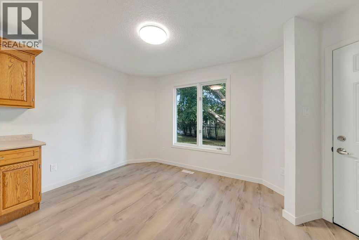
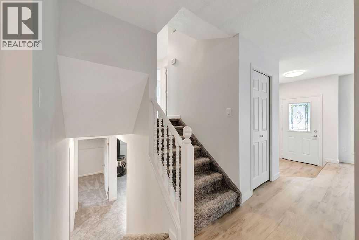
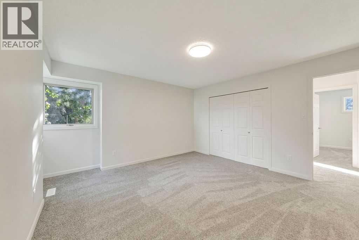
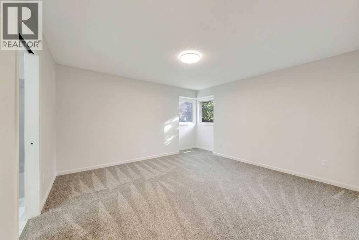
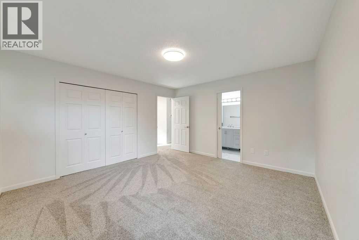
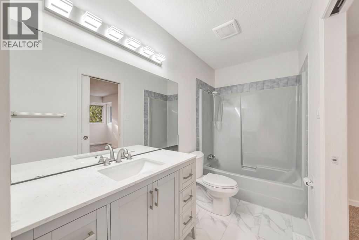
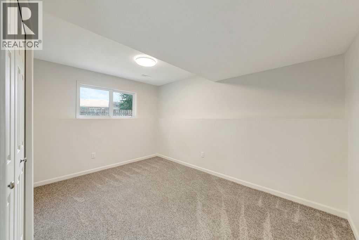
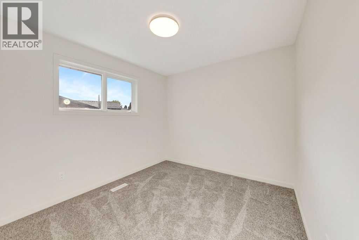
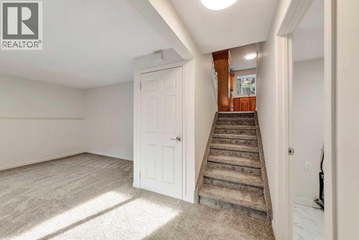
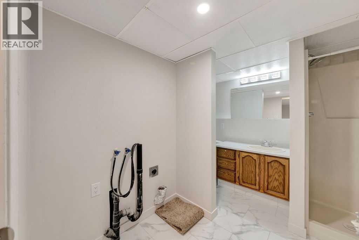
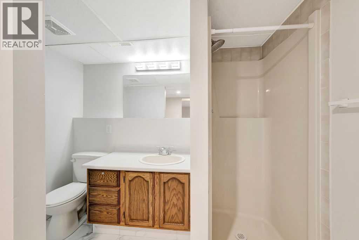
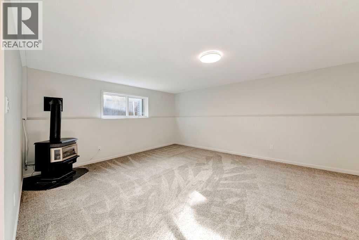
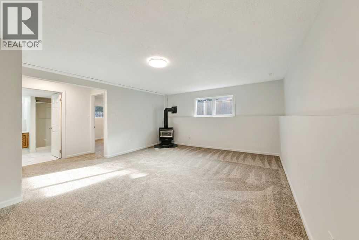
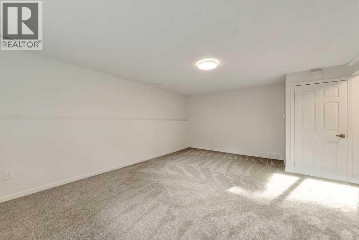
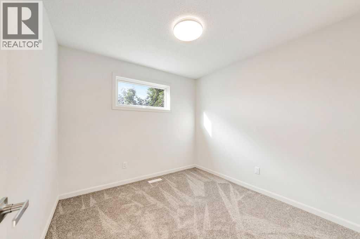
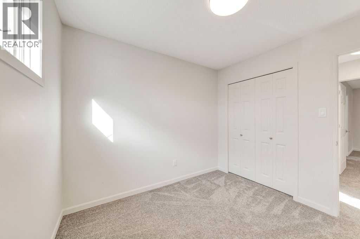
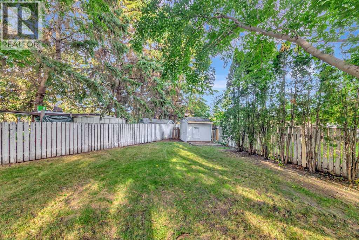
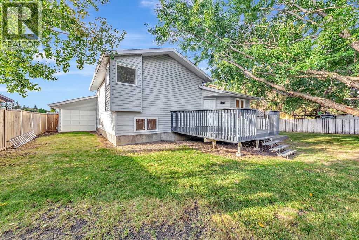
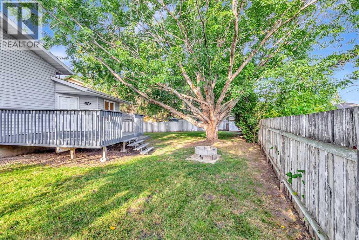
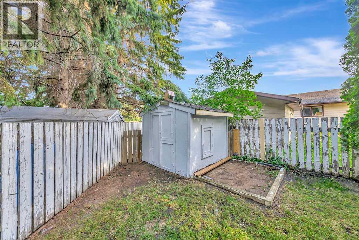
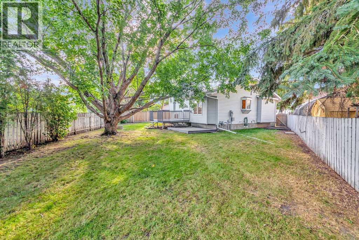
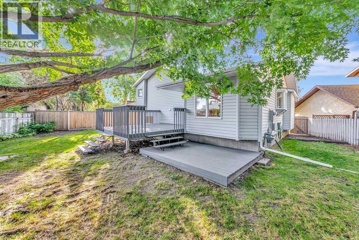
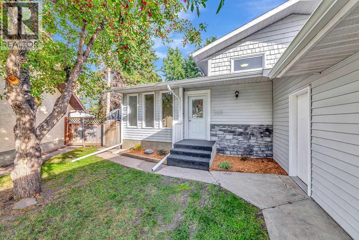
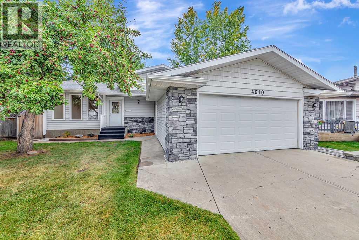
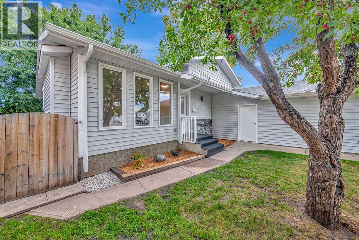
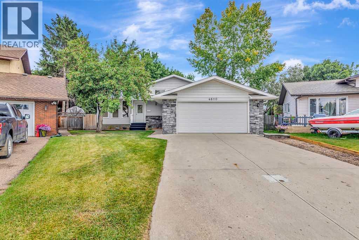
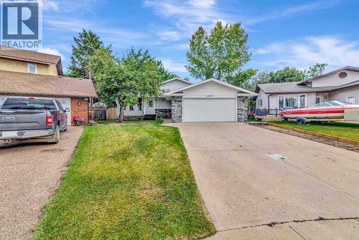
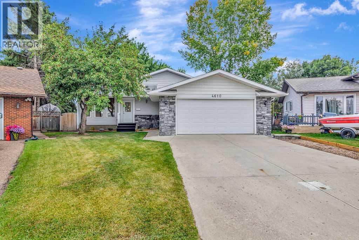
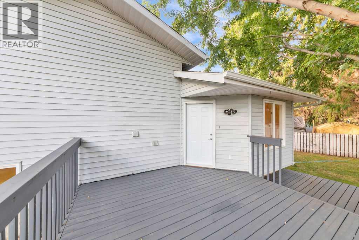
Welcome home to this beautifully updated 4-bedroom, 2-bathroom property tucked away on a quiet cul-de-sac on the Saskatchewan side of Lloydminster. With plenty of recent updates already taken care of, all that’s left to do is move in and make it your own!Inside, you’ll find fresh paint throughout and new vinyl plank flooring in the kitchen, dining room, living room, and bathrooms, giving the main living spaces a fresh, modern feel. The bedrooms feature new carpet, while the spacious family room downstairs has also been updated with new carpet, creating a comfortable space for movie nights, kids, or simply relaxing at the end of the day.The updates continue outside with new eavestroughs, shingles replaced in August 2023, and a new hot water tank in 2023—adding peace of mind for the next owners.With four bedrooms, two bathrooms, comfortable living spaces, and a location tucked away from busy streets, this home offers the space and functionality a family needs. Move-in ready and waiting for its next family to settle in, make it home, and start creating memories of their own. (id:62370)
Property Details
| MLS® Number | A2343239 |
| Property Type | Single Family |
| Community Name | Aurora |
| Amenities Near By | Playground, Schools |
| Features | Cul-de-sac, No Animal Home, No Smoking Home, Level |
| Parking Space Total | 4 |
| Plan | 85b11529 |
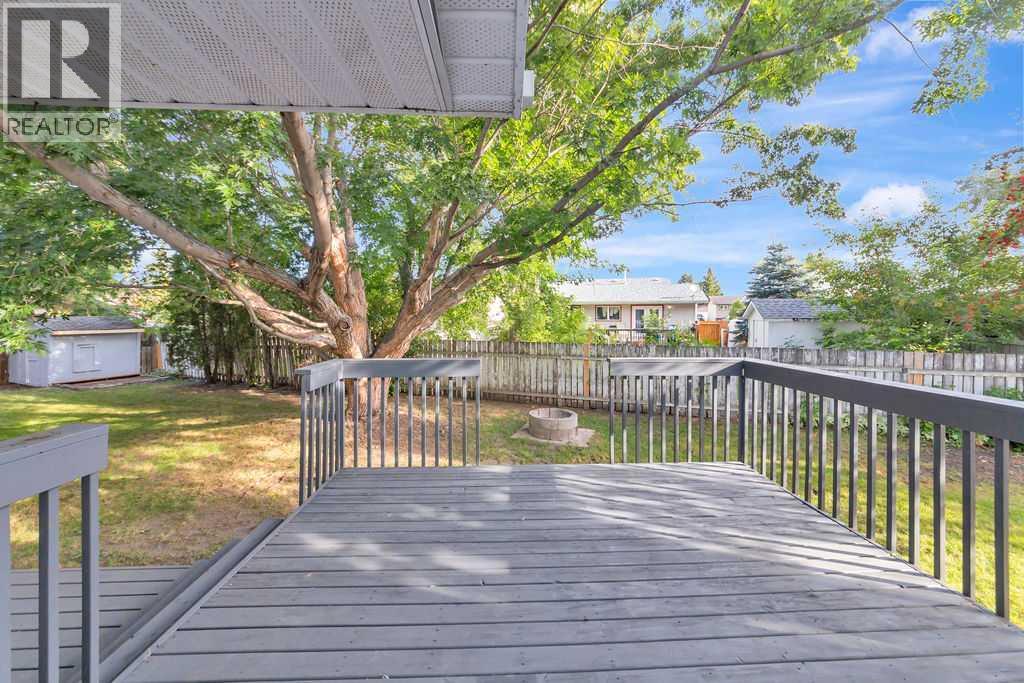
| Structure | Deck |
Building
| Bathroom Total | 2 |
| Bedrooms Above Ground | 3 |
| Bedrooms Below Ground | 1 |
| Bedrooms Total | 4 |
| Appliances | Refrigerator, Dishwasher, Stove, Microwave Range Hood Combo |
| Architectural Style | 4 Level |
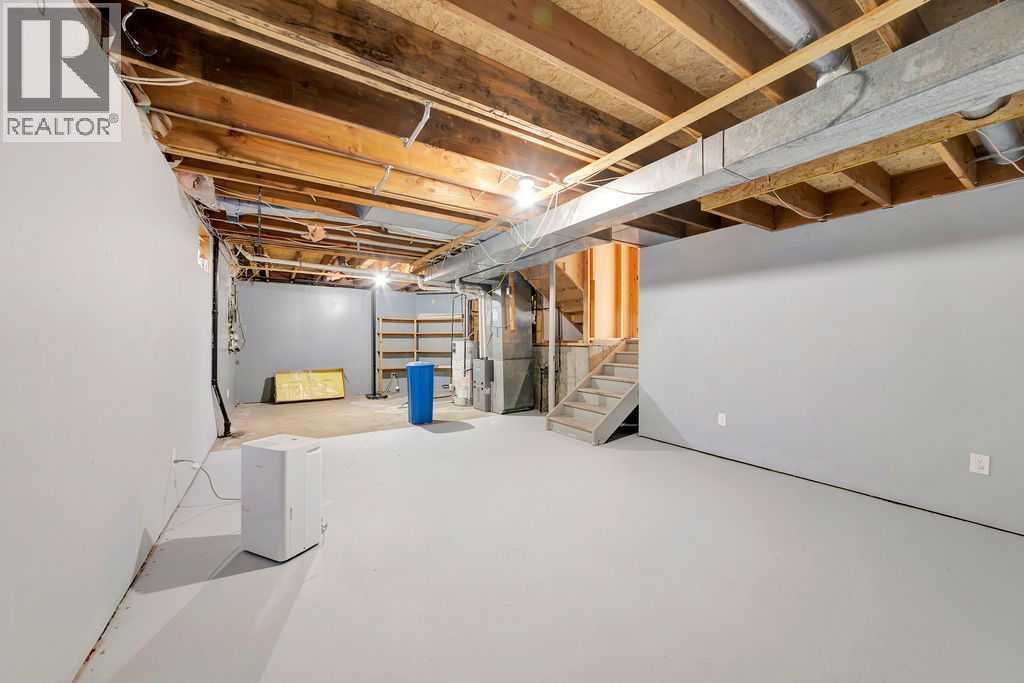
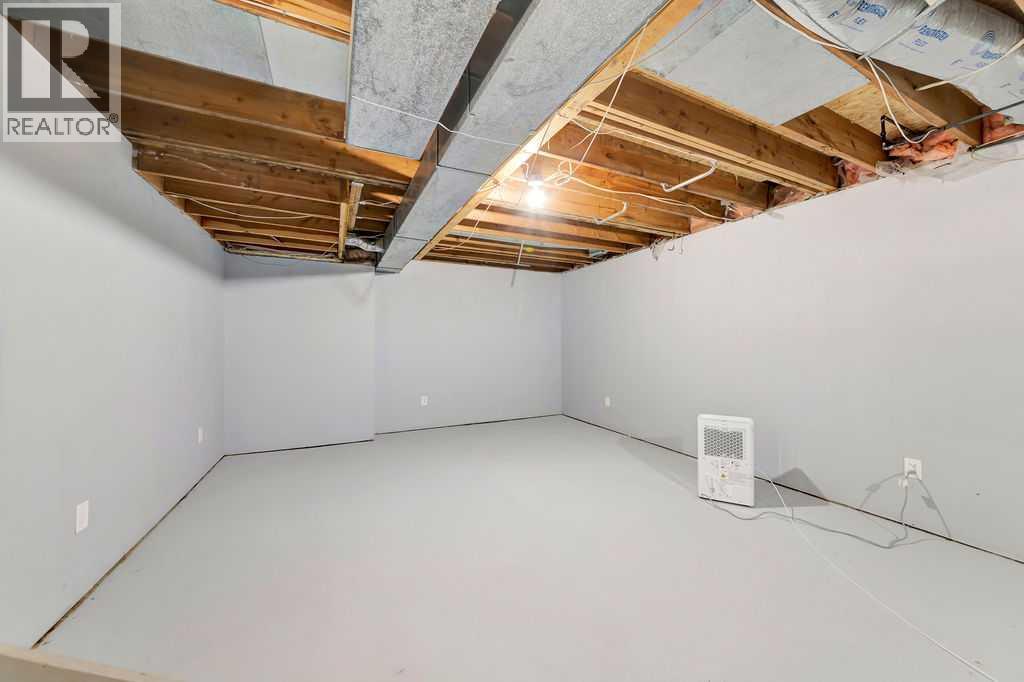
| Basement Development | Unfinished |
| Basement Type | Partial (unfinished) |
| Constructed Date | 1986 |
| Construction Material | Wood Frame |
| Construction Style Attachment | Detached |
| Cooling Type | None |
| Exterior Finish | Vinyl Siding |
| Fireplace Present | Yes |
| Fireplace Total | 1 |
| Flooring Type | Carpeted, Concrete, Vinyl Plank |
| Foundation Type | Poured Concrete |
| Heating Fuel | Natural Gas |
| Heating Type | Forced Air |
| Size Interior | 1,197 Ft2 |
| Total Finished Area | 1197 Sqft |
| Type | House |
Parking
| Concrete | |
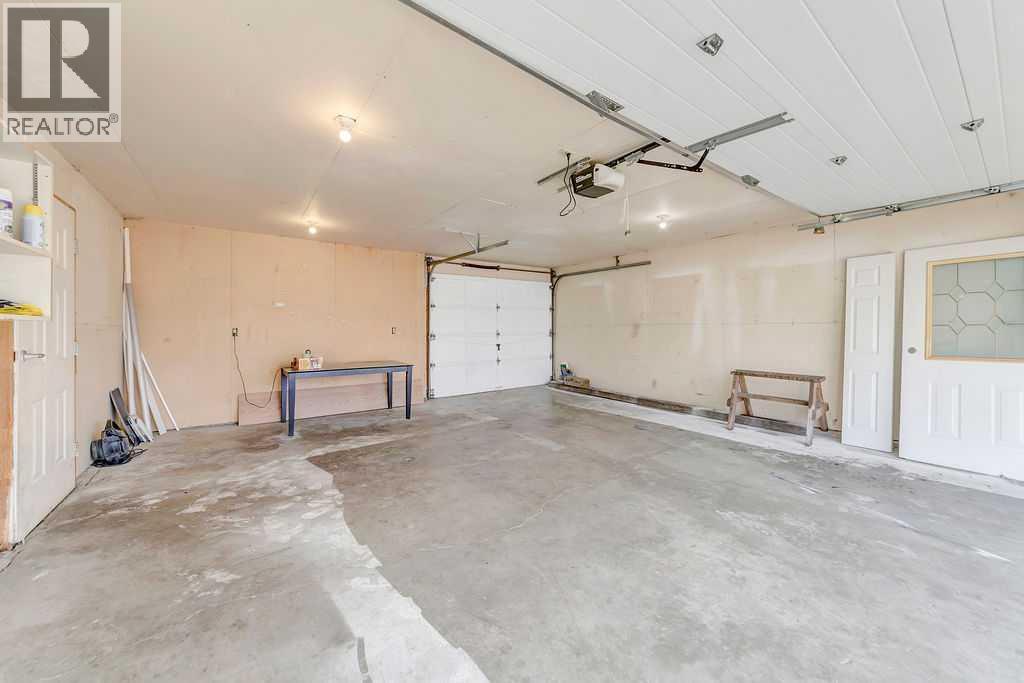
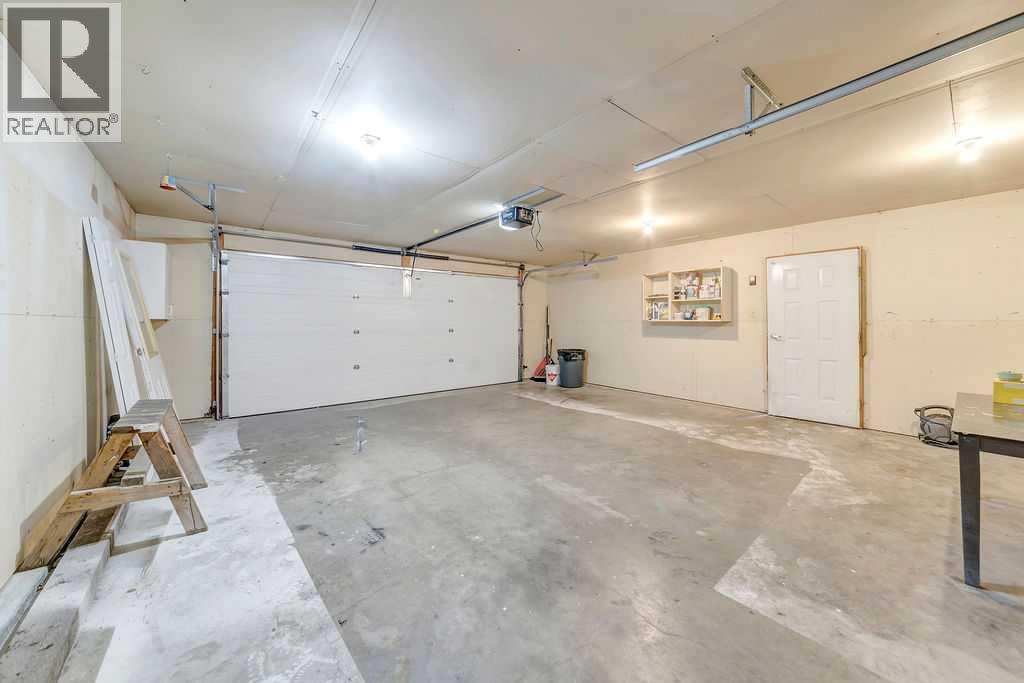
| Attached Garage | 2 |
Land
| Acreage | No |
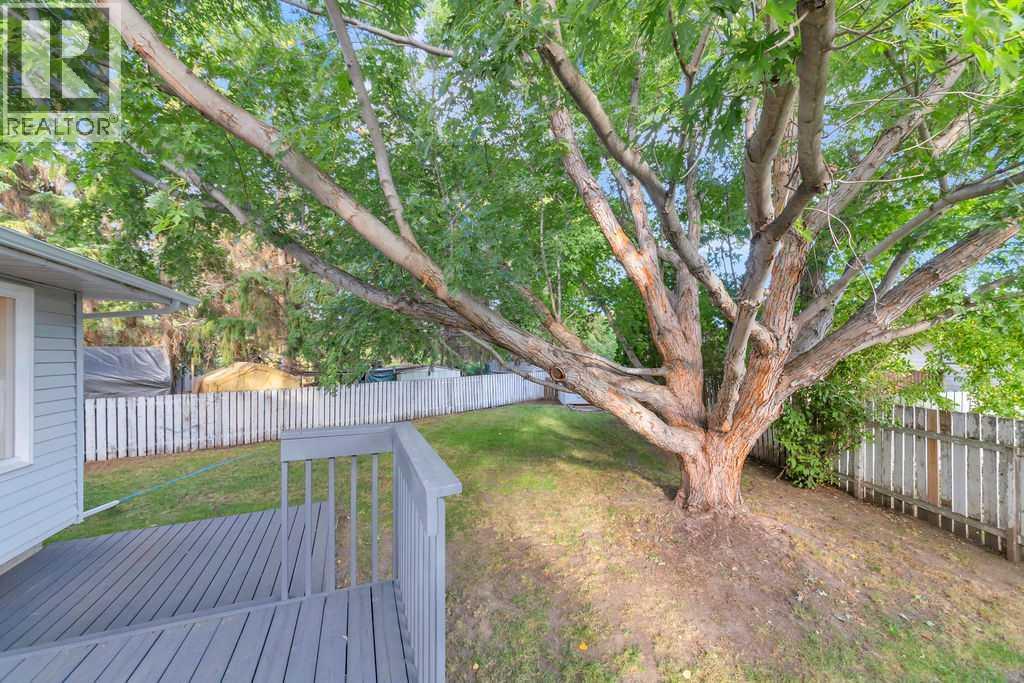
| Fence Type | Fence |
| Land Amenities | Playground, Schools |
| Landscape Features | Lawn |
| Size Frontage | 10 M |
| Size Irregular | 7370.00 |
| Size Total | 7370 Sqft|7,251 - 10,889 Sqft |
| Size Total Text | 7370 Sqft|7,251 - 10,889 Sqft |
| Zoning Description | Ldr |
Rooms
| Level | Type | Length | Width | Dimensions |
|---|---|---|---|---|
| Second Level | 4pc Bathroom | .00 Ft x .00 Ft | ||
| Second Level | Bedroom | 9.42 Ft x 11.75 Ft | ||
| Second Level | Bedroom | 9.42 Ft x 9.42 Ft | ||
| Second Level | Primary Bedroom | 15.25 Ft x 14.42 Ft | ||
| Lower Level | 3pc Bathroom | .00 Ft x .00 Ft | ||
| Lower Level | Bedroom | 9.58 Ft x 12.83 Ft | ||
| Lower Level | Family Room | 18.67 Ft x 18.42 Ft | ||
| Main Level | Living Room | 14.67 Ft x 15.17 Ft | ||
| Main Level | Kitchen | 13.17 Ft x 11.58 Ft | ||
| Main Level | Dining Room | 15.33 Ft x 8.25 Ft |



The trademarks REALTOR®, REALTORS®, and the REALTOR® logo are controlled by The Canadian Real Estate Association (CREA) and identify real estate professionals who are members of CREA. The trademarks MLS®, Multiple Listing Service® and the associated logos are owned by The Canadian Real Estate Association (CREA) and identify the quality of services provided by real estate professionals who are members of CREA. The trademark DDF® is owned by The Canadian Real Estate Association (CREA) and identifies CREA's Data Distribution Facility (DDF®)
September 07 2026 08:02:46
REALTORS® Association of Lloydminster & District
RE/MAX Of Lloydminster