
2814 21st Street W Saskatoon, Saskatchewan S7M 0W5

$289,900
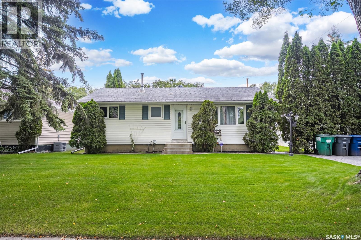
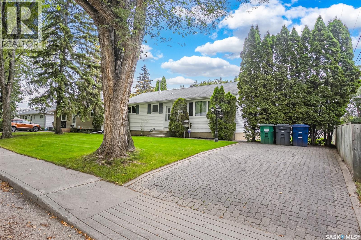
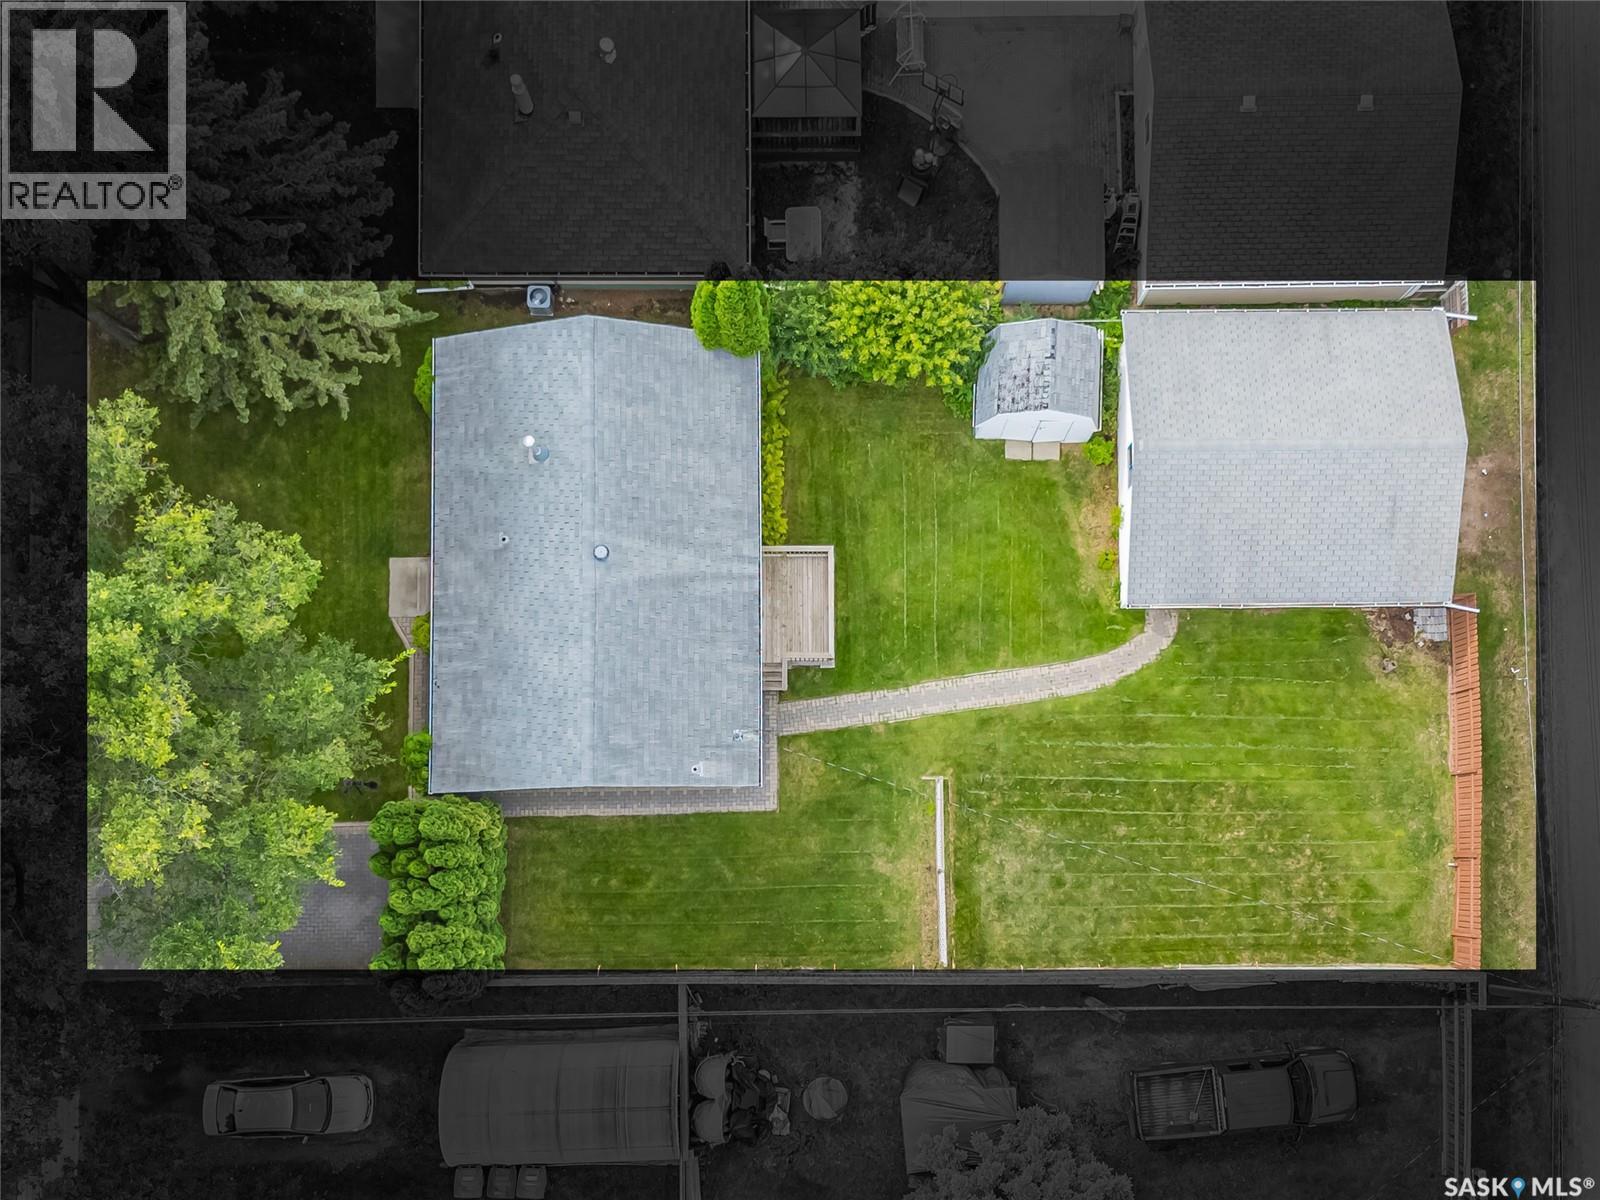
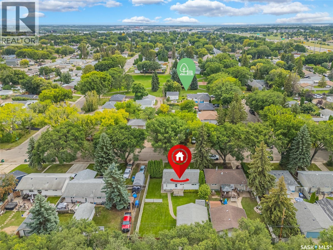
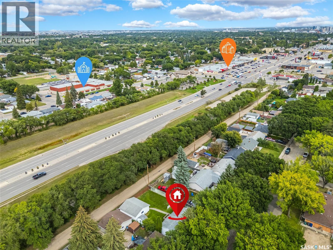
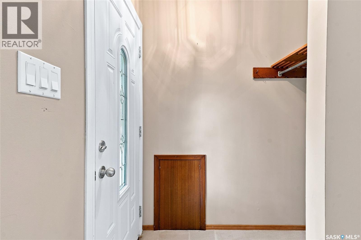
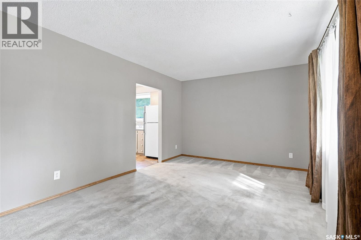
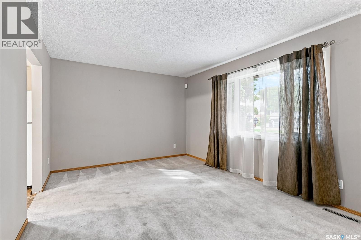
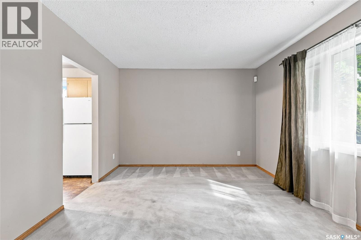
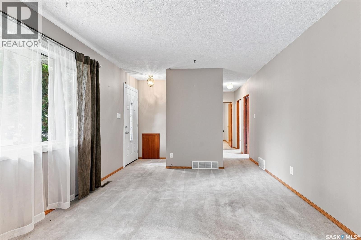
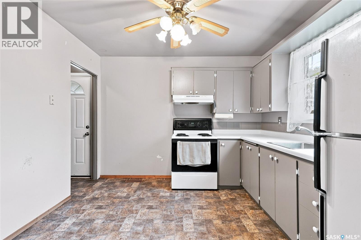
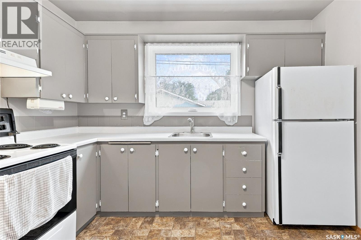
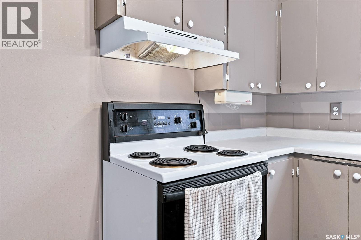
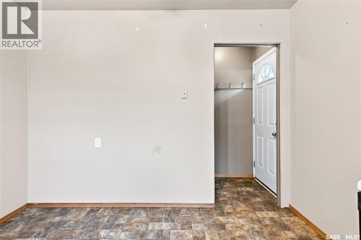
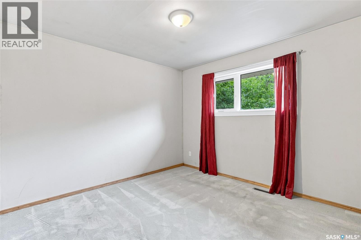
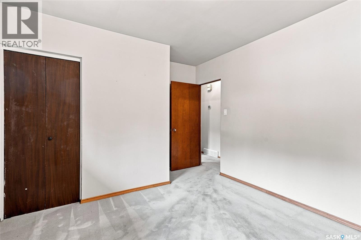
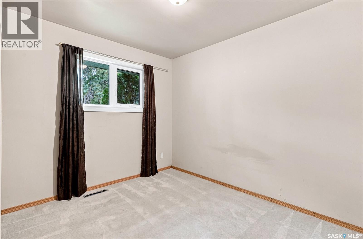
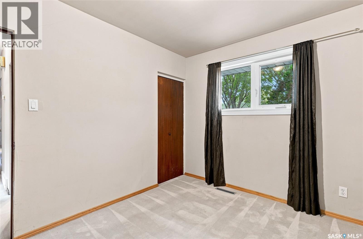
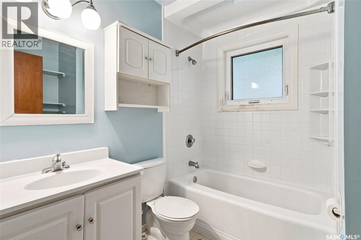
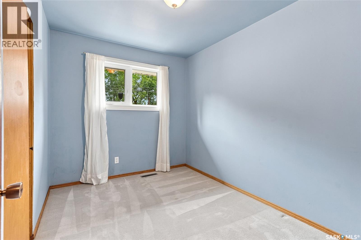
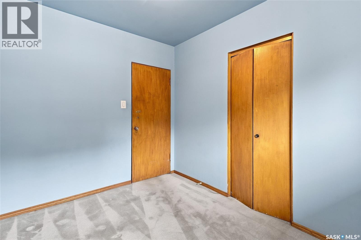
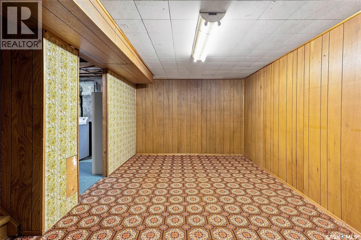
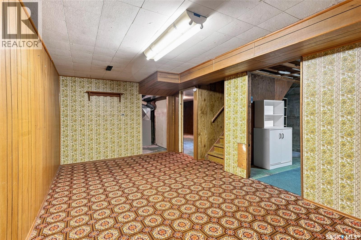
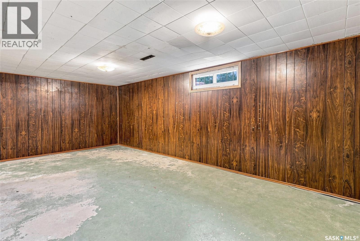
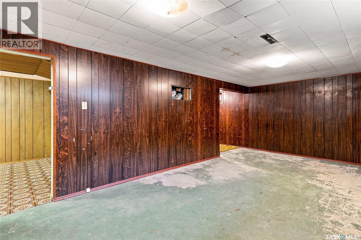
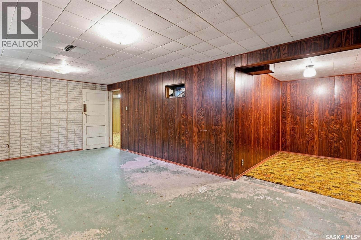
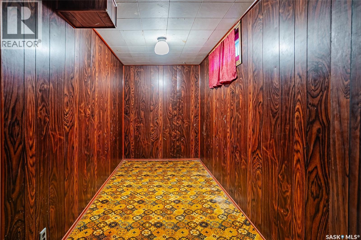
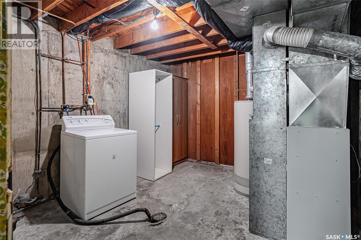
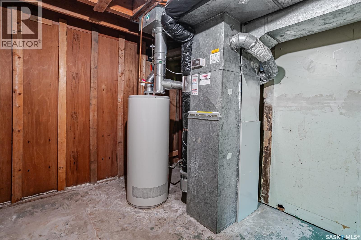
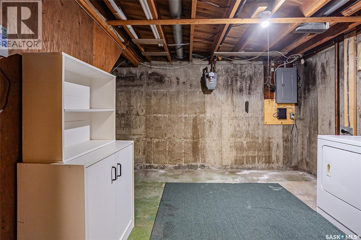
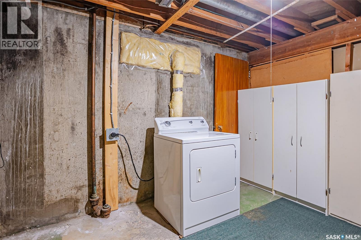
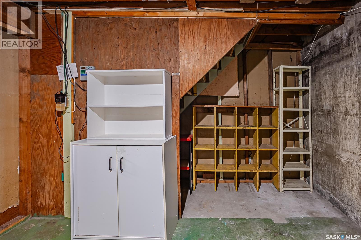
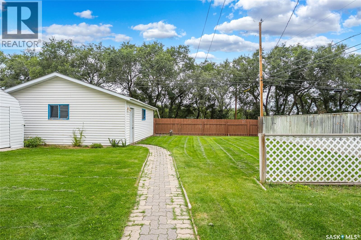
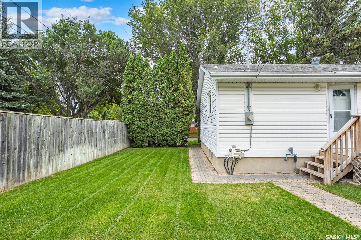
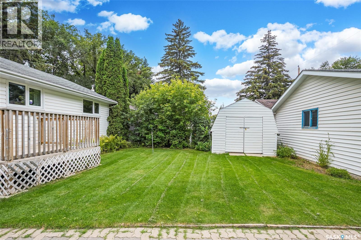
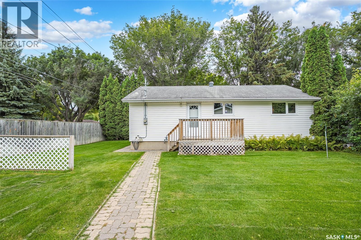
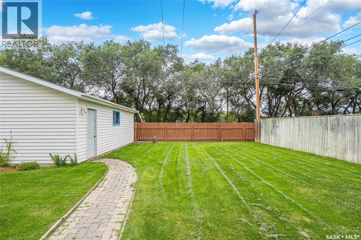
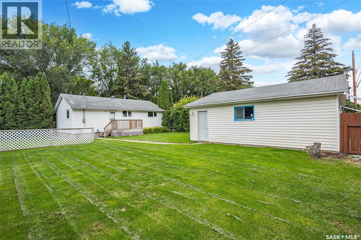
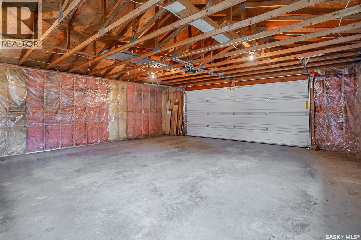
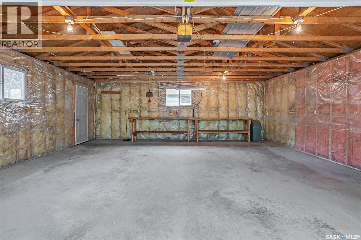
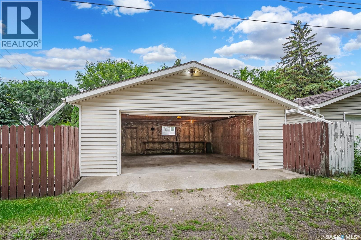
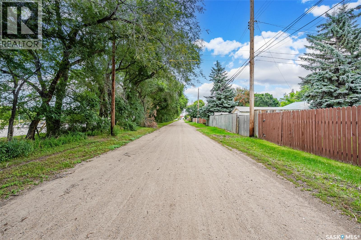
Tucked away on a quiet street in Meadowgreen, 2814 21st Street W offers something that’s becoming increasingly harder to find—a generously sized lot, mature trees, privacy, and no through traffic. This peaceful setting feels like a hidden secret and is a pleasant surprise as you come around the corner. The quiet little street is complete with a newer playground, a beautiful canopy of mature trees, and a sense of quiet you may not expect from the location. The timeless white vinyl siding creates welcoming curb appeal, complemented by newer windows and an abundance of mature landscaping. Lovingly maintained over the years, the yard offers plenty of space to garden, play, entertain, or simply enjoy the privacy created by the towering trees. Underground sprinklers make maintaining the yard easy, while the deck provides a comfortable spot to unwind at the end of the day. There is an 8’ x 10’ shed, back-alley access, and no neighbours directly behind you. Parking is plentiful with a spacious front driveway as well as an oversized 26’ x 24’ detached garage, offering plenty of room for vehicles, storage or hobbies. Inside, the opportunity continues. After being lovingly cared for by the same owners since the 1970s, this home is ready for its next chapter. The 850 sq. ft. main floor offers a practical layout with a spacious living room, functional kitchen with eat-in dining, three comfortable bedrooms, and a four-piece bathroom. The original basement adds another layer of potential, with a separate entrance, laundry, and ample space to create something that fits your lifestyle. Whether you envision additional living space, extra bedrooms, or a gym, there is plenty of flexibility here. Located close to Circle Drive access, shopping, parks, schools, and everyday amenities, this Meadowgreen property offers a combination of space, privacy, affordability and potential. Offers will be considered Wednesday, September 9th at 5:00 PM. As per the Seller’s direction, all offers will be presented on 09/09/2026 5:00PM. (id:62370)
Property Details
| MLS® Number | SK047656 |
| Property Type | Single Family |
| Neigbourhood | Meadowgreen |
| Features | Treed, Lane |
| Structure | Deck |
Building
| Bathroom Total | 1 |
| Bedrooms Total | 3 |
| Appliances | Washer, Refrigerator, Dryer, Alarm System, Humidifier, Window Coverings, Hood Fan, Storage Shed, Stove |
| Architectural Style | Bungalow |
| Basement Development | Partially Finished |
| Basement Type | Full (partially Finished) |
| Constructed Date | 1961 |
| Construction Style Attachment | Detached |
| Fire Protection | Alarm System |
| Heating Fuel | Natural Gas |
| Heating Type | Forced Air |
| Stories Total | 1 |
| Size Interior | 850 Ft2 |
| Type | House |
Parking
| Detached Garage | |
| Interlocked | |
| Parking Space(s) | 3 |
Land
| Acreage | No |
| Fence Type | Fence |
| Landscape Features | Lawn, Underground Sprinkler |
Rooms
| Level | Type | Length | Width | Dimensions |
|---|---|---|---|---|
| Basement | Family Room | 18' x 10' | ||
| Basement | Storage | 14 ft | 14 ft x Measurements not available | |
| Basement | Games Room | 21' x 11' | ||
| Basement | Dining Nook | 10' x 5'8 | ||
| Basement | Other | 11' x 10' | ||
| Main Level | Kitchen | 11' x 10'8 | ||
| Main Level | Living Room | 16' x 11'2 | ||
| Main Level | Bedroom | 10'8 x 8' | ||
| Main Level | Bedroom | 10'8 x 10'8 | ||
| Main Level | Bedroom | 11'2 x 8'7 | ||
| Main Level | 4pc Bathroom | 7'8 x 7'5 |



The trademarks REALTOR®, REALTORS®, and the REALTOR® logo are controlled by The Canadian Real Estate Association (CREA) and identify real estate professionals who are members of CREA. The trademarks MLS®, Multiple Listing Service® and the associated logos are owned by The Canadian Real Estate Association (CREA) and identify the quality of services provided by real estate professionals who are members of CREA. The trademark DDF® is owned by The Canadian Real Estate Association (CREA) and identifies CREA's Data Distribution Facility (DDF®)
September 07 2026 02:49:41
Saskatchewan REALTORS® Association
Boyes Group Realty Inc.