
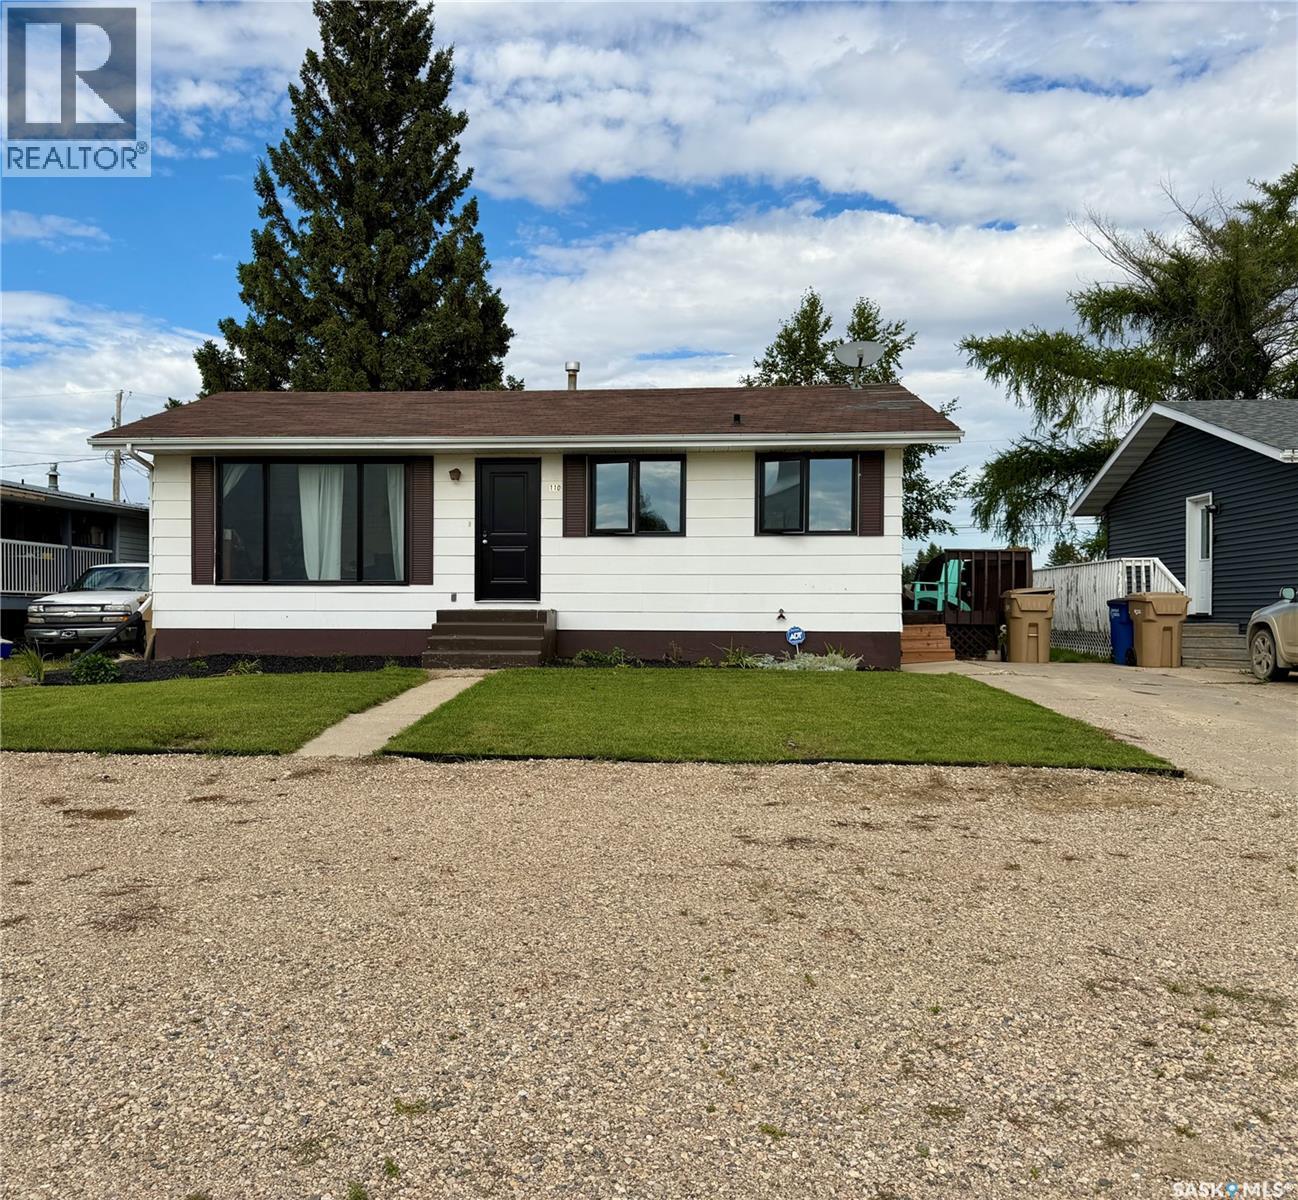
110 Railway Avenue E Shellbrook, Saskatchewan S0J 2E0

$235,000
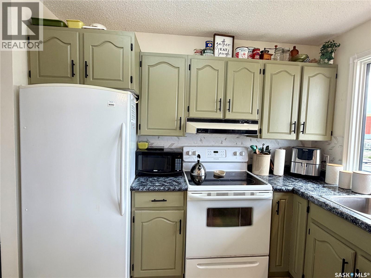
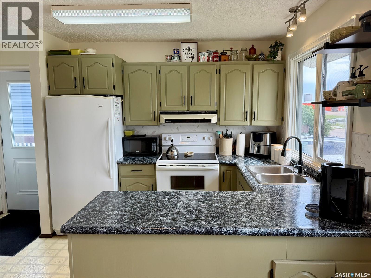
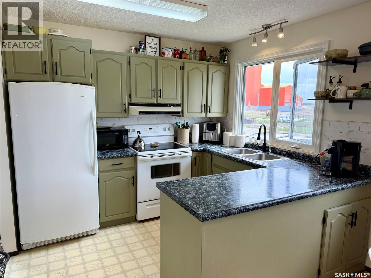
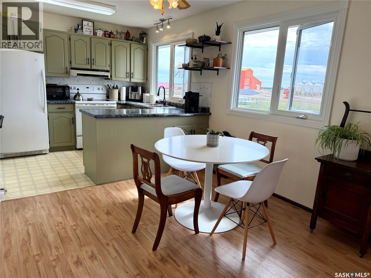
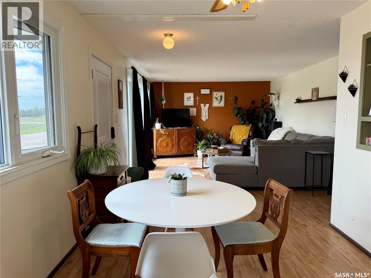
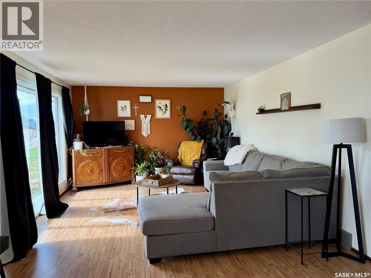
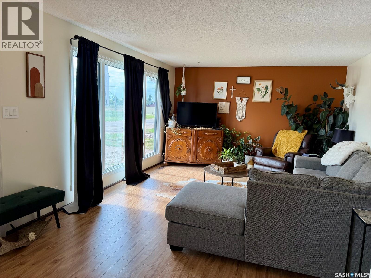
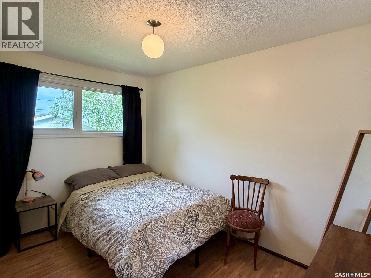
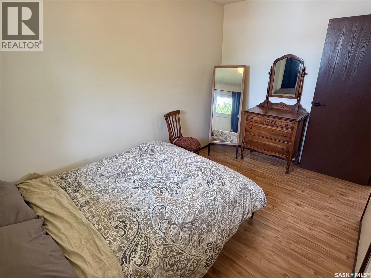
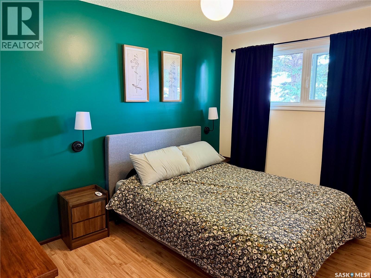
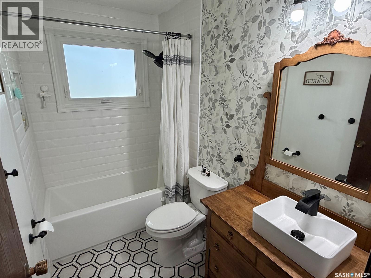
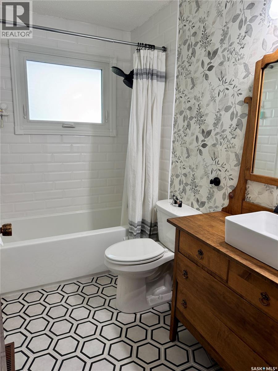
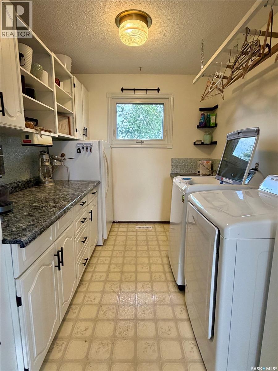
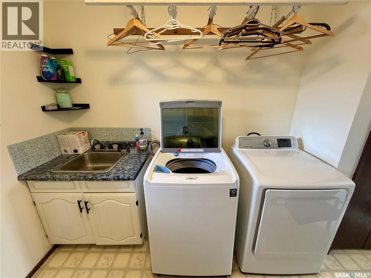
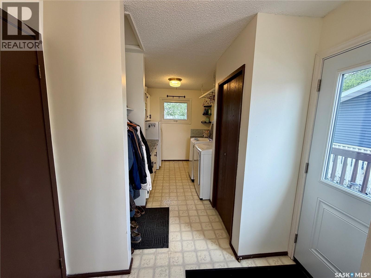
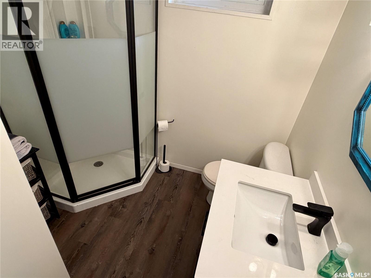
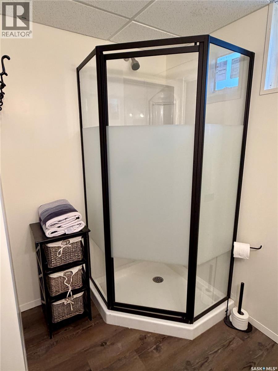
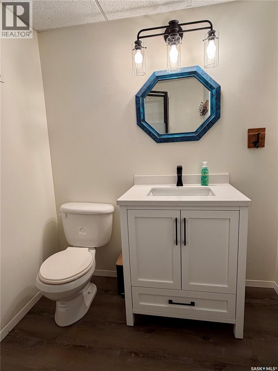
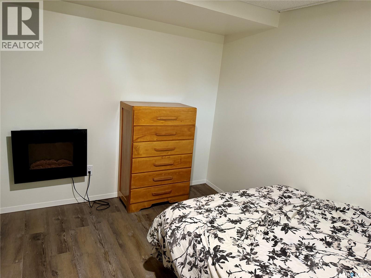
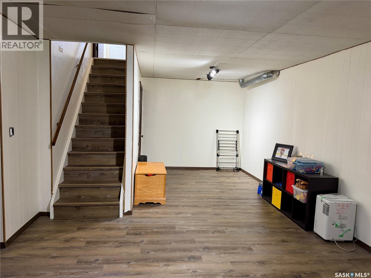
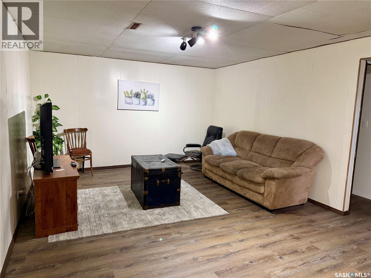
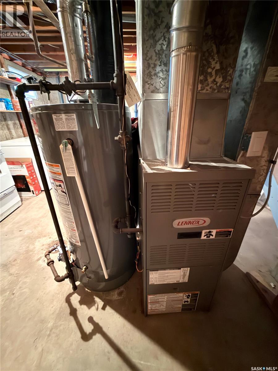
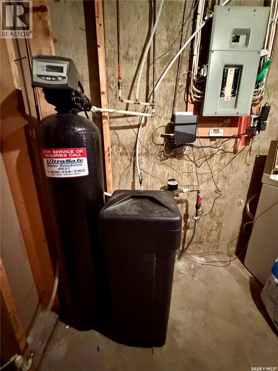
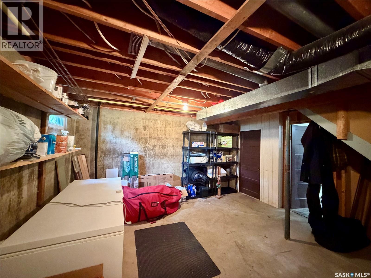
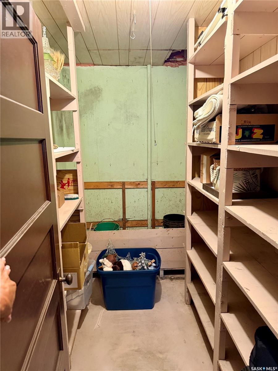
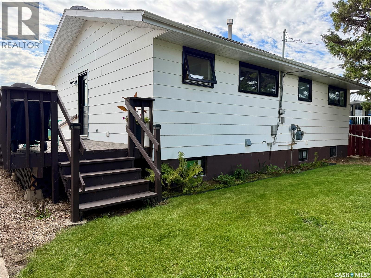
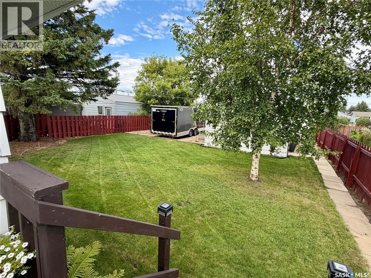
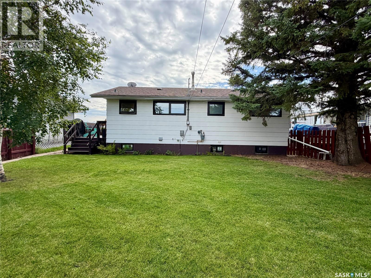
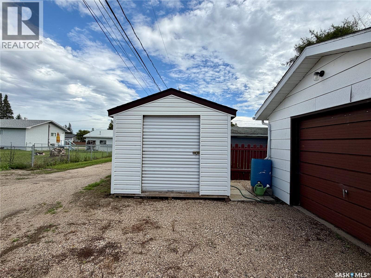
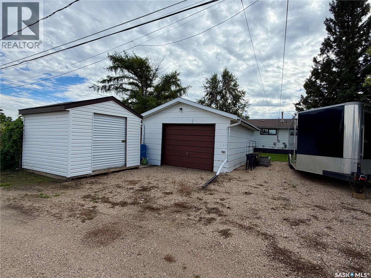
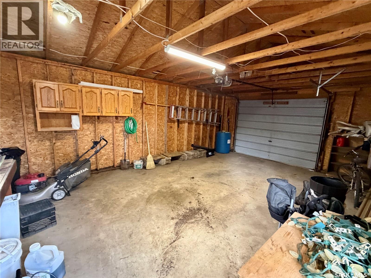
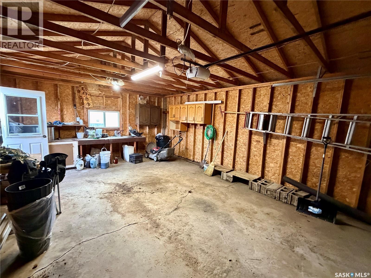
Welcome to 110 Railway Avenue E. This well-maintained bungalow is move-in ready and offers 3 BD, 2 BA, convenient main-floor laundry, and a bright, open-concept layout. South-facing windows fill the home with an abundance of natural light, creating a warm and inviting atmosphere. Numerous updates have been completed in recent years, including a fully renovated basement bathroom and new basement flooring in 2023. In 2025, a new water heater, dishwasher, washer/dryer. In 2026 include a beautifully renovated main-floor bathroom, along with all-new windows and exterior doors. The thoughtfully designed basement features a spacious family room, a mechanical room with ample storage, and a dedicated cold-storage room—perfect for preserves. An east-facing deck leads you to the private backyard, with mature trees, a single detached garage, and a generously sized storage shed. Whether you are purchasing your first home, downsizing, or searching for the perfect retirement property, this welcoming bungalow is an excellent option for a wide variety of buyers. Comes with all appliances. (id:62370)
Property Details
| MLS® Number | SK047641 |
| Property Type | Single Family |
Building
| Bathroom Total | 2 |
| Bedrooms Total | 3 |
| Appliances | Washer, Refrigerator, Dishwasher, Dryer, Microwave, Freezer, Window Coverings, Garage Door Opener Remote(s), Hood Fan, Storage Shed, Stove |
| Architectural Style | Bungalow |
| Basement Development | Finished |
| Basement Type | Full (finished) |
| Constructed Date | 1977 |
| Construction Style Attachment | Detached |
| Fireplace Fuel | Electric |
| Fireplace Present | Yes |
| Fireplace Type | Conventional |
| Heating Fuel | Natural Gas |
| Heating Type | Forced Air |
| Stories Total | 1 |
| Size Interior | 936 Ft2 |
| Type | House |
Parking
| Detached Garage | |
| Gravel | |
| Parking Space(s) | 4 |
Land
| Acreage | No |
| Size Frontage | 50 Ft |
| Size Irregular | 6250.00 |
| Size Total | 6250 Sqft |
| Size Total Text | 6250 Sqft |
Rooms
| Level | Type | Length | Width | Dimensions |
|---|---|---|---|---|
| Basement | Laundry Room | 8 ft ,1 in | 7 ft ,2 in | 8 ft ,1 in x 7 ft ,2 in |
| Basement | Family Room | 18 ft | 12 ft ,4 in | 18 ft x 12 ft ,4 in |
| Basement | Dining Nook | 10 ft ,10 in | 8 ft ,4 in | 10 ft ,10 in x 8 ft ,4 in |
| Basement | Other | 18 ft | 14 ft ,2 in | 18 ft x 14 ft ,2 in |
| Basement | Storage | 9 ft ,1 in | 4 ft ,9 in | 9 ft ,1 in x 4 ft ,9 in |
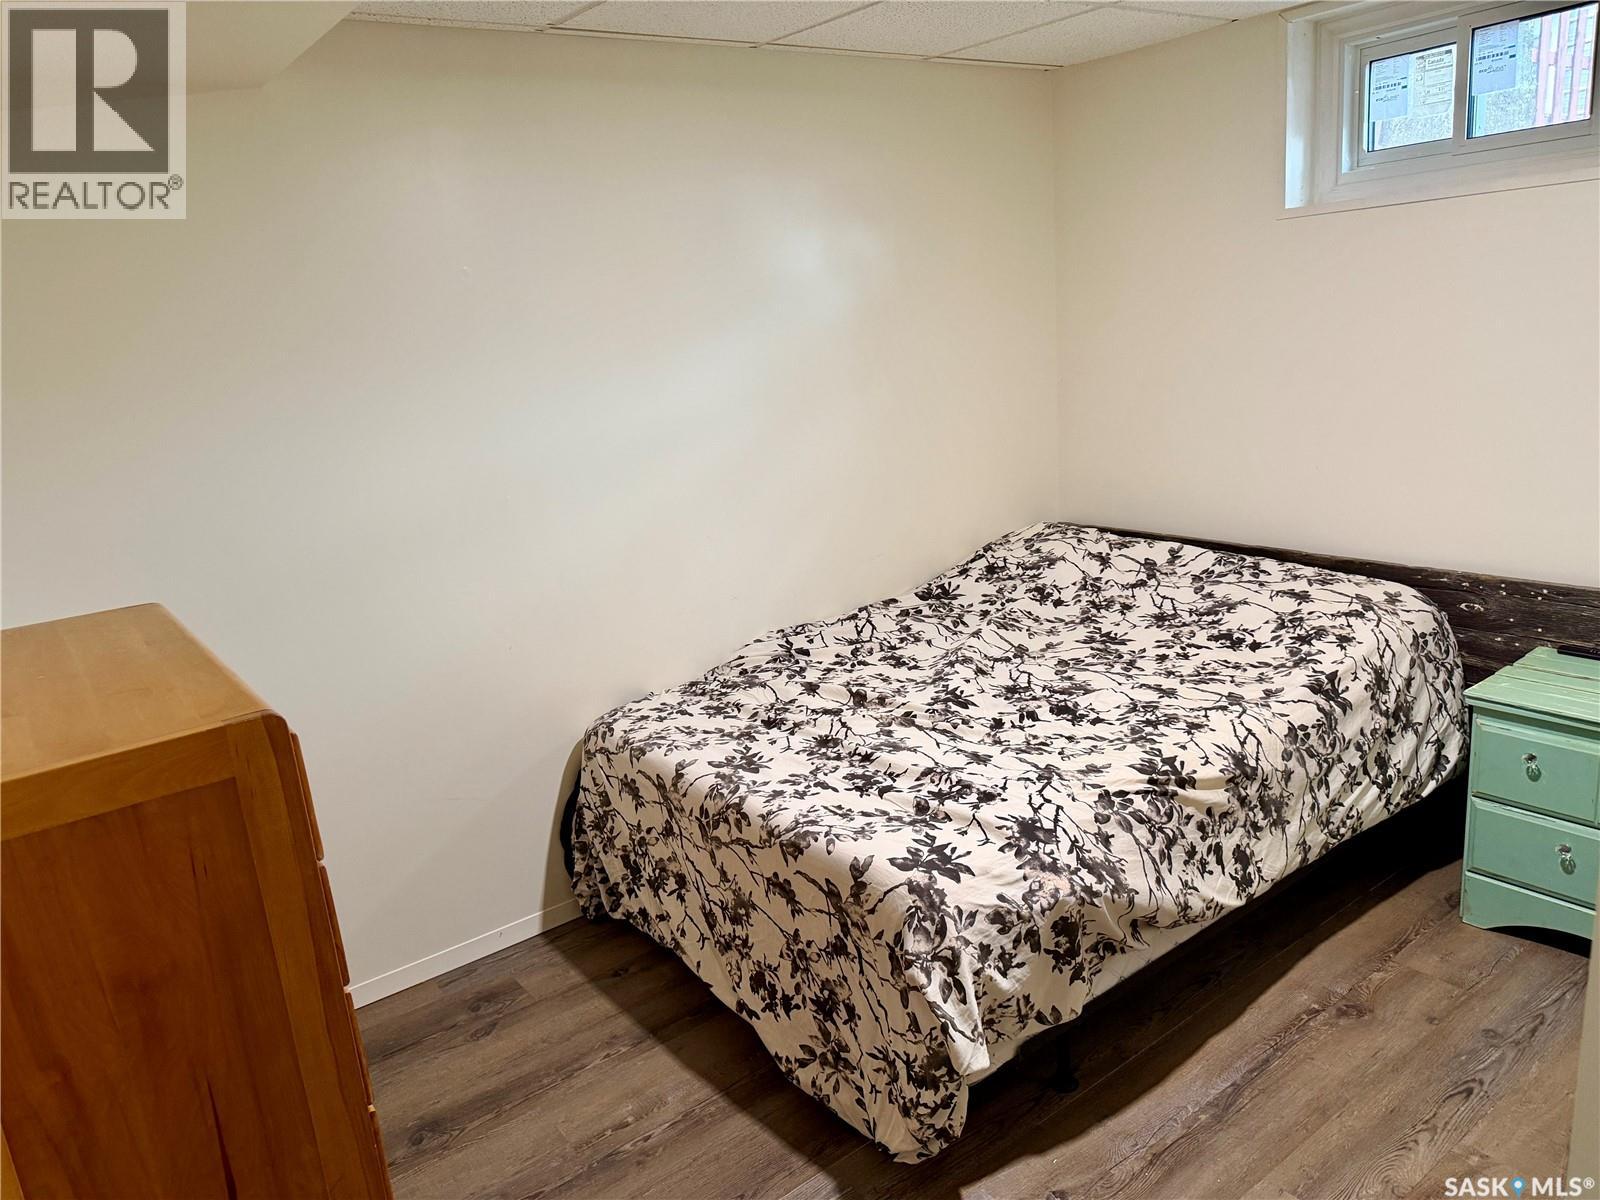
| Basement | Bedroom | 10 ft ,4 in | 7 ft ,6 in | 10 ft ,4 in x 7 ft ,6 in |
| Basement | 3pc Bathroom | 7 ft | 4 ft ,5 in | 7 ft x 4 ft ,5 in |
| Main Level | Kitchen | 9 ft | 8 ft ,1 in | 9 ft x 8 ft ,1 in |
| Main Level | Dining Room | 9 ft | 8 ft | 9 ft x 8 ft |
| Main Level | Living Room | 18 ft ,6 in | 12 ft ,7 in | 18 ft ,6 in x 12 ft ,7 in |
| Main Level | Bedroom | 11 ft ,6 in | 7 ft ,5 in | 11 ft ,6 in x 7 ft ,5 in |
| Main Level | 4pc Bathroom | 8 ft | 4 ft ,5 in | 8 ft x 4 ft ,5 in |
| Main Level | Bedroom | 11 ft ,6 in | 8 ft ,5 in | 11 ft ,6 in x 8 ft ,5 in |
| Main Level | Foyer | 7 ft ,1 in | 6 ft ,5 in | 7 ft ,1 in x 6 ft ,5 in |



The trademarks REALTOR®, REALTORS®, and the REALTOR® logo are controlled by The Canadian Real Estate Association (CREA) and identify real estate professionals who are members of CREA. The trademarks MLS®, Multiple Listing Service® and the associated logos are owned by The Canadian Real Estate Association (CREA) and identify the quality of services provided by real estate professionals who are members of CREA. The trademark DDF® is owned by The Canadian Real Estate Association (CREA) and identifies CREA's Data Distribution Facility (DDF®)
September 05 2026 03:11:39
Saskatchewan REALTORS® Association
RE/MAX North Country