
338 Stensrud Road Saskatoon, Saskatchewan S7W 1B4

$539,900
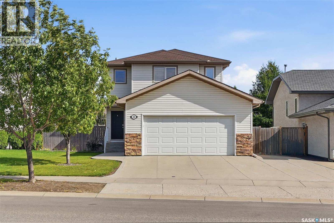
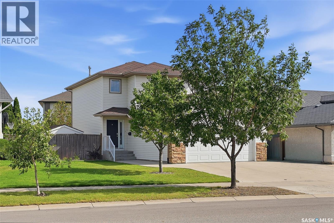
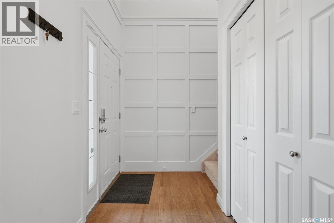
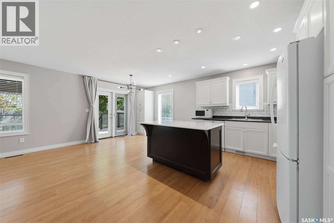
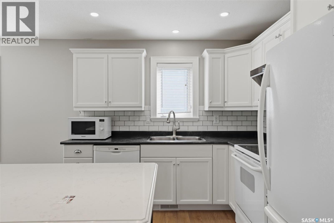
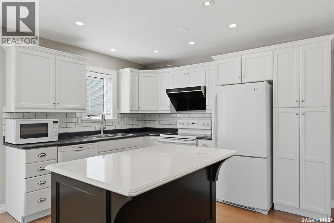
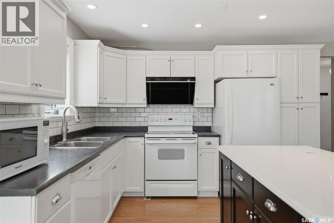
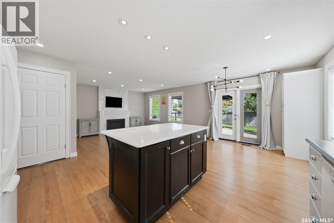
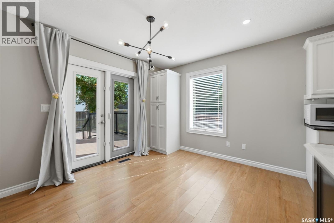
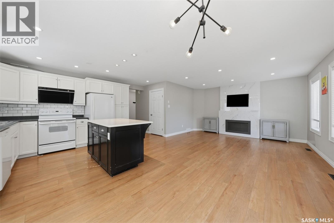
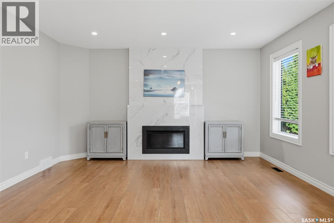
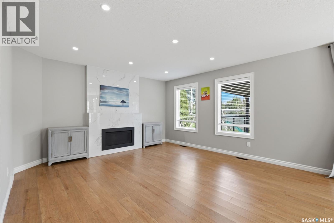
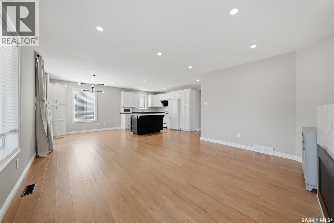
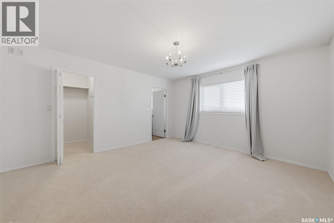
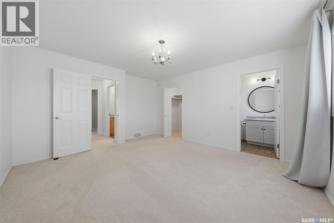
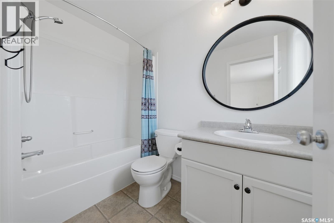
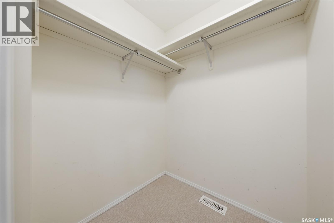
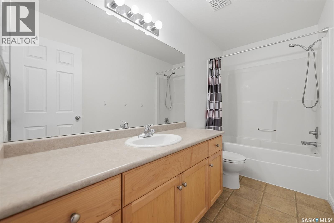
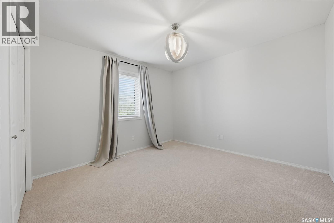
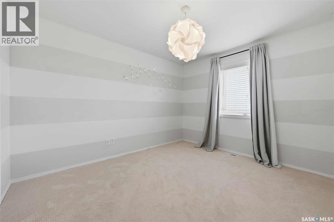
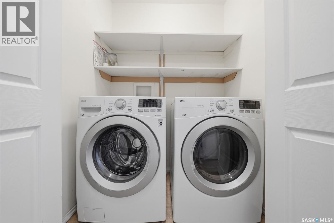
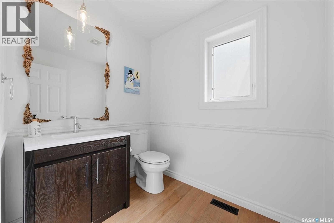
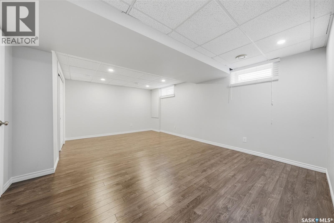
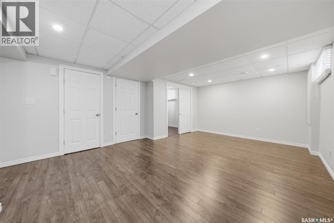
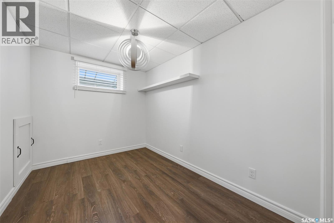
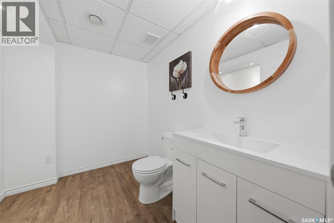
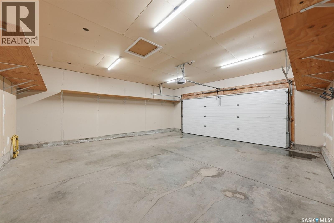
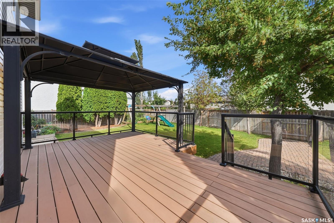
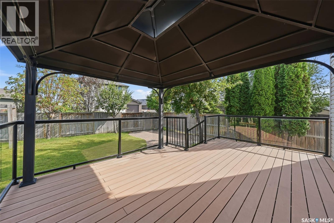
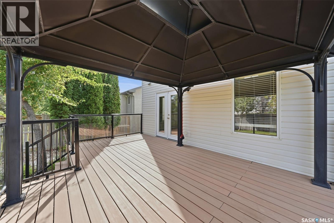
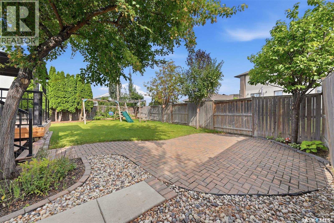
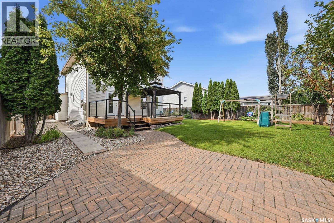
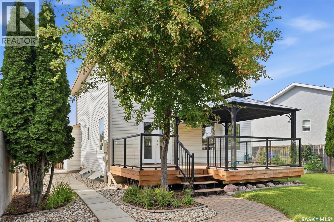
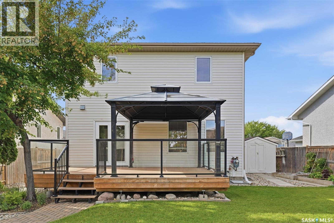
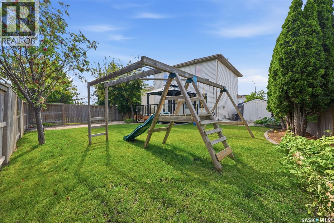
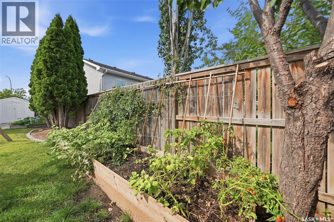
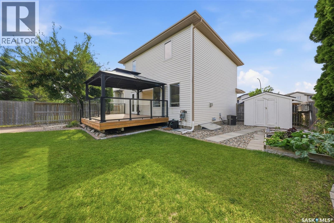
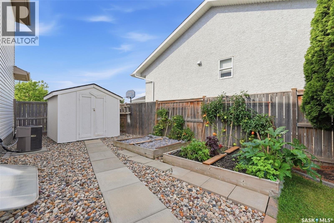
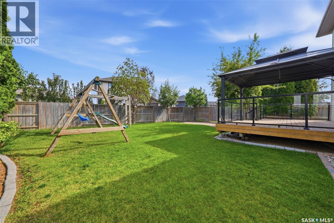
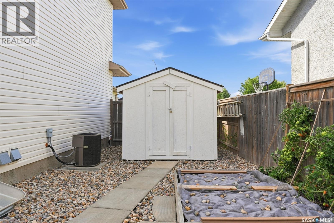
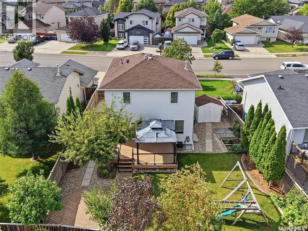
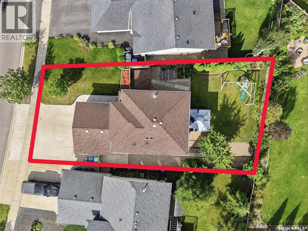
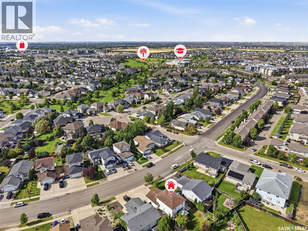
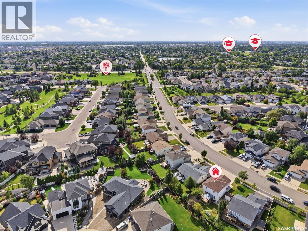
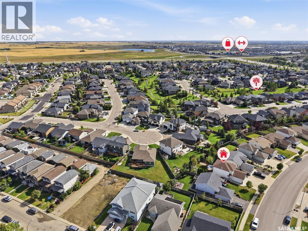
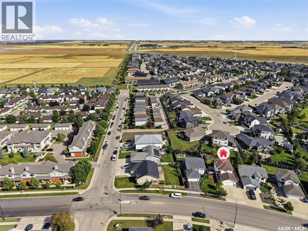
Mint condition family home in a desirable neighborhood! Great location close to schools, parks, and bus station. Bright open-concept main floor with vinyl plank flooring, huge windows, gas fireplace, and spacious living room. Kitchen features a central island and stylish two-tone cabinets, with dining area opening to the backyard. Upstairs offers newer soft carpeting and a spacious primary bedroom with walk-in closet and 4-piece ensuite. Developed basement includes a family room, den with window, and 2-piece bath with room to add a shower. Enjoy the mature backyard with covered deck, trees, shrubs, garden area, and kids’ playsets. Double attached garage, central A/C, and front underground sprinklers. Backyard sprinkler lines are installed and ready to be connected. Move-in ready—don’t miss it. As per the Seller’s direction, all offers will be presented on 09/08/2026 2:00PM. (id:62370)
Open House
This property has open houses!
4:00 pm
Ends at:6:00 pm
Property Details
| MLS® Number | SK047615 |
| Property Type | Single Family |
| Neigbourhood | Willowgrove |
| Features | Treed, Rectangular, Double Width Or More Driveway, Sump Pump |
| Structure | Deck |
Building
| Bathroom Total | 4 |
| Bedrooms Total | 3 |
| Appliances | Washer, Refrigerator, Dishwasher, Microwave, Window Coverings, Garage Door Opener Remote(s), Hood Fan, Stove |
| Architectural Style | 2 Level |
| Basement Development | Finished |
| Basement Type | Full (finished) |
| Constructed Date | 2005 |
| Construction Style Attachment | Detached |
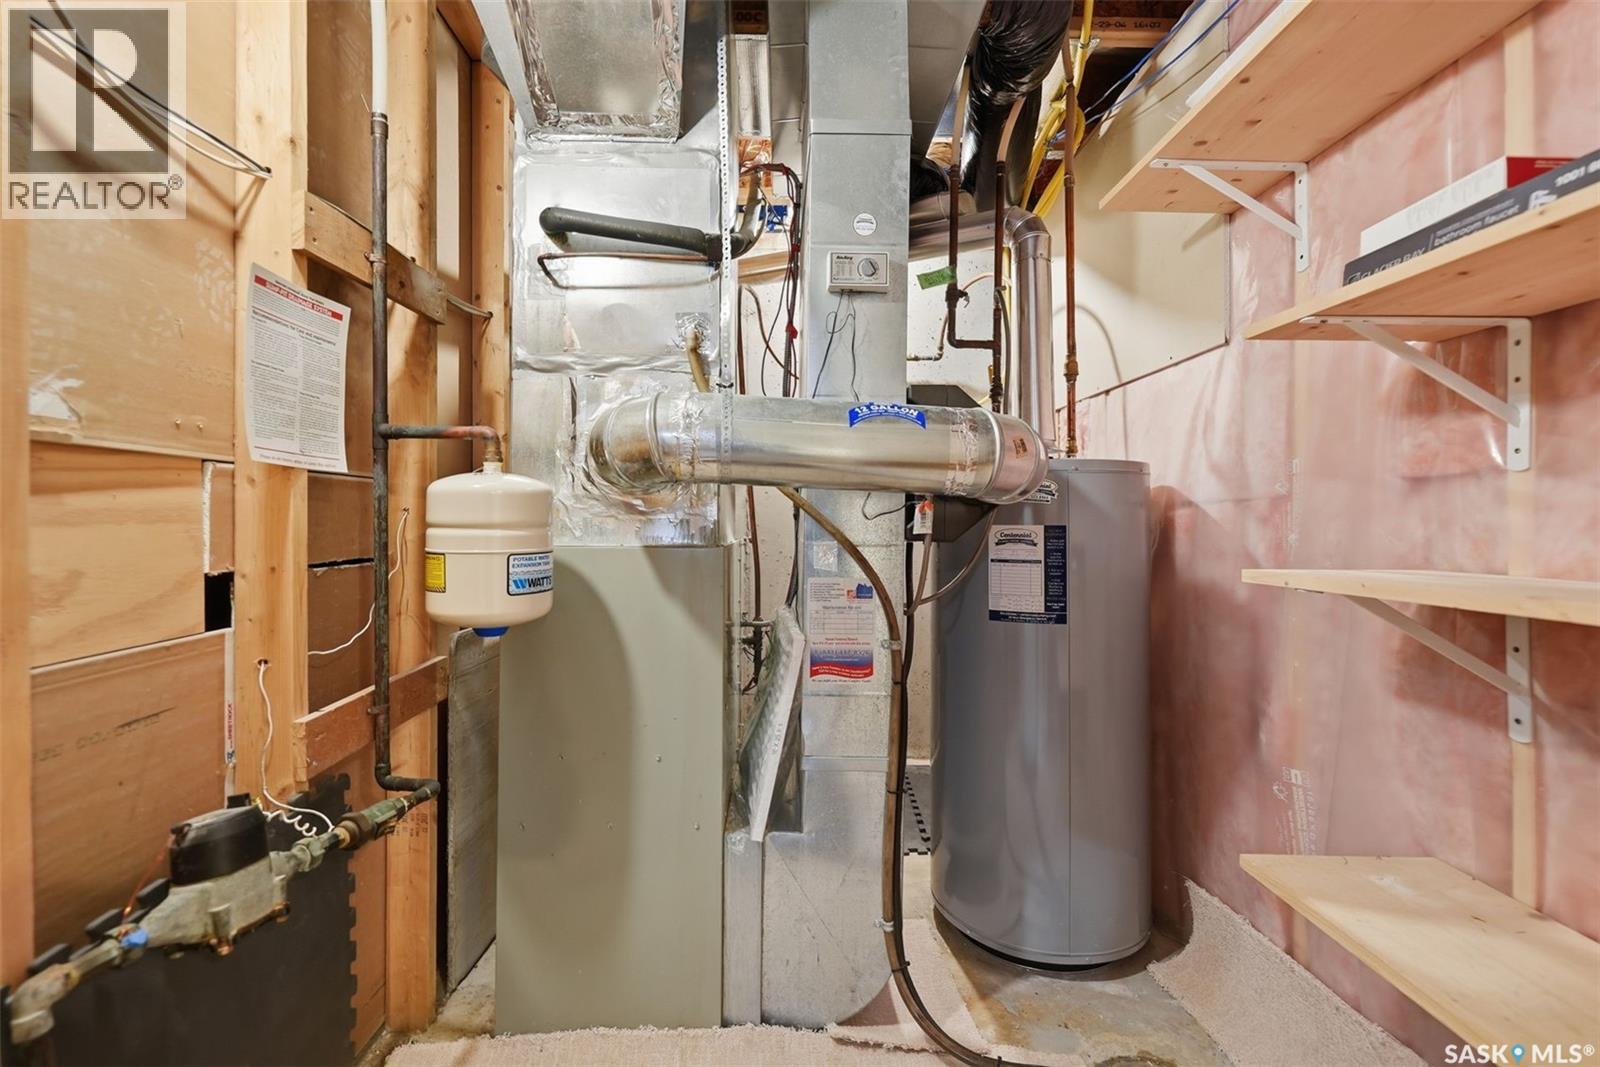
| Cooling Type | Central Air Conditioning |
| Heating Fuel | Natural Gas |
| Heating Type | Forced Air |
| Stories Total | 2 |
| Size Interior | 1,501 Ft2 |
| Type | House |
Parking
| Attached Garage | |
| Parking Space(s) | 5 |
Land
| Acreage | No |
| Fence Type | Fence |
| Landscape Features | Lawn, Garden Area |
| Size Irregular | 5884.00 |
| Size Total | 5884 Sqft |
| Size Total Text | 5884 Sqft |
Rooms
| Level | Type | Length | Width | Dimensions |
|---|---|---|---|---|
| Second Level | Primary Bedroom | 12 ft | 14 ft | 12 ft x 14 ft |
| Second Level | 4pc Bathroom | Measurements not available | ||
| Second Level | Bedroom | 11 ft ,1 in | 11 ft ,1 in | 11 ft ,1 in x 11 ft ,1 in |
| Second Level | Bedroom | 10 ft ,4 in | 11 ft ,5 in | 10 ft ,4 in x 11 ft ,5 in |
| Second Level | 4pc Bathroom | Measurements not available | ||
| Basement | Family Room | 14 ft | 22 ft | 14 ft x 22 ft |
| Basement | 2pc Bathroom | Measurements not available | ||
| Basement | Den | 8 ft | 11 ft | 8 ft x 11 ft |
| Main Level | Living Room | 14 ft | Measurements not available x 14 ft | |
| Main Level | Kitchen | 10 ft | 12 ft | 10 ft x 12 ft |
| Main Level | Dining Room | 10 ft | 11 ft | 10 ft x 11 ft |
| Main Level | 2pc Bathroom | Measurements not available |



The trademarks REALTOR®, REALTORS®, and the REALTOR® logo are controlled by The Canadian Real Estate Association (CREA) and identify real estate professionals who are members of CREA. The trademarks MLS®, Multiple Listing Service® and the associated logos are owned by The Canadian Real Estate Association (CREA) and identify the quality of services provided by real estate professionals who are members of CREA. The trademark DDF® is owned by The Canadian Real Estate Association (CREA) and identifies CREA's Data Distribution Facility (DDF®)
September 05 2026 12:12:06
Saskatchewan REALTORS® Association
Realty One Group Dynamic