
1210-1212 Dewdney Avenue E Regina, Saskatchewan S4N 0E3

$419,900
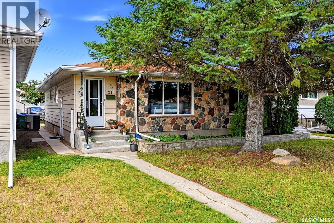
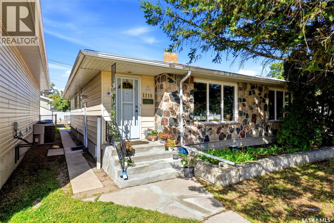
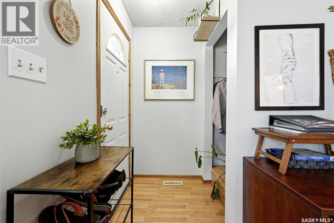
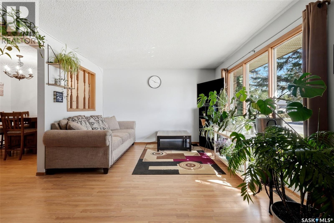
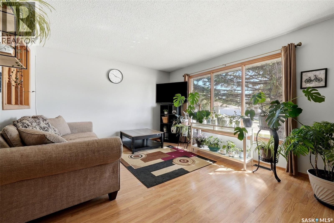
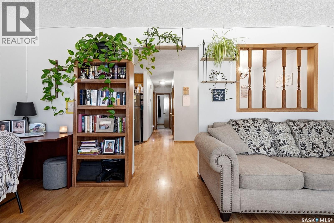
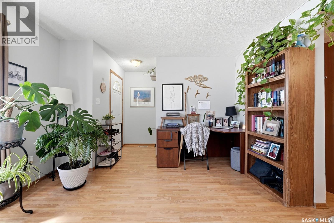
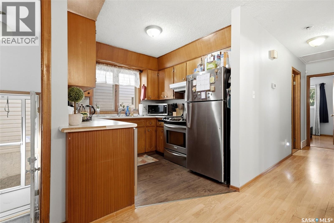
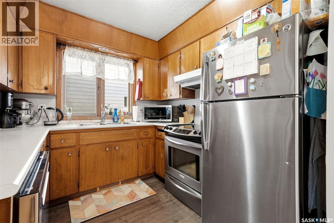
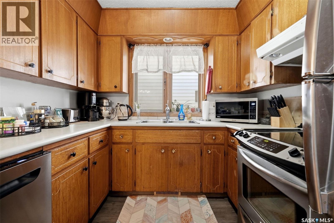
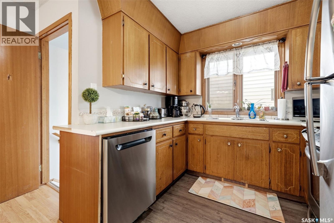
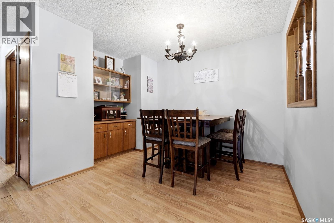
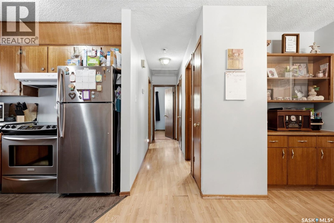
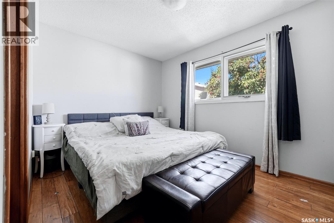
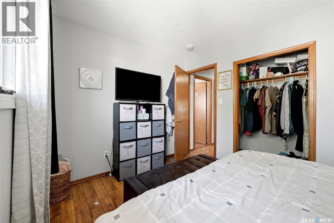
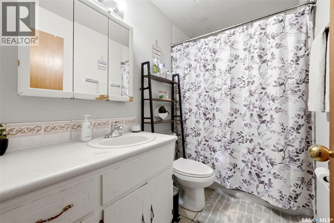
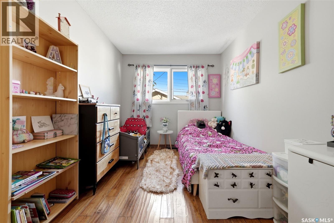
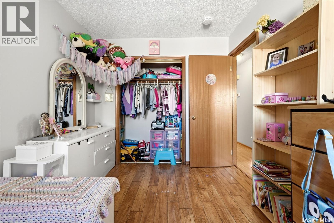
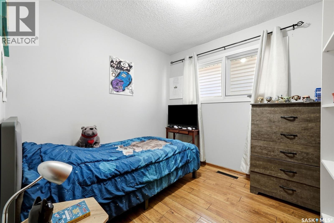
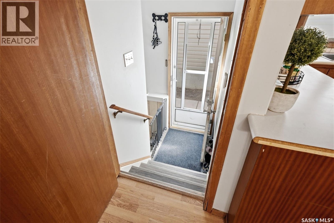
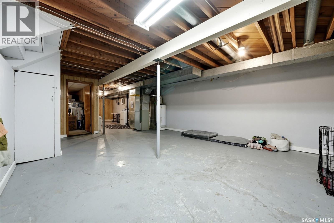
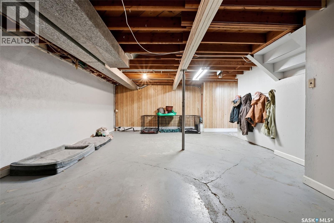
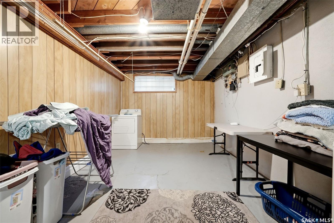
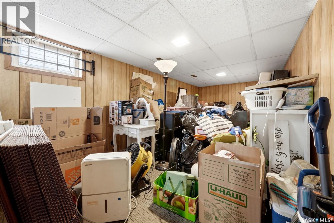
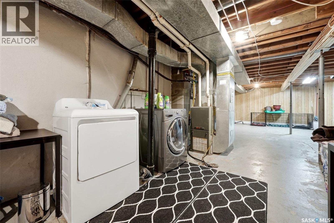
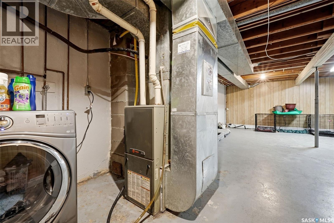
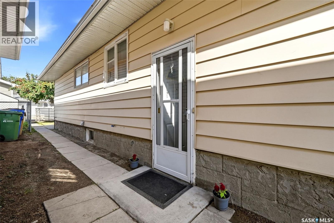
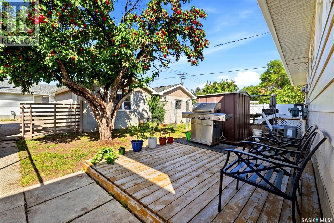
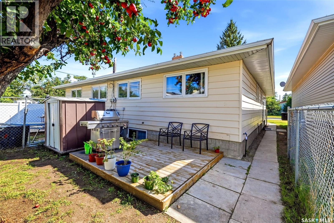
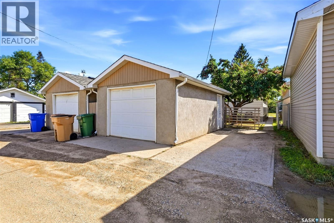
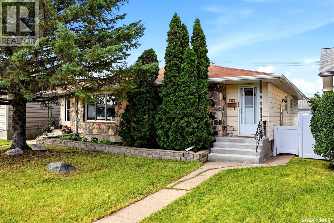
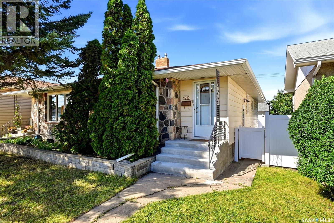
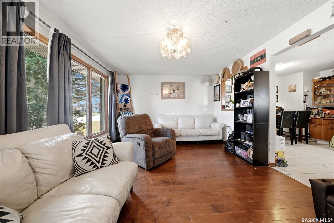
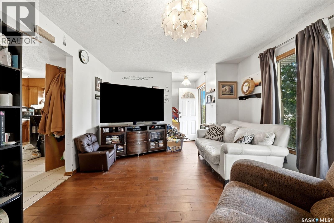
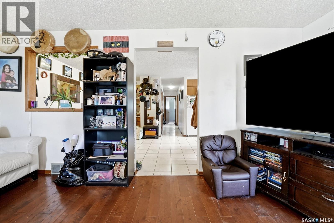
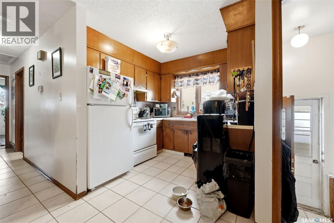
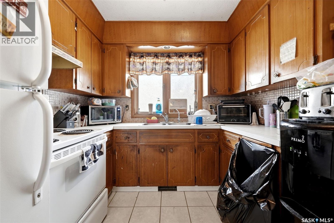
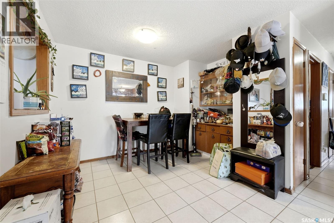
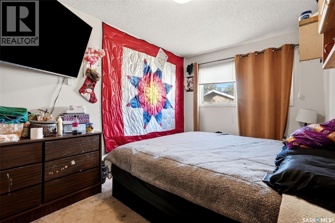
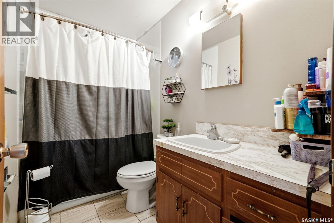
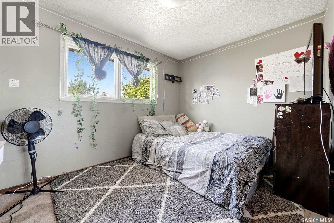
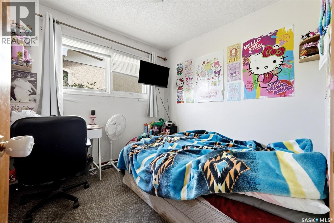
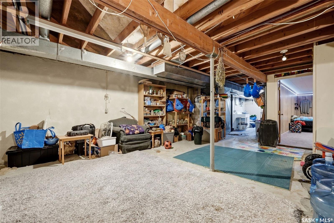
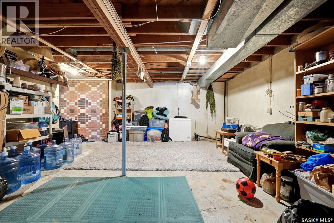
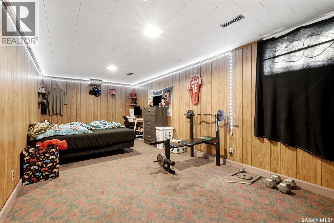
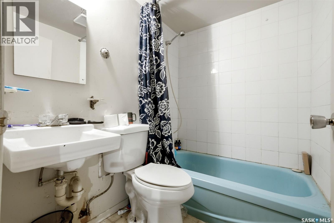
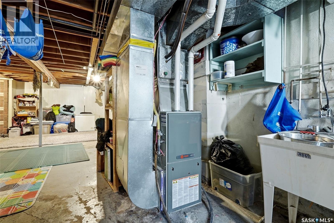
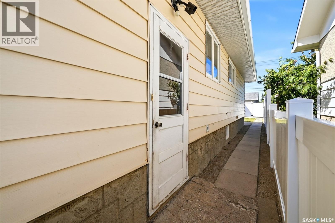
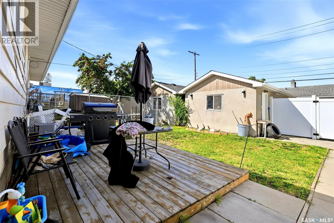
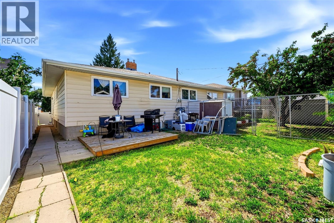
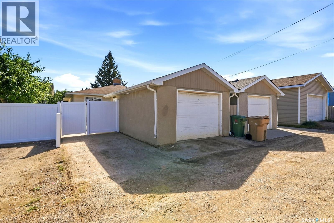
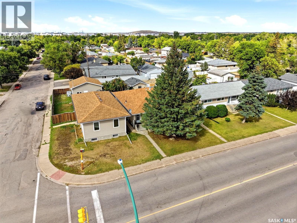
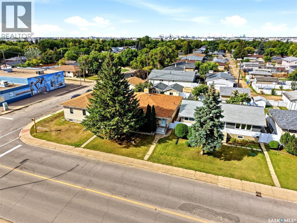
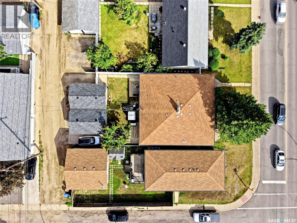
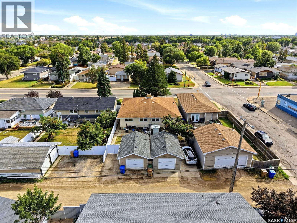
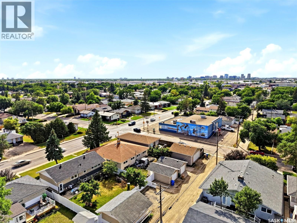
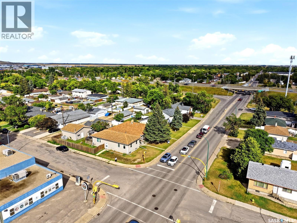
Welcome to 1210-1212 Dewdney Ave E, a well-maintained side-by-side duplex offering an excellent investment opportunity for investors to walk into immediate cashflow in Regina. Also ideal for homeowners who could benefit from living in one unit and renting out the other paying a good portion of the mortgage/taxes or multi-generational families. Each unit features 966 sq. ft. of functional living space with spacious layouts, three bedrooms on the main level, central air conditioning, and its own single detached garage. Unit 1210 features a large living room that flows into the kitchen and adjacent dining area, along with three bedrooms and a 4-piece bathroom on the main floor. The lower level offers an additional bedroom (no closet), a convenient side entrance, and plenty of open space ready for future development. Unit 1212 offers a similar layout with a large living room, kitchen with adjacent dining area, three bedrooms, and a 4-piece bathroom on the main floor. The lower level provides an additional bedroom and a second 4-piece bathroom, offering excellent additional living space. Both units have their own single detached garage, with brand new shingles installed in August 2026. Unit 1212 also features new PVC fencing with a gate. Both units are currently rented for $1,850/month plus utilities, providing a strong income stream for an investor. Both tenants would like to stay, one being on a fixed lease until June 2027 and the other month-to-month. With separate living spaces, garages, central air conditioning, and attractive rental income, this property offers an excellent opportunity to add a solid duplex to your portfolio. (id:62370)
Property Details
| MLS® Number | SK047429 |
| Property Type | Single Family |
| Neigbourhood | Glen Elm Park |
| Features | Treed, Rectangular, Sump Pump |
| Structure | Deck |
Building
| Bathroom Total | 3 |
| Bedrooms Total | 8 |
| Appliances | Washer, Refrigerator, Dishwasher, Dryer, Microwave, Garage Door Opener Remote(s), Hood Fan, Stove |
| Architectural Style | Bungalow |
| Basement Development | Partially Finished |
| Basement Type | Full (partially Finished) |
| Constructed Date | 1971 |
| Construction Style Attachment | Attached |
| Cooling Type | Central Air Conditioning |
| Heating Fuel | Natural Gas |
| Heating Type | Forced Air |
| Stories Total | 1 |
| Size Interior | 1,932 Ft2 |
| Type | Duplex |
Parking
| Detached Garage | |
| Parking Space(s) | 4 |
Land
| Acreage | No |
| Fence Type | Fence |
| Landscape Features | Lawn, Underground Sprinkler |
| Size Irregular | 6250.00 |
| Size Total | 6250 Sqft |
| Size Total Text | 6250 Sqft |
Rooms
| Level | Type | Length | Width | Dimensions |
|---|---|---|---|---|
| Basement | Bedroom | 20'2 x 9'10 | ||
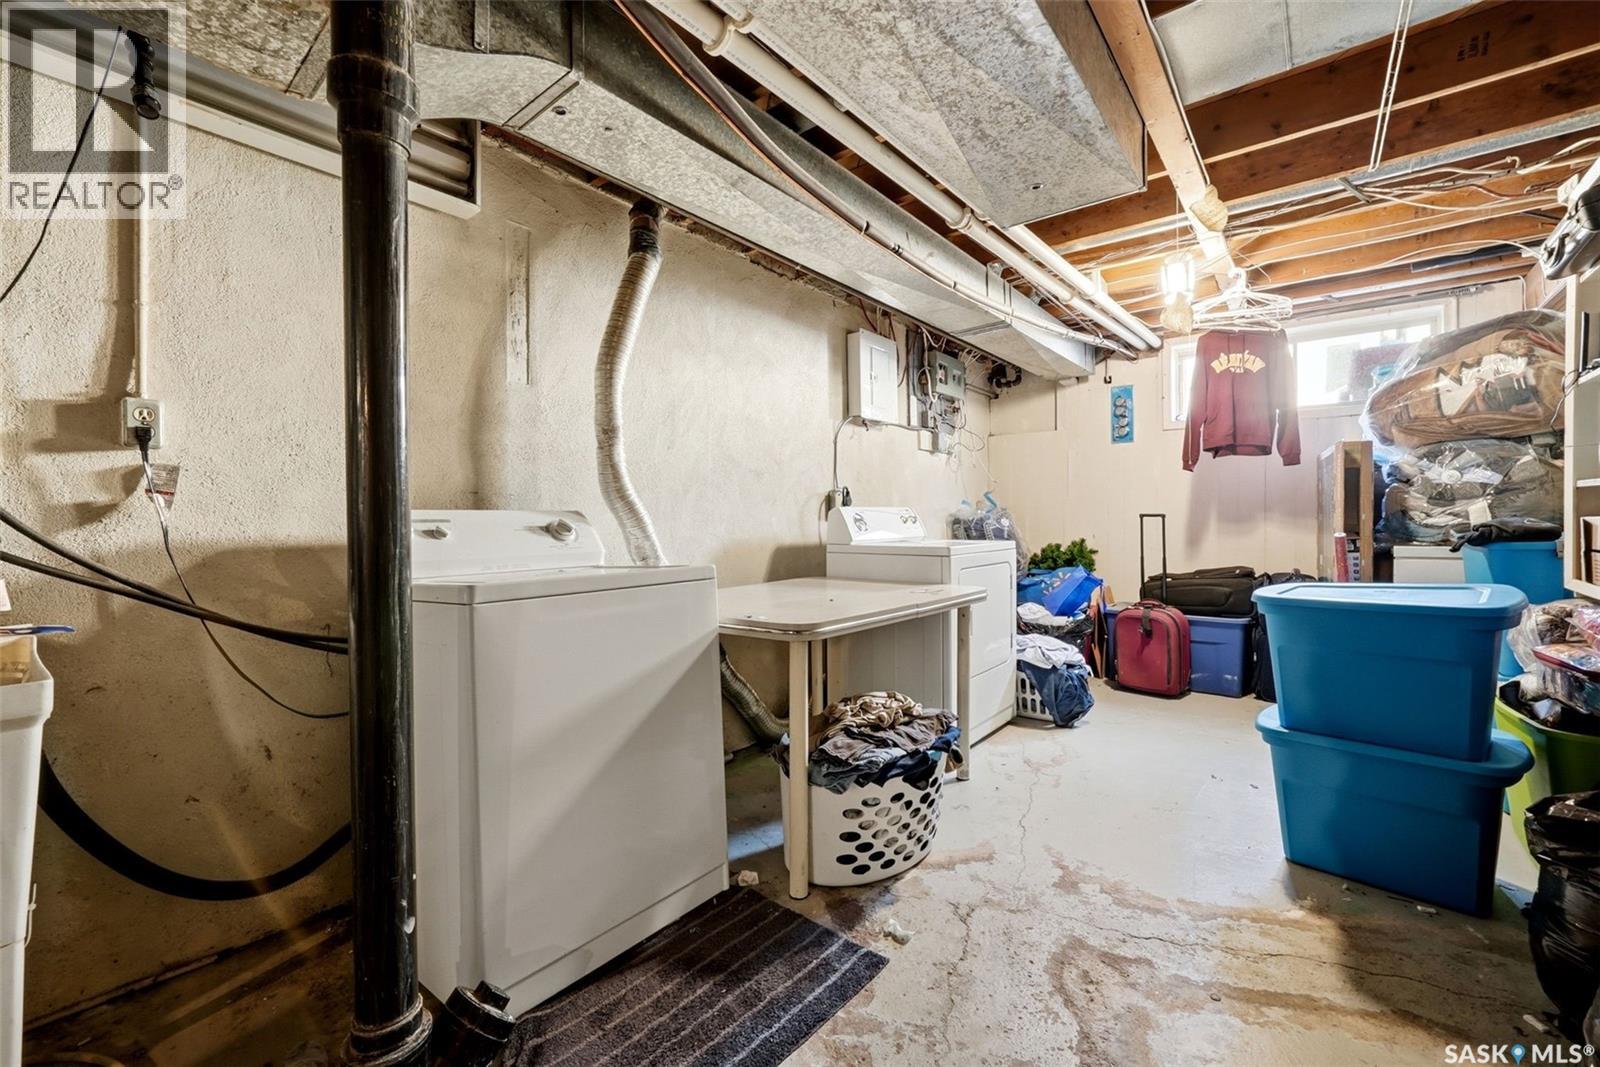
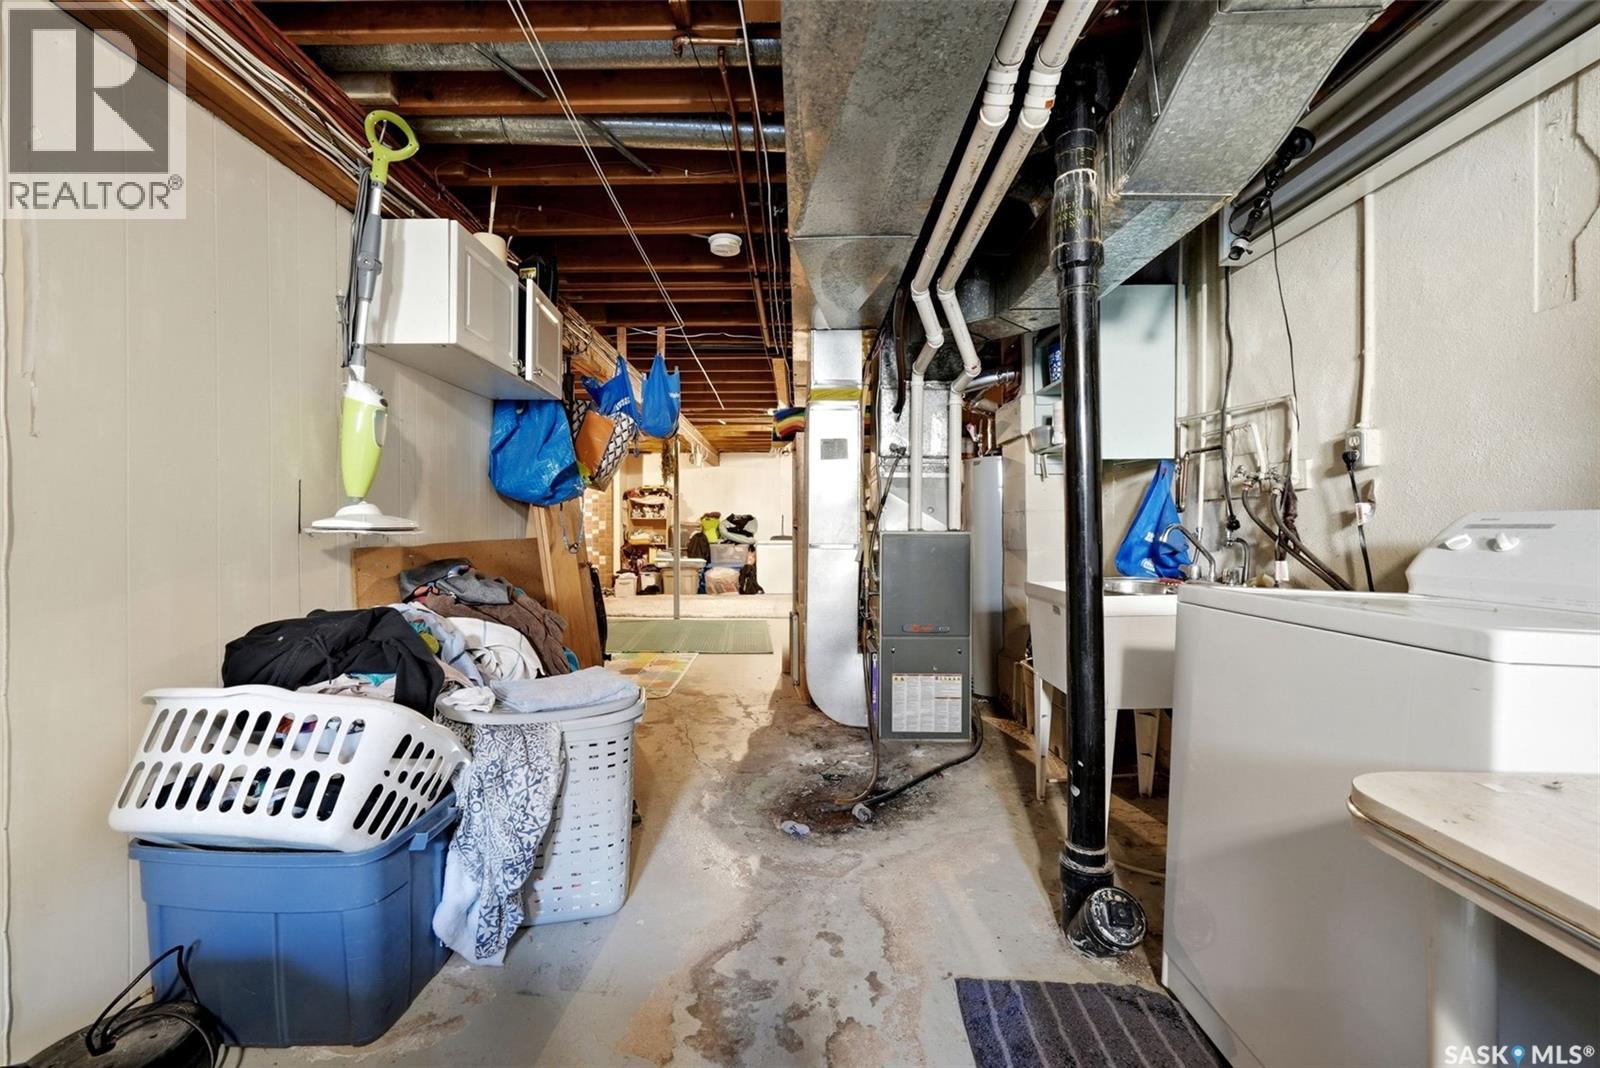
| Basement | Laundry Room | x x x | ||
| Basement | 3pc Bathroom | x x x | ||
| Basement | Bedroom | 19'10 x 10'1 | ||
| Basement | Laundry Room | x x x | ||
| Main Level | Living Room | 16'11 x 12' | ||
| Main Level | Kitchen/dining Room | 20'8 x 9'1 | ||
| Main Level | Primary Bedroom | 11'11 x 9' | ||
| Main Level | 4pc Bathroom | x x x | ||
| Main Level | Bedroom | 8'6 x 8'5 | ||
| Main Level | Bedroom | 13'1 x 8'5 | ||
| Main Level | Living Room | 17' x 11'11 | ||
| Main Level | Kitchen/dining Room | 20'10 x 9'2 | ||
| Main Level | Primary Bedroom | 13'2 x 8'5 | ||
| Main Level | 4pc Bathroom | x x x | ||
| Main Level | Bedroom | 8'6 x 8'6 | ||
| Main Level | Bedroom | 12' x 9' |



The trademarks REALTOR®, REALTORS®, and the REALTOR® logo are controlled by The Canadian Real Estate Association (CREA) and identify real estate professionals who are members of CREA. The trademarks MLS®, Multiple Listing Service® and the associated logos are owned by The Canadian Real Estate Association (CREA) and identify the quality of services provided by real estate professionals who are members of CREA. The trademark DDF® is owned by The Canadian Real Estate Association (CREA) and identifies CREA's Data Distribution Facility (DDF®)
September 05 2026 01:40:04
Saskatchewan REALTORS® Association
Exp Realty