
3001 20th Street W Saskatoon, Saskatchewan S7M 1C3

$209,900
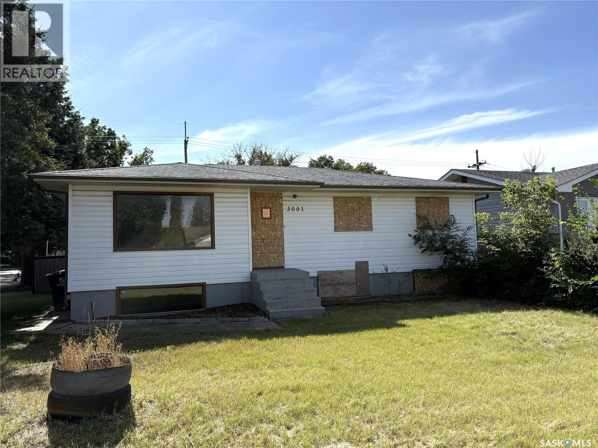
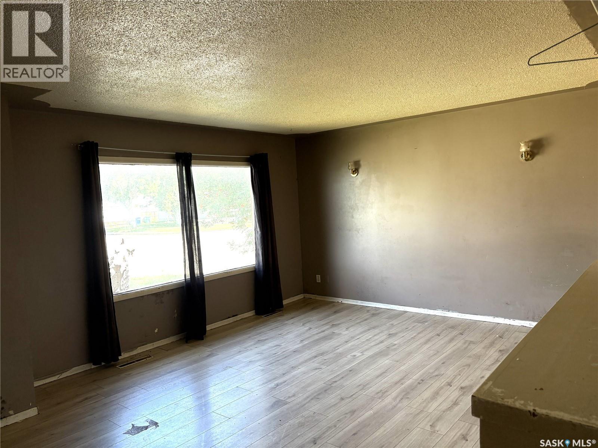
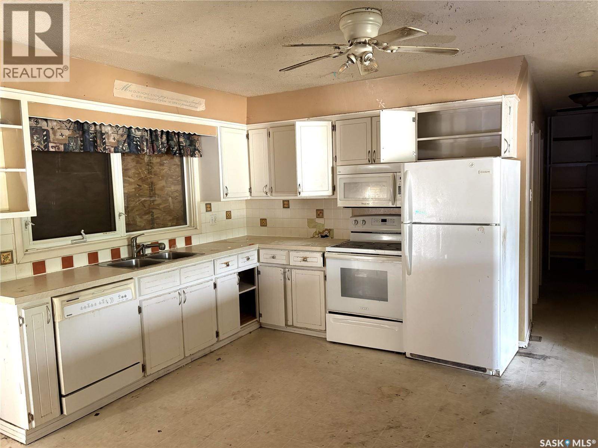
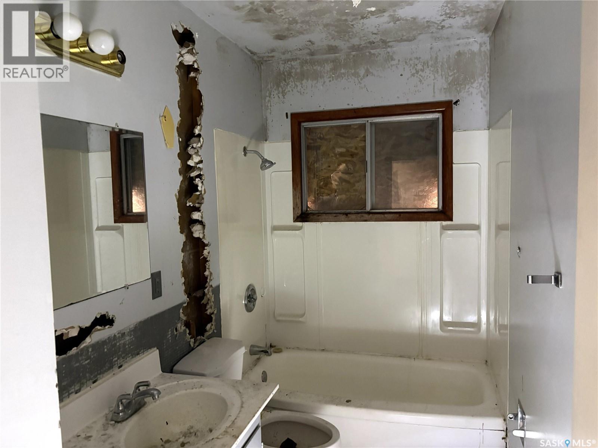
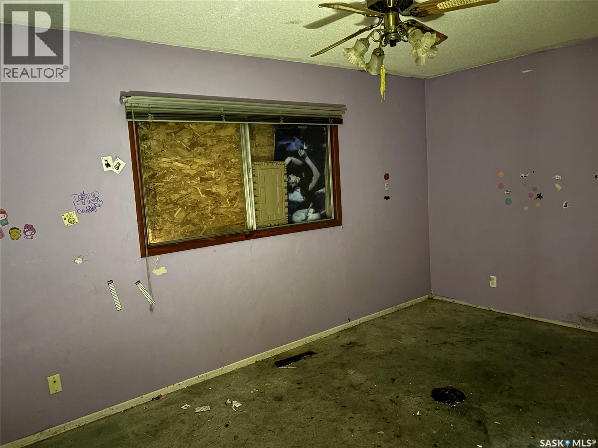
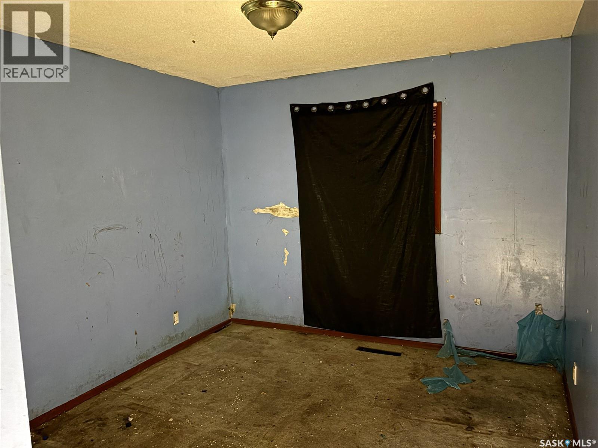
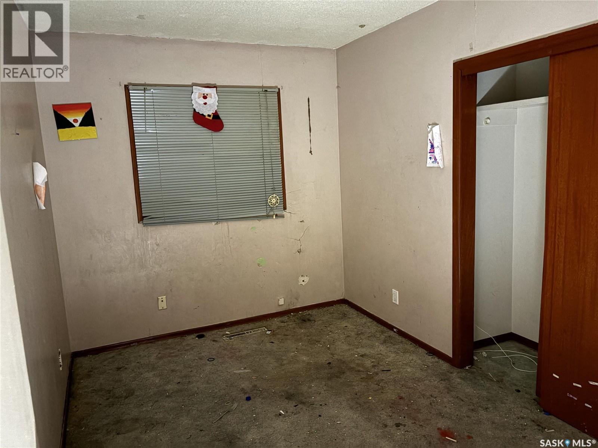
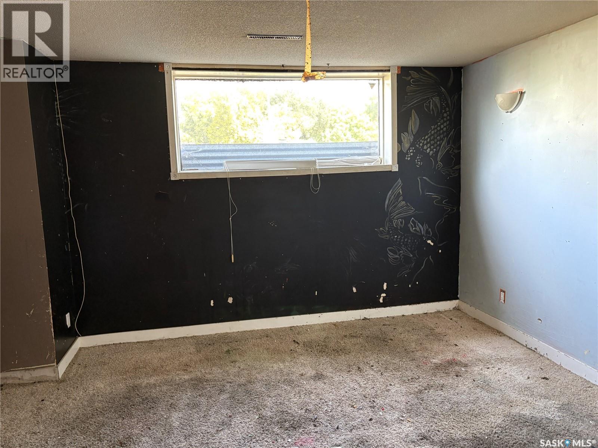
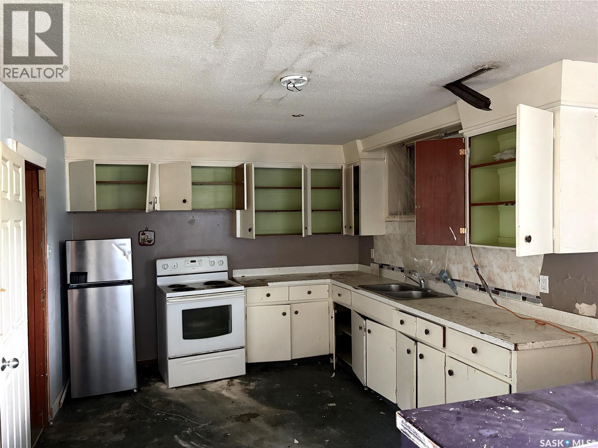
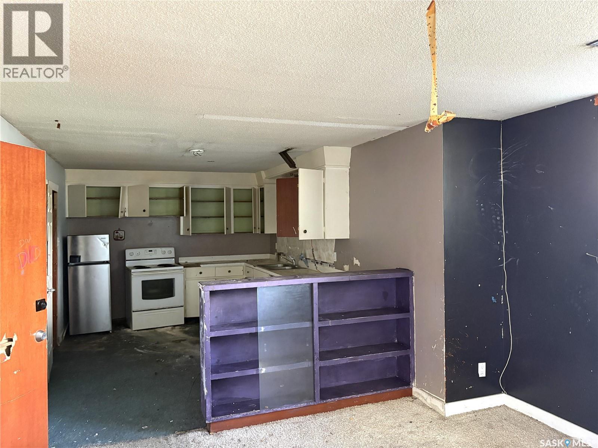
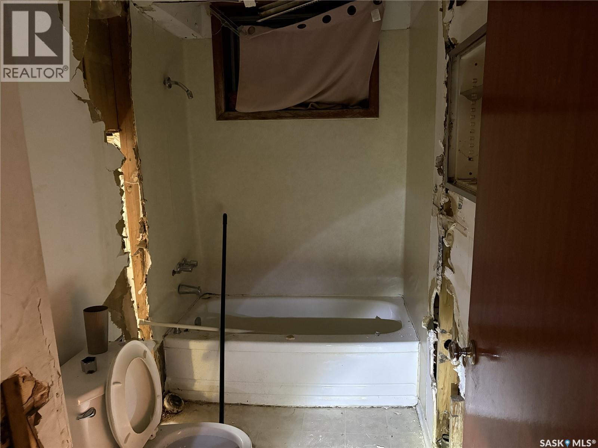
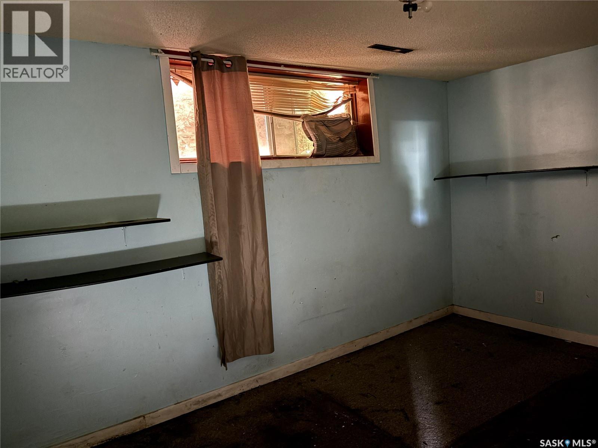
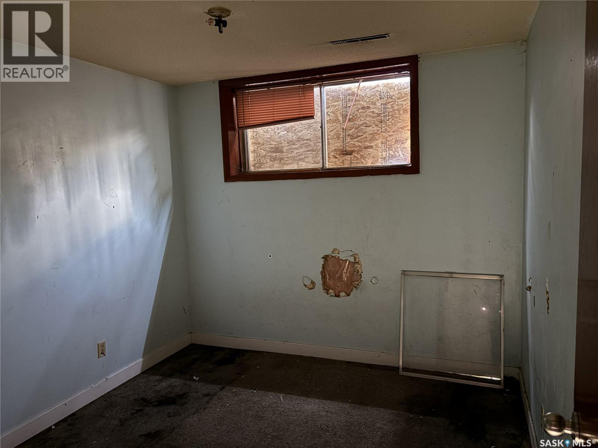
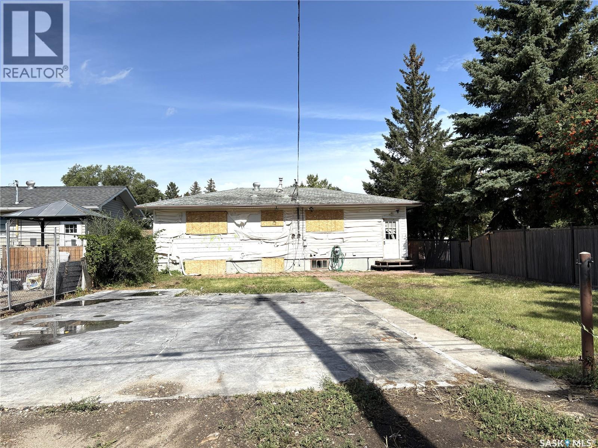
This 1,062 sq. ft. bungalow presents a renovation opportunity on a large corner lot in Meadow Green and is being sold as is. The home offers five bedrooms and two bathrooms, including a legal two-bedroom basement suite. The main floor features a spacious living room and kitchen, three generously sized bedrooms, and a four-piece bathroom. The 50' × 122' lot includes a rear double-garage pad ready for future development. Located on the final block of 20th Street, the property offers strong potential for renovators, investors, or buyers looking to add value. (id:62370)
Property Details
| MLS® Number | SK047502 |
| Property Type | Single Family |
| Neigbourhood | Meadowgreen |
| Features | Treed, Corner Site, Double Width Or More Driveway |
| Structure | Patio(s) |
Building
| Bathroom Total | 2 |
| Bedrooms Total | 5 |
| Architectural Style | Bungalow |
| Basement Development | Finished |
| Basement Type | Full (finished) |
| Constructed Date | 1964 |
| Construction Style Attachment | Detached |
| Heating Fuel | Natural Gas |
| Heating Type | Forced Air |
| Stories Total | 1 |
| Size Interior | 1,062 Ft2 |
| Type | House |
Parking
| Parking Space(s) | 2 |
Land
| Acreage | No |
| Fence Type | Partially Fenced |
| Landscape Features | Lawn |
| Size Frontage | 50 Ft |
| Size Irregular | 6133.00 |
| Size Total | 6133 Sqft |
| Size Total Text | 6133 Sqft |
Rooms
| Level | Type | Length | Width | Dimensions |
|---|---|---|---|---|
| Basement | Living Room | 12 ft ,7 in | 12 ft ,11 in | 12 ft ,7 in x 12 ft ,11 in |
| Basement | Kitchen | 10 ft ,6 in | 13 ft ,8 in | 10 ft ,6 in x 13 ft ,8 in |
| Basement | Bedroom | 9 ft ,2 in | 13 ft ,8 in | 9 ft ,2 in x 13 ft ,8 in |
| Basement | Bedroom | 9 ft ,5 in | 10 ft | 9 ft ,5 in x 10 ft |
| Basement | 3pc Bathroom | Measurements not available | ||
| Basement | Laundry Room | 9 ft ,3 in | 12 ft ,7 in | 9 ft ,3 in x 12 ft ,7 in |
| Main Level | Living Room | 13 ft ,1 in | 18 ft | 13 ft ,1 in x 18 ft |
| Main Level | Kitchen | 13 ft | 13 ft ,6 in | 13 ft x 13 ft ,6 in |
| Main Level | 4pc Bathroom | Measurements not available | ||
| Main Level | Primary Bedroom | 9 ft ,8 in | 14 ft ,1 in | 9 ft ,8 in x 14 ft ,1 in |
| Main Level | Bedroom | 10 ft | 10 ft ,10 in | 10 ft x 10 ft ,10 in |
| Main Level | Bedroom | 8 ft | 11 ft ,10 in | 8 ft x 11 ft ,10 in |



The trademarks REALTOR®, REALTORS®, and the REALTOR® logo are controlled by The Canadian Real Estate Association (CREA) and identify real estate professionals who are members of CREA. The trademarks MLS®, Multiple Listing Service® and the associated logos are owned by The Canadian Real Estate Association (CREA) and identify the quality of services provided by real estate professionals who are members of CREA. The trademark DDF® is owned by The Canadian Real Estate Association (CREA) and identifies CREA's Data Distribution Facility (DDF®)
September 04 2026 05:11:50
Saskatchewan REALTORS® Association
Realty Executives Saskatoon