
1617 Ruth Street E Saskatoon, Saskatchewan S7J 0L7

$489,900
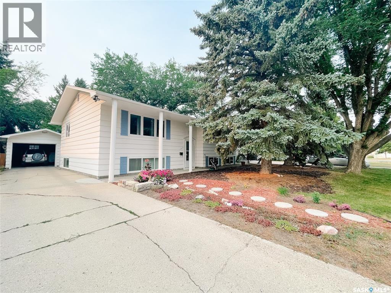
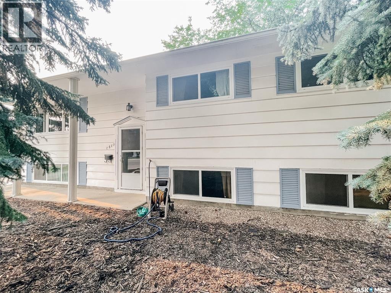
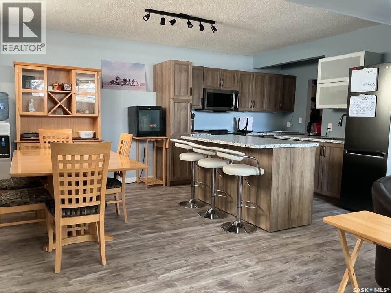
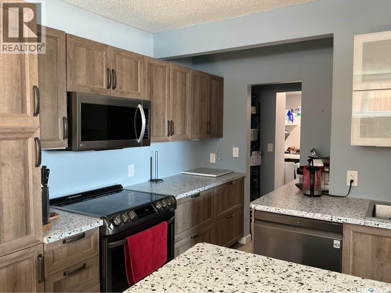
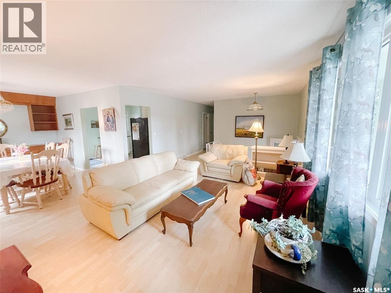
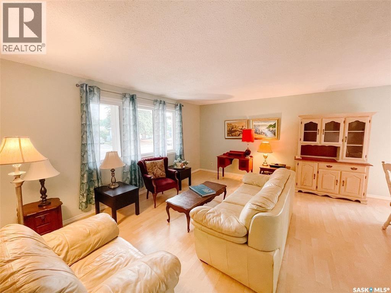
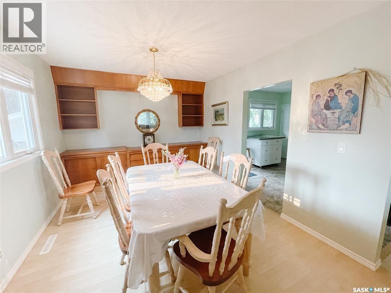
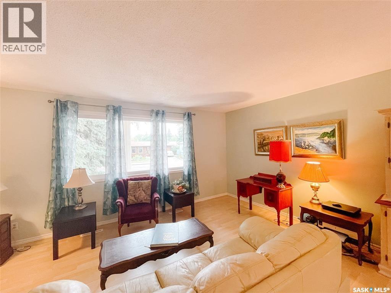
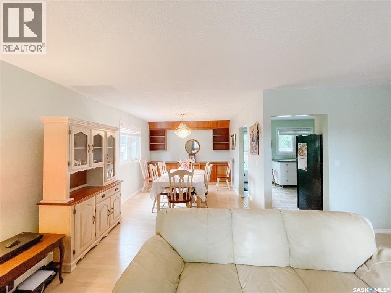
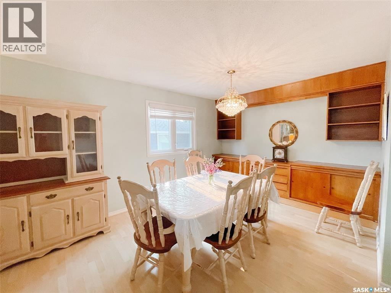
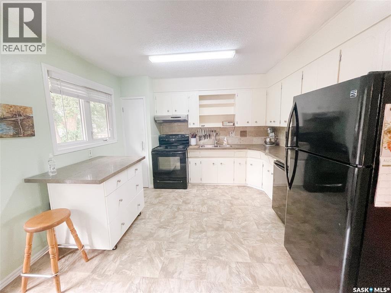
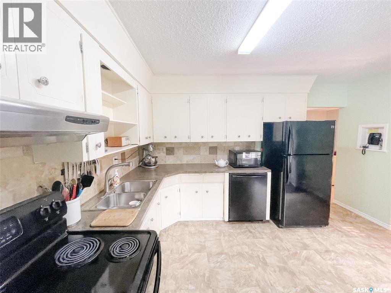
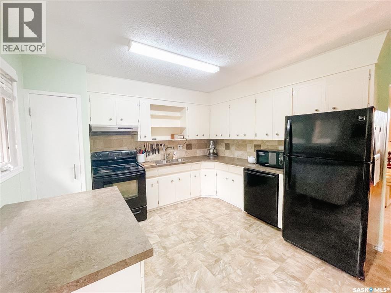
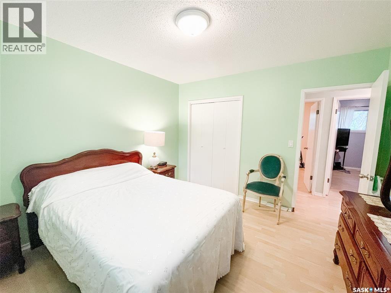
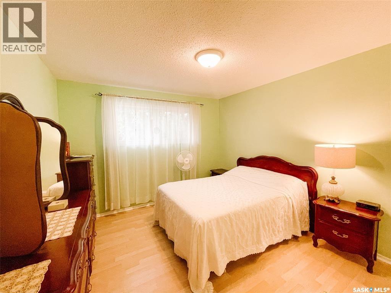
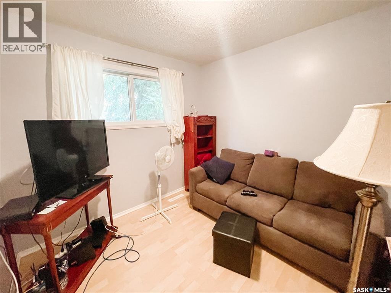
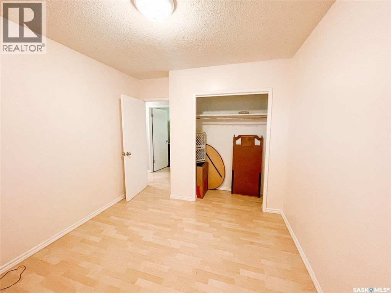
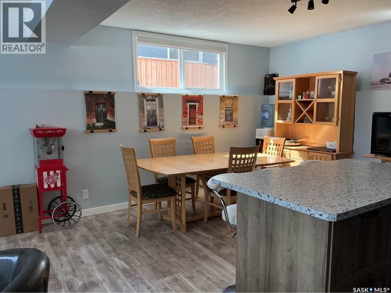
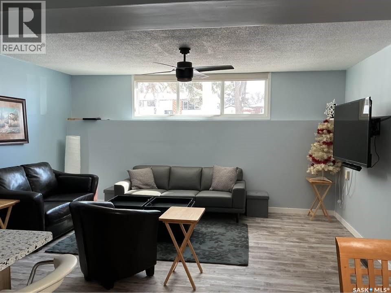
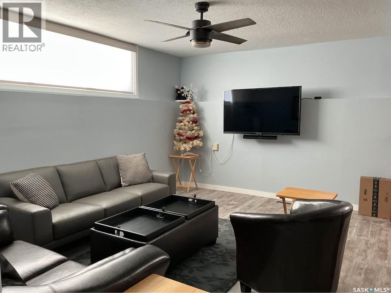
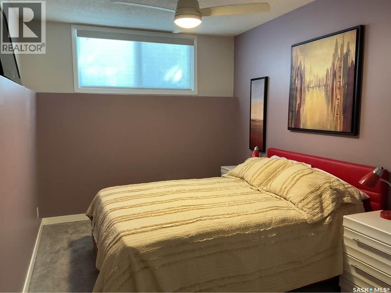
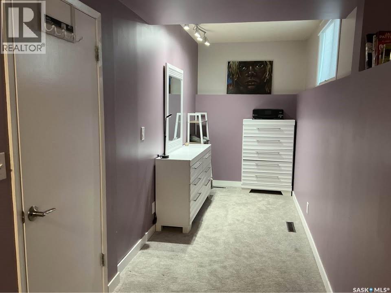
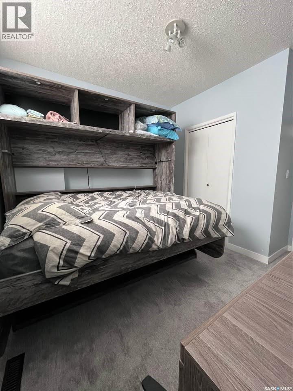
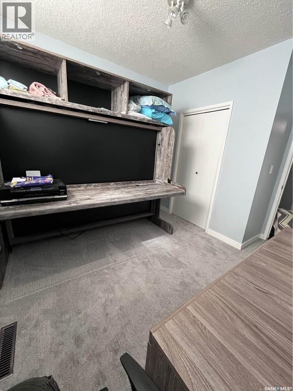
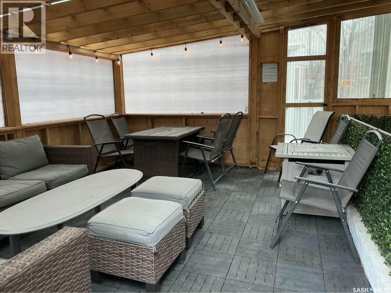
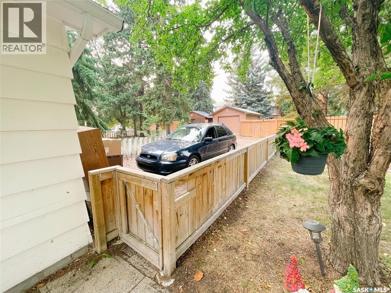
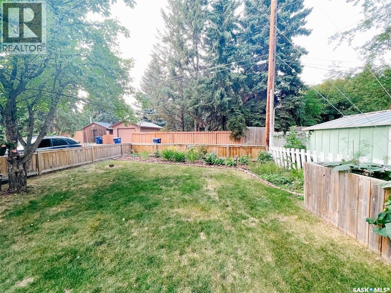
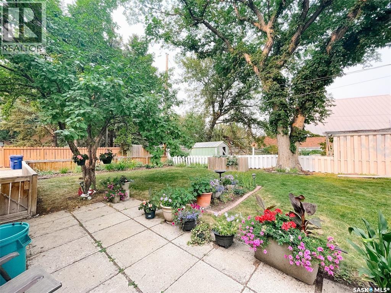
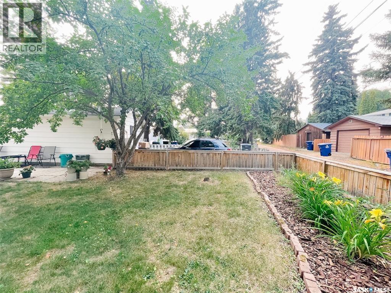
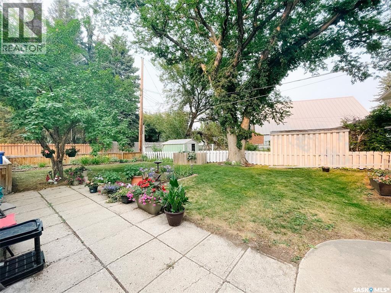
Step into one of the brightest, most uplifting homes in the area — a property where natural light pours through expansive eye-level windows and every room feels open, airy, and inviting. The main floor offers a generous living room, full dining area, and a spacious kitchen with movable island and direct access to the huge backyard and garage. High ceilings and a wide, welcoming entrance create an immediate sense of volume and comfort. The lower level is a standout feature — accessible from both inside the home and a private exterior entrance. This space has been fully transformed into a sleek, modern retreat with a new kitchen, updated flooring, stylish finishes, and brand-new stainless steel appliances that all stay. It’s ideal for extended family, guests, a home-based business? The fenced backyard is complete with a prolific apple tree, raised garden beds, extra planting space, and a charming gazebo perfect for summer evenings and entertaining. Parking is abundant with a detached garage, rear parking, and additional front driveway space. Huge irregular shaped lot Location is the cherry on top — this home sits within walking distance of Market Mall, schools, parks, and transit. Close to Louise ave. The nearby bus hub offers direct routes to the University, downtown, and major work centers, making commuting effortless. A rare combination of light, space, versatility, and convenience — this property is the kind buyers wait for. Vendor is licensed realtor. Upper suite vacant Sept 30th, other tenants month to month (id:62370)
Property Details
| MLS® Number | SK047580 |
| Property Type | Single Family |
| Neigbourhood | Nutana Park |
| Features | Treed |
| Structure | Patio(s) |
Building
| Bathroom Total | 2 |
| Bedrooms Total | 5 |
| Appliances | Washer, Refrigerator, Dishwasher, Dryer, Microwave, Garage Door Opener Remote(s), Hood Fan, Stove |
| Architectural Style | Bi-level |
| Basement Development | Finished |
| Basement Features | Walk Out |
| Basement Type | Full, Remodeled Basement (finished) |
| Constructed Date | 1963 |
| Construction Style Attachment | Detached |
| Cooling Type | Central Air Conditioning |
| Heating Fuel | Natural Gas |
| Heating Type | Forced Air |
| Size Interior | 1,184 Ft2 |
| Type | House |
Parking
| Detached Garage | |
| Parking Space(s) | 4 |
Land
| Acreage | No |
| Fence Type | Fence |
| Landscape Features | Lawn, Garden Area |
| Size Irregular | 6848.00 |
| Size Total | 6848 Sqft |
| Size Total Text | 6848 Sqft |
Rooms
| Level | Type | Length | Width | Dimensions |
|---|---|---|---|---|
| Basement | Kitchen | 7' x 11' | ||
| Basement | Dining Room | 6' x 11' | ||
| Basement | Living Room | 10' x 18' | ||
| Basement | Bedroom | 12' x 12' | ||
| Basement | Bedroom | 8' x 9'6 | ||
| Basement | Other | 8' x 10' | ||
| Basement | Dining Nook | 10' x 5' | ||
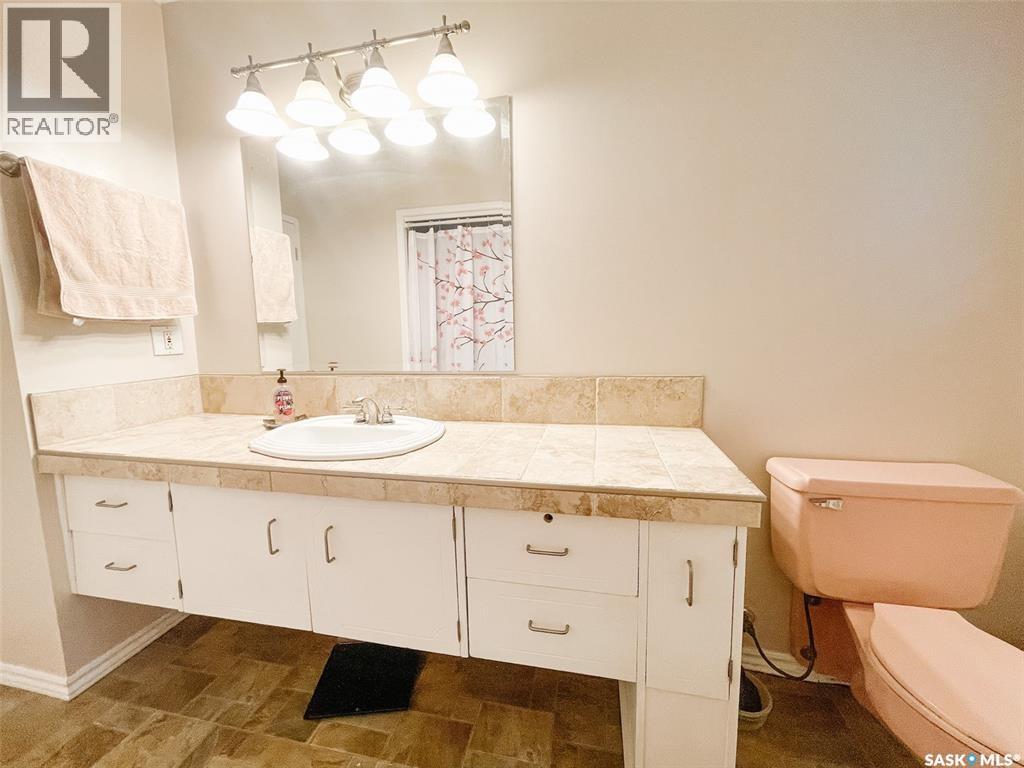
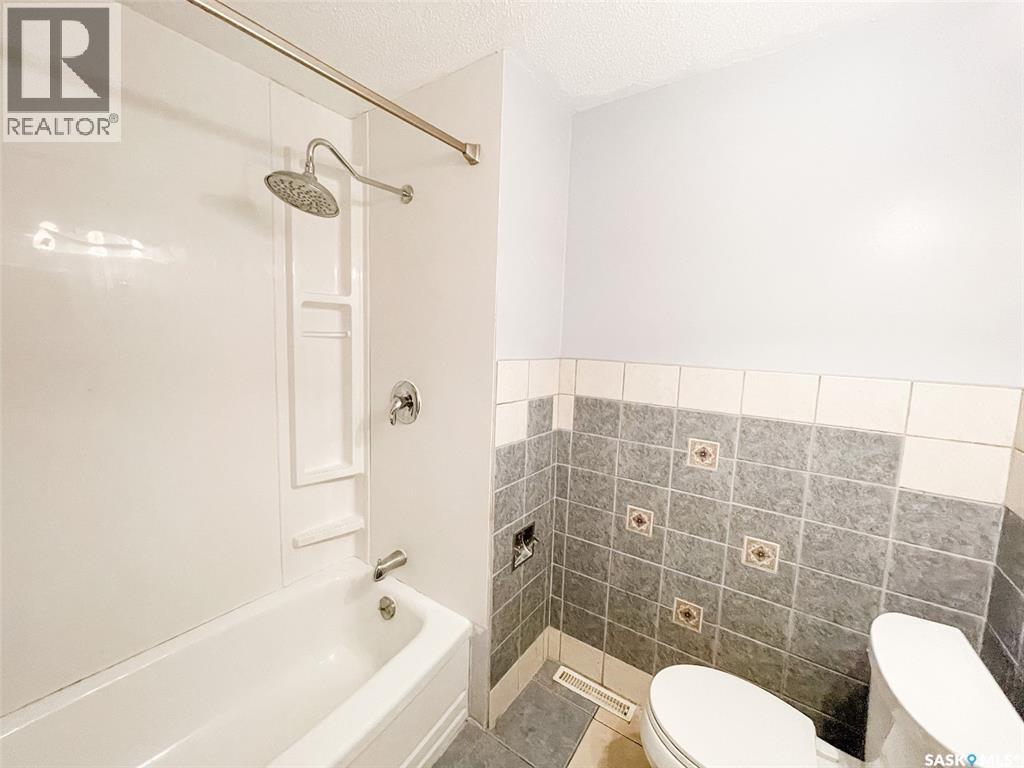
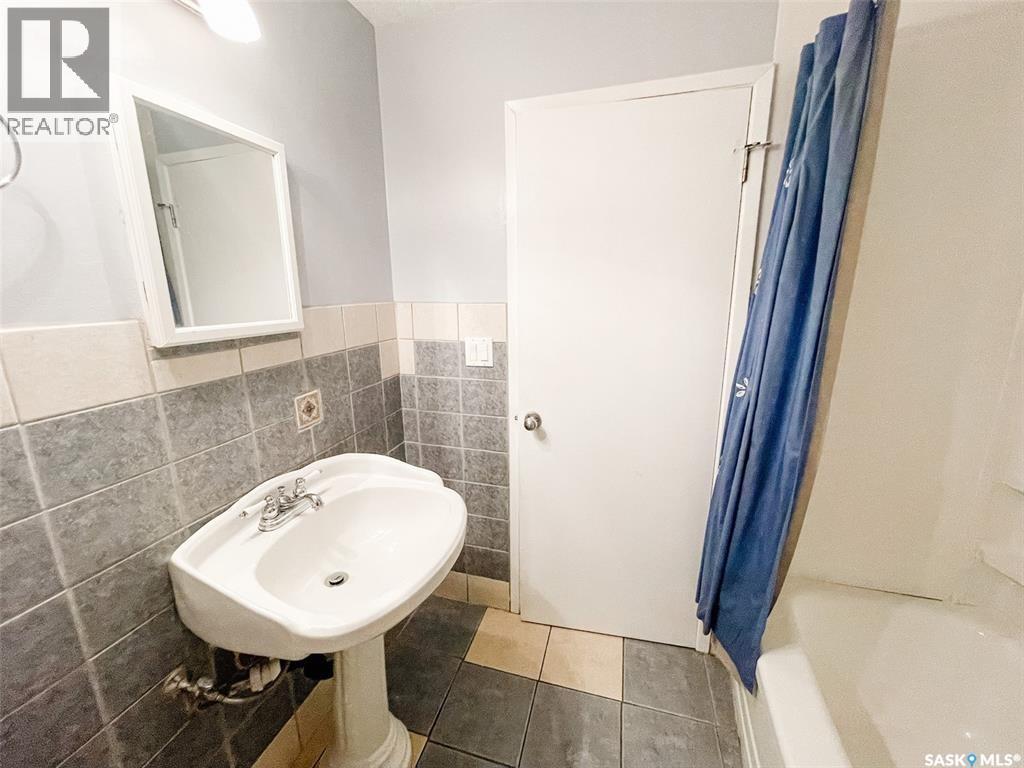
| Basement | 4pc Bathroom | 5' x 6'9 | ||
| Main Level | Kitchen | 11'8" x 13' | ||
| Main Level | Dining Room | 11 ft | Measurements not available x 11 ft | |
| Main Level | Living Room | 9'10" x 17'3" | ||
| Main Level | Primary Bedroom | 9" x 14'8" | ||
| Main Level | Bedroom | 9'6" x 10'7" | ||
| Main Level | Bedroom | 11' x 11'6" | ||
| Main Level | 4pc Bathroom | 4'9" x 11'6" | ||
| Main Level | Foyer | 4'3" x 6'4" |



The trademarks REALTOR®, REALTORS®, and the REALTOR® logo are controlled by The Canadian Real Estate Association (CREA) and identify real estate professionals who are members of CREA. The trademarks MLS®, Multiple Listing Service® and the associated logos are owned by The Canadian Real Estate Association (CREA) and identify the quality of services provided by real estate professionals who are members of CREA. The trademark DDF® is owned by The Canadian Real Estate Association (CREA) and identifies CREA's Data Distribution Facility (DDF®)
September 04 2026 05:40:22
Saskatchewan REALTORS® Association
Realty Executives Saskatoon