
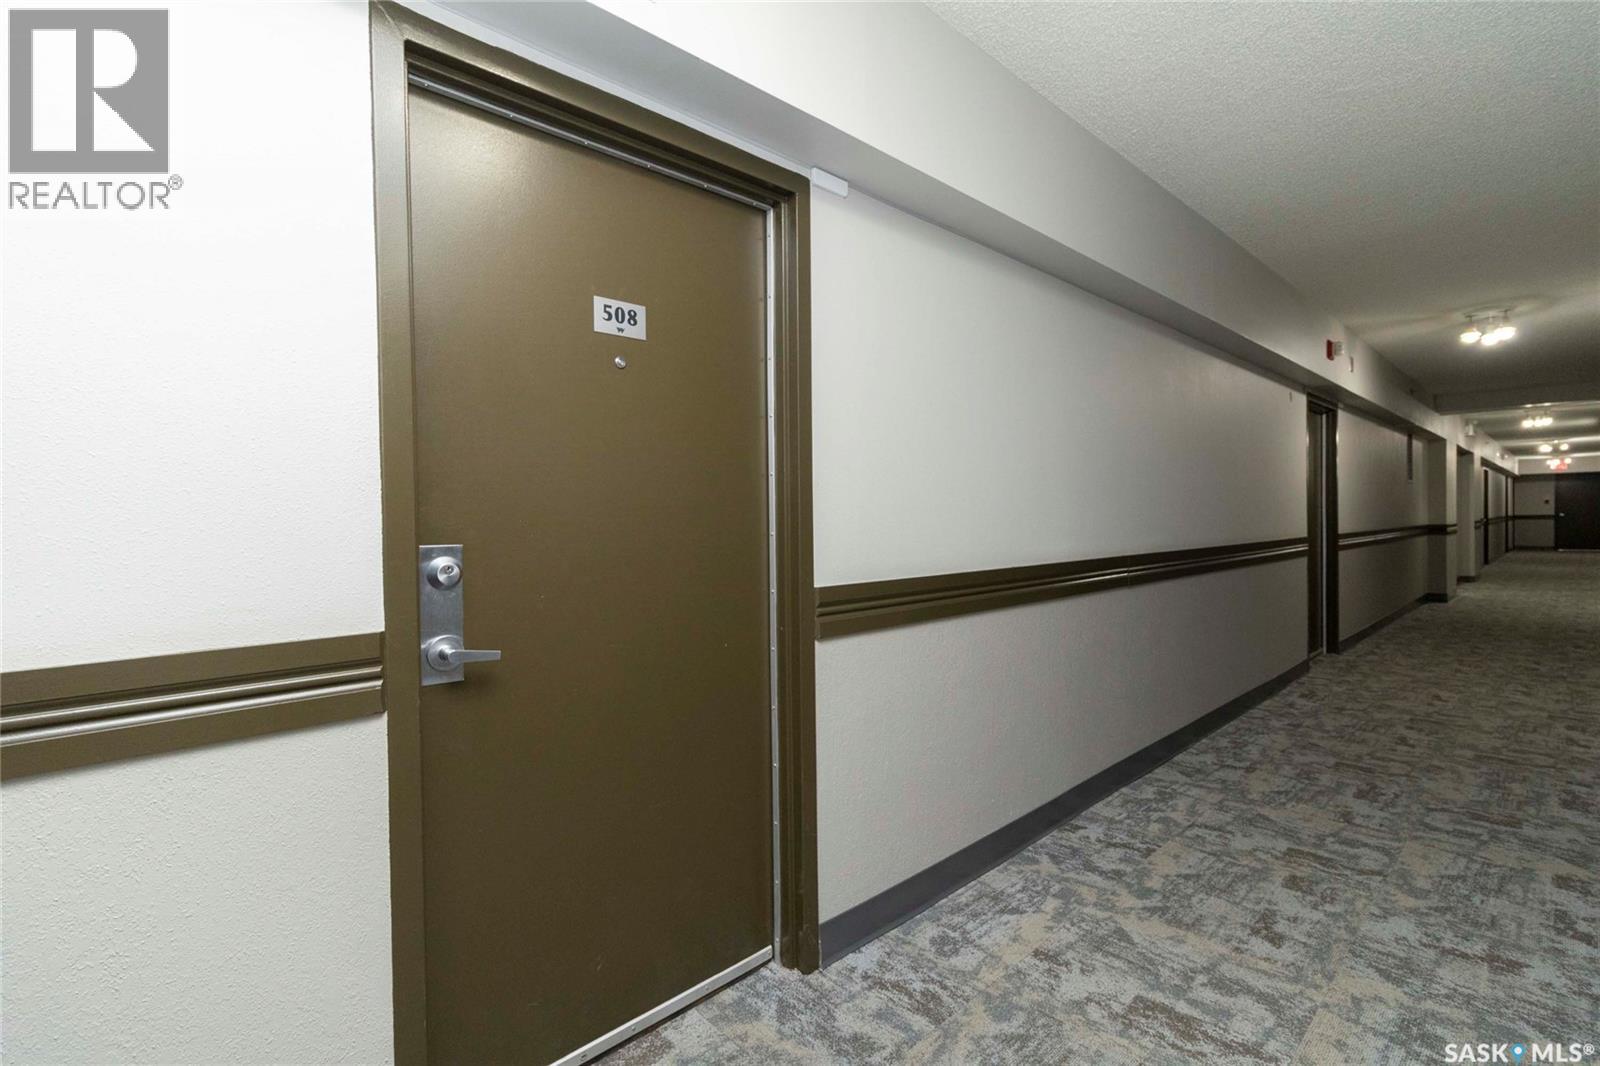
508 525 3rd Avenue N Saskatoon, Saskatchewan S7K 2J6

$224,900Maintenance,
$603 Monthly
Maintenance,
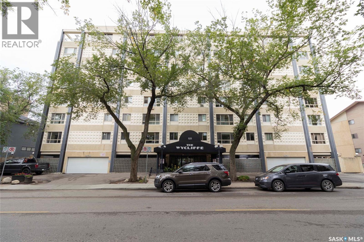
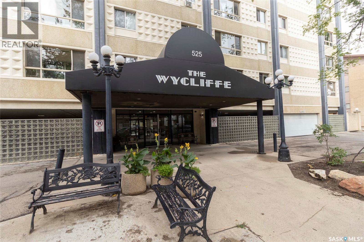
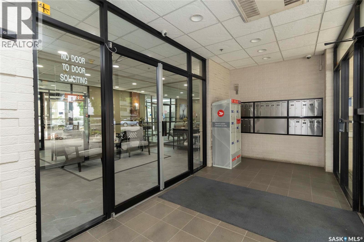
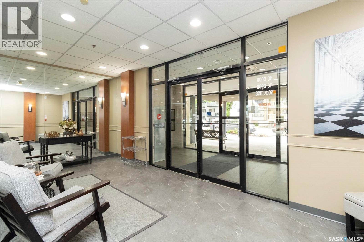
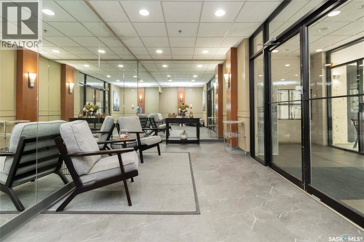
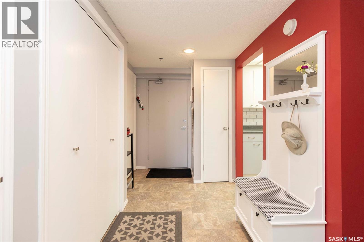
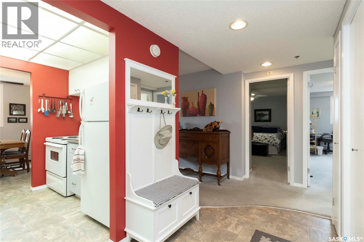
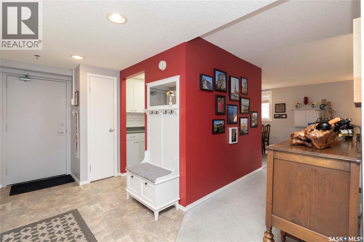
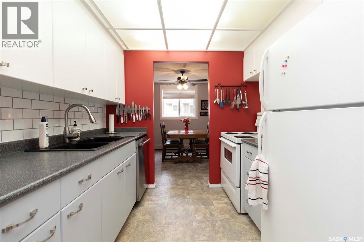
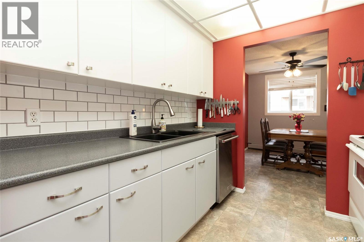
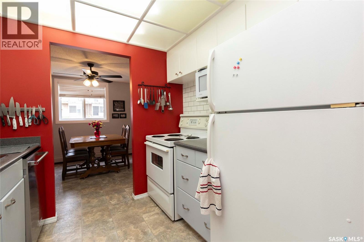
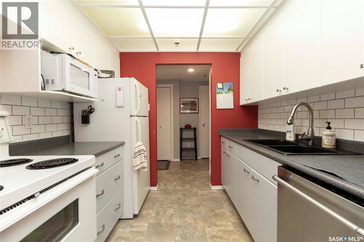
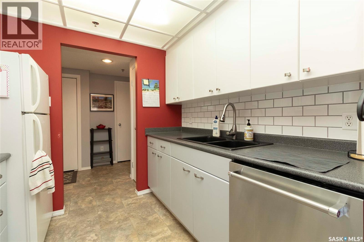
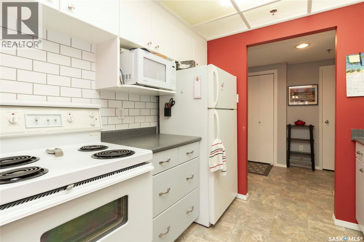
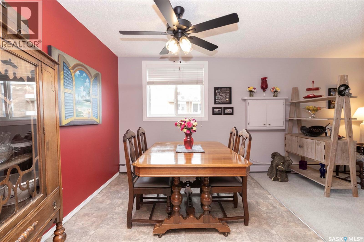
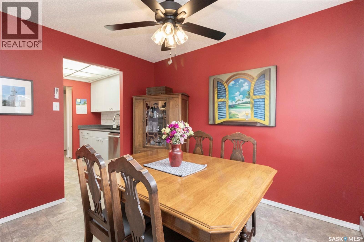
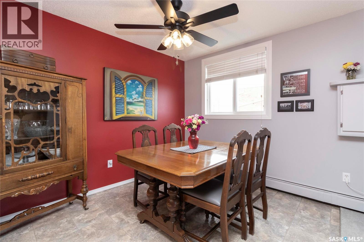
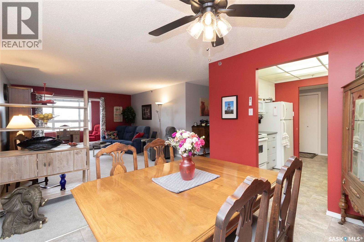
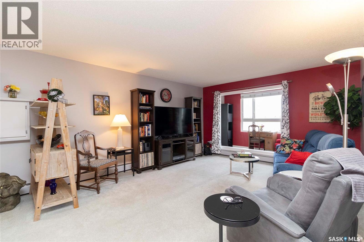
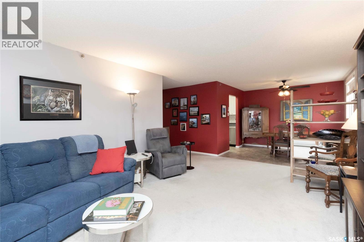
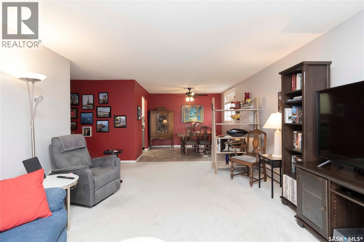
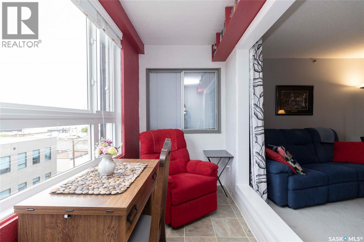
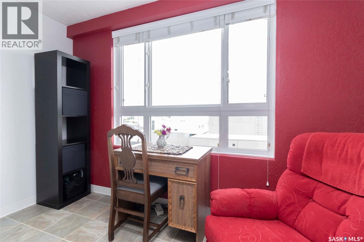
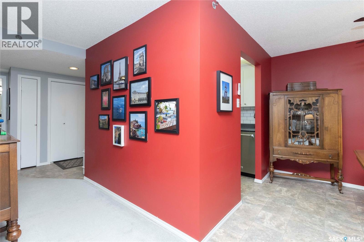
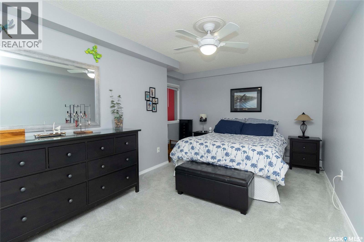
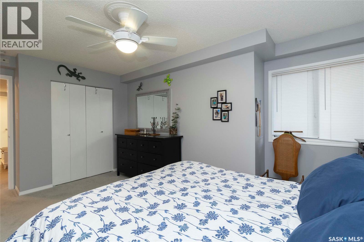
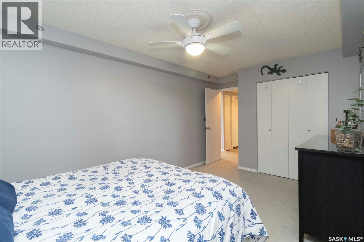
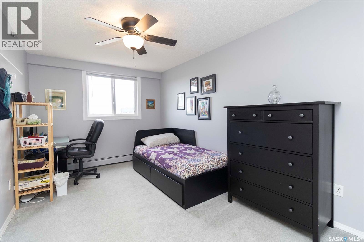
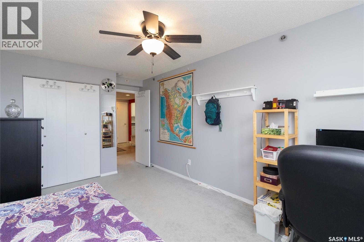
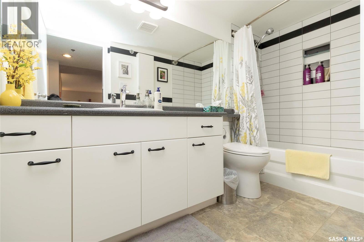
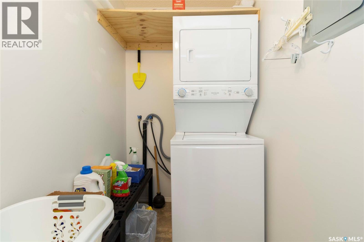
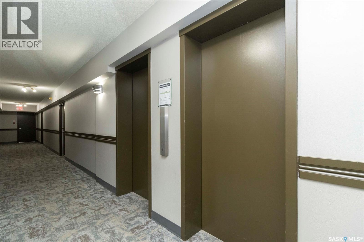
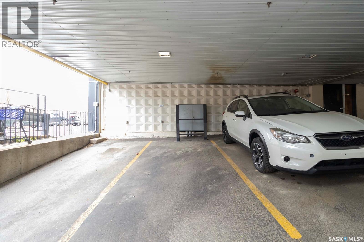
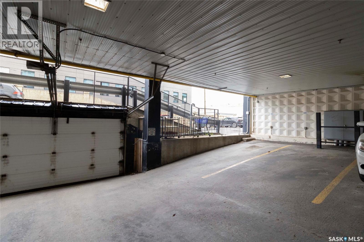
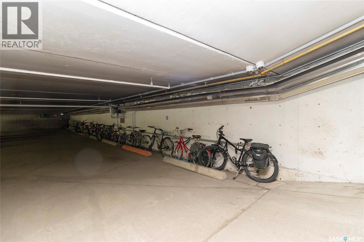
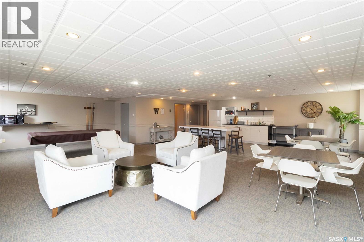
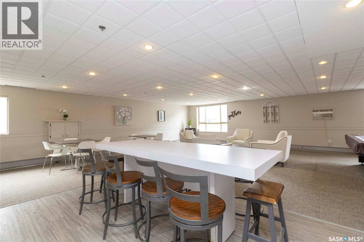
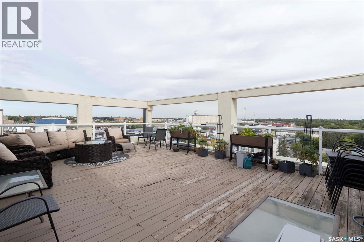
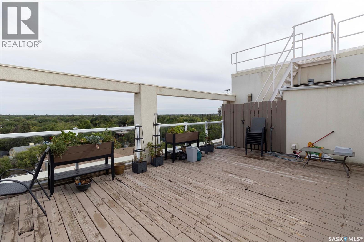
$603 MonthlyWelcome to this bright and inviting 2-bedroom corner condo in a solid concrete building. The corner location provides an abundance of natural light, complemented by newer quality windows and newer blinds throughout. The spacious bathroom features a newer toilet and faucets, while the dining room and second bedroom offer newer ceiling fans for added comfort. Enjoy the convenience of a upgraded dishwasher and newer washer and dryer. A lovely sunroom provides additional space to relax and enjoy the natural light. Residents can take advantage of the rooftop patio and amenities room. With upgrades in the complex of new carpet in the hallways and renovated front lobby entrance, this is a very well maintained building. Secured covered parking stall and for bike enthusiasts there is heated underground storage which adds peace of mind and convenience. This building is sprinklered for added safety and is ideally located close to City Hospital, Kinsmen Park, downtown amenities, the University of Saskatchewan, and the riverbank with access to the scenic Meewasin trails. A great opportunity to enjoy comfortable condo living in a convenient and desirable location. (id:62370)
Open House
This property has open houses!
2:00 pm
Ends at:4:00 pm
Property Details
| MLS® Number | SK047016 |
| Property Type | Single Family |
| Neigbourhood | City Park |
| Community Features | Pets Allowed With Restrictions |
| Features | Treed, Elevator, Wheelchair Access |
Building
| Bathroom Total | 1 |
| Bedrooms Total | 2 |
| Appliances | Washer, Refrigerator, Intercom, Dishwasher, Dryer, Microwave, Window Coverings, Garage Door Opener Remote(s), Stove |
| Architectural Style | High Rise |
| Constructed Date | 1970 |
| Cooling Type | Wall Unit |
| Heating Type | Baseboard Heaters, Hot Water |
| Size Interior | 1,130 Ft2 |
| Type | Apartment |
Parking
| Surfaced | 1 |
| Covered | |
| Parking Pad | |
| Other | |
| Parking Space(s) | 1 |
Land
| Acreage | No |
Rooms
| Level | Type | Length | Width | Dimensions |
|---|---|---|---|---|
| Main Level | Kitchen | 8 ft ,4 in | 7 ft ,8 in | 8 ft ,4 in x 7 ft ,8 in |
| Main Level | Dining Room | 10 ft ,6 in | 8 ft ,8 in | 10 ft ,6 in x 8 ft ,8 in |
| Main Level | Living Room | 18 ft | 13 ft ,2 in | 18 ft x 13 ft ,2 in |
| Main Level | Sunroom | 11 ft ,4 in | 4 ft ,9 in | 11 ft ,4 in x 4 ft ,9 in |
| Main Level | Primary Bedroom | 15 ft ,3 in | 9 ft ,9 in | 15 ft ,3 in x 9 ft ,9 in |
| Main Level | Bedroom | 14 ft ,7 in | 9 ft ,4 in | 14 ft ,7 in x 9 ft ,4 in |
| Main Level | 4pc Bathroom | x x x | ||
| Main Level | Laundry Room | 6 ft ,6 in | 4 ft ,11 in | 6 ft ,6 in x 4 ft ,11 in |



The trademarks REALTOR®, REALTORS®, and the REALTOR® logo are controlled by The Canadian Real Estate Association (CREA) and identify real estate professionals who are members of CREA. The trademarks MLS®, Multiple Listing Service® and the associated logos are owned by The Canadian Real Estate Association (CREA) and identify the quality of services provided by real estate professionals who are members of CREA. The trademark DDF® is owned by The Canadian Real Estate Association (CREA) and identifies CREA's Data Distribution Facility (DDF®)
October 19 2026 09:21:07
Saskatchewan REALTORS® Association
Boyes Group Realty Inc.